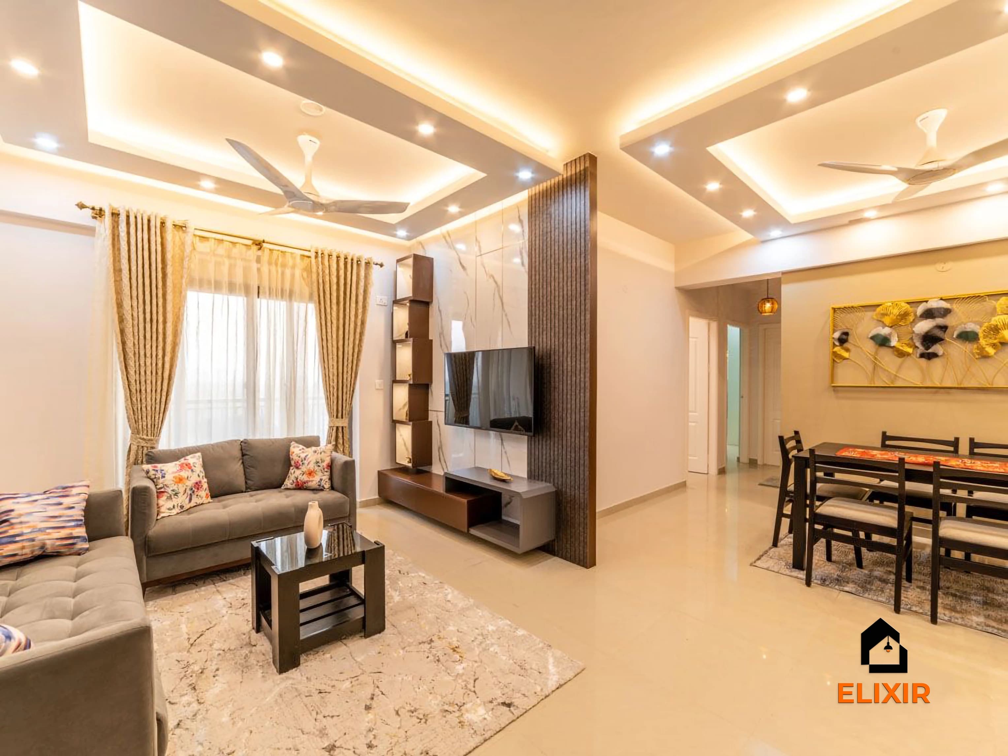
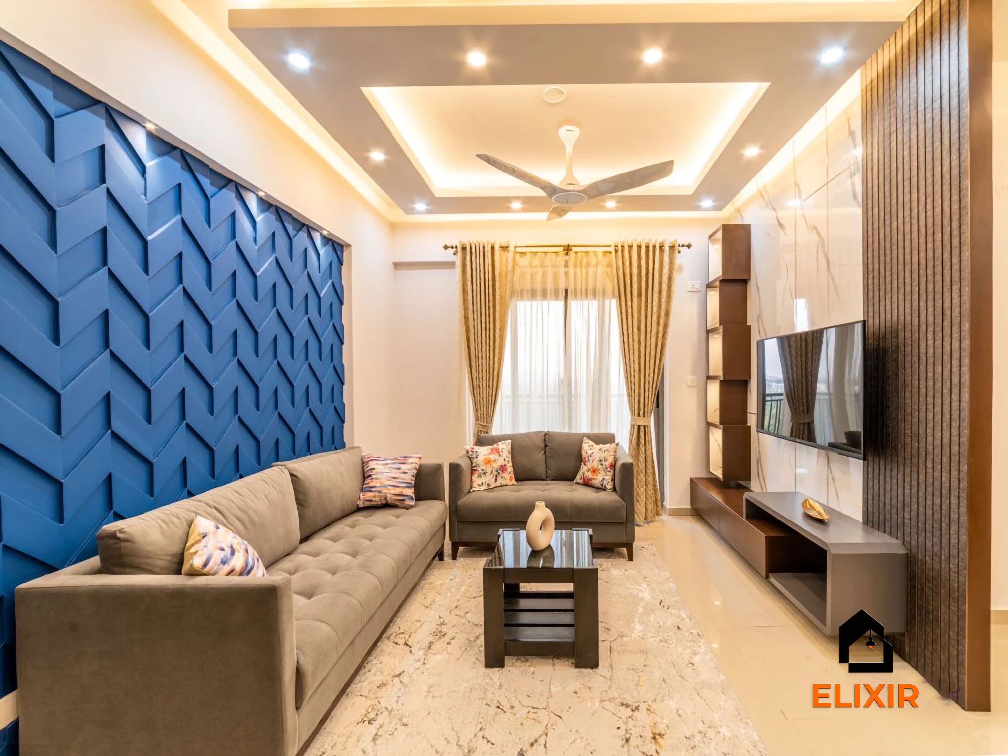
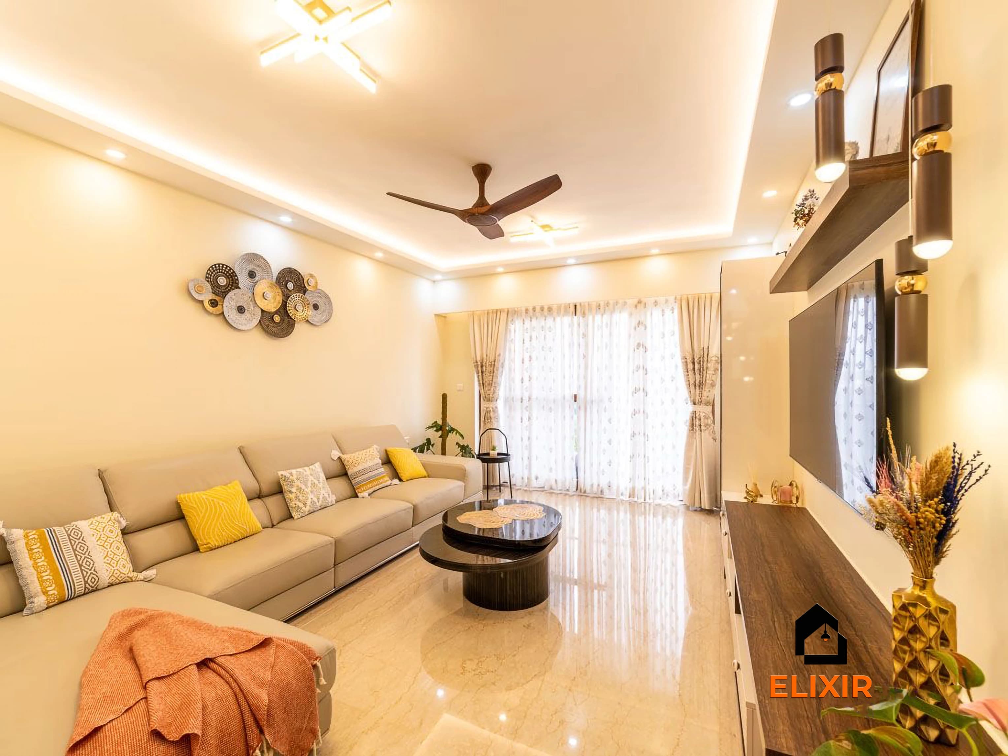
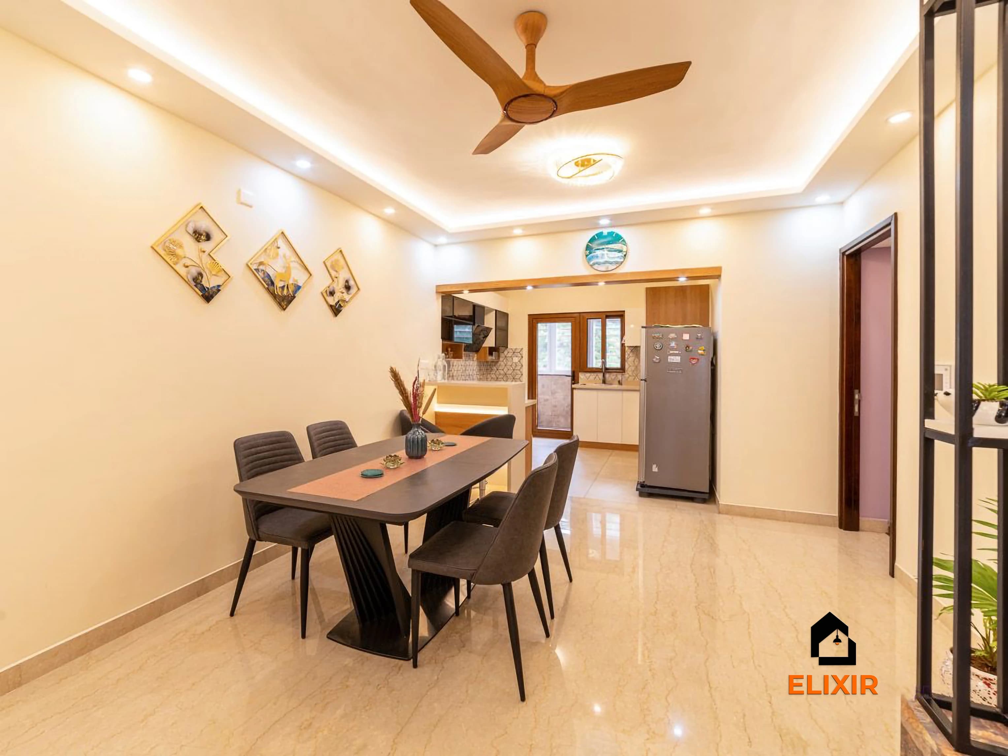
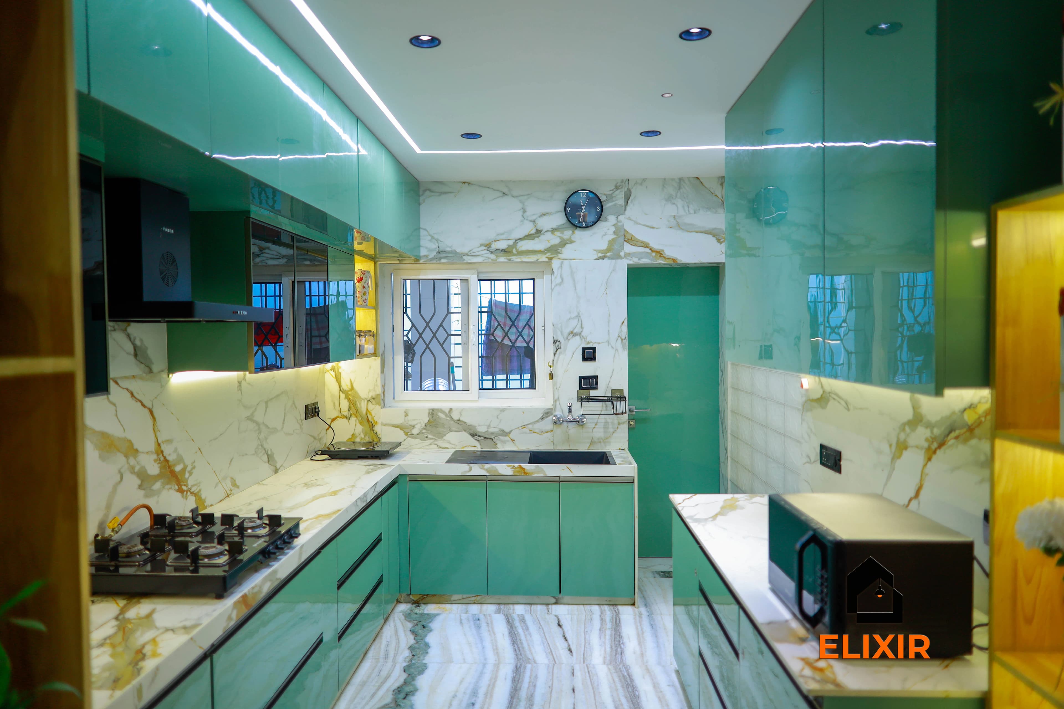
A false ceiling hides wiring and AC pipes, sets up the lighting for a room and can make a plain flat ceiling feel finished. Done badly, it cracks, sags or traps moisture. This guide explains ceiling designs, materials, approximate cost per sq ft in Chennai and the checks we make before a single channel goes up.
What is the false ceiling cost per sq ft in Chennai?
In Chennai, a gypsum board false ceiling typically costs about ₹85–₹140 per sq ft including framing and primer, POP about ₹75–₹120, PVC about ₹65–₹110 and wooden or veneer ceilings ₹250–₹550. Cove lighting, spotlights and final paint are usually extra. Exact rates are confirmed after measuring the room.
Our work
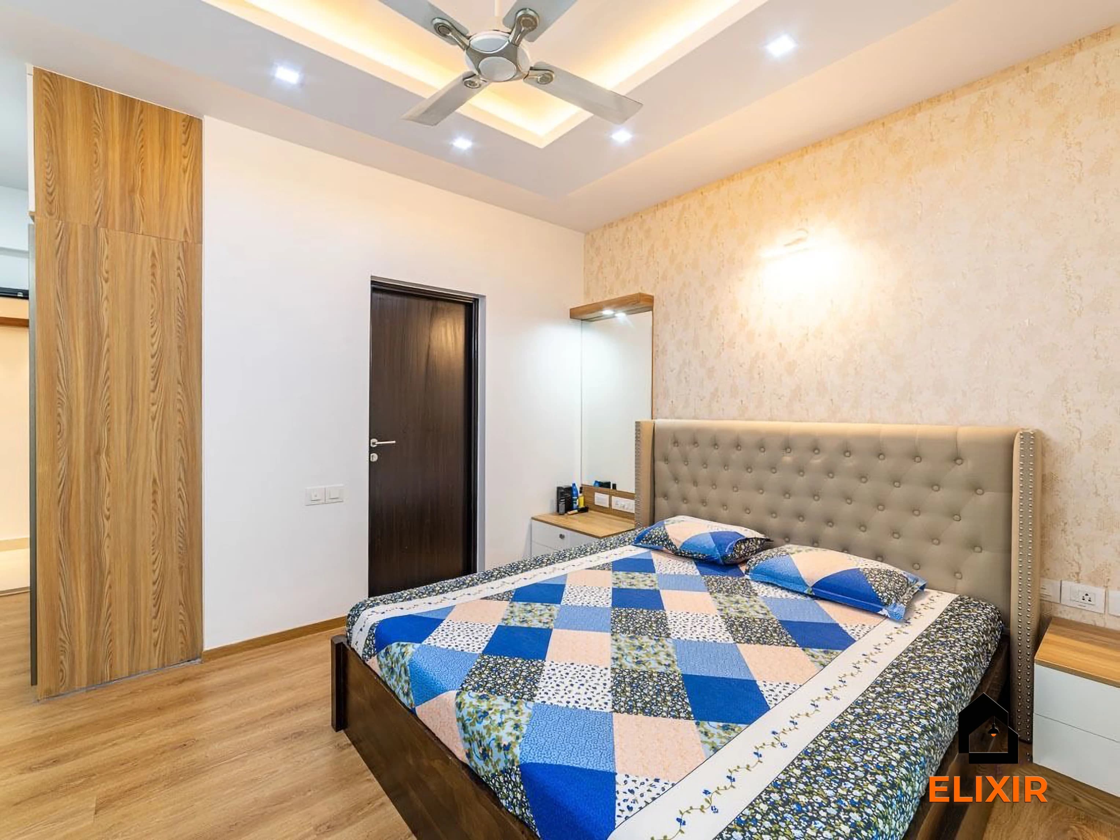
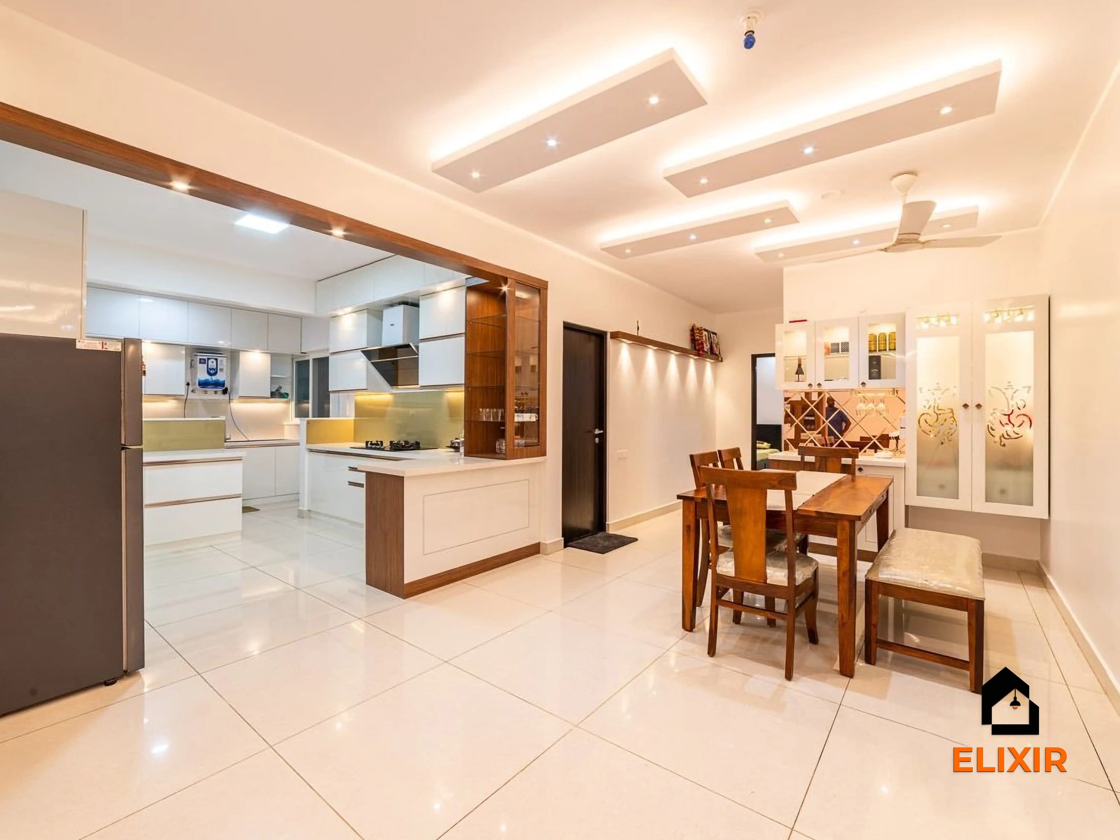
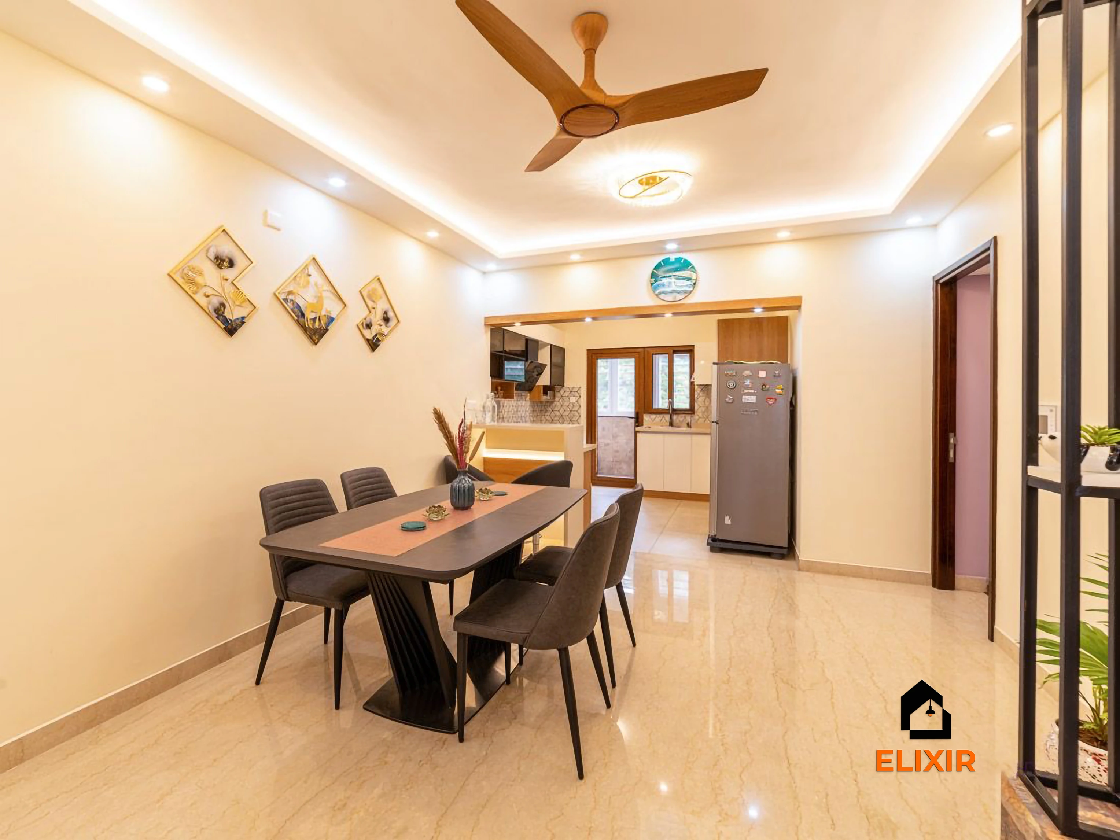
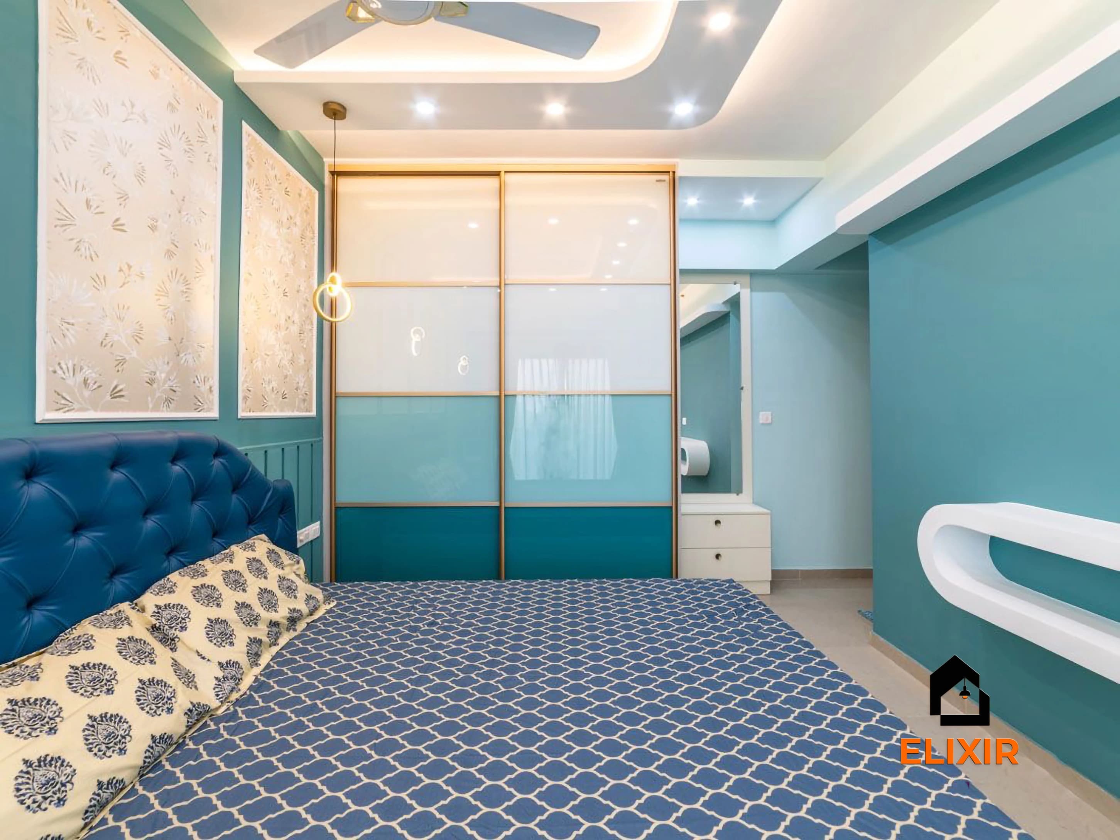
False ceilings we've delivered in Chennai
Photographed in finished Elixir homes. Tap a photo's caption to see the full project.
Most apartment ceilings in Chennai are about 2.9–3.1 m (9.5–10 ft) high. That leaves room for a modest drop, so designs that keep part of the ceiling at full height usually work best.
Peripheral ceiling with cove light
Best for: Living rooms and bedrooms in apartments
A band of ceiling runs around the edges of the room and the centre stays at the original height. A recess along the inner edge hides an LED strip that washes light onto the ceiling. It hides AC piping and curtain tracks along the walls and is the most common design we build, because it adds lighting without making the room feel lower.
Drop 150–250 mm at the edges
Band width 450–900 mm
Cove recess 100–150 mm
Layered or stepped ceiling
Best for: Larger living rooms and open living-dining spaces
Two or more levels create depth and can mark separate zones, such as living and dining, in one open space. Each step can carry its own cove or profile light. It needs more height than a single band, so we check the beam depth and the lowest point before committing to a third layer.
Two to three levels
Total drop 200–350 mm
Works best above 3 m height
Island or floating ceiling
Best for: Dining areas and bedrooms with a central focus
A raised or lowered panel sits over one area, like the dining table or the bed, with a light gap around it so it appears to float. It focuses attention on that zone and can carry a pendant or a chandelier. Keep the panel in proportion to the furniture below it, not the whole room.
Panel sized to furniture below
Concealed LED around edge
Pendant or chandelier point
Coffered or grid ceiling
Best for: Villas and rooms with high ceilings
A grid of beams forms recessed panels across the ceiling. It suits formal living rooms and homes with ceiling heights above 3.2 m. In a standard apartment it can feel heavy, so we usually limit it to a single panel or a shallow version with narrow beams.
Needs 3.2 m+ height
Beam depth 100–200 mm
Higher labour cost
Wooden slat or veneer accent
Best for: Feature areas: TV wall, bed wall, entrance
Wooden slats or veneer panels on a section of the ceiling add warmth, often continuing from a matching wall panel. It costs more per sq ft than gypsum, so it is usually used over a small area. In humid rooms, choose a sealed finish or engineered slats that won't warp.
Used over 15–30% of ceiling
Sealed or laminated finish
Pairs with wall panelling
POP mouldings and cornices
Best for: Traditional or classic interiors
Plaster of Paris can be shaped on site into curves, cornices and decorative mouldings that are hard to achieve with board. It needs skilled workers and longer drying time, and the finish depends on the team. For straight, modern designs, gypsum board is usually faster and more consistent.
Curves and custom profiles
Longer drying time
Skilled on-site work
Approximate prices
Approximate false ceiling cost in Chennai
Ceilings are priced by area (sq ft) plus lighting and add-ons. Layered and curved designs use more board and labour per sq ft than a simple peripheral drop, so the same room can sit at either end of a range.
Ceiling type
Typical range
What's usually included
Gypsum board (plain or peripheral)
₹85–₹140 per sq ft
GI framing, 12.5 mm board, jointing tape, putty and primer
Gypsum, layered or curved design
₹120–₹180 per sq ft
Extra framing for steps and curves, cove pockets, primer
POP (plaster of Paris)
₹75–₹120 per sq ft
GI or wire mesh base, POP layer, mouldings as designed, primer
PVC panels
₹65–₹110 per sq ft
Panels, framing and trim; no painting needed
Grid / mineral fibre tiles
₹70–₹120 per sq ft
Exposed T-grid and lay-in tiles; mostly for utility or office areas
Wooden slats or veneer panels
₹250–₹550 per sq ft
Framing, ply or slat panels, polish or laminate finish
Cove / profile LED strip
₹150–₹350 per running ft
LED strip, profile or diffuser and driver
Spotlights / downlights
₹350–₹1,200 per point
Fixture, wiring and cut-out; price varies with brand and wattage
Typical 2026 Chennai market ranges, pre-GST. Final painting, electrical rewiring and fan or AC relocation are usually quoted separately. Your designer confirms the rate after measuring the room and fixing the design.
Gypsum board is the default for homes because it is quick, consistent and crack-resistant when jointed properly. The others suit specific rooms or looks.
Material
Moisture
Crack risk
Finish
Typical life
Relative cost
Gypsum board
Fair; use moisture-resistant board in wet areas
Low with taped joints
Smooth, paintable
15–20+ years
Medium
POP
Fair
Medium; depends on workmanship
Smooth, can be moulded
10–20 years
Low–medium
PVC panels
Very good
None
Plastic look, visible joints
10–15 years
Low
Mineral fibre / grid tiles
Poor; tiles sag when damp
None
Office-style grid
8–12 years
Low–medium
Wooden slats / veneer
Fair if sealed
None
Warm, natural
15+ years with care
High
Moisture-resistant gypsum
Good
Low
Smooth, paintable
15–20 years
Medium–high
Ask for the board brand and thickness (usually 12.5 mm) and the gauge of the GI framing on your quote.
Lighting options in a false ceiling
Light type
What it does
Best place
Tip
Cove LED strip
Soft indirect glow onto the ceiling
Living rooms, bedrooms
Use warm white (2700–3000K) for living areas
Profile / linear light
Clean lines of direct light
Corridors, kitchens, modern living rooms
Use an aluminium profile and diffuser so dots don't show
Recessed spotlights
Focused light on walls or art
TV walls, feature walls, wardrobes
Space 900–1,200 mm apart; avoid placing over the bed head
Downlights / panel lights
General room lighting
Kitchens, study areas
Neutral white (4000K) for task areas
Pendant or chandelier
Decorative focal light
Dining table, double-height areas
Plan a reinforced hook point in the framing
Plan the lighting and switch positions with the furniture layout, so lights land over the sofa, bed or table rather than in empty floor.
Talk to a real designer
Numbers are a starting point. A designer gets you the real one.
Every home is different. A 20-minute conversation with one of our designers usually narrows the range a lot, and often finds savings you wouldn't spot on your own. It's free and there's no obligation.
What our designers walk every client through before a single board is cut.
What a false ceiling actually does
A false ceiling is a second ceiling hung below the concrete slab on a metal frame. The gap between the two hides electrical wiring, AC copper pipes and drain lines, beams and uneven slab surfaces. It also gives a place to recess lights, so a room can have layered lighting instead of a single tube light or fan light in the centre.
In Chennai apartments, the main reasons homeowners add one are to hide split AC piping, to cover a beam that runs across the living or bedroom, and to add cove and spot lighting. A ceiling can also improve how a room feels in summer: the air gap and board slightly reduce heat coming through a top-floor slab.
Decide what the ceiling needs to hide and light before deciding how it should look.
Check the slab before any framing
A false ceiling covers the slab, so any problem left above it becomes harder to see and fix. Before framing, we inspect for seepage marks, cracks and damp patches, especially on top floors and below bathrooms or terraces. Water that collects above a ceiling will stain the board, weaken joints and eventually cause sagging.
If there is active seepage, it must be fixed first, through terrace waterproofing, bathroom re-grouting or plumbing repair, and the slab allowed to dry. We also check the slab for loose plaster that could fall, and confirm the positions of fan hooks, so fans are anchored to the concrete and not to the ceiling frame.
Look for stains or bubbling paint after a heavy rain.
Check below bathrooms, kitchens and terraces carefully.
Fix seepage first and let the slab dry fully.
Plan electrical and AC work first
Every wire, junction box and AC pipe that will sit above the ceiling has to be in place before the board goes up. That means finalising the furniture layout, light positions, switch locations and AC indoor unit positions at the design stage. Changing a light position after the ceiling is finished means cutting and patching the board.
We mark the lighting plan on the floor and walls, then the electrician lays conduit and wires before framing. For split ACs, the copper pipes and drain line are routed and pressure tested. Leave access panels near AC joints and junction boxes, so they can be serviced without breaking the ceiling.
Access panels near AC joints save you from breaking a finished ceiling during servicing.
Most Chennai apartments have a floor-to-slab height of around 2.9 to 3.1 metres. A peripheral ceiling with a 150–250 mm drop at the edges still keeps the centre of the room at full height, so the room doesn't feel lower. A full flat drop across the whole room needs more care, since every 100 mm lost is noticeable in a small bedroom.
Beams decide a lot. If a beam crosses the room at 300 mm below the slab, the ceiling either has to come down to cover it or be designed around it as a feature. We measure the lowest beam, fan clearance and window and door tops before fixing the drop, so curtains and doors aren't blocked.
Keep at least 2.6 m clear height in living areas where possible.
Fan blades should sit at least 2.3 m above the floor.
Curtain pockets need 100–150 mm depth in the ceiling band.
How a gypsum ceiling is built
A gypsum ceiling starts with a galvanised iron (GI) frame: perimeter channels fixed to the walls, ceiling sections hung from the slab with hangers, and intermediate channels at regular spacing. The 12.5 mm gypsum boards are screwed to this frame, and the joints are filled with jointing compound and paper tape, which is what prevents cracks.
After taping, the ceiling gets putty, sanding and a primer coat. Final paint is usually done along with the room's wall painting, so colours match and touch-ups are minimal. A typical bedroom or living room takes 3–5 working days for framing, boarding and finishing, depending on the design.
A good ceiling lighting plan uses three layers: ambient light that fills the room (cove strips or panels), task light where you read, cook or work (downlights or profiles), and accent light that highlights a wall or display (spotlights). Each layer should be on its own switch, so you can set the room for daytime, evening or a movie.
Colour temperature matters. Warm white (2700–3000K) is comfortable for living rooms and bedrooms; neutral white (4000K) suits kitchens and study areas. Avoid mixing very different whites in the same room. Use a dimmer-compatible driver if you plan to dim the cove light, and choose LED strips with a diffuser so individual dots don't show.
Separate switches for cove, spots and main lights.
Warm white in living and bedrooms, neutral white in kitchens.
Spotlights aimed at walls, not straight down at faces.
Avoiding cracks and sagging
Hairline cracks along board joints are the most common false ceiling complaint. They usually come from joints filled without tape, framing spaced too widely, or boards fixed too close to the wall without allowing for movement. Properly taped joints, correct channel spacing and a small gap at the perimeter prevent most of them.
Sagging comes from moisture or overloading. Never hang heavy fixtures, swings or large chandeliers from the ceiling board alone; they need a separate anchor to the slab. In damp areas, use moisture-resistant board, and fix any seepage before the ceiling goes up. Most problems are visible within the first monsoon, so check the ceiling after the first heavy rain.
Hairline cracks are almost always a workmanship issue, not a gypsum issue.
Comparing ceiling quotes
Ceiling quotes vary because they measure and include different things. Some quote the flat area of the room, others the developed area including the vertical faces of every step and cove. Some include primer and paint, others stop at putty. Ask how the area is measured and what finish level the rate covers.
A clear quote lists the board brand and thickness, the framing system and gauge, the area and method of measurement, the number of light points and running feet of cove, and what electrical work is included. With the same scope on paper, it is easy to see which quote offers better value.
Flat area or developed area?
Board brand, thickness and framing gauge.
Primer only, or primer plus two coats of paint?
Light points and cove length itemised.
Built for Chennai
False ceilings and Chennai weather
Humidity, coastal air, heat and the northeast monsoon all affect how long a ceiling stays clean and crack-free. These are the checks that matter most here.
Humidity and wet areas
Use moisture-resistant gypsum or PVC in bathrooms, utility areas and kitchens with heavy steam. Standard board in these spaces can soften and sag over a few monsoons.
Coastal salt air
In homes along ECR, Besant Nagar, Thiruvanmiyur and Neelankarai, salt air corrodes poor-quality framing and screws. Insist on properly galvanised GI channels and rust-resistant fasteners.
AC ducting and drain lines
Split AC pipes and drain lines run above many ceilings. Pressure test the copper, slope the drain line correctly and insulate it, so condensation doesn't drip onto the board.
Top-floor heat
Top-floor flats get hot slabs in summer. A false ceiling with insulation above the board can reduce heat in the room; pair it with terrace heat-reflective coating for the best result.
Monsoon seepage checks
Chennai's heaviest rain comes from October to December. If possible, inspect the slab after a heavy rain before installing the ceiling, and fix terrace or bathroom leaks first.
Process and timeline
How the work runs, step by step
1
Free consultation
Day 1
Tell us which rooms need ceilings, what you want to hide and how you want to light them.
2
Site inspection and measurement
Within 2–3 days
We measure heights and beams, and check the slab for seepage, cracks and fan hook positions.
3
Design and lighting plan
3–5 days
Ceiling layout, sections and a lighting plan in 3D, with two rounds of revisions.
4
Quote and sign-off
1–2 days
Itemised quote with area, board, framing, lighting points and finish level.
5
Electrical and AC first fix
1–3 days
Wiring, junction boxes and AC piping are laid and tested before framing.
6
Framing and boarding
2–3 days per room
GI frame is levelled and fixed, boards screwed on and cut-outs made for lights.
7
Jointing, putty and primer
2–3 days
Joints taped and filled, surfaces sanded and primed, ready for paint.
8
Lights, paint and handover
1–2 days
Fixtures fitted and tested, final paint done with the walls, and the room handed over.
Avoid these
Common mistakes we fix on site
Installing over a leaking slab
Seepage left above a ceiling stains and weakens the board. Fix leaks first and let the slab dry.
Lowering the whole room
A full flat drop in a 2.9 m room makes it feel cramped. Peripheral designs keep the centre high.
Lights placed without a furniture plan
Spotlights end up over empty floor or straight above the bed. Plan furniture first.
No access to AC joints
Without access panels, AC servicing means cutting the finished ceiling.
Hanging fans or heavy lights from the board
Fans and heavy fixtures must be anchored to the concrete slab, not the ceiling frame.
Untaped joints
Filling joints with putty alone almost always leads to hairline cracks within a year.
Our work
Chennai homes with false ceilings by Elixir
Real Elixir homes in Chennai. Every project is measured, designed, produced and installed by our team.
Since 2013, we've designed and built homes across Chennai, backed by a 12-year woodwork warranty and after-care from the same team.
Priya & Arvind
4BHK in Anna Nagar, Chennai.
"Small space, big impact. Every corner feels intentional. It's deeply personal."
FAQ
False ceilings: questions we hear most
Still unsure? Our designers are happy to answer anything on a call.
What is the false ceiling rate per sq ft in Chennai?
Typical 2026 market rates in Chennai are about ₹85–₹140 per sq ft for gypsum board, ₹75–₹120 for POP, ₹65–₹110 for PVC and ₹250–₹550 for wooden or veneer ceilings. Layered designs, cove lighting and spotlights add to this. Rates are confirmed after measuring the room and fixing the design.
Which is better, gypsum or POP false ceiling?
Gypsum board is faster to install, more consistent and less prone to cracks when joints are taped properly, which makes it the usual choice for modern homes. POP can be shaped into curves and mouldings on site and costs a little less, but quality depends heavily on workmanship and drying time.
How much does a false ceiling cost for a 2BHK?
Most 2BHK homes in Chennai have ceilings in the living, dining and two bedrooms, roughly 500–700 sq ft of ceiling. At typical gypsum rates plus cove and spot lighting, that usually comes to around ₹60,000–₹1.3 lakh. The exact figure depends on design complexity and the number of light points.
How long does it take to install a false ceiling?
A single room usually takes 3–5 working days from framing to primer, and a full 2BHK about 7–12 days. Electrical and AC work must be done before framing, and final paint is usually done with the walls. Complex layered or POP designs take longer.
Does a false ceiling reduce room height too much?
Not if it's designed well. A peripheral ceiling drops only 150–250 mm at the edges while the centre of the room stays at full height. In a typical 2.9–3.1 m Chennai apartment, this keeps the room comfortable. A full flat drop across the room is best avoided in small bedrooms.
Is a false ceiling a good idea in a humid city like Chennai?
Yes, with the right material and checks. Use standard gypsum in dry rooms and moisture-resistant gypsum or PVC in bathrooms, utility areas and steamy kitchens. Fix any slab seepage first and insulate AC drain lines. With these steps, a gypsum ceiling lasts many years in Chennai conditions.
Why do false ceilings develop cracks?
Most cracks appear along board joints that were filled without paper tape, or where framing was spaced too widely. Moisture from seepage and fixing boards tight against walls without room for movement also cause cracks. Proper taping, correct framing and fixing leaks first prevent most of them.
Can I hang a ceiling fan from a false ceiling?
The fan should never hang from the ceiling board or frame. It is fixed to a hook anchored in the concrete slab, with a down-rod that passes through the false ceiling. We mark fan positions before framing so the hook, wiring and cut-out line up.
Does a false ceiling help keep a room cool?
It can help a little, especially in top-floor flats. The air gap and gypsum board slow heat coming through a hot slab, and adding insulation above the board improves this further. For the best effect, combine it with a heat-reflective coating on the terrace.
Is a false ceiling worth the cost?
For most homes, yes. It hides AC piping, wiring and beams, gives you layered lighting instead of a single central light, and makes rooms look finished. A peripheral design with cove lighting in the living room and bedrooms is a moderate cost for a noticeable change in how the home feels.
How do I maintain a gypsum false ceiling?
Dust it occasionally with a dry cloth or soft brush, and repaint along with the walls every few years. Check after heavy rain for any stains, which usually mean a leak above that needs fixing. Avoid hanging anything heavy from the board, and use access panels for AC servicing.
Do you only do false ceilings, or full interiors?
We design false ceilings as part of room and full-home interiors, so the ceiling, lighting, furniture and wall finishes are planned together. That avoids lights landing in the wrong place and keeps one team responsible. You can visit our Koyambedu studio to discuss your home.