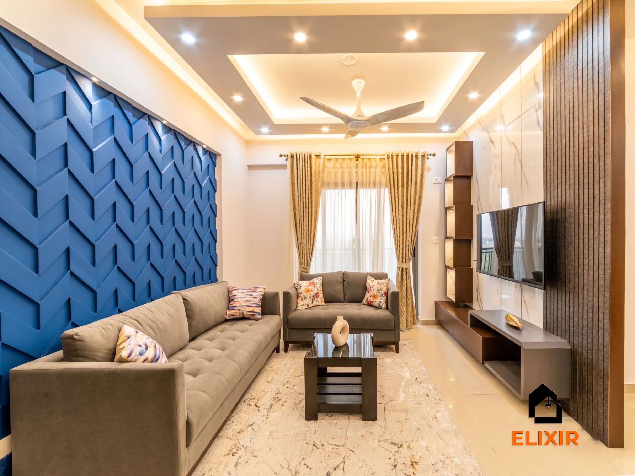
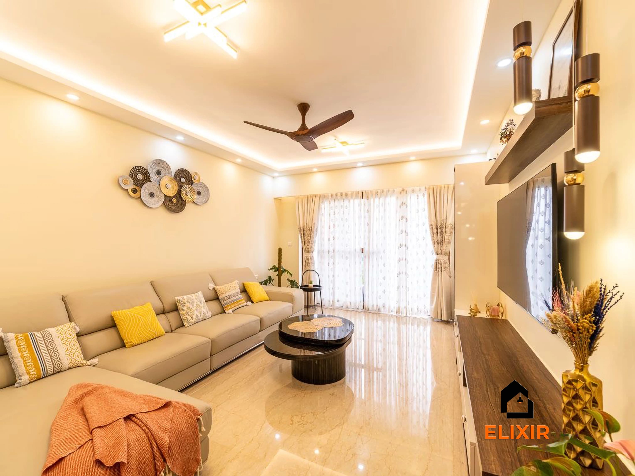
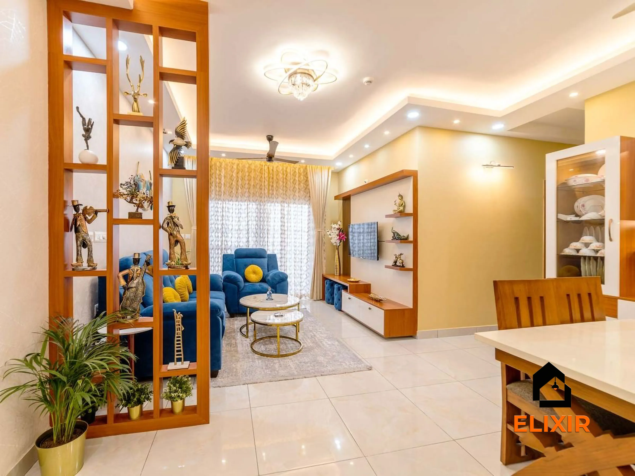
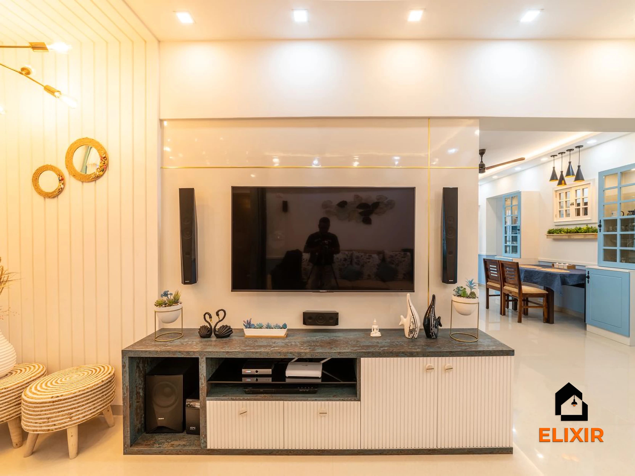
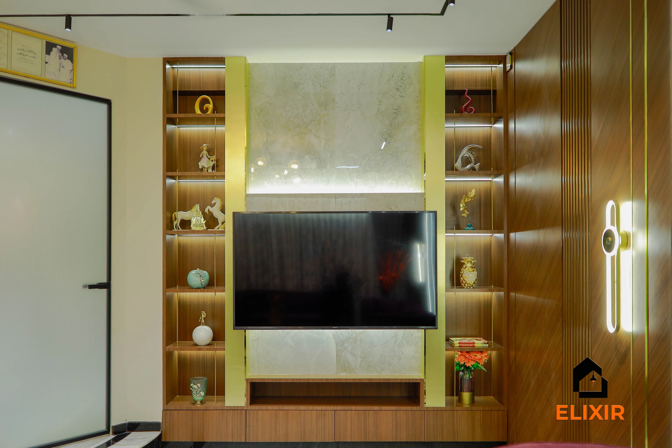
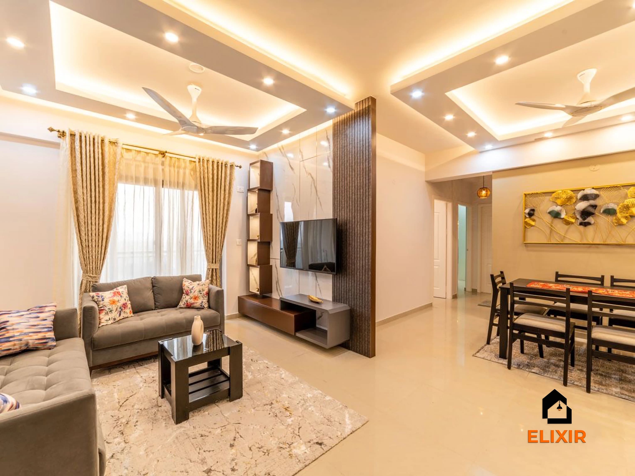
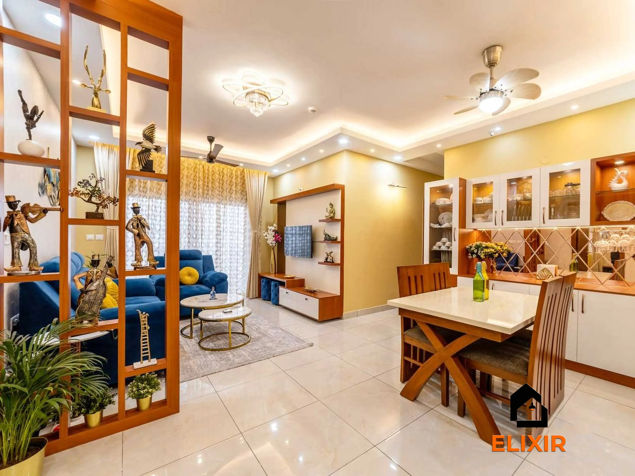
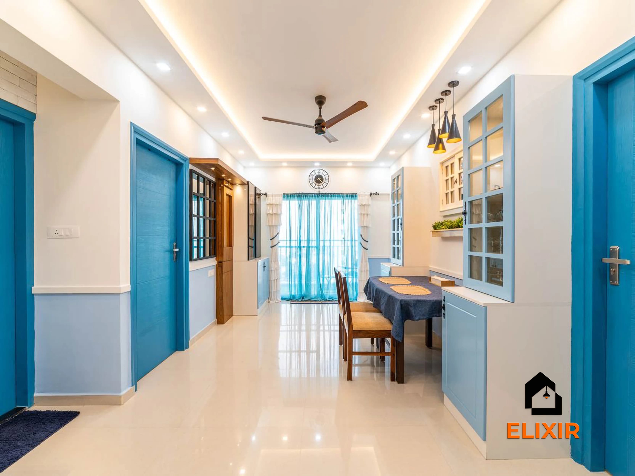
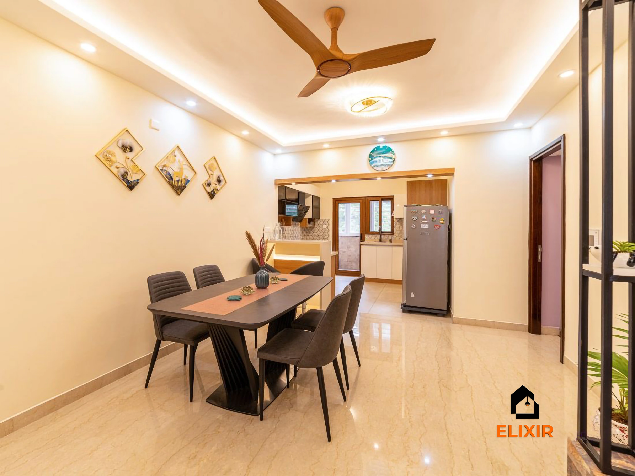
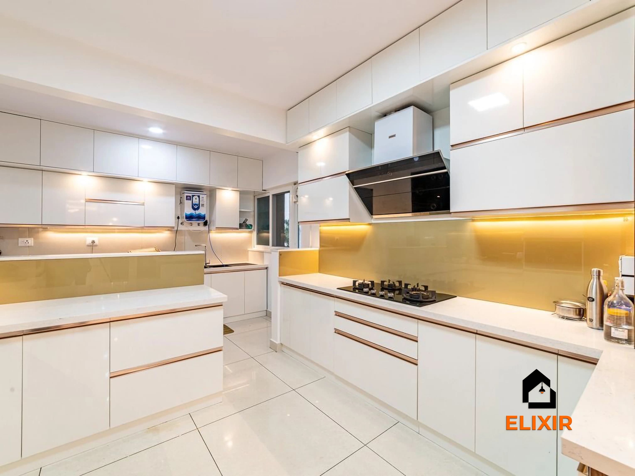
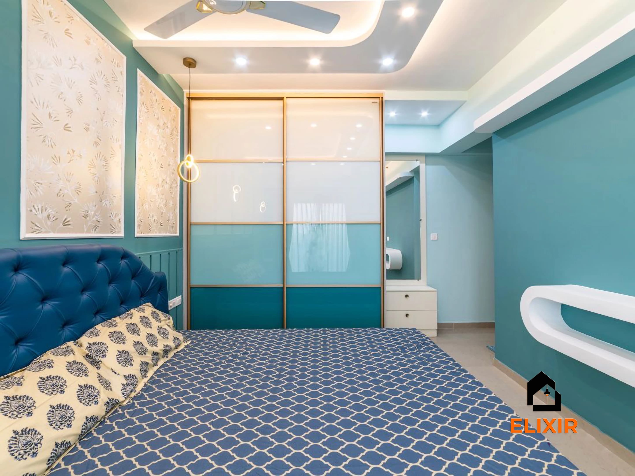
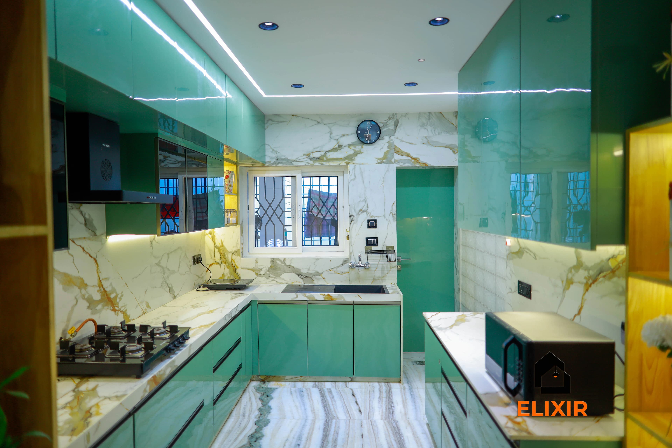
The living room is where guests arrive, the family watches TV and festivals get celebrated, often in under 250 sq ft. We plan the TV wall, seating, storage, ceiling and lighting together so the room works on a normal weekday and still looks finished when relatives visit.
How much does living room interior design cost in Chennai?
A living room with a TV unit, a feature wall and basic lighting typically costs about ₹35,000 to ₹90,000 in a 2BHK apartment. Adding dining storage, a partition and a false ceiling takes most Chennai homes to ₹70,000 to ₹1.5 lakh. Finishes, unit sizes and ceiling scope decide where you land.
Our work
Living rooms we've delivered in Chennai
Photographed in finished Elixir homes. Tap a photo's caption to see the full project.
Most Chennai halls need four or five of these elements. Deciding early which ones you actually need keeps the budget and the room from getting crowded.
TV wall and TV unit
Best for: Every living room
The TV wall is usually the largest built element, so it sets the room's look. We size it from the TV you own or plan to buy, the viewing distance from the sofa and the space needed for set-top boxes, a soundbar and router. Wall-hung units keep the floor clear for mopping, while floor units give more closed storage.
Typical length 1,800–3,000 mm
Concealed conduit for HDMI and power
Ventilated slot for set-top box and router
Partitions and foyer units
Best for: Homes where the main door opens straight into the hall
A partition gives the entrance some privacy and a place for shoes, keys and umbrellas. Open jaali, slatted or display partitions screen the view without darkening the hall. We check the main door swing, switchboard positions and the walking path before fixing the size, so the partition does not make the entrance feel tight.
Shoe cabinet 300–350 mm deep
Open or glass display above
Floor-to-ceiling or half-height options
Crockery and display storage
Best for: Families who host often or have a separate dining area
A crockery unit near the dining table holds the good plates, glassware and festival items that the kitchen has no room for. Glass shutters with internal lighting work for display pieces; solid shutters suit everyday storage. Keeping the depth around 400 mm stops the unit from eating into the dining space.
Depth 350–450 mm
Glass or solid shutters
Drawer for cutlery and table linen
Feature walls
Best for: Plain halls that need one focal point
One well-placed feature wall usually does more than finishes on every wall. Common choices behind the TV or sofa are fluted panels, textured paint, wallpaper, veneer or 3D panels. We pick the wall that faces the entrance or the seating, and keep the other walls quiet so the room does not look busy.
One wall, rarely two
Matches ceiling and lighting plan
Finish chosen for cleaning and humidity
Pooja corner in the living area
Best for: Apartments without a separate pooja room
Many 2BHK flats have no pooja room, so a wall-mounted or floor mandir in the hall is common. We place it facing the direction the family prefers, keep it away from the TV and the shoe area, and plan a drawer for lamps, camphor and oil. Heat-resistant tops and a small exhaust gap help with daily lamp use.
Wall-mounted or floor-standing
Heat-resistant base near the lamp
Separate light circuit
False ceiling and lighting
Best for: Rooms that need layered light or hide beams and ducts
A false ceiling lets us run cove lights, spotlights and a central fixture on separate switches, so the hall can be bright for cleaning and soft in the evening. In rooms with low ceilings we use a peripheral design that keeps the centre at full height. Fan points and AC lines are fixed before the ceiling is closed.
Peripheral or stepped gypsum
Warm 3000K cove, neutral 4000K task light
Separate switching per layer
Approximate prices
Approximate living and dining costs in Chennai
These ranges cover the TV unit, display or crockery storage and dining-area carpentry from our current rate card. False ceilings, painting and loose furniture are priced separately and depend on your room.
Home / size
Basic
Premium
Ultra Premium
1BHK living roomTV unit and display; no separate dining unit
₹23K – ₹43K
₹28K – ₹52K
₹33K – ₹61K
2BHK living + diningHomes under 1,200 sq ft
₹42K – ₹79K
₹51K – ₹95K
₹59K – ₹1.1L
Larger 2BHK living + diningWider halls, longer TV walls
₹51K – ₹95K
₹61K – ₹1.1L
₹71K – ₹1.3L
3BHK living + dining
₹49K – ₹91K
₹58K – ₹1.1L
₹68K – ₹1.3L
Larger 3BHK living + diningOften includes a partition or foyer unit
₹55K – ₹1L
₹66K – ₹1.2L
₹77K – ₹1.4L
4BHK or villa living + dining
₹72K – ₹1.3L
₹86K – ₹1.6L
₹1L – ₹1.9L
Approximate, pre-GST ranges for carpentry only. Your designer confirms the figure after measuring the room and agreeing finishes with you.
Use the carpet area from your sale agreement, not super built-up.
Your approximate estimate
₹51K – ₹95K
≈ ₹50/sq ft – ₹100/sq ft of carpet area · pre-GST
Living room₹28K – ₹52K
Dining & crockery₹22K – ₹42K
A rough guide only. Layout, finishes, hardware and site conditions can move the final number in either direction, and a designer can usually find ways to fit your budget.
Each finish behaves differently with Chennai humidity, dust and cleaning.
Finish
Look
Upkeep
Things to know
Textured paint
Matte, stucco or concrete effect
Easy; wipe or repaint
Lowest cost; applicator skill shows in the result
Wallpaper
Prints, patterns, fabric textures
Moderate; avoid damp walls
Needs a dry, level wall; check for seepage first
Fluted or slatted panels
Vertical rhythm, modern
Dust settles in grooves
Laminate or PVC versions are easier to clean than raw wood
Wood veneer
Natural grain, warm
Polish touch-up every few years
Costs more; fades in direct afternoon sun
Stone-look panels or tiles
Marble or slate effect
Very easy
Heavier; needs a sound wall and good fixing
3D panels
Sculpted, bold
Moderate; dust in recesses
Works best on one wall with grazing light
Before any wall finish, we check the wall for dampness and plaster cracks. Most early failures come from the wall, not the finish.
TV unit construction options
Option
Carcass
Shutter finish
Best for
Wall-hung unit
BWR or BWP plywood
Laminate or acrylic
Small halls; easy floor cleaning
Floor unit with plinth
BWR plywood with raised plinth
Laminate
More storage; families with lots of devices
Full TV wall panel + floating ledge
Plywood frame on the wall
Fluted laminate, veneer or stone-look
A finished focal wall without bulky storage
Backlit open shelving
Plywood with concealed LED profiles
Veneer or textured laminate
Display pieces and books
Handle-less drawers
BWR plywood
Matte laminate with J or G profile
Clean look; children in the house
We do not recommend MDF or particle board near floor level in Chennai homes because of mopping water and humidity.
Talk to a real designer
Numbers are a starting point. A designer gets you the real one.
Every home is different. A 20-minute conversation with one of our designers usually narrows the range a lot, and often finds savings you wouldn't spot on your own. It's free and there's no obligation.
What our designers walk every client through before a single board is cut.
Start with how the room is actually used
Before drawing anything, we ask who sits where in the evening, whether the TV is on most of the day, how often relatives stay over and where children study or play. A hall used mainly for TV and family time needs comfortable seating at the right distance from the screen. A hall used for entertaining needs more open floor, side tables and a clear path to the dining area.
Most Chennai apartment halls are between 150 and 300 sq ft and also serve as the entrance and the route to the bedrooms. That means the walking path has to stay at least 900 mm wide. We mark the main door, balcony door and bedroom doors on the plan first, then fit the sofa and TV wall around those paths.
Plan the walking routes first. Furniture placed across a path is the most common reason a hall feels small.
Getting the TV wall right
The screen size should match the seating distance. For a 55-inch TV, a sofa about 2.1 to 2.7 m away is comfortable; for a 65-inch, about 2.4 to 3.2 m. The centre of the screen should sit roughly at eye level when seated, which is usually 1,000 to 1,100 mm from the floor, lower than most people mount it.
We plan concealed conduits from the TV to the unit below so HDMI and power cables do not hang on the wall. The set-top box, router and soundbar need a ventilated shelf with a cable cut-out. If you plan to change your TV within a few years, we leave the panel wide enough for the next size up.
Fix the TV model, or at least its size, before the wall panel is made
Ask for a 25 mm conduit behind the panel, not just a cut-out
Keep a power point and a network point inside the unit
In many Chennai flats the main door opens directly into the hall, so visitors see the whole room at once. A partition or foyer unit creates a small entry zone with shoe storage and a place to put things down. It also gives the pooja corner or dining area some separation.
We prefer partitions that let light and air through, such as slatted wood, CNC jaali or a display grid with open shelves. Solid full-height partitions can make the hall dark and block the breeze from balcony doors. If you need a shoe cabinet, we keep it closed and ventilated at the back so it does not smell in the humid months.
Living rooms tend to collect things: documents, chargers, board games, festival decorations, guests' bags. A few well-placed drawers under the TV unit and a crockery unit near dining handle most of it. Building tall cupboards on every wall makes the hall look like a storeroom and reduces seating space.
We list what needs a home before deciding on cabinets. Daily items go in drawers at hand height. Occasional items like festival lamps or extra crockery go higher up or in the crockery unit. Display shelves are kept limited and closed with glass where dust is a concern, which in most Chennai homes near main roads it is.
Drawers beat shelves for small items
Glass shutters reduce dusting on display units
Leave at least one wall without built-ins
Ceilings and lighting for a hall
A good lighting plan uses three layers: general light for cleaning and evenings with guests, accent light on the TV wall or display, and warm cove light for relaxed evenings. Each layer should have its own switch. Many homes we visit have all lights on one switch, which means the room is either too bright or too dark.
A false ceiling makes this easier, but it is not compulsory. In halls with a ceiling height under 2,700 mm, we keep a peripheral ceiling only along the edges or use surface-mounted profiles instead. Ceiling fans need a steel support rod through the false ceiling, and AC piping must be routed before boarding.
Three lighting layers on separate switches change how a living room feels more than any single finish.
Light walls and mid-tone wood work in most Chennai halls because they keep the room bright without showing every mark. Pure white gloss shutters show fingerprints and scratches quickly, while matte or suede laminates hide them better. For homes with children, we avoid very dark sofas and floor units that show dust.
Pick one accent material and repeat it once or twice. For example, the wood tone on the TV wall can appear again on the partition or the dining crockery unit. Too many different finishes in a small hall make it look busy and harder to maintain.
Connecting the living and dining areas
Most Chennai apartments have the dining area in the same space as the hall. We plan them together so the ceiling design, lighting and wood finishes connect, while each zone still has its own focus: a pendant over the dining table and a cove or spotlights for the seating area.
A four-seater dining table needs about 2,400 by 2,100 mm including chair pull-back space. If the area is tight, a bench on one side or a wall-side table frees up room. The crockery unit should be within two steps of the table, and the route from the kitchen to the dining table should stay clear.
Electrical changes need to be finalised before any carpentry. That includes the TV point height, extra sockets for lamps and chargers, switch positions for the new lighting layers and any wiring for speakers or a projector. Moving a point after panels are fixed means cutting finished work.
If you are also painting or changing flooring, the order matters: electrical and ceiling work first, then putty and the first coats of paint, then flooring if needed, then carpentry installation, and finally the last coat of paint and lights. We share this sequence with you before work begins so there are no surprises.
Freeze the TV size and sofa layout
Mark every light, socket and switch on the drawing
Confirm paint shade numbers before final coats
Built for Chennai
Designing a living room for Chennai homes
Heat, humidity, dust and how families use the hall here shape our material and layout choices.
Humidity and monsoon damp
External walls often show damp after the northeast monsoon. We check moisture before fixing panels or wallpaper and use BWR or BWP plywood with sealed edges for anything mounted on outer walls.
Dust from roads and construction
Open shelves collect dust quickly near busy roads in areas like OMR and Anna Nagar. We limit open display, use glass shutters where display is needed and prefer finishes that can be wiped down.
Afternoon sun on west-facing halls
Strong western sun fades veneer and fabric. For west-facing halls we suggest laminates, UV-protective curtains and placing the TV on a wall away from direct glare.
Festivals and family gatherings
Pongal, Deepavali and family functions bring many guests at once. We keep enough open floor and stackable or movable seating options so the hall can hold more people without permanent clutter.
Cross-ventilation
Many homes rely on breeze between balcony and windows. We avoid solid partitions and tall units that block that airflow, and keep ceiling designs simple near fans.
Process and timeline
How the work runs, step by step
1
Free consultation
Day 1
Share photos, the floor plan and how your family uses the hall. We discuss scope and an approximate budget.
2
Site measurement
Within 2–3 days
We measure walls, door swings, ceiling height and existing electrical points, and check walls for damp.
3
Layout and 3D design
7–10 days
Seating, TV wall, partition and storage layout with 3D views. Two rounds of revisions are included.
4
Finishes and quote
2–3 days
Laminate, veneer and hardware samples, plus an itemised quote listing every unit and finish.
5
Electrical and ceiling work
5–7 days
New points, conduits and the false ceiling are completed before carpentry is installed.
6
Factory production
15–20 working days
Units are made at the factory after design sign-off, while painting continues on site.
7
Installation and handover
3–5 days
Units are fixed, lights connected, and the room cleaned. We walk you through care and the 12-year warranty.
Avoid these
Common mistakes we fix on site
Mounting the TV too high
A screen at bedroom-TV height strains the neck from a sofa. Keep the centre near seated eye level.
Building storage on every wall
Tall cupboards all around make a hall feel like a corridor. Use drawers under the TV and one crockery unit instead.
Forgetting the cables
Without conduits planned behind the panel, wires end up taped to the wall. Plan conduits before panels are fixed.
One switch for all lights
A single switch gives you only bright or dark. Separate switches for each lighting layer cost little at the planning stage.
Solid partitions that block light
Full-height closed partitions darken the hall and stop the breeze. Use slatted, jaali or display partitions.
Finishing damp walls
Wallpaper or panels on a wall with seepage will lift or stain. Fix the source of moisture first.
Our work
Chennai homes with living rooms by Elixir
Real Elixir homes in Chennai. Every project is measured, designed, produced and installed by our team.
Since 2013, we've designed and built homes across Chennai, backed by a 12-year woodwork warranty and after-care from the same team.
Priya & Arvind
4BHK in Anna Nagar, Chennai.
"Small space, big impact. Every corner feels intentional. It's deeply personal."
FAQ
Living rooms: questions we hear most
Still unsure? Our designers are happy to answer anything on a call.
How much does a TV unit cost in Chennai?
A simple wall-hung TV unit in laminate typically costs about ₹20,000 to ₹45,000. A full TV wall with panelling, backlit shelves and drawers usually ranges from ₹50,000 to ₹1.2 lakh. Size, finish and the amount of closed storage are the main factors. Your designer gives an exact figure after measuring the wall.
What is the ideal TV height in a living room?
The centre of the screen should be close to eye level when you are seated, usually 1,000 to 1,100 mm from the floor. Most people mount TVs too high. If the TV is above a low unit, the bottom edge typically sits around 600 to 750 mm from the floor, depending on the screen size.
Do I need a false ceiling in my living room?
Not always. A false ceiling helps when you want layered lighting, need to hide beams or AC piping, or want to define the living and dining zones. In halls with a ceiling height below about 2,700 mm, a peripheral ceiling or surface lighting profiles keep the room from feeling low.
Which wall should be the feature wall?
Usually the wall behind the TV or the wall you see first when entering. Pick one wall and keep the others in a plain, light finish. Avoid making an outer wall with damp issues the feature wall unless the moisture problem is fixed first.
How do I make a small hall look bigger?
Keep the floor visible with wall-hung units, use light wall colours and mid-tone wood, limit tall cupboards, and plan lighting in layers. Mirrors and glass partitions help. Above all, keep walking paths clear; a crowded route makes even a large hall feel small.
Can you design a pooja unit inside the living room?
Yes. Many Chennai apartments have no separate pooja room, so we design wall-mounted or floor mandirs in the hall. We place it away from the TV and the shoe cabinet, use a heat-resistant base near the lamp and add a drawer for daily pooja items.
Is a partition between the entrance and living room a good idea?
If your main door opens straight into the hall, a partition gives privacy and a place for shoes and keys. Choose slatted, jaali or display partitions so light and breeze still pass through. Check the door swing and switchboard positions before fixing its size.
Which material is best for a TV unit in Chennai's humidity?
BWR or BWP plywood with laminate or acrylic finish works well. Edges should be sealed, and floor-standing units should sit on a raised plinth so mopping water does not reach the board. We avoid MDF and particle board near the floor in Chennai homes.
How long does living room interior work take?
Design and approvals take about two to three weeks. Electrical and ceiling work take around a week, and factory production takes 15 to 20 working days after design sign-off. Installation is usually three to five days. A living room alone often finishes in five to seven weeks.
Should the living and dining areas have the same design?
They should connect, but each needs its own focus. We usually repeat the wood tone or ceiling line across both spaces, then give the dining area a pendant light and the seating area cove or spot lighting. This makes an open hall feel planned rather than divided.
Is wallpaper a good choice for Chennai homes?
It can be, on dry inside walls with good plaster. Avoid wallpaper on outer walls that get damp during the monsoon or on walls with plumbing behind them. Washable vinyl wallpapers handle dust and fingerprints better than paper-based ones.
What warranty do I get on living room carpentry?
Elixir carpentry, including TV units, partitions and crockery units, comes with a 12-year warranty. Your handover documents list what is covered, along with care instructions for laminates, veneer and hardware.