Semi modular vs modular kitchen: which suits your Chennai home?
A semi modular kitchen keeps the existing masonry platform and adds factory or carpenter-made shutters, drawers and wall units around it. A fully modular kitchen replaces everything with factory-built cabinets. This guide compares the two on cost, build quality, timelines and upkeep so you can choose with clear numbers in mind.
Updated Reviewed by Sajjan Sunderrajan, Founder
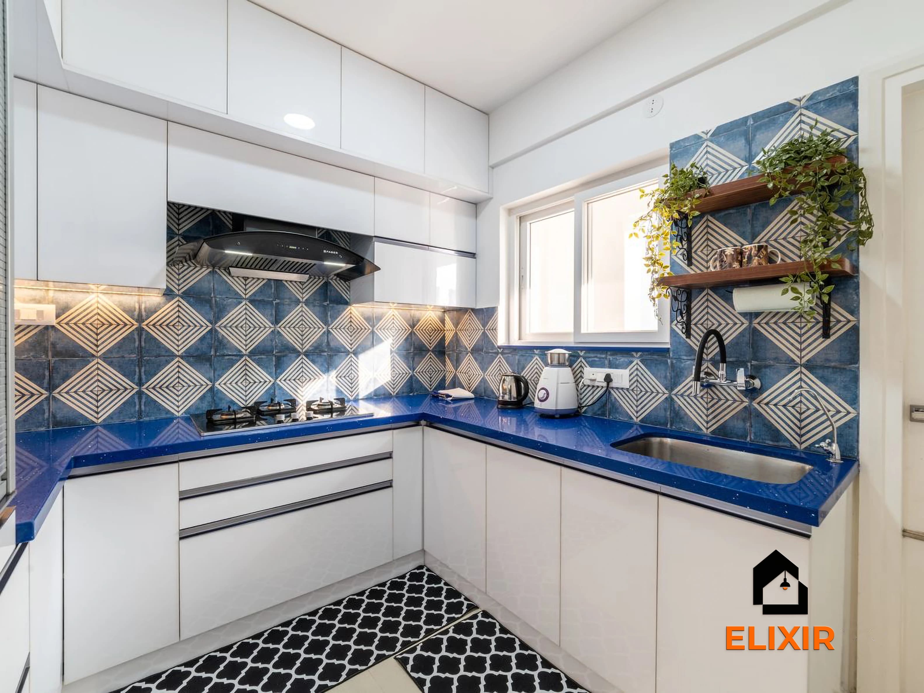
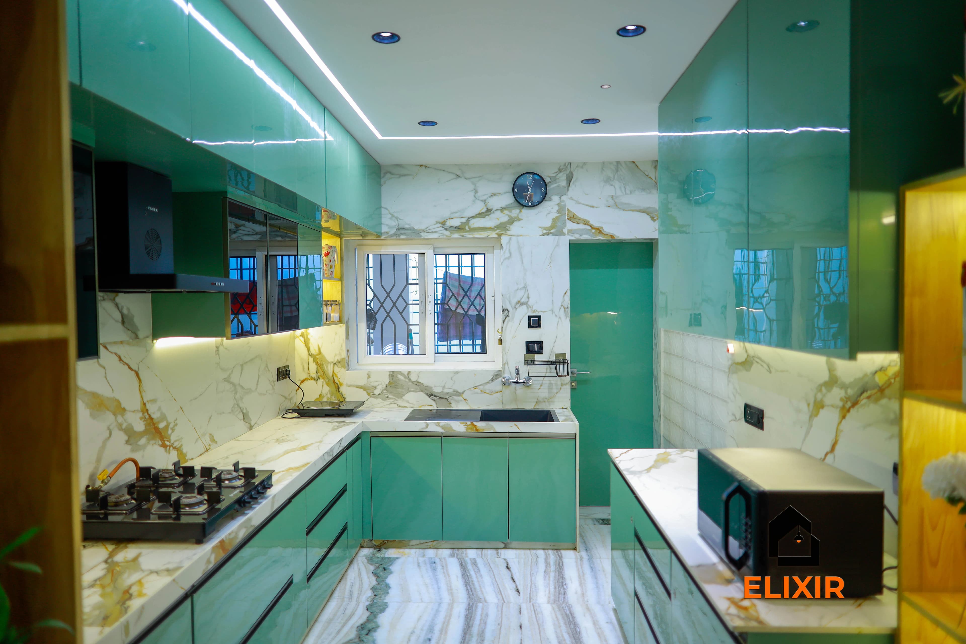
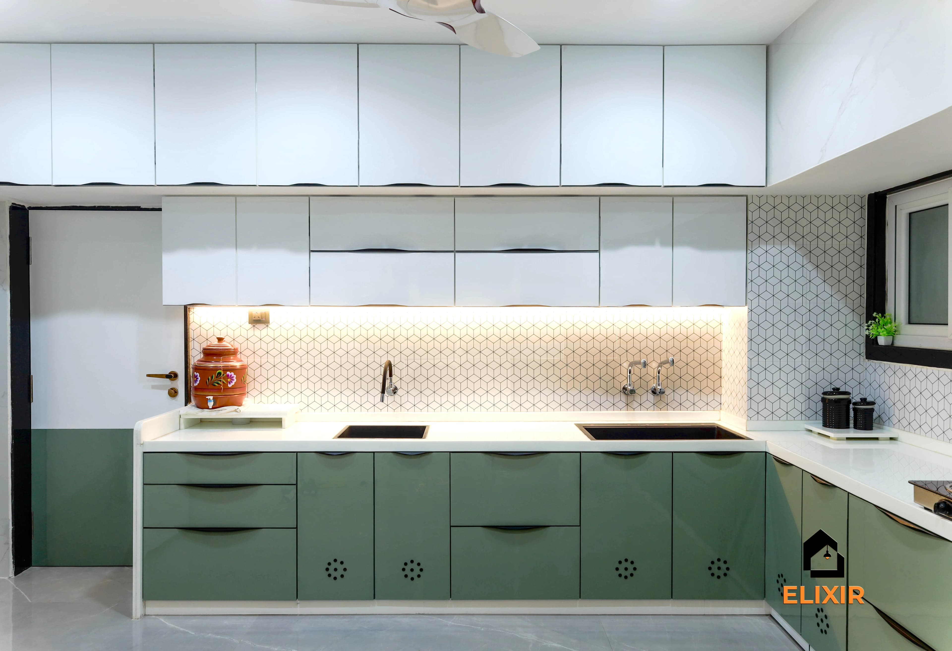
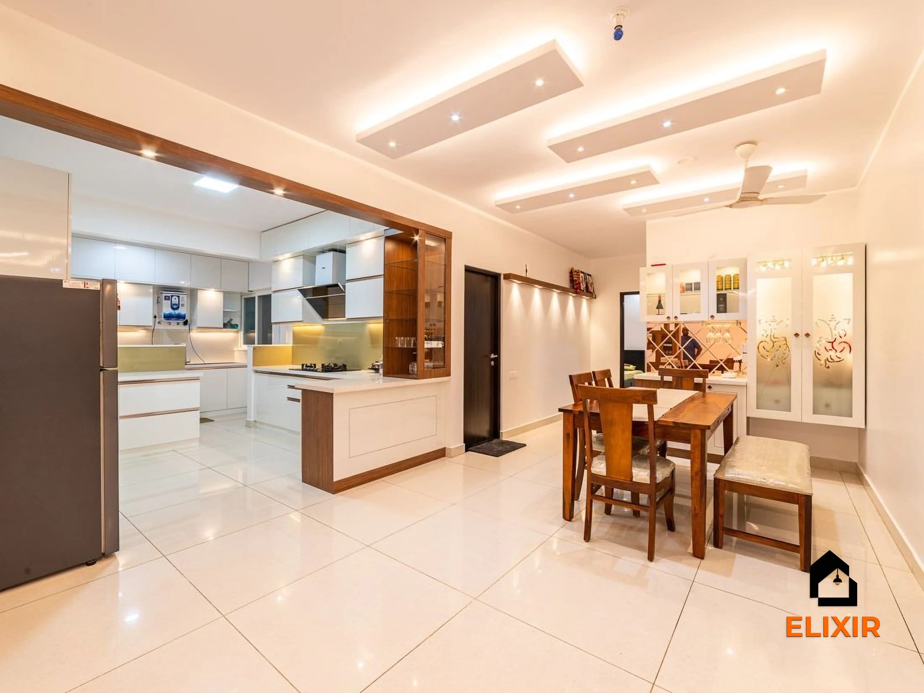
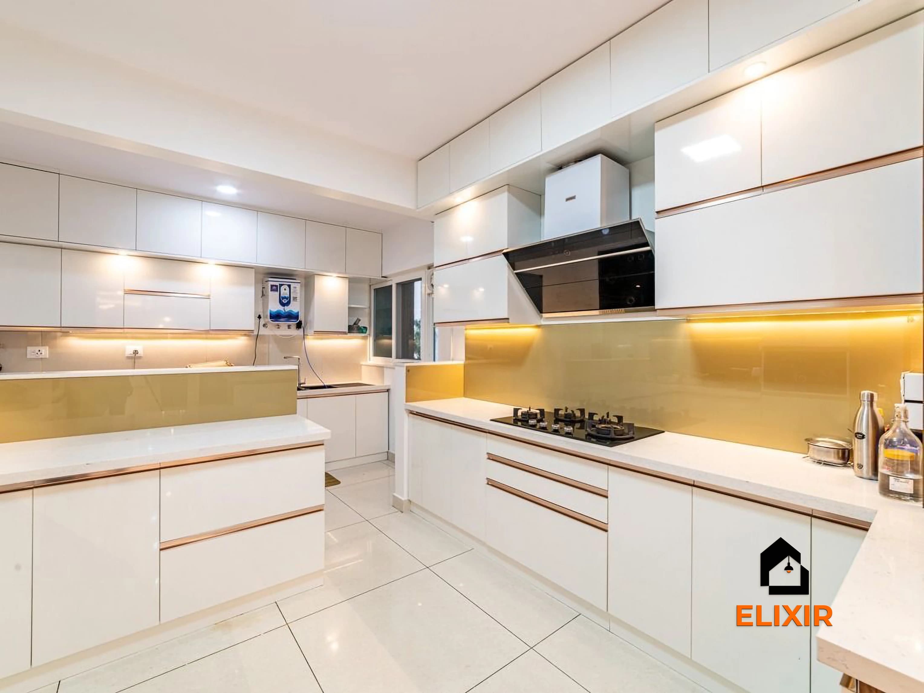
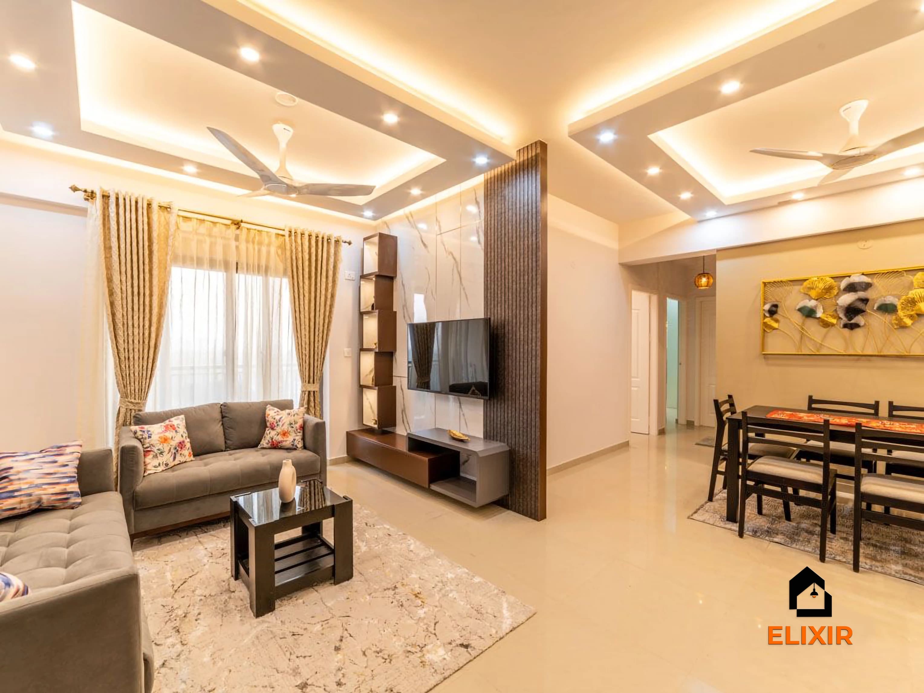
An Elixir home in Nungambakkam, Chennai
Quick answer
Is a semi modular kitchen better than a modular kitchen?
A semi modular kitchen costs roughly 20–35% less because it reuses the existing granite platform and builds only shutters and wall units. A fully modular kitchen costs more but gives sealed factory carcasses, better hardware fit and easier future repairs. Choose semi modular for tight budgets or rented homes, fully modular for long-term owned homes.
Key takeaways
Semi modular reuses the masonry or granite platform; fully modular replaces it with factory-made base cabinets.
Expect a semi modular kitchen to cost roughly 20–35% less than a fully modular one of the same size and finish.
Fully modular kitchens handle Chennai humidity better because every panel is edge-banded and sealed at the factory.
Semi modular work is faster to start but involves more on-site cutting, dust and finishing.
Hardware such as soft-close drawers and tandem baskets fits more reliably in factory-made carcasses.
If you plan to stay in the home for 8+ years, the extra cost of fully modular usually pays back in fewer repairs.
The short version
Which should you choose?
Choose this if
Semi modular kitchen
You have a sound granite or concrete platform in good condition that you want to keep
Your budget for the kitchen is fixed and tight, or the home is rented or a short-term stay
You only need shutters, a few drawers and wall cabinets, not a full layout change
You want work done quickly with minimal civil changes
Choose this if
Fully modular kitchen
You are doing interiors for a new or newly owned home you will live in for many years
You want deep drawers, tall units, corner solutions and appliance housing that fit precisely
The existing platform is cracked, damp or at an uncomfortable height
You want a single warranty covering carcass, shutters and hardware
Semi modular vs fully modular kitchen at a glance
Approximate comparison for a typical 8–10 ft L-shaped kitchen in a Chennai apartment.
Factor
Semi modular kitchen
Fully modular kitchen
Approximate cost
Roughly 20–35% lower for the same size and finish
Higher; see our modular kitchen rate card for current ranges
How it is built
Shutters, drawers and wall units fixed to the existing masonry platform
Factory-made base and wall cabinets on legs or a plinth, platform rebuilt on top
Time on site
Usually 1–2 weeks of carpentry on site
Factory production of 15–20 working days, then 2–4 days to install
Mess and dust
More, since cutting and laminating happen in your home
Less, as most work is done in the factory
Humidity and moisture
Masonry under the sink can trap moisture; exposed board edges can swell
Sealed, edge-banded carcasses with BWP or HDHMR board resist moisture better
Storage fit-outs
Limited; drawers and baskets must suit the existing slab and wall depths
Full range of tandem drawers, tall units, corner carousels and appliance bays
Repairs later
Shutters easy to replace, but platform-related problems need civil work
Individual cabinets, hinges and channels can be swapped without breaking granite
Design flexibility
Layout locked to the existing platform
Layout, platform height and depth can all be changed
Warranty
Usually covers shutters and hardware only
Typically covers carcass, shutters and hardware together
Resale appeal
Acceptable, but buyers often redo it
Generally seen as a finished, long-term kitchen
Costs and timelines are approximate and vary with size, materials and site conditions. A site visit gives you an itemised figure.
What exactly is a semi modular kitchen?
Most older Chennai apartments and independent houses came with a cast-in-place kitchen platform: a concrete or brick slab topped with granite, with open space below. A semi modular kitchen keeps that slab and adds shutters, a few drawers and modular wall cabinets around it. The result looks finished from the front, but the structure underneath is still masonry.
Some semi modular kitchens use factory-made drawer units slotted under the slab, while others are built entirely by a carpenter on site. Either way, the defining feature is the same: the platform stays, and the cabinets are fitted to it rather than the other way around.
Existing granite slab and masonry supports are retained
Shutters and drawers are fixed to the slab supports or a frame
Wall cabinets and loft units can be fully modular
Sink, hob and plumbing usually stay in the same place
In a fully modular kitchen, every base and wall cabinet is a separate box made in a factory to measured dimensions. The boxes stand on adjustable legs or a plinth, and the countertop sits on top of them. Plumbing and electrical points are planned around the cabinets, not the other way round.
Because each carcass is cut on panel saws, edge-banded and drilled by machine, hinges and drawer channels sit exactly where the hardware maker intends. That precision is what keeps soft-close drawers running smoothly after years of daily use. It also means a single damaged cabinet can be replaced without disturbing the rest of the kitchen.
Fully modular means the countertop sits on the cabinets. Semi modular means the cabinets are fitted around the countertop.
For the same kitchen size and finish, a semi modular kitchen typically works out roughly 20–35% cheaper than a fully modular one. The savings come from skipping base carcasses, avoiding granite removal and reinstallation, and fewer plumbing changes. Wall cabinets and lofts cost about the same either way, so the gap narrows if most of your storage is overhead.
The saving can shrink further once you add drawers. Fitting tandem drawers under a masonry slab often needs a frame or partial carcass, which adds labour. Use our modular kitchen cost guide for current ranges on fully modular work, then ask for both options itemised on the same quote so you are comparing like with like.
Biggest saving: no base carcasses and no new countertop
Smaller saving: wall units, lofts and tall units cost similar in both
Hidden cost: frames and adapters to fit drawers under masonry
Always compare itemised quotes, not lump-sum figures
Durability in Chennai's heat and humidity
Chennai kitchens deal with high humidity for much of the year, plus steam from daily cooking and water around the sink. In a semi modular kitchen, the masonry under the sink can stay damp, and any board fixed against it absorbs moisture through unsealed edges. Over a few monsoons, this shows up as swollen shutters and rusting hinges.
Fully modular cabinets stand slightly off the floor and wall, with all edges sealed by edge-banding. Using BWP plywood or HDHMR for the sink and hob base units, with an aluminium or PVC skirting, keeps water away from the board. If you choose semi modular, insist on waterproofing the slab underside and using marine-grade board under the sink.
Storage is where the two approaches differ most in daily use. Masonry slabs often have supporting walls at uneven spacing, so drawer widths must fit the gaps you already have. Corner units, pull-out pantry units and deep pot drawers are hard to fit neatly, and some space is always lost behind the supports.
A fully modular layout starts from your utensils and appliances. Drawer widths of 450, 600 and 900 mm can be planned for plates, pots and cutlery, with a tall unit for groceries and a dedicated bay for a built-in oven or microwave. If you cook daily for a family, this extra organisation usually matters more than the finish.
Semi modular: shutters with shelves, a few drawers, overhead cabinets
Fully modular: tandem drawers, corner carousels, tall pantry, appliance bays
Measure your largest pressure cooker and kadai before finalising drawer depth
Timeline and disruption at home
Semi modular work starts quickly because there is no factory lead time. A carpenter team usually spends one to two weeks on site, cutting, laminating and fixing. That means sawdust, adhesive smell and noise in the home, which matters if you are living there during the work.
A fully modular kitchen needs design sign-off first, followed by about 15–20 working days of factory production. Installation itself is quick, usually two to four days including the countertop, sink and hob. If the old platform is being removed, add a few days of civil work and granite cutting before installation.
Semi modular is faster to start. Fully modular is faster and cleaner once installation begins.
When semi modular is the sensible choice
Semi modular makes sense when your platform is structurally sound, at a comfortable height (around 850–900 mm), and in the right place. It is also a good option for rented homes, parents' homes needing a quick refresh, or kitchens you plan to fully redo in a few years.
To get the most out of it, spend on what you touch daily: good hinges, a couple of quality drawers, and moisture-resistant board in the sink area. Keep the overhead cabinets modular so they can be reused if you upgrade the base later.
Chennai, Chennai
When to go fully modular
If you have just bought a flat or are renovating a home you plan to live in for the long term, fully modular is usually worth the extra spend. You can correct an awkward layout, raise or lower the platform, add a breakfast counter and plan electrical points for a chimney, water purifier and appliances in one go.
It is also the better route if the existing slab is cracked, damp, or blocks plumbing access. Breaking a damaged platform and building on a sound base avoids paying twice. At Elixir, fully modular kitchens come with free site measurement, 3D design with two rounds of revisions and our 12-year warranty.
Numbers are a starting point. A designer gets you the real one.
Every home is different. A 20-minute conversation with one of our designers usually narrows the range a lot, and often finds savings you wouldn't spot on your own. It's free and there's no obligation.
Still unsure? Our designers are happy to answer anything on a call.
What is the difference between a modular and a semi modular kitchen?
A semi modular kitchen keeps the existing granite or concrete platform and fits shutters, drawers and wall units around it. A fully modular kitchen uses factory-made cabinets for the base and walls, with the countertop placed on top. Modular gives better fit and moisture resistance; semi modular costs less and reuses what you already have.
How much does a semi modular kitchen cost in Chennai?
As an approximate guide, a semi modular kitchen costs roughly 20–35% less than a fully modular kitchen of the same size and finish. The exact figure depends on the kitchen length, number of drawers, wall units and the board and finish you choose. Ask for an itemised quote after a site measurement.
Is a semi modular kitchen durable?
It can last well if the board under the sink is moisture-resistant, the slab underside is waterproofed and good hinges are used. The weak spots are unsealed board edges against damp masonry and drawers fitted between uneven supports. With these handled carefully, a semi modular kitchen can serve for many years.
Can I convert a semi modular kitchen to fully modular later?
Yes. Wall cabinets and lofts from a semi modular kitchen can often be reused. Converting the base usually means removing the granite and masonry supports, installing factory carcasses and fitting a new or recut countertop. Plan electrical and plumbing points for the final layout now if you expect to upgrade later.
Which board should I use for a kitchen in Chennai?
For sink and hob base units, BWP (boiling water proof) plywood or HDHMR board with sealed edges handles humidity best. Overhead and dry storage units can use MR-grade plywood or HDHMR. Avoid plain particle board near water. The finish, whether laminate, acrylic or PU, matters less than sealing every exposed edge.
How long does a fully modular kitchen take?
After design sign-off, factory production typically takes 15–20 working days. Installation of cabinets, countertop, sink and hob usually takes two to four days. If the old platform has to be demolished or plumbing moved, allow a few extra days of civil work before installation begins.
Is semi modular a good option for a rented home?
Yes, it is often the most practical option. You get usable storage and a neat look without paying to rebuild the platform. Keep wall units modular so you can take them to your next home, and choose a mid-range finish rather than spending heavily on fittings you may leave behind.
Does a modular kitchen need a granite countertop?
No. Granite is common in Chennai because it is affordable and handles heat well, but quartz and solid-surface tops are also used. In a fully modular kitchen, the countertop sits on the cabinets, so any top can be chosen. In semi modular work you usually keep the existing granite.
Which gives better resale value?
A well-maintained fully modular kitchen is generally seen as a finished feature by buyers and tenants. Semi modular kitchens are acceptable but are more often redone by new owners. If resale within a few years is your main goal, a neat semi modular kitchen may be the better use of money.
Can I get drawers in a semi modular kitchen?
Yes, but fewer and narrower than in a fully modular kitchen. Drawers have to fit between the existing masonry supports, which are rarely spaced to standard widths. A frame or partial carcass is often needed to mount drawer channels properly, which adds cost and reduces the saving.