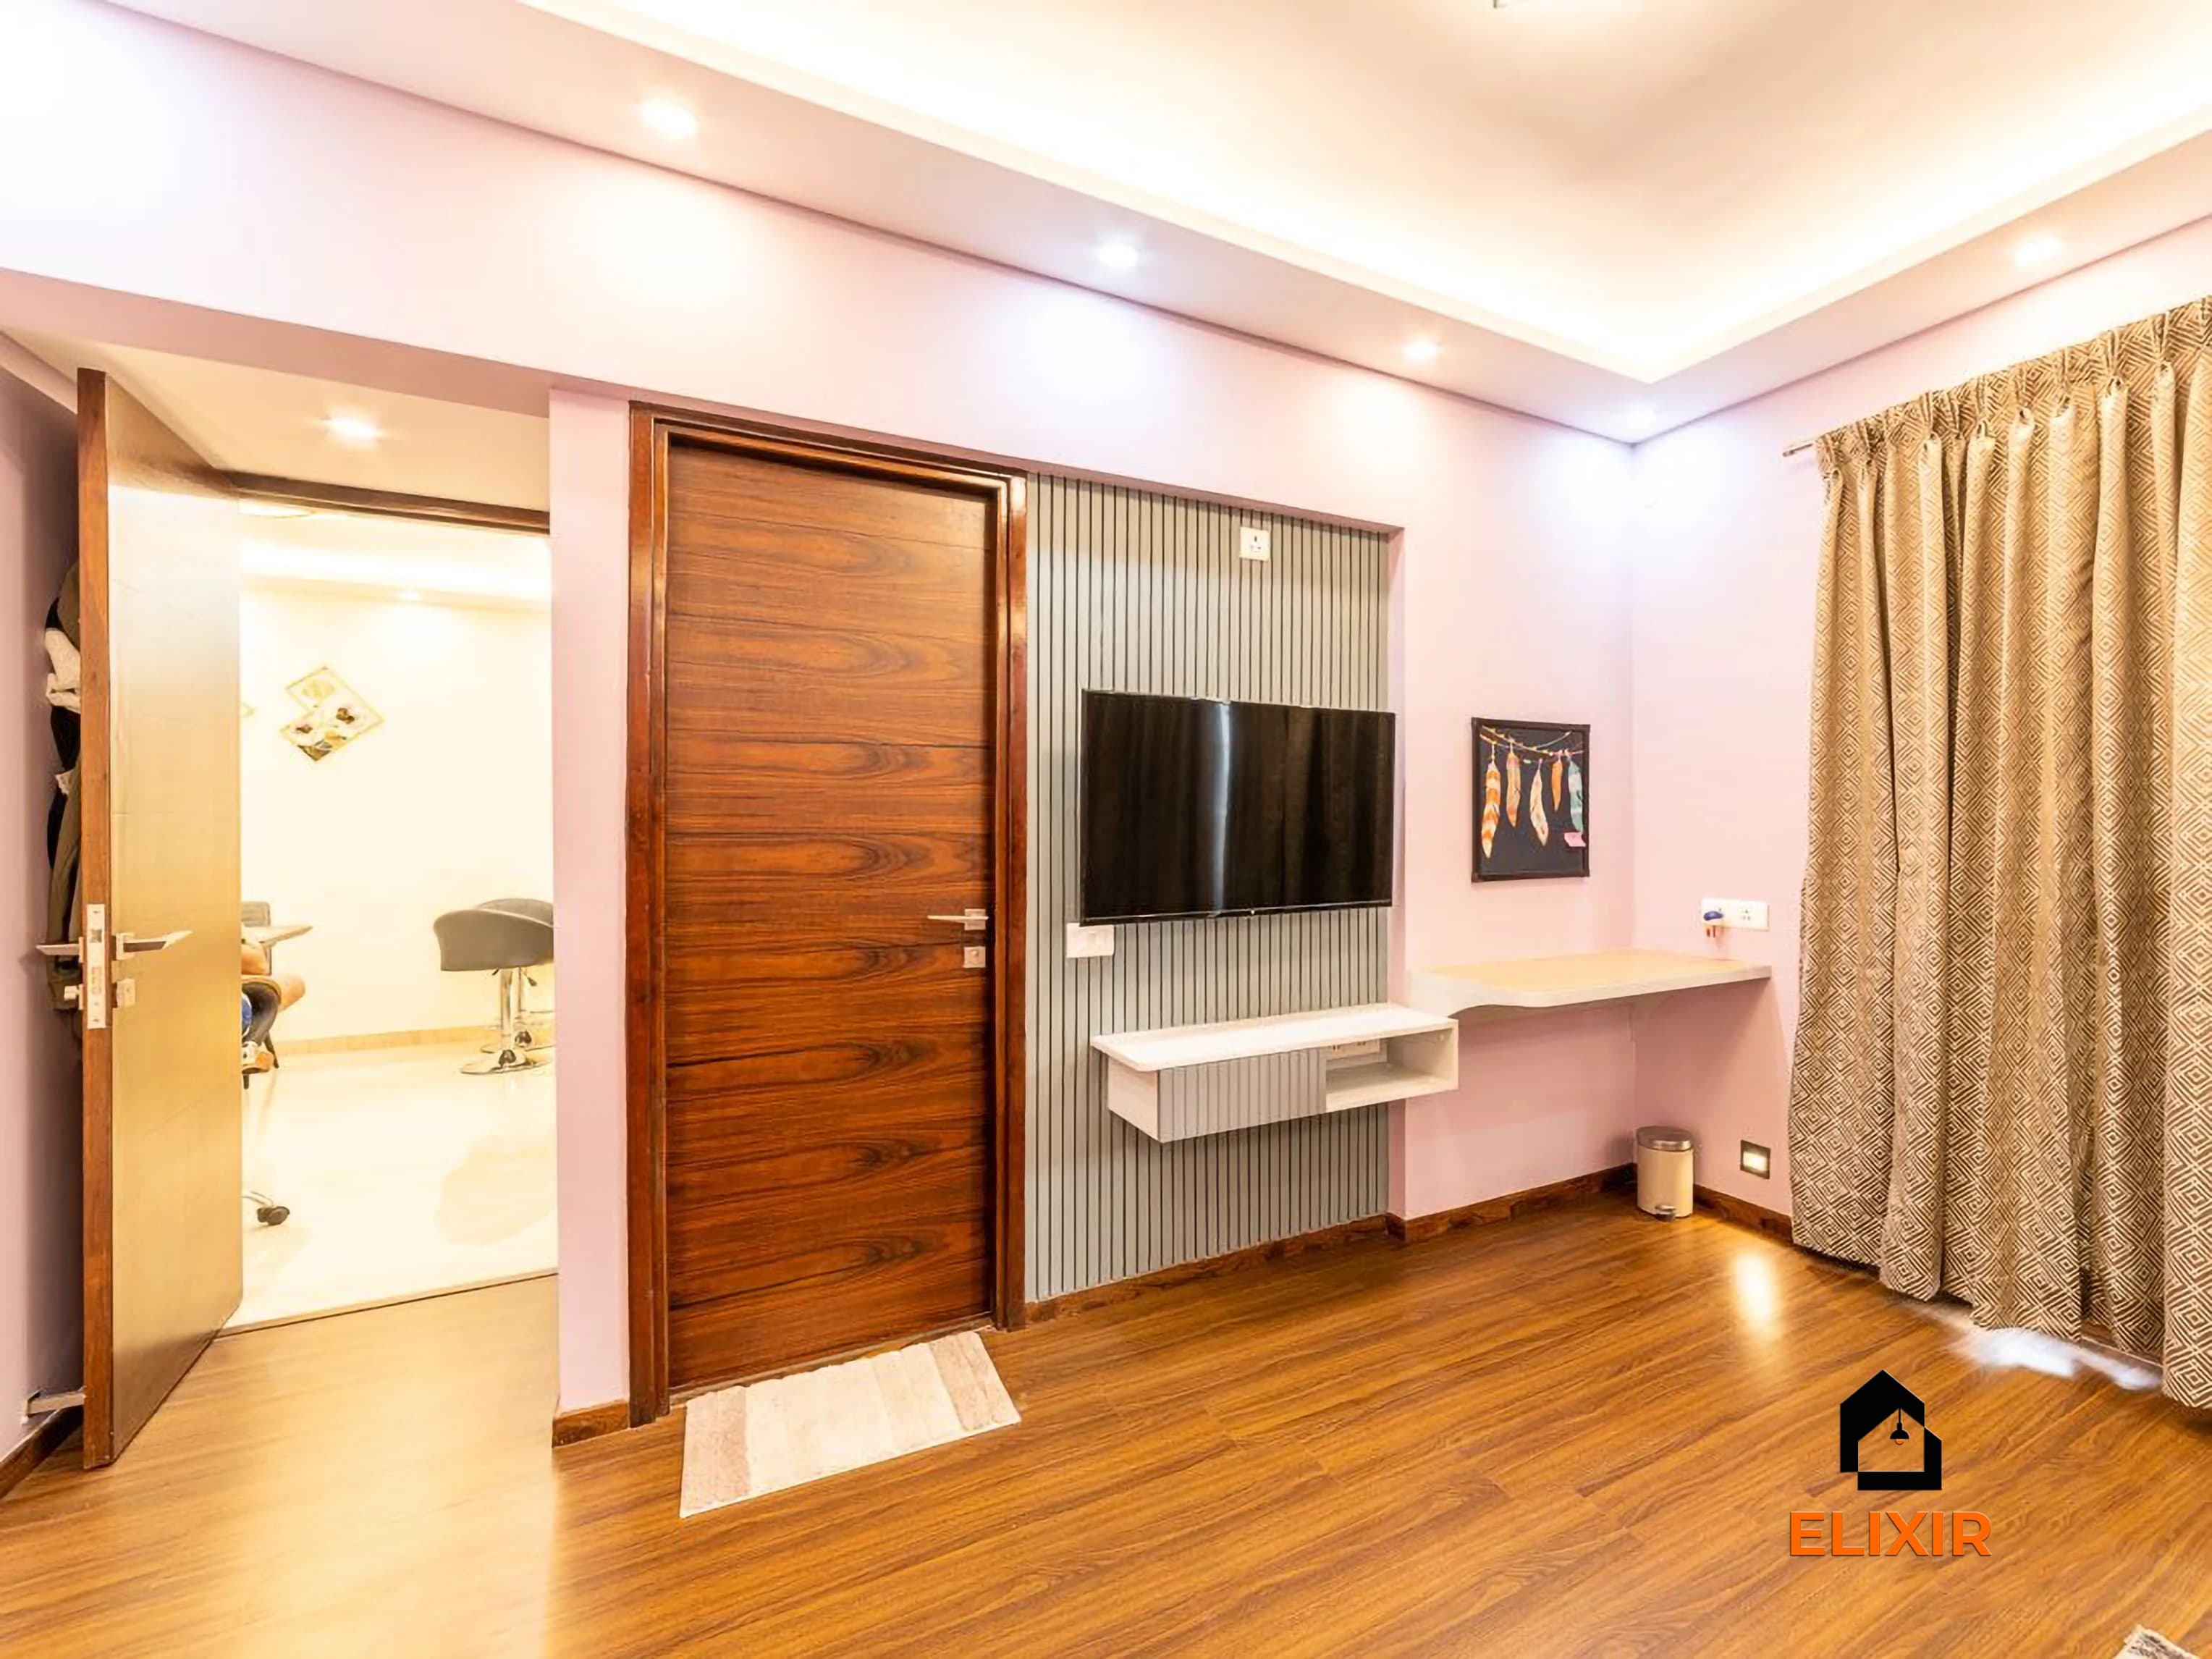
A good bedroom is planned around sleep first, then storage, then everything else. We design master, kids and guest bedrooms for Chennai apartments and independent houses, starting with a measured layout and finishing with a room you can actually rest in.
How much does bedroom interior design cost in Chennai?
A bedroom with a wardrobe, bed and side units typically costs about ₹55,000 to ₹1.5 lakh in Chennai, depending on room size, wardrobe area, finish grade and hardware. A false ceiling, wall panelling or a study unit adds to this. A designer confirms the figure after measuring the room.
Our work
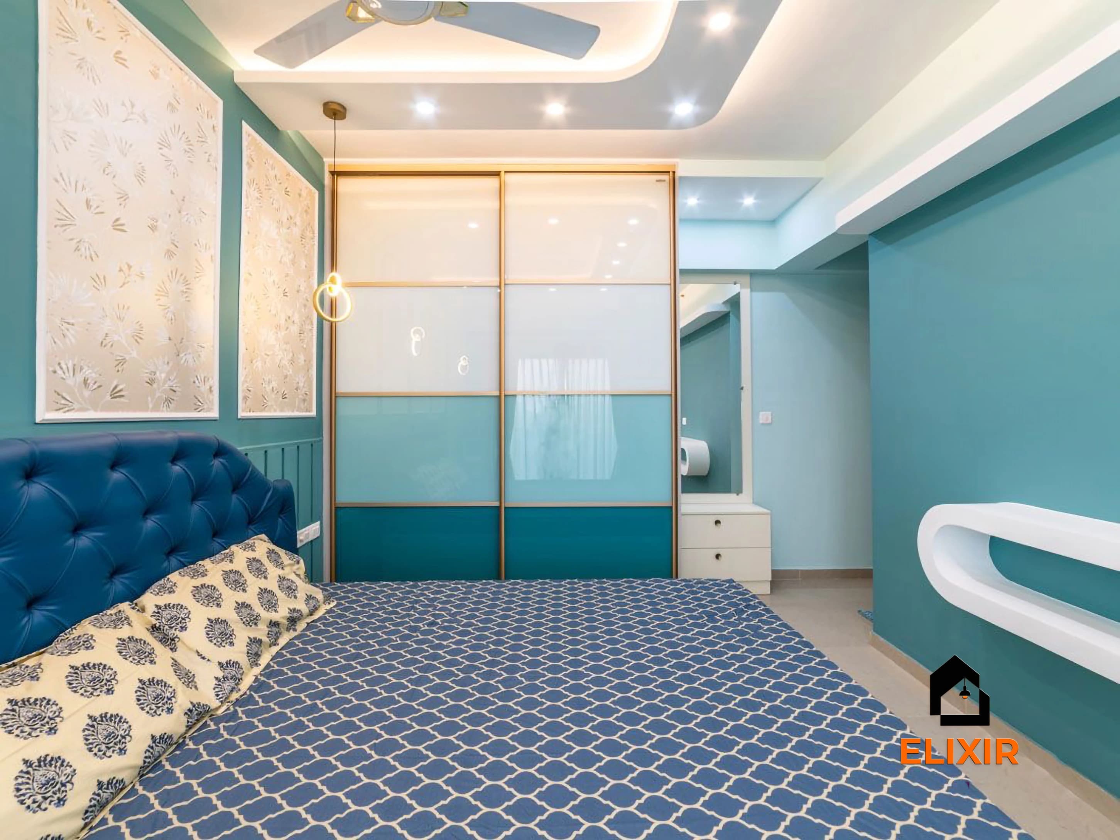
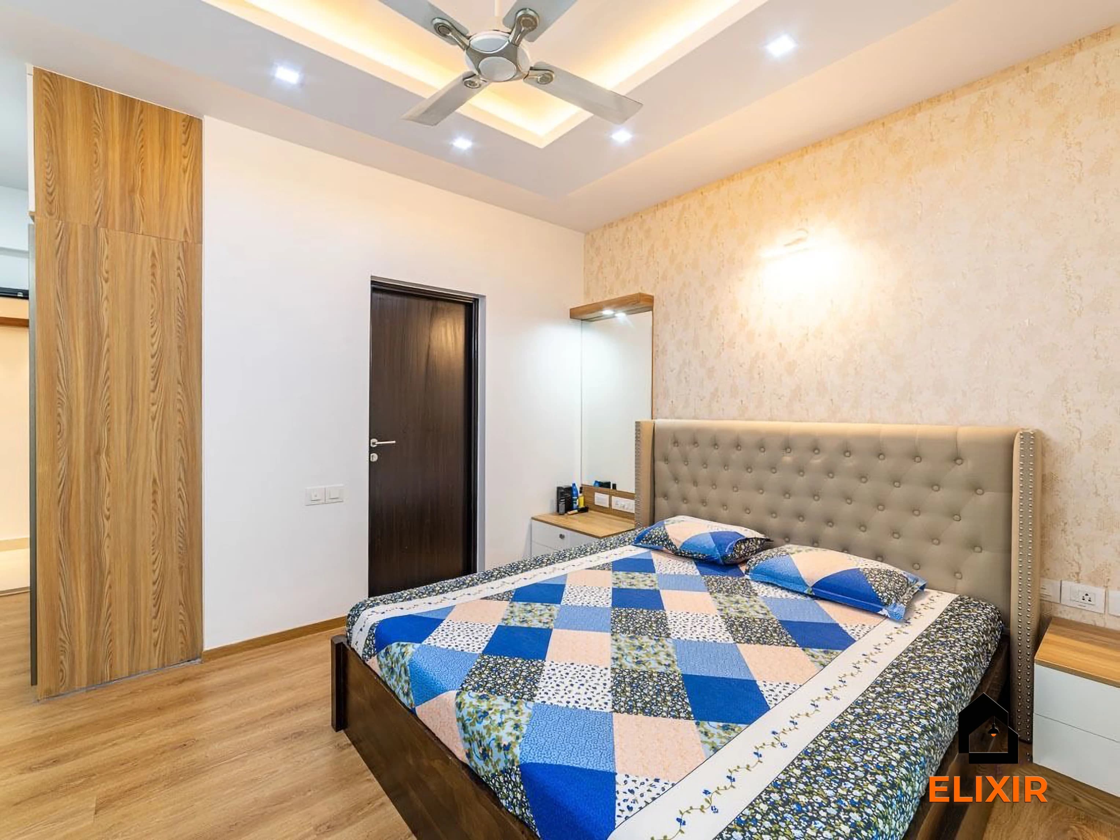
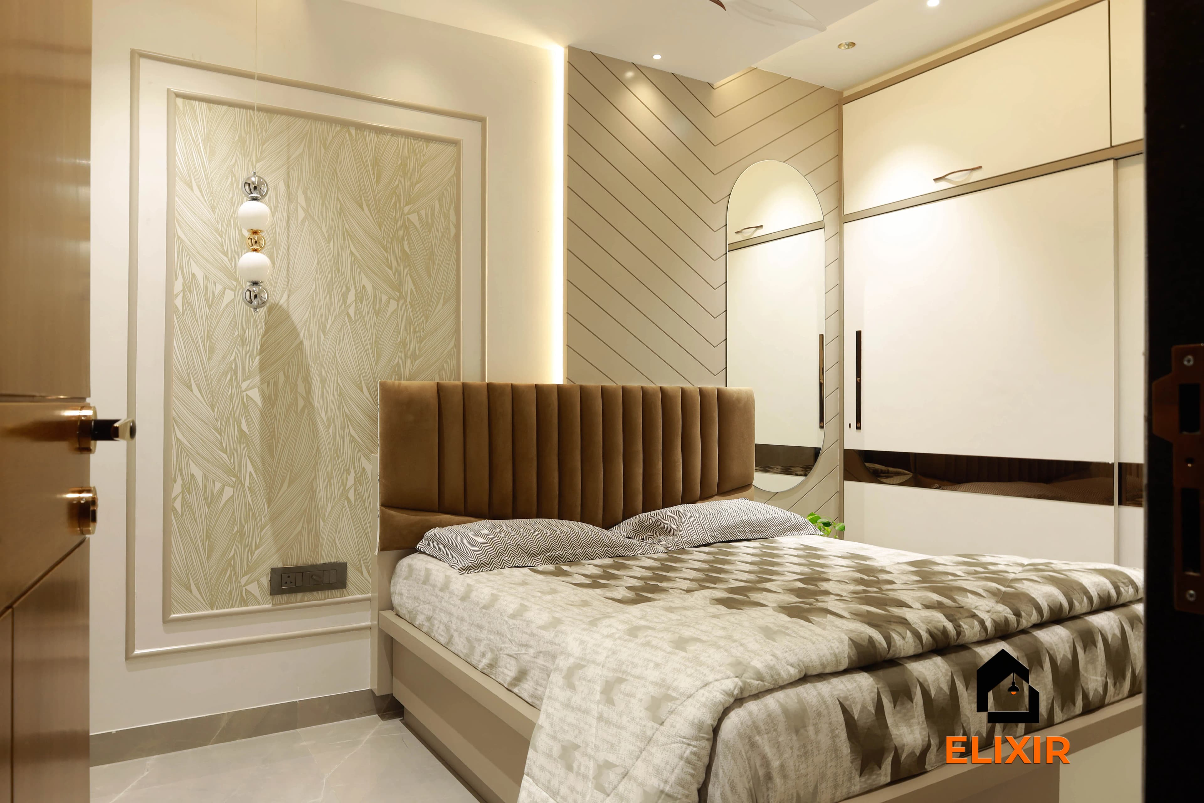
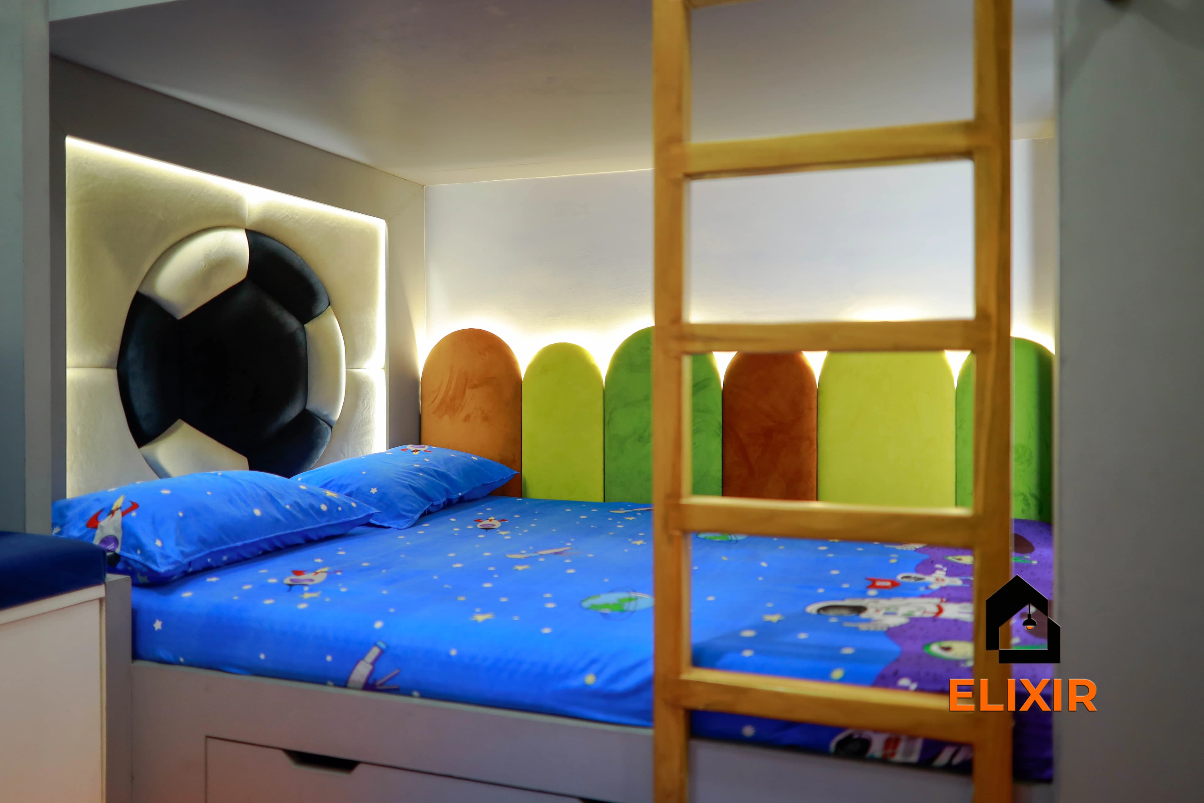
Bedroom interiors we've delivered in Chennai
Photographed in finished Elixir homes. Tap a photo's caption to see the full project.
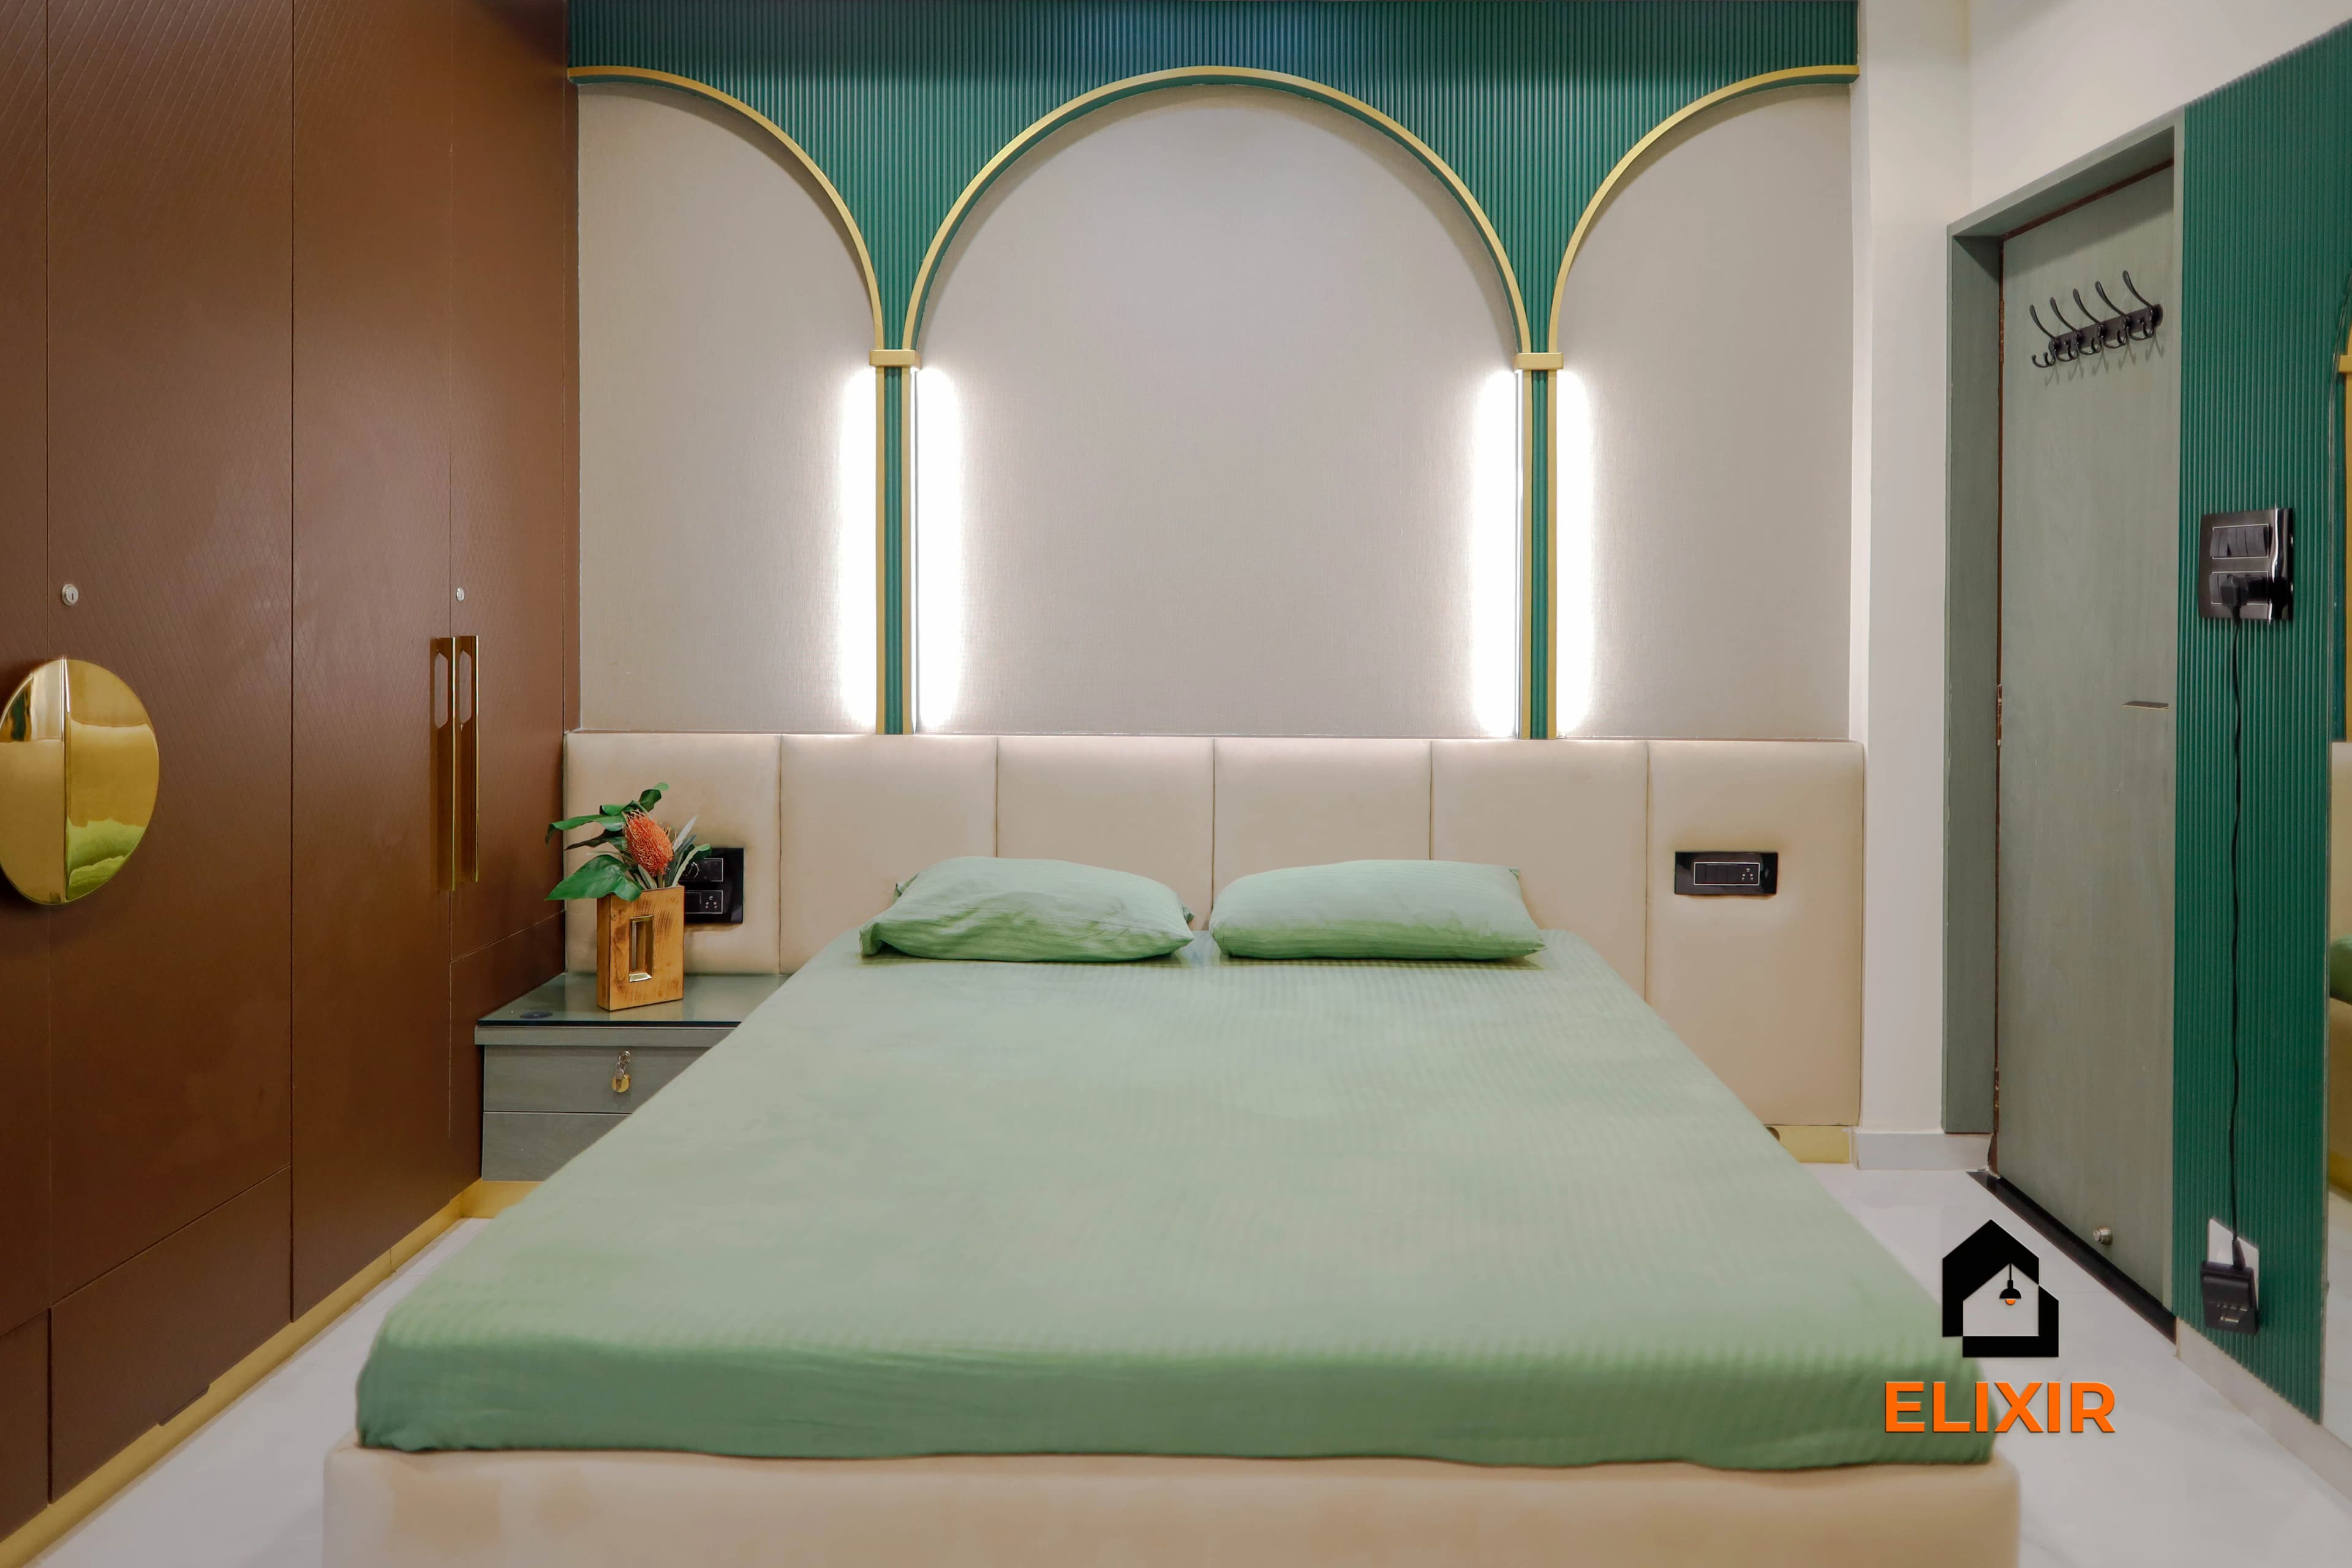
Arched, backlit niches behind a sage upholstered bed with a dark green wardrobe
Options
Bedrooms we design, and what each needs
Every bedroom in a home does a different job. A master bedroom needs storage for two adults, a kids' room changes every few years and a guest room may sit empty for months. Planning each room for its actual user keeps the budget where it matters.
Master bedroom
Best for: Couples who want generous storage and a calm room
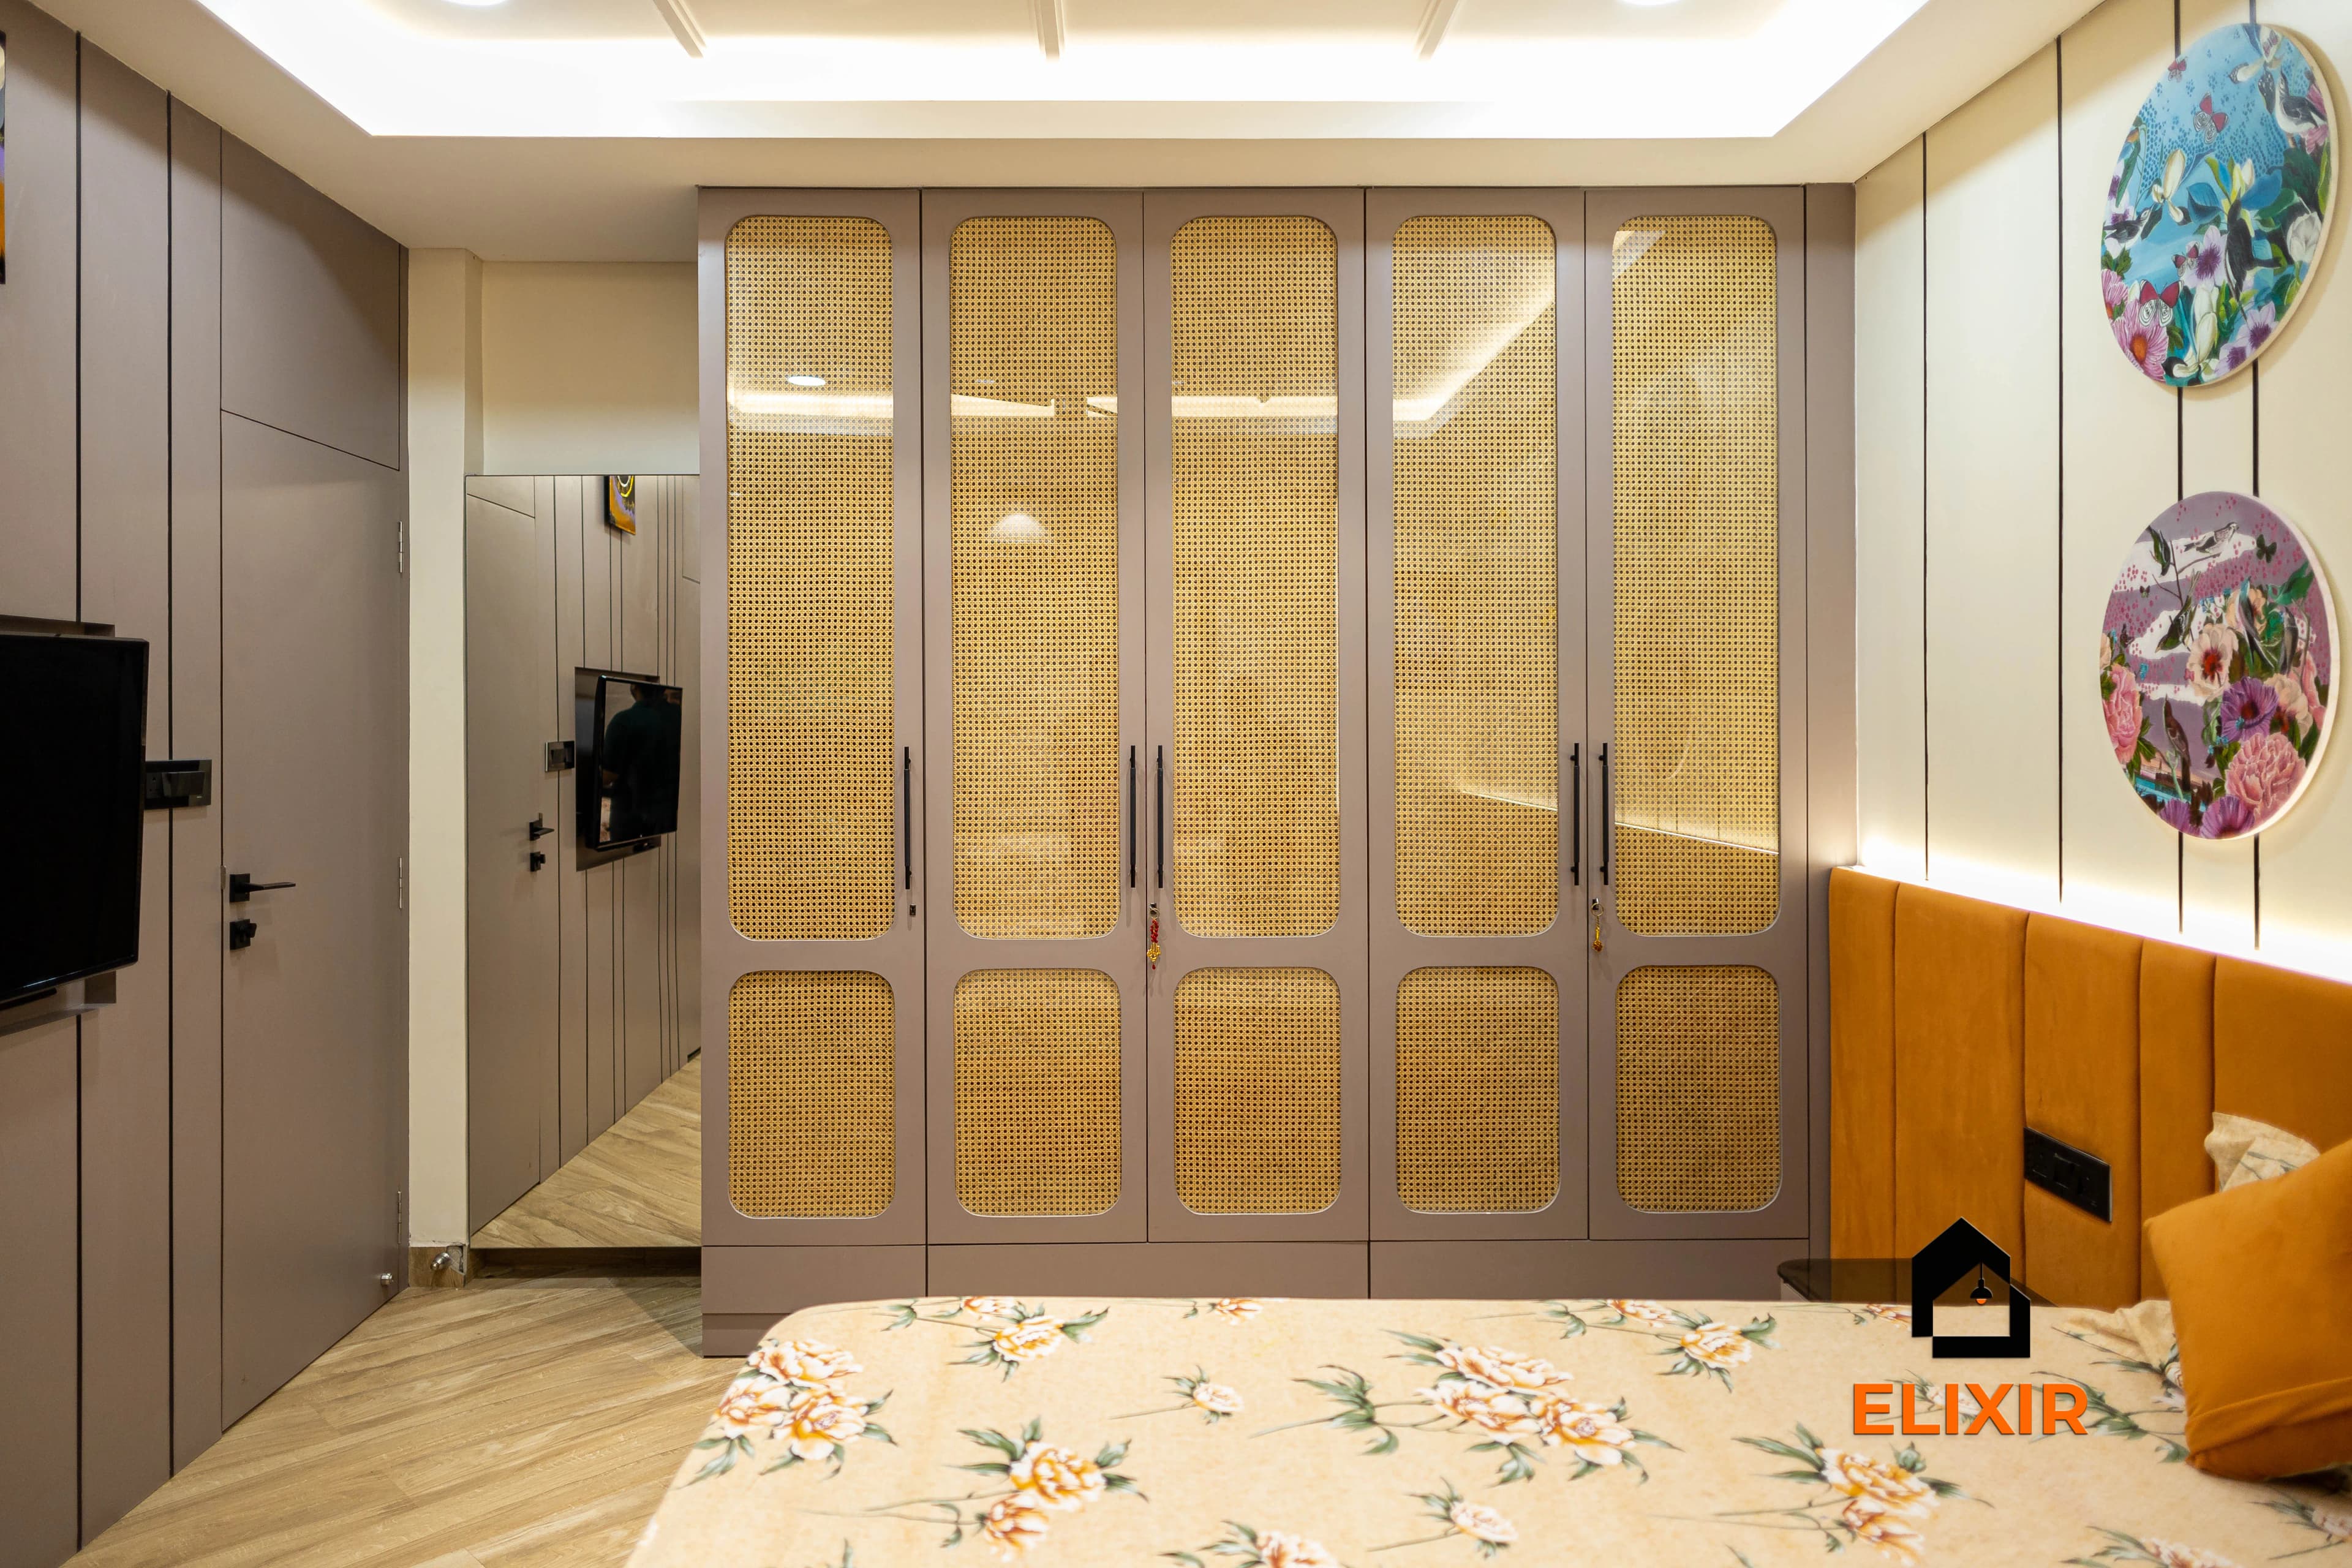
The master usually carries the largest wardrobe in the home, often 8 to 10 feet wide with a loft. We plan the bed wall first so the headboard is not under a window or split AC, then fit the wardrobe, a dresser and bedside units around a clear 600 to 750 mm walking path. Layered lighting and a headboard wall are where most of the character comes from.
King or queen bed with storage
8–10 ft wardrobe with loft
Dresser or vanity
Cove and reading lights
Kids' bedroom
Best for: Children aged 3 to 12, often sharing a room
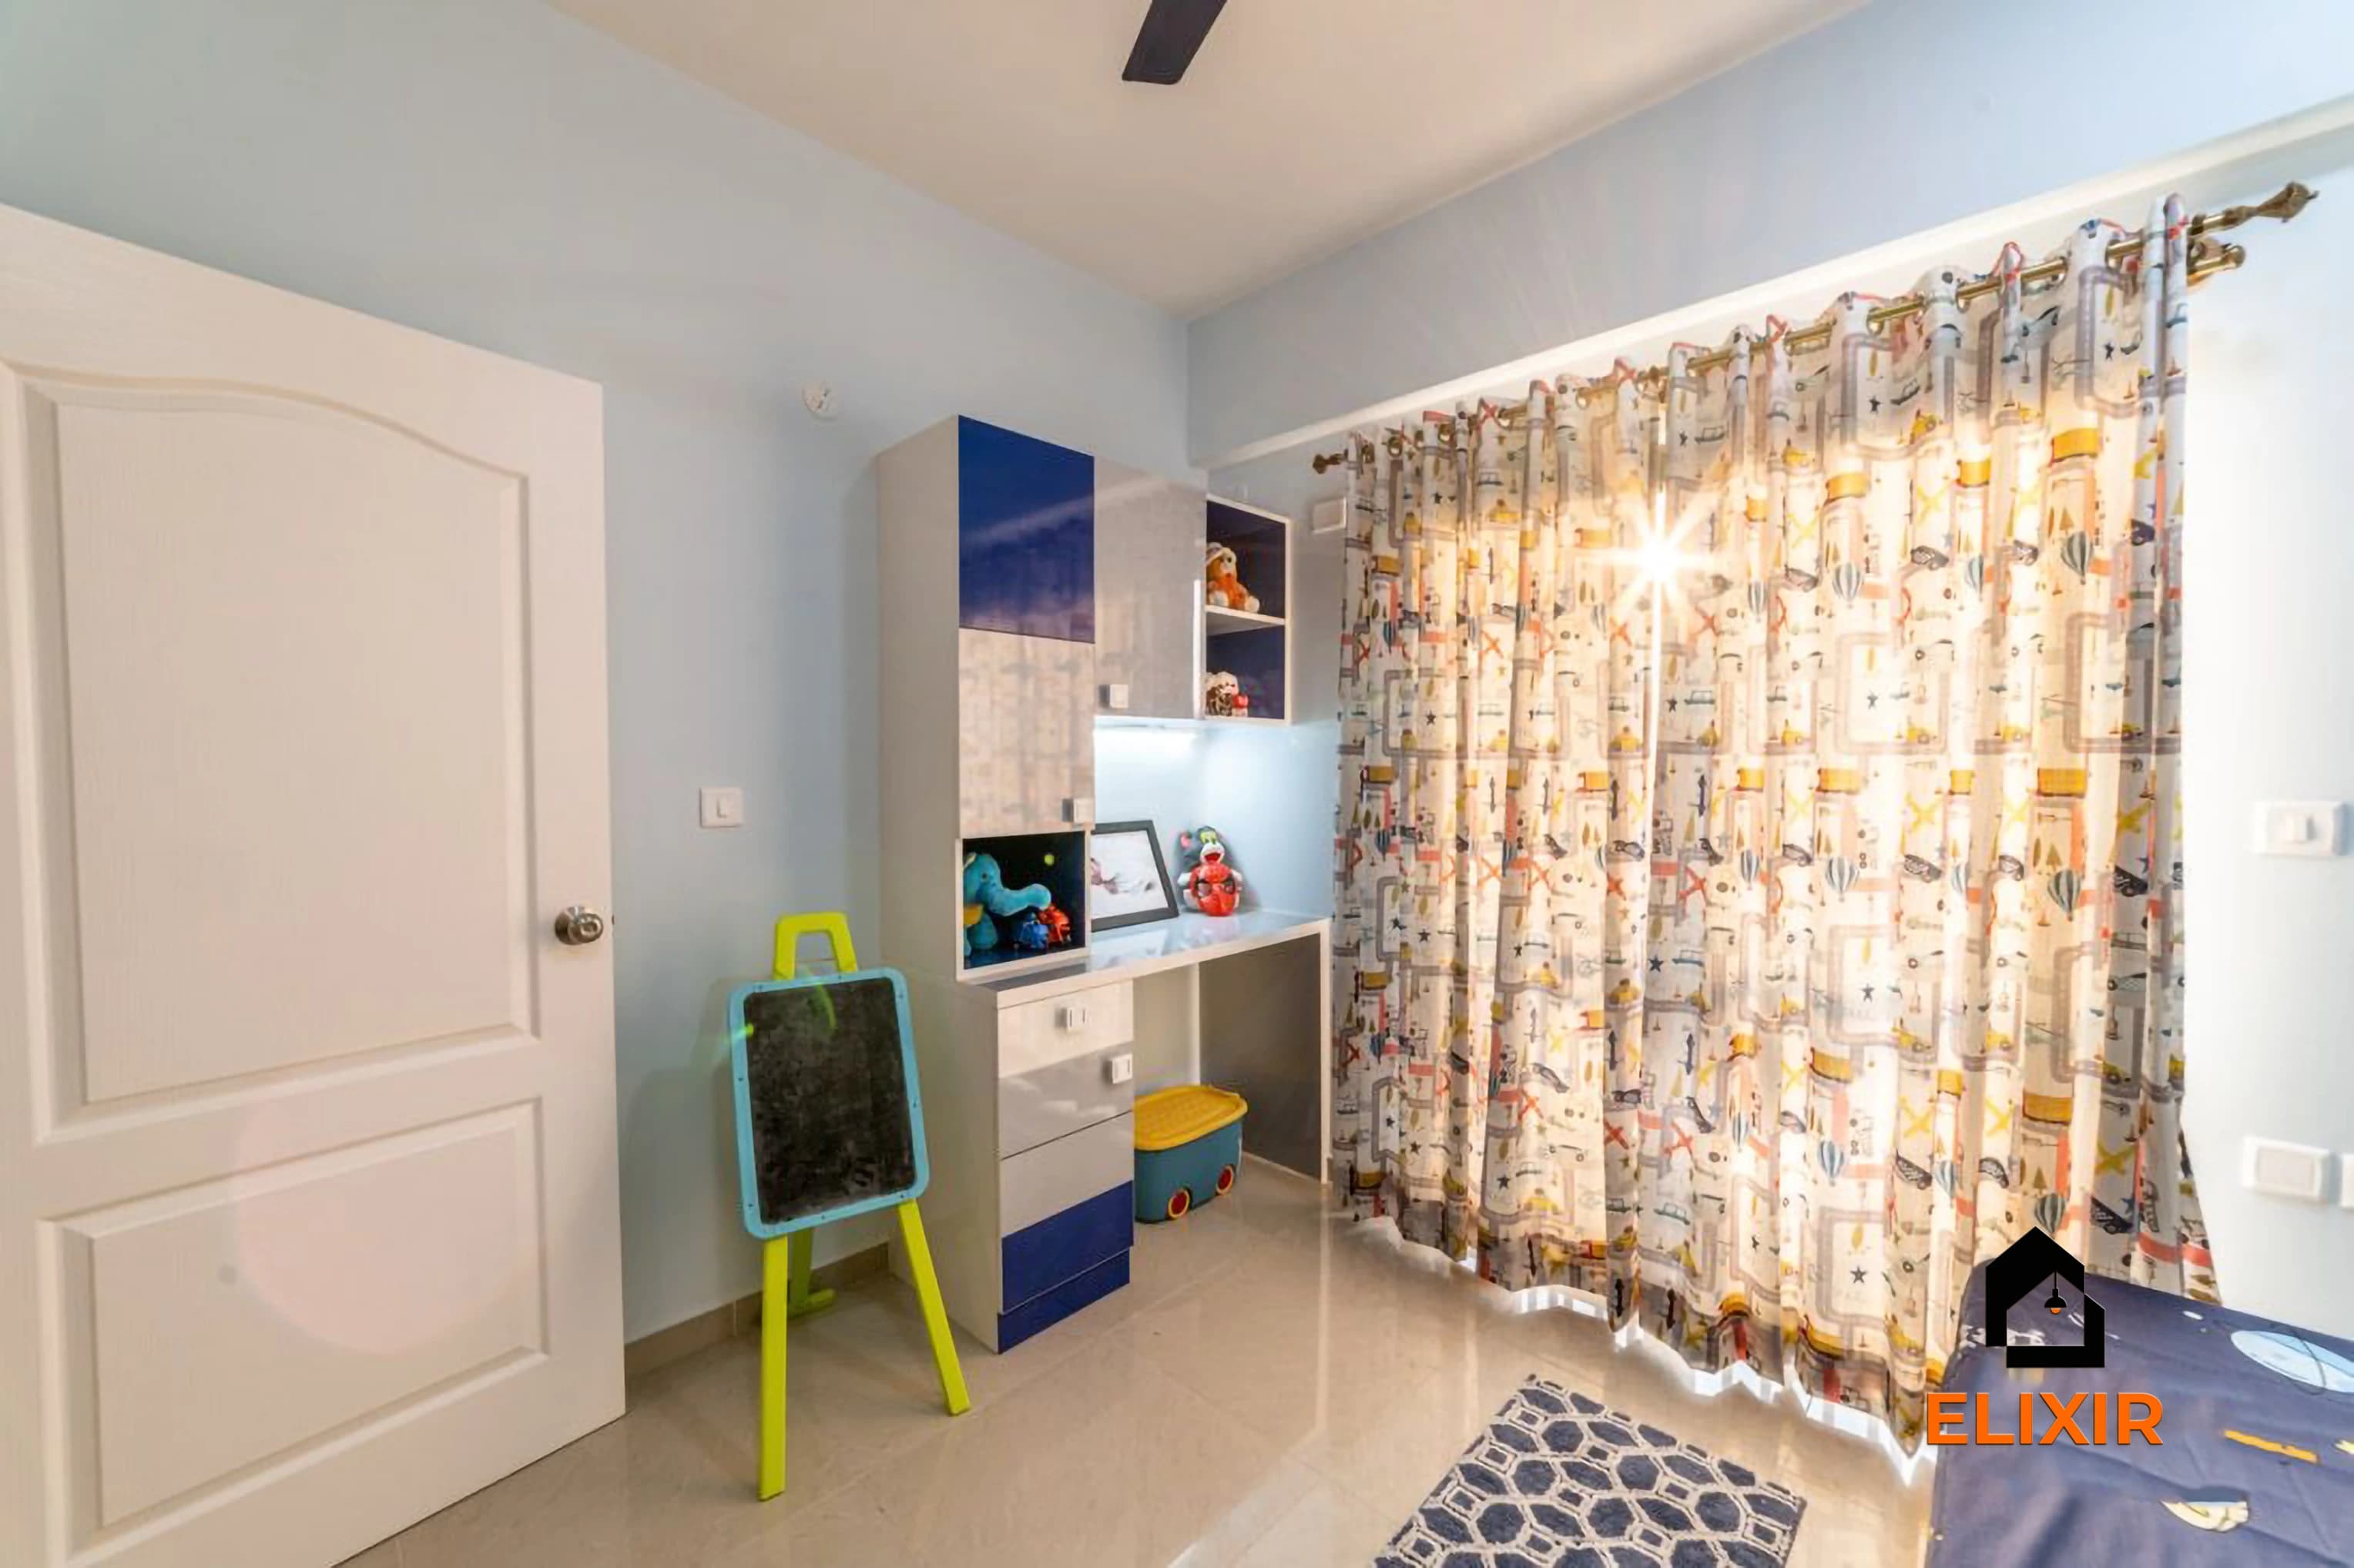
Kids' rooms need floor space to play, storage they can reach and furniture that can be updated later. We use rounded edges, laminates that wipe clean and a theme carried by the headboard or wall so it can be changed without rebuilding cabinets. Bunk or loft beds free up floor area in rooms under 120 sq ft.
Bunk, loft or trundle bed
Low open shelves for toys
Study desk sized for growth
Rounded edges, washable finishes
Teen or study bedroom
Best for: Older children who need a proper desk
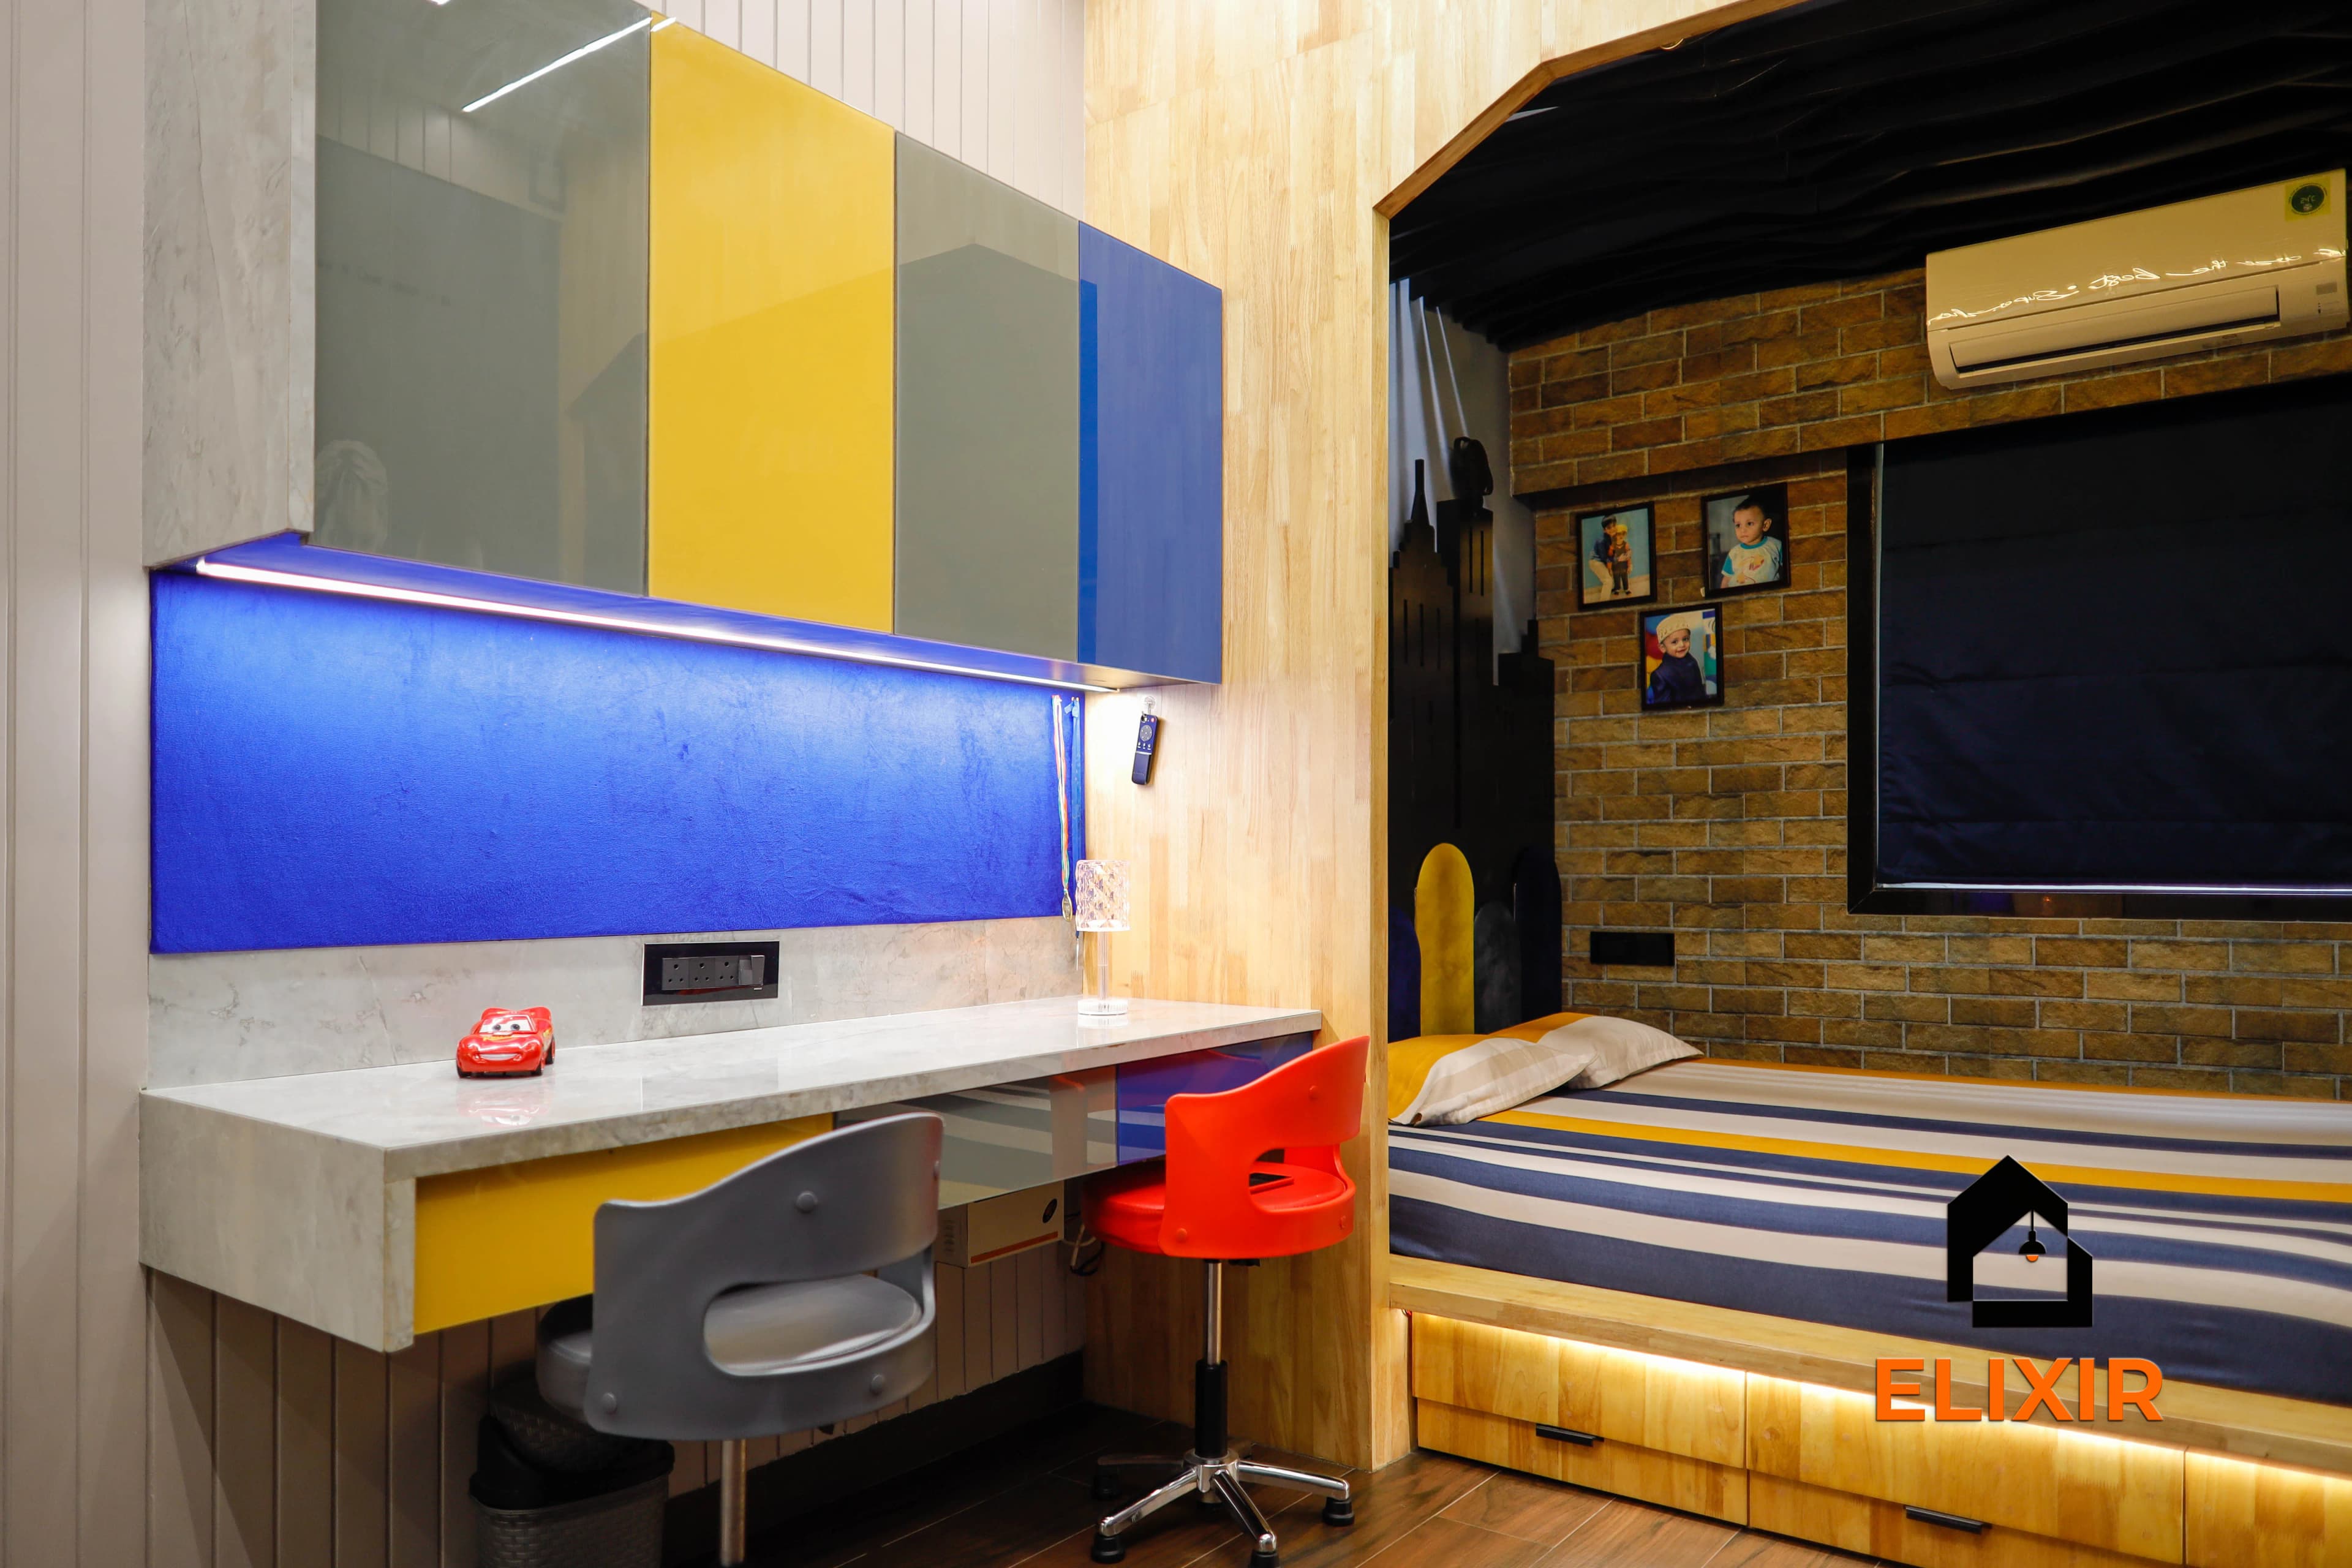
Teenagers need a desk long enough for a laptop and books, good task lighting and somewhere to keep things out of sight. We usually plan a 1,200 to 1,500 mm desk with overhead cabinets, a pin board and power points at desk height. The finishes are less playful than a kids' room so the room lasts through college.
1.2–1.5 m desk with overheads
Task light and desk-level sockets
Single or three-quarter bed
Guest or parents' bedroom
Best for: Rooms used occasionally, or by elderly parents
A guest room needs a comfortable bed, a modest wardrobe and somewhere to put a suitcase. For parents, we keep the bed at a height that is easy to get in and out of, add bedside lighting with a switch reachable from the bed, and avoid lofts that need a ladder. Easy-care finishes keep the cost sensible.
Bed at 450–500 mm seat height
Two-way switch at the bedside
Wardrobe without high lofts
Compact second bedroom
Best for: 2BHK second rooms of 90 to 110 sq ft
Small second bedrooms often have to be a kids' room, guest room and study at once. We use sliding wardrobes where door swing would block the bed, a hydraulic storage bed instead of side tables full of clutter, and a fold-down or wall-mounted desk. Light colours and a single accent surface keep the room from feeling boxed in.
Sliding wardrobe
Hydraulic storage bed
Wall-mounted or foldable desk
Work-from-home bedroom
Best for: Anyone who works from the bedroom most days
If you take calls from the bedroom, the desk should face away from the bed so the camera does not show it. We plan the desk near natural light, add a closed cabinet for office things and run cable management so wires stay off the floor. A separate light circuit for the desk lets one person work while the other sleeps.
Desk facing away from the bed
Cable tray and desk sockets
Separate desk lighting circuit
Approximate prices
Approximate bedroom interior cost in Chennai
These ranges cover one bedroom with a wardrobe, bed and side units, worked out from our current rate card. Bedrooms in larger homes are usually bigger, so the wardrobe wall and bed size grow with them. False ceilings, wall panelling, study desks and loose furniture are priced separately.
Home / size
Basic
Premium
Ultra Premium
Bedroom in a 1BHKSingle wardrobe wall, queen bed
₹55K – ₹1L
₹66K – ₹1.2L
₹77K – ₹1.4L
2BHK bedroomTypical second bedroom
₹55K – ₹1L
₹66K – ₹1.2L
₹77K – ₹1.4L
Larger 2BHK bedroomMaster in a 1,200+ sq ft 2BHK
₹59K – ₹1.1L
₹71K – ₹1.3L
₹83K – ₹1.5L
3BHK bedroomStandard 3BHK room
₹55K – ₹1L
₹66K – ₹1.2L
₹77K – ₹1.4L
3BHK master-size bedroomWider wardrobe, king bed
₹59K – ₹1.1L
₹71K – ₹1.3L
₹83K – ₹1.5L
4BHK or villa bedroomLarger rooms, taller storage
₹59K – ₹1.1L
₹71K – ₹1.3L
₹83K – ₹1.5L
Approximate, pre-GST ranges (±30%) for wardrobe, bed and side units. Final cost depends on measured wardrobe area, board and finish, hardware and add-ons. Your designer confirms after a free site visit.
Use the carpet area from your sale agreement, not super built-up.
Your approximate estimate
₹1.3L – ₹2.4L
≈ ₹140/sq ft – ₹260/sq ft of carpet area · pre-GST
Bedroom (wardrobe, bed, side units) × 2₹1.3L – ₹2.4L
A rough guide only. Layout, finishes, hardware and site conditions can move the final number in either direction, and a designer can usually find ways to fit your budget.
The bed wall is the first thing you see in a bedroom, so it is where finish choices show the most.
Finish
Look
Maintenance
Approximate cost
Good for
Fabric upholstered headboard
Soft, hotel-like
Vacuum regularly; avoid in very damp rooms
Medium
Master and guest rooms
Laminate wall panel
Wood, stone or solid colours
Wipe clean
Low to medium
Kids' and compact rooms
Veneer panel with polish
Natural wood grain
Needs re-polishing every few years
Medium to high
Master bedrooms
Moulding with paint (wainscoting)
Classic, detailed
Repaint when scuffed
Low to medium
Traditional or neutral rooms
Fluted or slatted panel
Textured, vertical lines
Dust collects in grooves
Medium
Feature walls behind the bed
Wallpaper
Pattern and colour
Can lift on damp external walls
Low
Internal walls only
On walls that face the outside, check for monsoon damp before fixing any panel or wallpaper.
Bed and under-bed storage options
In most Chennai apartments the bed is the biggest storage opportunity after the wardrobe.
Bed type
Storage
Ease of access
Best for
Hydraulic storage bed
Full under-bed area
Mattress lifts on gas pistons; easy for adults
Master and compact rooms
Box bed with top-opening panels
Full under-bed area
Need to lift mattress sections by hand
Guest rooms, seasonal storage
Bed with side drawers
Two to four drawers
Easiest daily access
Parents' rooms, kids' clothes
Platform bed without storage
None
Clean look, easy to clean under
Rooms with large wardrobes already
Bunk or loft bed
Desk or play area below
Ladder access for upper bed
Shared kids' rooms
Trundle bed
Pull-out second mattress
Simple, low height
Sleepovers, occasional guests
Ask for the hydraulic mechanism's load rating, matched to your mattress weight.
Talk to a real designer
Numbers are a starting point. A designer gets you the real one.
Every home is different. A 20-minute conversation with one of our designers usually narrows the range a lot, and often finds savings you wouldn't spot on your own. It's free and there's no obligation.
What our designers walk every client through before a single board is cut.
Start with the bed wall, not the wardrobe
Most bedroom layouts go wrong because the wardrobe is placed first and the bed gets whatever wall is left. The bed should sit on a solid wall, ideally not under a window and not directly in the path of the split AC. Once the bed wall is fixed, the wardrobe usually goes on the longest remaining wall that does not have a window or the bathroom door.
Check the clearances before any carpentry is drawn. You need at least 600 mm on each side of a double bed to get in and out, and 750 mm in front of a hinged wardrobe so the shutters open fully. If the room cannot give you that, a sliding wardrobe or a smaller bed is the honest answer.
Keep at least 600 mm on both sides of a double bed
Leave 750 mm in front of hinged wardrobes
Avoid placing the headboard below a window
Do not point the AC directly at the pillow
Fix the bed wall first. Everything else in a bedroom follows from it.
Plan lighting in three layers
A bedroom with one bright tube light in the centre is uncomfortable at night and poor for reading. We plan three layers. General light from downlights or a cove, task light for reading and the dresser, and a low accent light such as a headboard strip or wardrobe profile light that you can leave on at night.
Switch positions matter as much as the fittings. Put a two-way switch by the bed for the main light, separate switches for reading lights on each side, and a night light near the bathroom door. Use warm white, around 3,000 K, for bedrooms. Cool white feels harsh after dark.
General: downlights or cove lighting
Task: reading lights and a dresser light
Accent: headboard or wardrobe profile light on a dimmer
A false ceiling is not essential in every bedroom. It is worth doing if you want cove lighting, need to hide AC piping or beams, or want to lower a very high ceiling. A peripheral ceiling, a band around the edges, gives you cove lighting while keeping most of the room at full height.
In rooms with a ceiling height under 2.7 m, keep the drop to 75 to 100 mm or skip the false ceiling and use a well-placed wall light instead. Make sure the AC drain and any ceiling fan hook are planned before the gypsum is closed, because changing them later means cutting the ceiling.
A peripheral false ceiling gives cove lighting without making the room feel lower.
The headboard wall is where most bedrooms get their character. It can also hold reading lights, switches, charging points and a ledge for your phone. Ask for these to be drawn on the elevation so the electrician puts the points in the right place before the panel goes up.
Keep the panel within the width of the bed plus the bedside tables, or run it wall to wall. Panels that stop at an awkward point look unfinished. On an external wall, check for damp first, because Chennai monsoons can push moisture through and stain fabric or wallpaper within a season.
Draw switches and sockets on the headboard elevation
Add USB or charging points at bedside height
Keep fabric away from damp external walls
Chennai, Chennai
Plan kids' rooms to change with age
A room designed for a five-year-old will not suit a twelve-year-old. Build the expensive parts, like the wardrobe and bed frame, in neutral finishes, and carry the theme through wall paint, a removable headboard panel, bedding and wall decals. That way an update costs a few thousand rupees, not a new set of cabinets.
Safety comes first. Use rounded edges on desks and side tables, anchor tall units to the wall, keep sockets out of reach of toddlers and avoid glass shutters. For bunk beds, the upper bunk needs a guard rail at least 150 mm above the mattress and a sturdy ladder or steps with storage.
A desk squeezed into a corner usually becomes a clothes pile. Give it at least 1,000 mm of width and 500 mm of depth for a laptop, with a chair that can tuck in. Put it near natural light but not with a window directly behind your screen, which causes glare on video calls.
Plan two sockets and a data point at desk height and a cable tray under the top. If space is tight, a wall-mounted desk with overhead shelves or a fold-down desk can work in rooms as small as 100 sq ft. The desk lighting should be on its own switch so it does not disturb anyone sleeping.
Bedrooms are low-wear rooms compared to kitchens, so you can use finishes that would not survive near a stove. Matte laminates hide fingerprints, veneer adds warmth to a master bedroom and fabric works well for headboards. Keep high gloss to small surfaces because it shows every smudge in daylight.
Pick one or two hero finishes and keep the rest calm. A wood-look wardrobe, a fabric headboard and painted walls is a combination that ages well. Bring physical samples into the room and look at them in daylight and under your actual lights before you sign off, because colours shift under warm LEDs.
One or two hero finishes per room. The rest should stay quiet.
Budget the bedroom realistically
Most of a bedroom budget sits in the wardrobe. A wider wardrobe, a loft, internal accessories like pull-out trays and soft-close hardware all add up. The bed, side tables and dresser come next, then the optional items such as wall panelling, a false ceiling and a study unit.
If you need to cut cost, keep the wardrobe width and hardware quality, and simplify the finish or the headboard instead. Cheap hinges and channels fail first and are a nuisance to replace. Compare quotes on the same specification: board grade, finish, hardware brand and what is included, rather than the total alone.
Wardrobe: usually the largest share of the bedroom cost
Chennai's heat, humidity and monsoon affect how bedroom furniture and finishes hold up. These are the things we check on every site.
Humidity and board choice
Relative humidity in Chennai stays high for much of the year. We use moisture-resistant boards with all edges sealed, and keep a small gap between wardrobes and walls so air can move behind them.
Monsoon damp on external walls
Walls that face the weather can carry damp during the north-east monsoon. We check with a moisture meter before fixing headboards, panels or wardrobes to those walls, and fix the source first if needed.
Termite treatment
Termites are common in ground-floor flats and older independent houses. We recommend anti-termite treatment before carpentry and use treated boards, especially for beds and wardrobes that touch the floor.
AC placement and airflow
Most Chennai bedrooms run an AC for much of the year. We plan the unit's position, drain line and power point with the ceiling and wardrobe so nothing blocks airflow or needs to be broken later.
Dust and cleaning
Dust is constant near main roads and construction sites. Closed storage, wardrobes taken up to the ceiling or a sealed loft top, and fewer open shelves make bedrooms much easier to keep clean.
Process and timeline
How the work runs, step by step
1
Free consultation
Day 1
Tell us who uses the room, what you store and how you want it to feel. Share photos or the floor plan.
2
Site measurement
Within 3–5 days
We measure walls, openings, ceiling height and check for damp, AC position and electrical points.
3
3D design and revisions
1–2 weeks
You see the bedroom in 3D with two rounds of revisions to settle the layout, finishes and lighting.
4
Quote and material sign-off
2–3 days
A room-wise quote lists board, finish, hardware and add-ons. You approve physical samples.
5
Site preparation
Parallel with production
Electrical points, AC lines and any false ceiling or painting work are done before carpentry arrives.
6
Factory production
15–20 working days
Wardrobes, bed and units are cut, edge-banded and pre-drilled in the factory after design sign-off.
7
Installation
3–5 days per bedroom
Our team installs, aligns shutters, fits hardware and lighting and checks every drawer and hinge.
8
Handover
Final day
Clean-up, a walkthrough of care instructions and your 12-year warranty documents.
Avoid these
Common mistakes we fix on site
Placing the bed under a window
It looks fine on a plan but brings heat, light and rain noise to your pillow, and makes curtains hard to use.
Hinged wardrobes in tight rooms
If the shutter hits the bed when it opens, you will use only half the wardrobe. Sliding shutters solve this.
Forgetting bedside switches and sockets
Getting out of bed to switch off the light gets old quickly. Plan two-way switches and charging points early.
Theming the whole kids' room
Cartoon laminates on the wardrobe are expensive to replace when the child outgrows them. Theme the walls instead.
Panelling a damp wall
Moisture behind panels causes swelling, stains and mould within one monsoon. Check and fix damp first.
Cool white lighting
Cool white LEDs make a bedroom feel like an office at night. Use warm white and add a dimmable accent light.
Our work
Chennai homes with bedroom interiors by Elixir
Real Elixir homes in Chennai. Every project is measured, designed, produced and installed by our team.
Since 2013, we've designed and built homes across Chennai, backed by a 12-year woodwork warranty and after-care from the same team.
Priya & Arvind
4BHK in Anna Nagar, Chennai.
"Small space, big impact. Every corner feels intentional. It's deeply personal."
FAQ
Bedroom interiors: questions we hear most
Still unsure? Our designers are happy to answer anything on a call.
How much does a bedroom interior cost in Chennai?
A bedroom with a wardrobe, bed and side units is approximately ₹55,000 to ₹1.5 lakh, depending on the room size, wardrobe width, finish and hardware. False ceilings, wall panelling and study units are extra. A designer measures the room and gives an itemised quote before you commit.
How long does it take to complete a bedroom interior?
Design and approvals usually take one to two weeks. Factory production takes 15 to 20 working days after sign-off, and installation takes three to five days per bedroom. Site work like electrical changes or a false ceiling can run alongside production, so one bedroom is often finished in about five to six weeks.
What is the best wardrobe for a small bedroom?
In bedrooms under about 110 sq ft, a sliding wardrobe usually works best because the shutters do not need clearance in front. Take it up to the ceiling or add a loft so you get storage without using more floor area. Mirror or light-coloured shutters also help a small room feel larger.
Is a hydraulic storage bed worth it?
For most apartments, yes. It turns the full area under the mattress into storage for bedding, suitcases and seasonal clothes, which frees up wardrobe space. Ask for a mechanism rated for your mattress weight and a board base with ventilation holes so the mattress does not trap humidity.
Should I put a false ceiling in my bedroom?
It is useful if you want cove lighting, need to hide AC piping or beams, or want spotlights. In rooms with a ceiling below 2.7 m, keep the drop small or use a peripheral design. If none of these apply, a painted ceiling with good wall and bedside lighting works perfectly well.
How do I design a kids' bedroom that lasts?
Keep the wardrobe, bed frame and desk in neutral finishes and put the theme on walls, bedding and a removable headboard panel. Choose rounded edges, anchor tall units and add low open shelves. Plan a desk that can be raised or replaced as the child grows.
What colours suit a bedroom in Chennai?
Warm neutrals, soft greens, muted blues and wood tones work well because they feel calm and cool in a hot climate. Keep strong colours to one wall or the headboard. Look at samples in your room in daylight and under warm LED light before deciding.
Can you add a study table in the bedroom?
Yes. A desk needs about 1,000 mm of width and 500 mm of depth for a laptop. We place it near natural light, add sockets and a cable tray, and put the desk light on its own switch. In small rooms a wall-mounted or fold-down desk saves floor space.
Which wall finish is best behind the bed?
Fabric upholstery gives a soft, hotel-like headboard, laminate panels are easy to clean, veneer gives real wood grain and moulding with paint is the most economical detailed option. On an external wall, check for damp first, and avoid wallpaper or fabric where monsoon moisture is a risk.
Do you design only the bedroom or the full home?
Both. Many homeowners start with bedrooms and the kitchen and add the living room later. For full-home projects we offer a 45-day move-in promise. If you are doing a single room, we still measure the site and give you a 3D design and itemised quote.
What warranty do you give on bedroom furniture?
Our carpentry comes with a 12-year warranty. Hardware such as hinges, channels and hydraulic lifts carries the manufacturer's warranty, which we list in your quote. We also walk you through basic care at handover so finishes and fittings last.
How do I plan bedroom lighting?
Use three layers: general lighting from downlights or a cove, task lighting for reading and the dresser, and a soft accent light such as a headboard strip. Choose warm white around 3,000 K, and put two-way switches by the bed so you can turn off the main light without getting up.