Chennai price guide · 2026
Interior design cost in Chennai
Interior costs in Chennai depend mostly on three things: the number of rooms you furnish, the finish you choose for shutters and hardware, and the condition of the site. This guide shows Elixir's current approximate ranges for full-home interiors, so you can plan a realistic budget before you speak to a designer.
Approximate cost
Typical 2BHK, full home
- Basic₹2.1L – ₹3.9L
- Premium₹2.5L – ₹4.7L
- Ultra Premium₹2.9L – ₹5.5L
Estimates only, pre-GST and subject to change. Every price on this page comes from the same rate card as our calculator (updated 28 October 2026), so they all update together. Your designer confirms the final figure after a free site visit.

Quick answer
Full-home interiors in Chennai typically cost about ₹2.1L – ₹5.5L for a 2BHK and ₹3.1L – ₹8.2L for a 3BHK with Elixir, depending on package. These are approximate pre-GST ranges; your final quote follows a site measurement.
At a glance
Approximate full-home cost by BHK and package
Estimates from our calculator rate card: pre-GST and subject to change. Tap a row to open that guide.
Try it yourself
Estimate your own home
Adjust the home size, package and scope. Numbers update instantly using the same rate card as this page.
Use the carpet area from your sale agreement, not super built-up.
Your approximate estimate
₹2.5L – ₹4.7L
≈ ₹270/sq ft – ₹500/sq ft of carpet area · pre-GST
- Living room₹28K – ₹52K
- Modular kitchen₹60K – ₹1.1L
- Bedroom (wardrobe, bed, side units) × 2₹1.3L – ₹2.4L
- Bathroom vanity & storage × 2₹11K – ₹21K
- Dining & crockery₹22K – ₹42K
A rough guide only. Layout, finishes, hardware and site conditions can move the final number in either direction, and a designer can usually find ways to fit your budget.
Where the money goes
Room-by-room breakdown
For: Typical 2BHK, full home. Bedrooms include wardrobes, a bed and side units; kitchens include base, wall and tall units with hardware.
Share of a Premium budget.
| Room | Basic | Premium | Ultra Premium |
|---|---|---|---|
| Living room | ₹23K – ₹43K | ₹28K – ₹52K | ₹33K – ₹61K |
| Modular kitchen | ₹50K – ₹93K | ₹60K – ₹1.1L | ₹70K – ₹1.3L |
| Bedroom (wardrobe, bed, side units)× 2 | ₹1.1L – ₹2L | ₹1.3L – ₹2.4L | ₹1.5L – ₹2.8L |
| Bathroom vanity & storage× 2 | ₹9K – ₹17K | ₹11K – ₹21K | ₹13K – ₹24K |
| Dining & crockery | ₹19K – ₹35K | ₹22K – ₹42K | ₹26K – ₹49K |
| Total (approx.) | ₹2.1L – ₹3.9L | ₹2.5L – ₹4.7L | ₹2.9L – ₹5.5L |
Talk to a real designer
Numbers are a starting point. A designer gets you the real one.
Every home is different. A 20-minute conversation with one of our designers usually narrows the range a lot, and often finds savings you wouldn't spot on your own. It's free and there's no obligation.
Good to know
How we arrive at these numbers
The kitchen and bedroom wardrobes usually make up 60–75% of a full-home budget, which is why kitchen + wardrobes is the most common starting scope for new homes.
Homes of 1200 sq ft and above are estimated on our larger rate card, because rooms, wardrobe walls and kitchen runs are longer.
Moving from Basic to Premium adds roughly 20% and Ultra Premium roughly 40%, mostly through shutter finishes, hardware and accessories, not the carcass.
Coastal and low-lying localities benefit from moisture-resistant boards and corrosion-resistant hardware, which our packages account for.
Scope & specification
What these estimates include
So you can compare quotes like-for-like. Partner brands include Hettich, Merino and Greenply; your designer will confirm exact specifications.
Typically included
- Design consultation, site measurement and 3D visuals (2 design iterations)
- Modular kitchen: base, wall and tall units with branded hardware
- Wardrobes with loft shutters, beds and side units as per scope
- TV, crockery and storage units for living and dining as per scope
- Production, delivery, installation and site cleaning of woodwork waste
- 12-year replacement warranty on woodwork against manufacturing defects
Usually quoted separately
- Civil, plumbing, gas piping and electrical work
- Painting, wallpaper, flooring and wall cladding
- Appliances, sink, granite or quartz countertops, glass and mirrors
- Curtains, furnishings, loose furniture and decor lights
- Loft base boxes (quoted as shutters until measured)
We can arrange most of these on request; they are priced at actuals after a site visit.
Materials
BWP plywood for matte-laminate units; HDHMR fascia on a BWP carcass for high-gloss and acrylic. Termite-treated, 100% Gurjan plywood.
Area basis
Estimated on carpet area and room count. Final quotes are measured on site, room by room, with running feet for every unit.
Tax
Ranges are pre-GST. GST applies as per prevailing government regulations and is shown separately on your quotation.
Quote & changes
Your formal quote follows the site visit. Design, material or finish changes after sign-off can change the price and timeline.
Why quotes differ
What changes your final cost
Two homes of the same size can differ by lakhs. These are the usual reasons.
Layout & room count
Every additional room, wardrobe wall or kitchen run adds carpentry. Open plans and L-shaped kitchens price differently from parallel ones.
Carpet area
Bigger rooms mean longer wardrobes and kitchen runs. We switch to a larger rate card at 1,200 sq ft.
Shutter finish
Matte laminate is the most economical; high-gloss, acrylic, PU and veneer step up in both look and price.
Hardware & accessories
Soft-close hinges, tandem drawers, corner units and pull-outs are where daily convenience and cost both live.
Lofts & false ceiling
Lofts add valuable storage. False ceilings and lighting are scoped separately and depend on ceiling height.
Civil & electrical changes
Moving walls, plumbing or electrical points, or changing granite, is priced at actuals after a site visit.
Timeline & site access
Rushed timelines, restricted work hours or lift access can affect scheduling and, occasionally, cost.
New home vs renovation
Renovations add dismantling, repairs and repainting, which aren't in new-home estimates.
Our work
Homes we've designed in Chennai
Real Elixir homes in Chennai. Every project is measured, designed, produced and installed by our team.

Nungambakkam Chennai · 1800 sq ft · 6 weeks

Anna Nagar Chennai · 1450 sq ft · 6 weeks
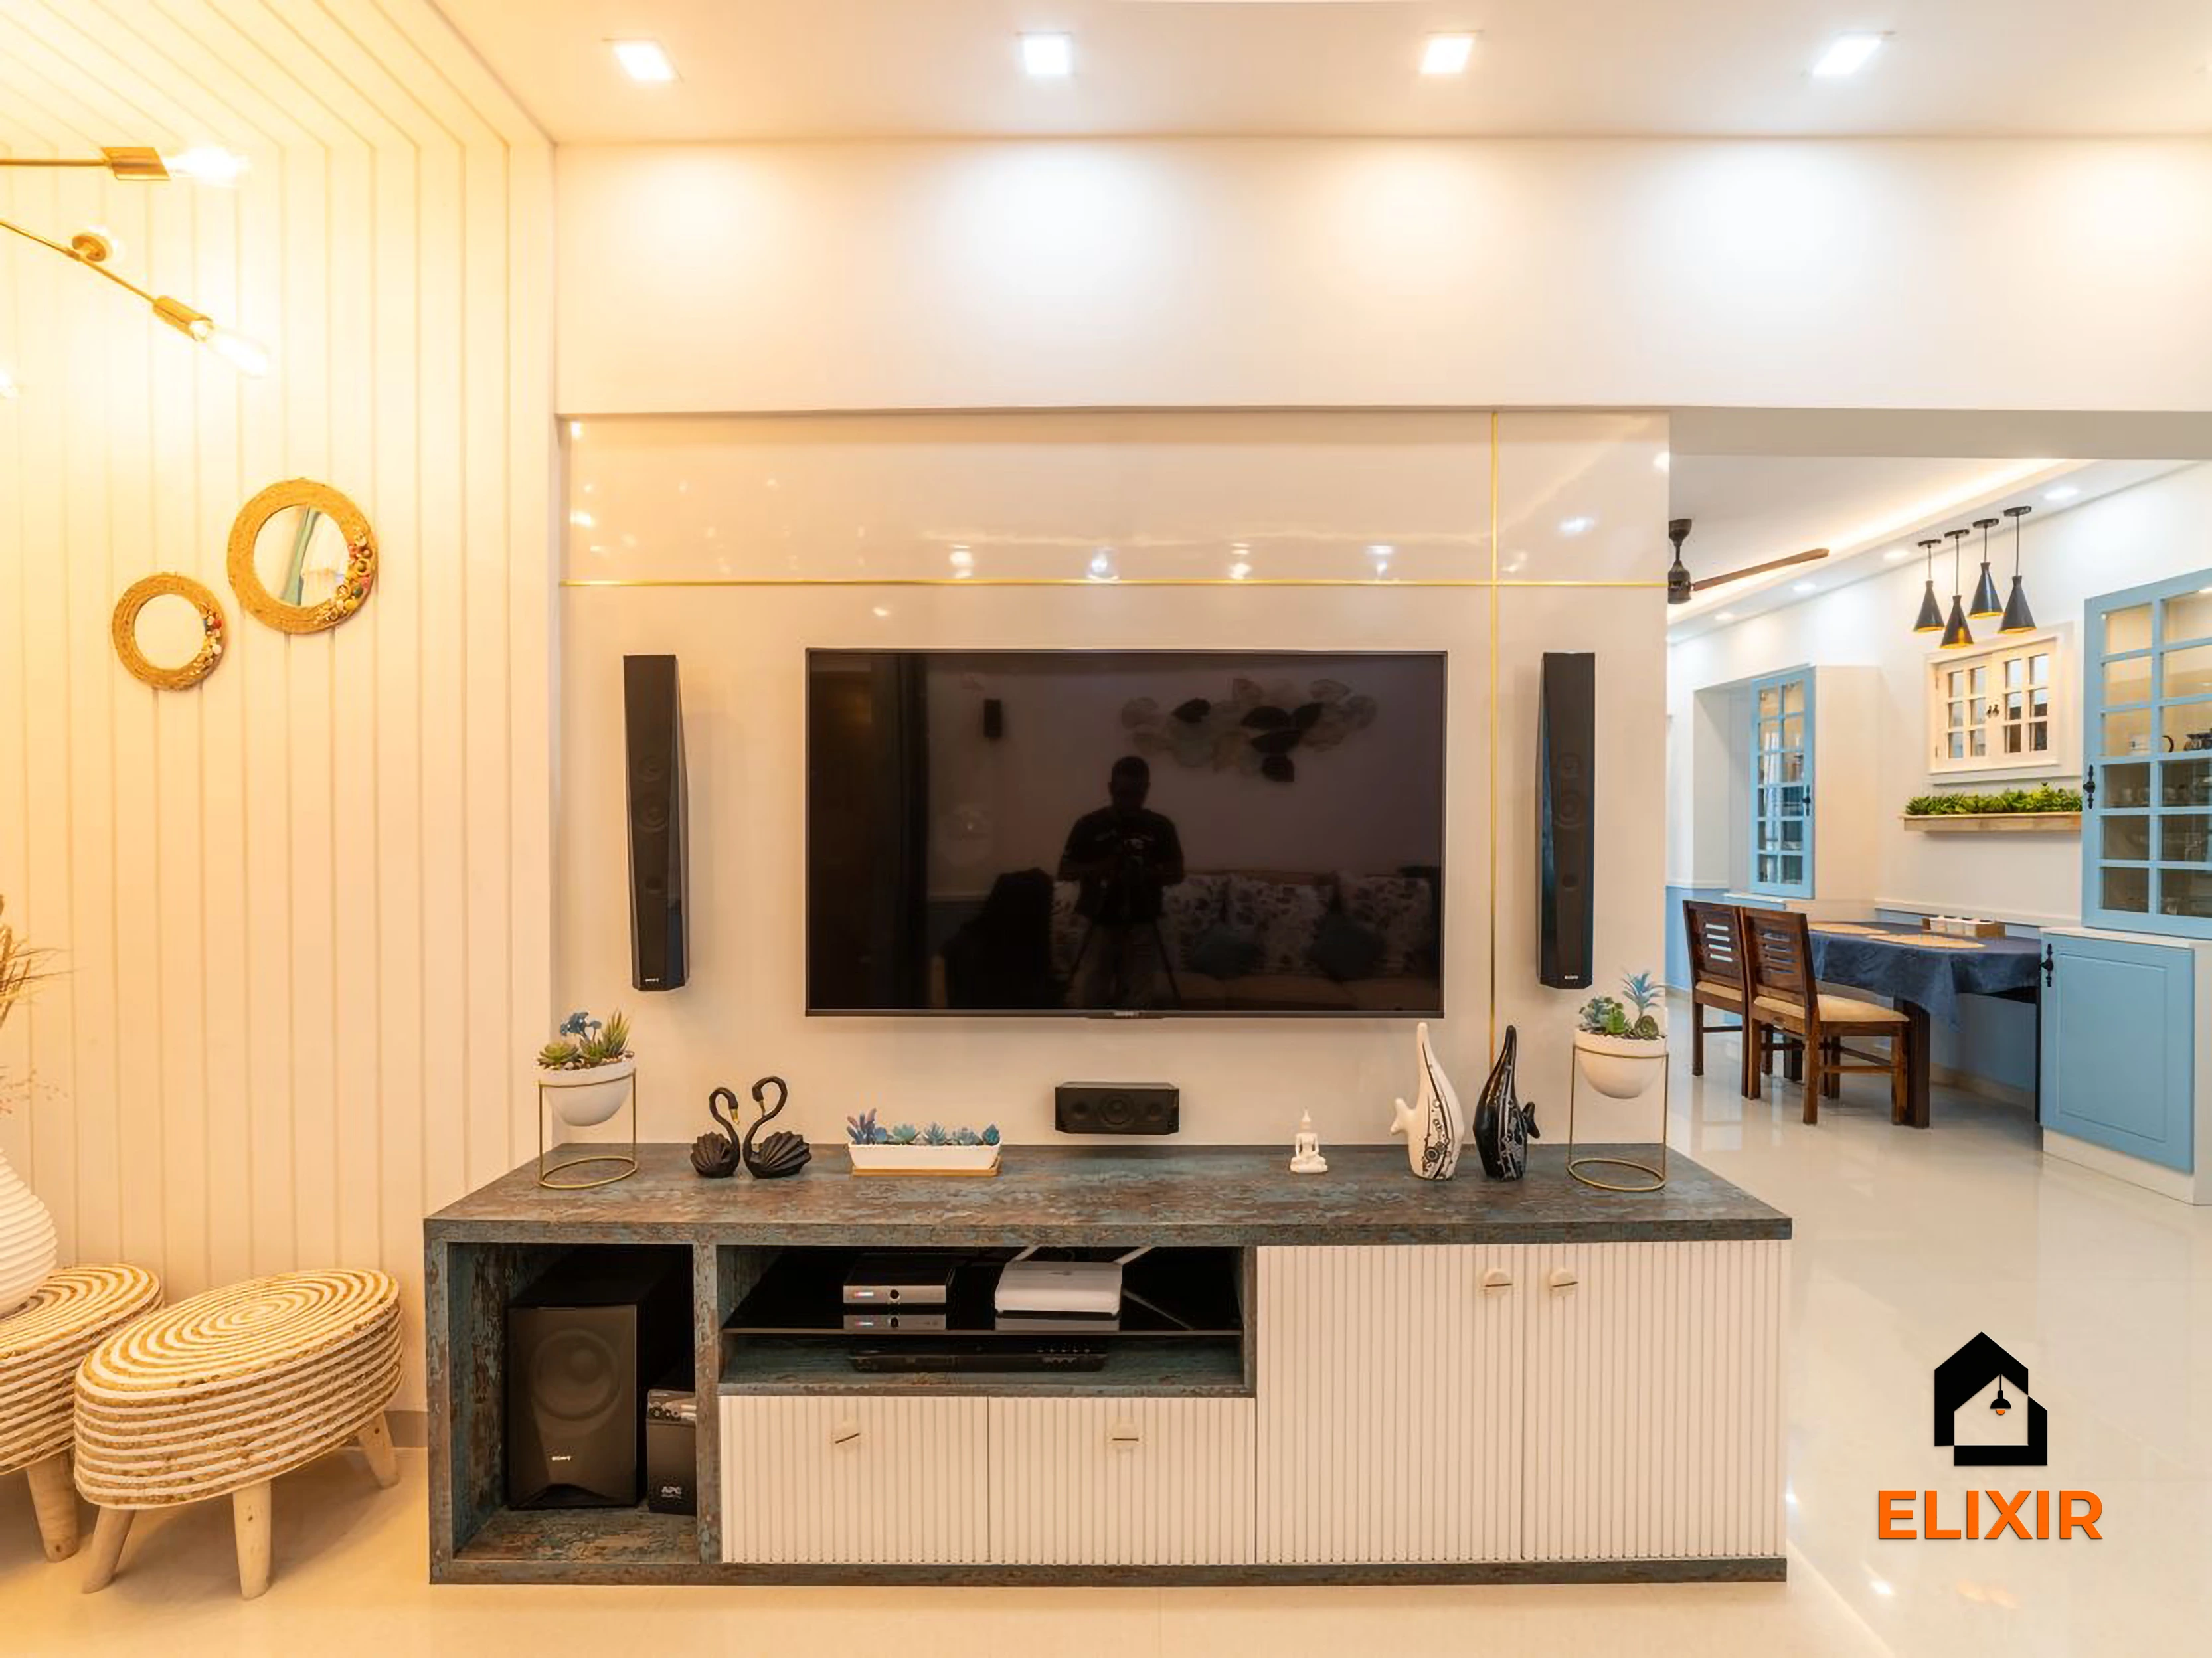
OMR Chennai · 1100 sq ft · 8 weeks
Before & after
A better version of your home
Drag the slider to see what a well-planned interior does to the same room. Premium finishes and smart storage, planned around how you live.


Plan smarter
Five ways to keep your budget on track
- 01
Measure before you compare quotes
Ask for a site measurement and a room-wise BOQ. Two quotes are only comparable when the running feet, shutter finish and hardware brand are the same.
- 02
Decide appliances early
Hob, chimney, fridge and washing-machine sizes decide cabinet widths and electrical points, so choosing them before design freeze avoids rework.
- 03
Make the second room flexible
A study-cum-guest room with a wardrobe and fold-out desk gets far more use than a single-purpose room in a compact home.
- 04
Plan lofts and overhead storage
Lofts above wardrobes and kitchen wall units add a lot of storage for little extra cost. Our quotes typically include loft shutters, and the loft box is sized after measurement.
- 05
Leave room for site realities
Keep roughly 10% aside for electrical points, granite cut-outs or small civil fixes found during execution. Your designer will flag these at the site visit.
How it works
From first call to move-in
- 1
Free consultation
Share your plan, priorities and budget with a designer, by phone, WhatsApp or at our studio.
- 2
Site measurement
We measure every wall and opening and check electrical, plumbing and site readiness.
- 3
Design & quote
3D designs with two rounds of revisions and a room-wise quote listing finishes and hardware.
- 4
Production
Factory production typically takes 15–20 working days after design sign-off.
- 5
Installation & handover
Our team installs, cleans up and walks you through care and warranty.
Happy homes
2,500+ Chennai families have moved in with Elixir
Since 2013, we've designed and built homes across Chennai, backed by a 12-year woodwork warranty and after-care from the same team.

Priya & Arvind
4BHK in Anna Nagar, Chennai.
"Small space, big impact. Every corner feels intentional. It's deeply personal."

Materials & hardware partners




FAQ
Common cost questions
Still unsure? Our designers are happy to answer anything on a call.
What is the interior design cost for a 2BHK in Chennai?
Approximately ₹2.1L – ₹6.3L for full-home interiors, depending on size and package. Kitchen + wardrobes alone is typically less. Book a free consultation for a measured quote.
What is the interior design cost for a 3BHK in Chennai?
Approximately ₹2.8L – ₹8.2L for full-home interiors, depending on size and package. Larger homes and premium finishes sit toward the upper end.
Is GST included in these Chennai interior estimates?
No. The ranges shown are indicative pre-tax figures. GST is applied as per prevailing government regulations at the time of payment and is shown separately on your formal quotation.
Are these prices final?
No. They are approximate ranges based on Elixir's current rate card (updated 2026-10-28). The final price depends on actual measurements, layout, finishes, hardware and site conditions, so we always recommend a free consultation with one of our designers before you set your budget.
What is usually excluded from the estimate?
Civil, plumbing, gas piping, electrical work, painting, flooring, appliances, sink, granite, glass, curtains and loose furniture are typically quoted separately because they depend on site conditions. Lofts are usually quoted as shutters only until measured.
Keep exploring
Related guides
Get a number you can actually plan with
Online estimates are a starting point. Our designers visit, measure and give you an itemised quote, usually within a week.