A wardrobe is the hardest-working piece of carpentry in a bedroom. It opens and closes thousands of times a year, carries heavy loads and sits against walls that see Chennai's humidity. We design wardrobes around what you store, then build them with boards and hardware chosen to last.
Wardrobe-only work in Chennai is usually quoted per sq ft of shutter area, and depends on the board, finish and hardware. As a package with a bed and side units, one bedroom typically costs about ₹55,000 to ₹1.5 lakh. A designer measures the wall and confirms the exact figure.
Our work
Wardrobes we've delivered in Chennai
Photographed in finished Elixir homes. Tap a photo's caption to see the full project.
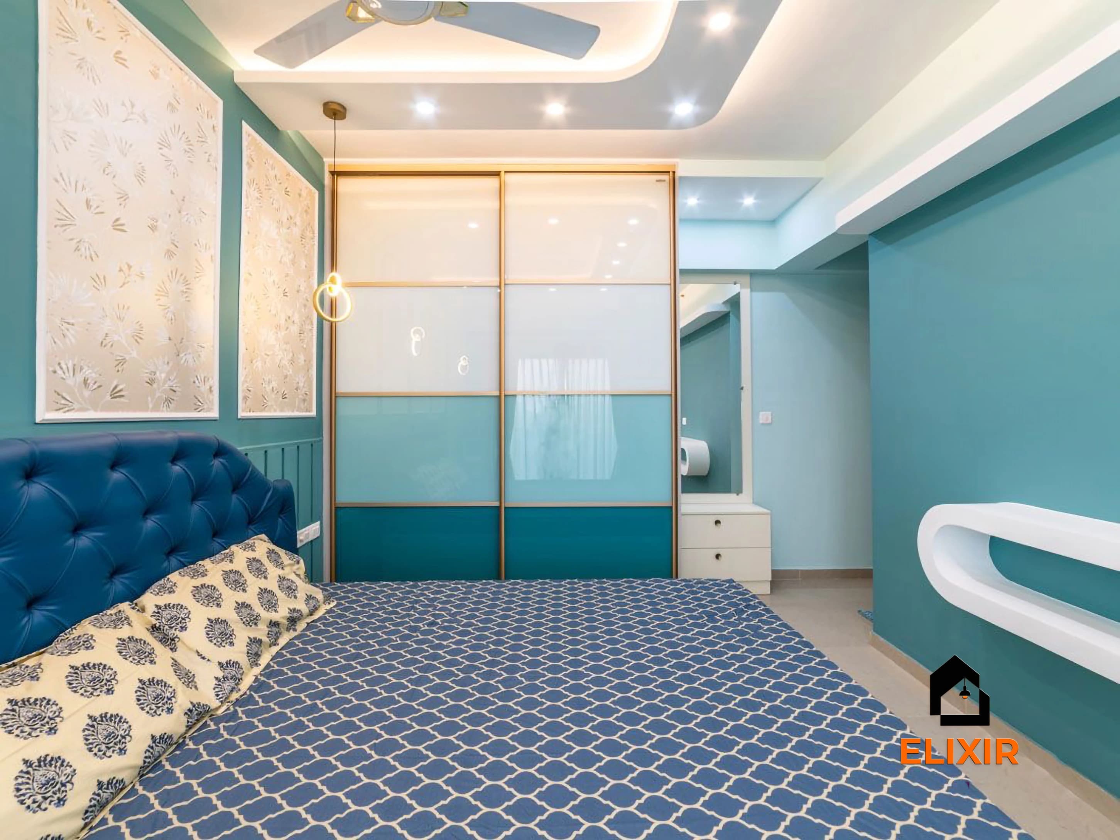
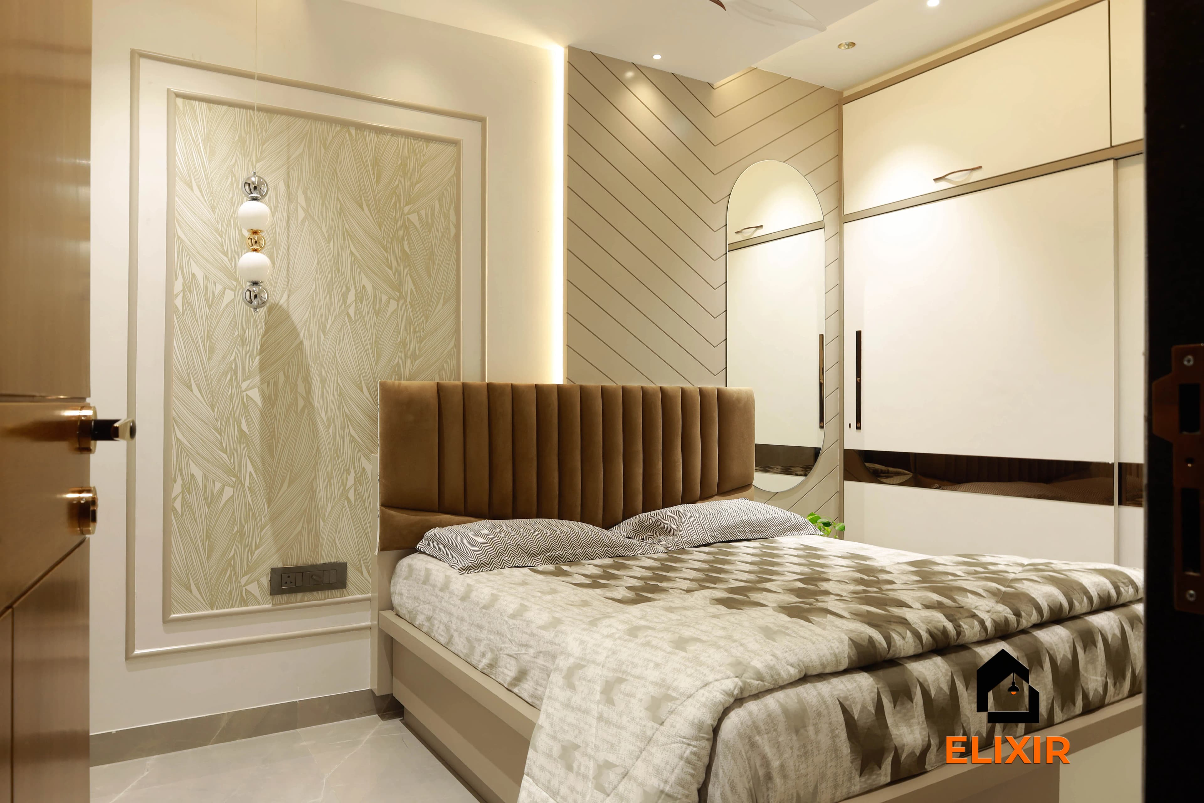
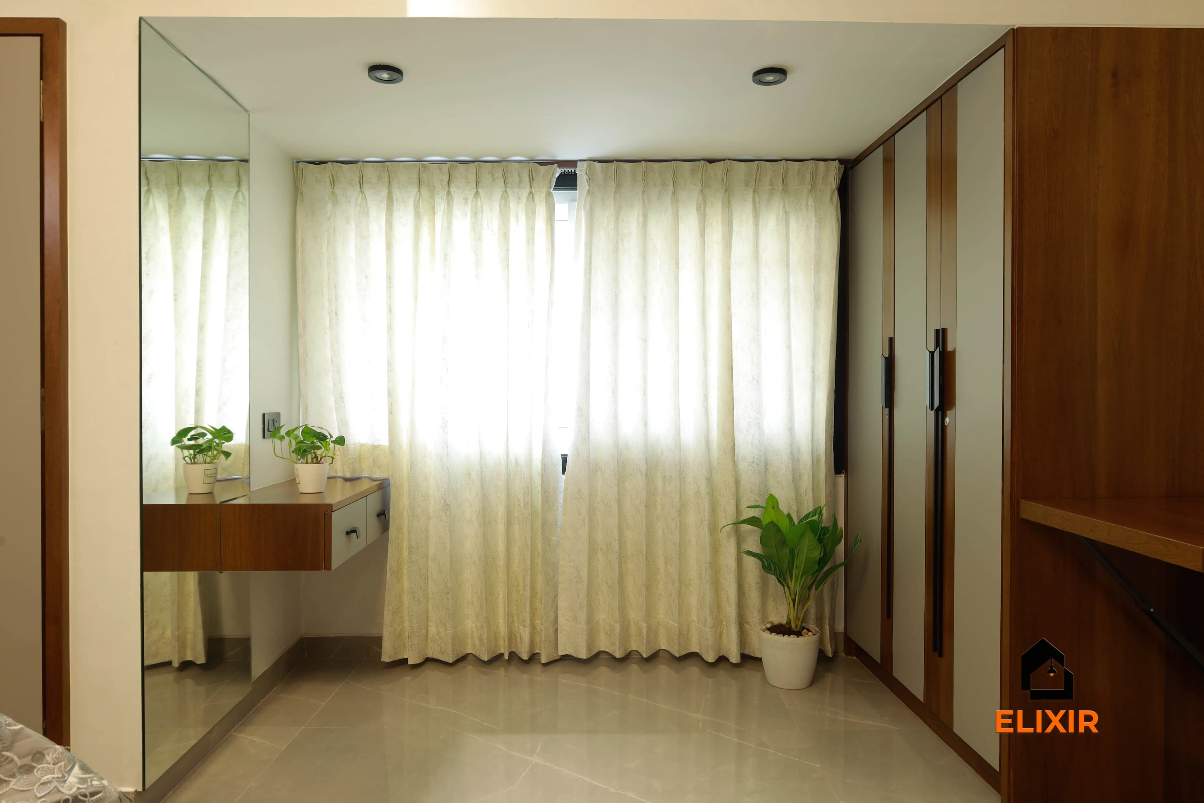
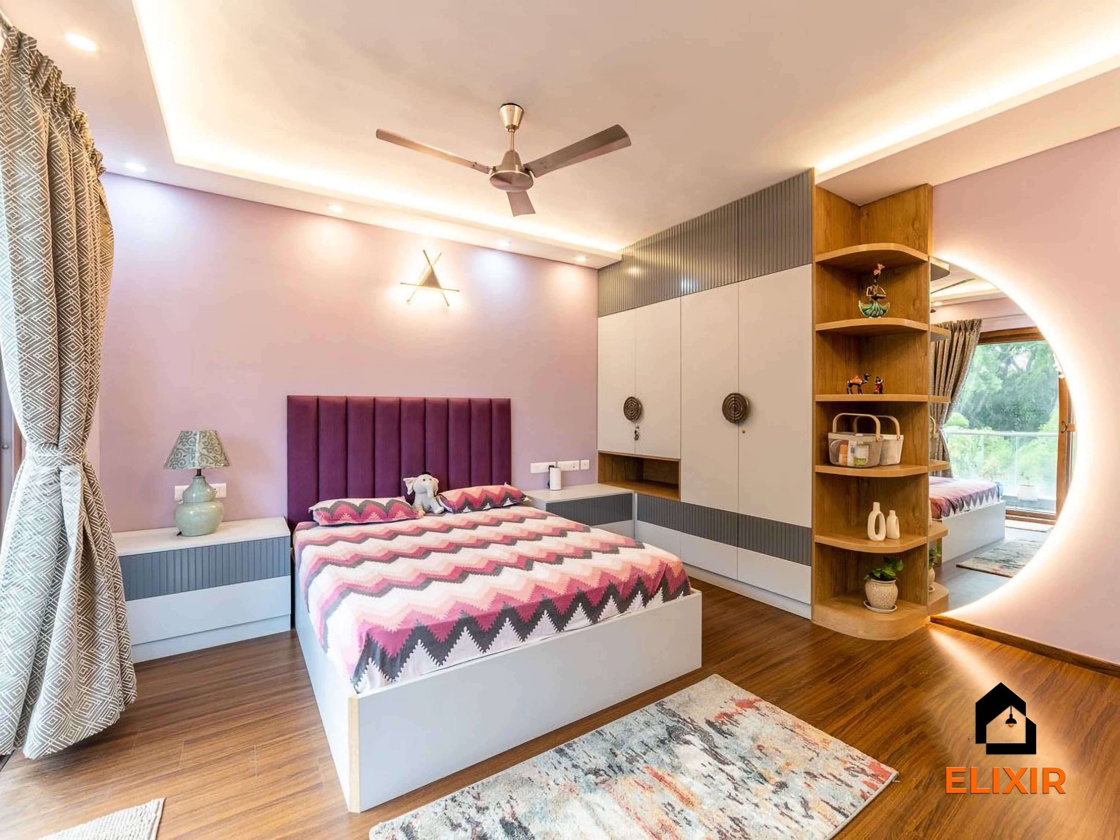
Corner wardrobe ending in open display shelves beside a round mirror
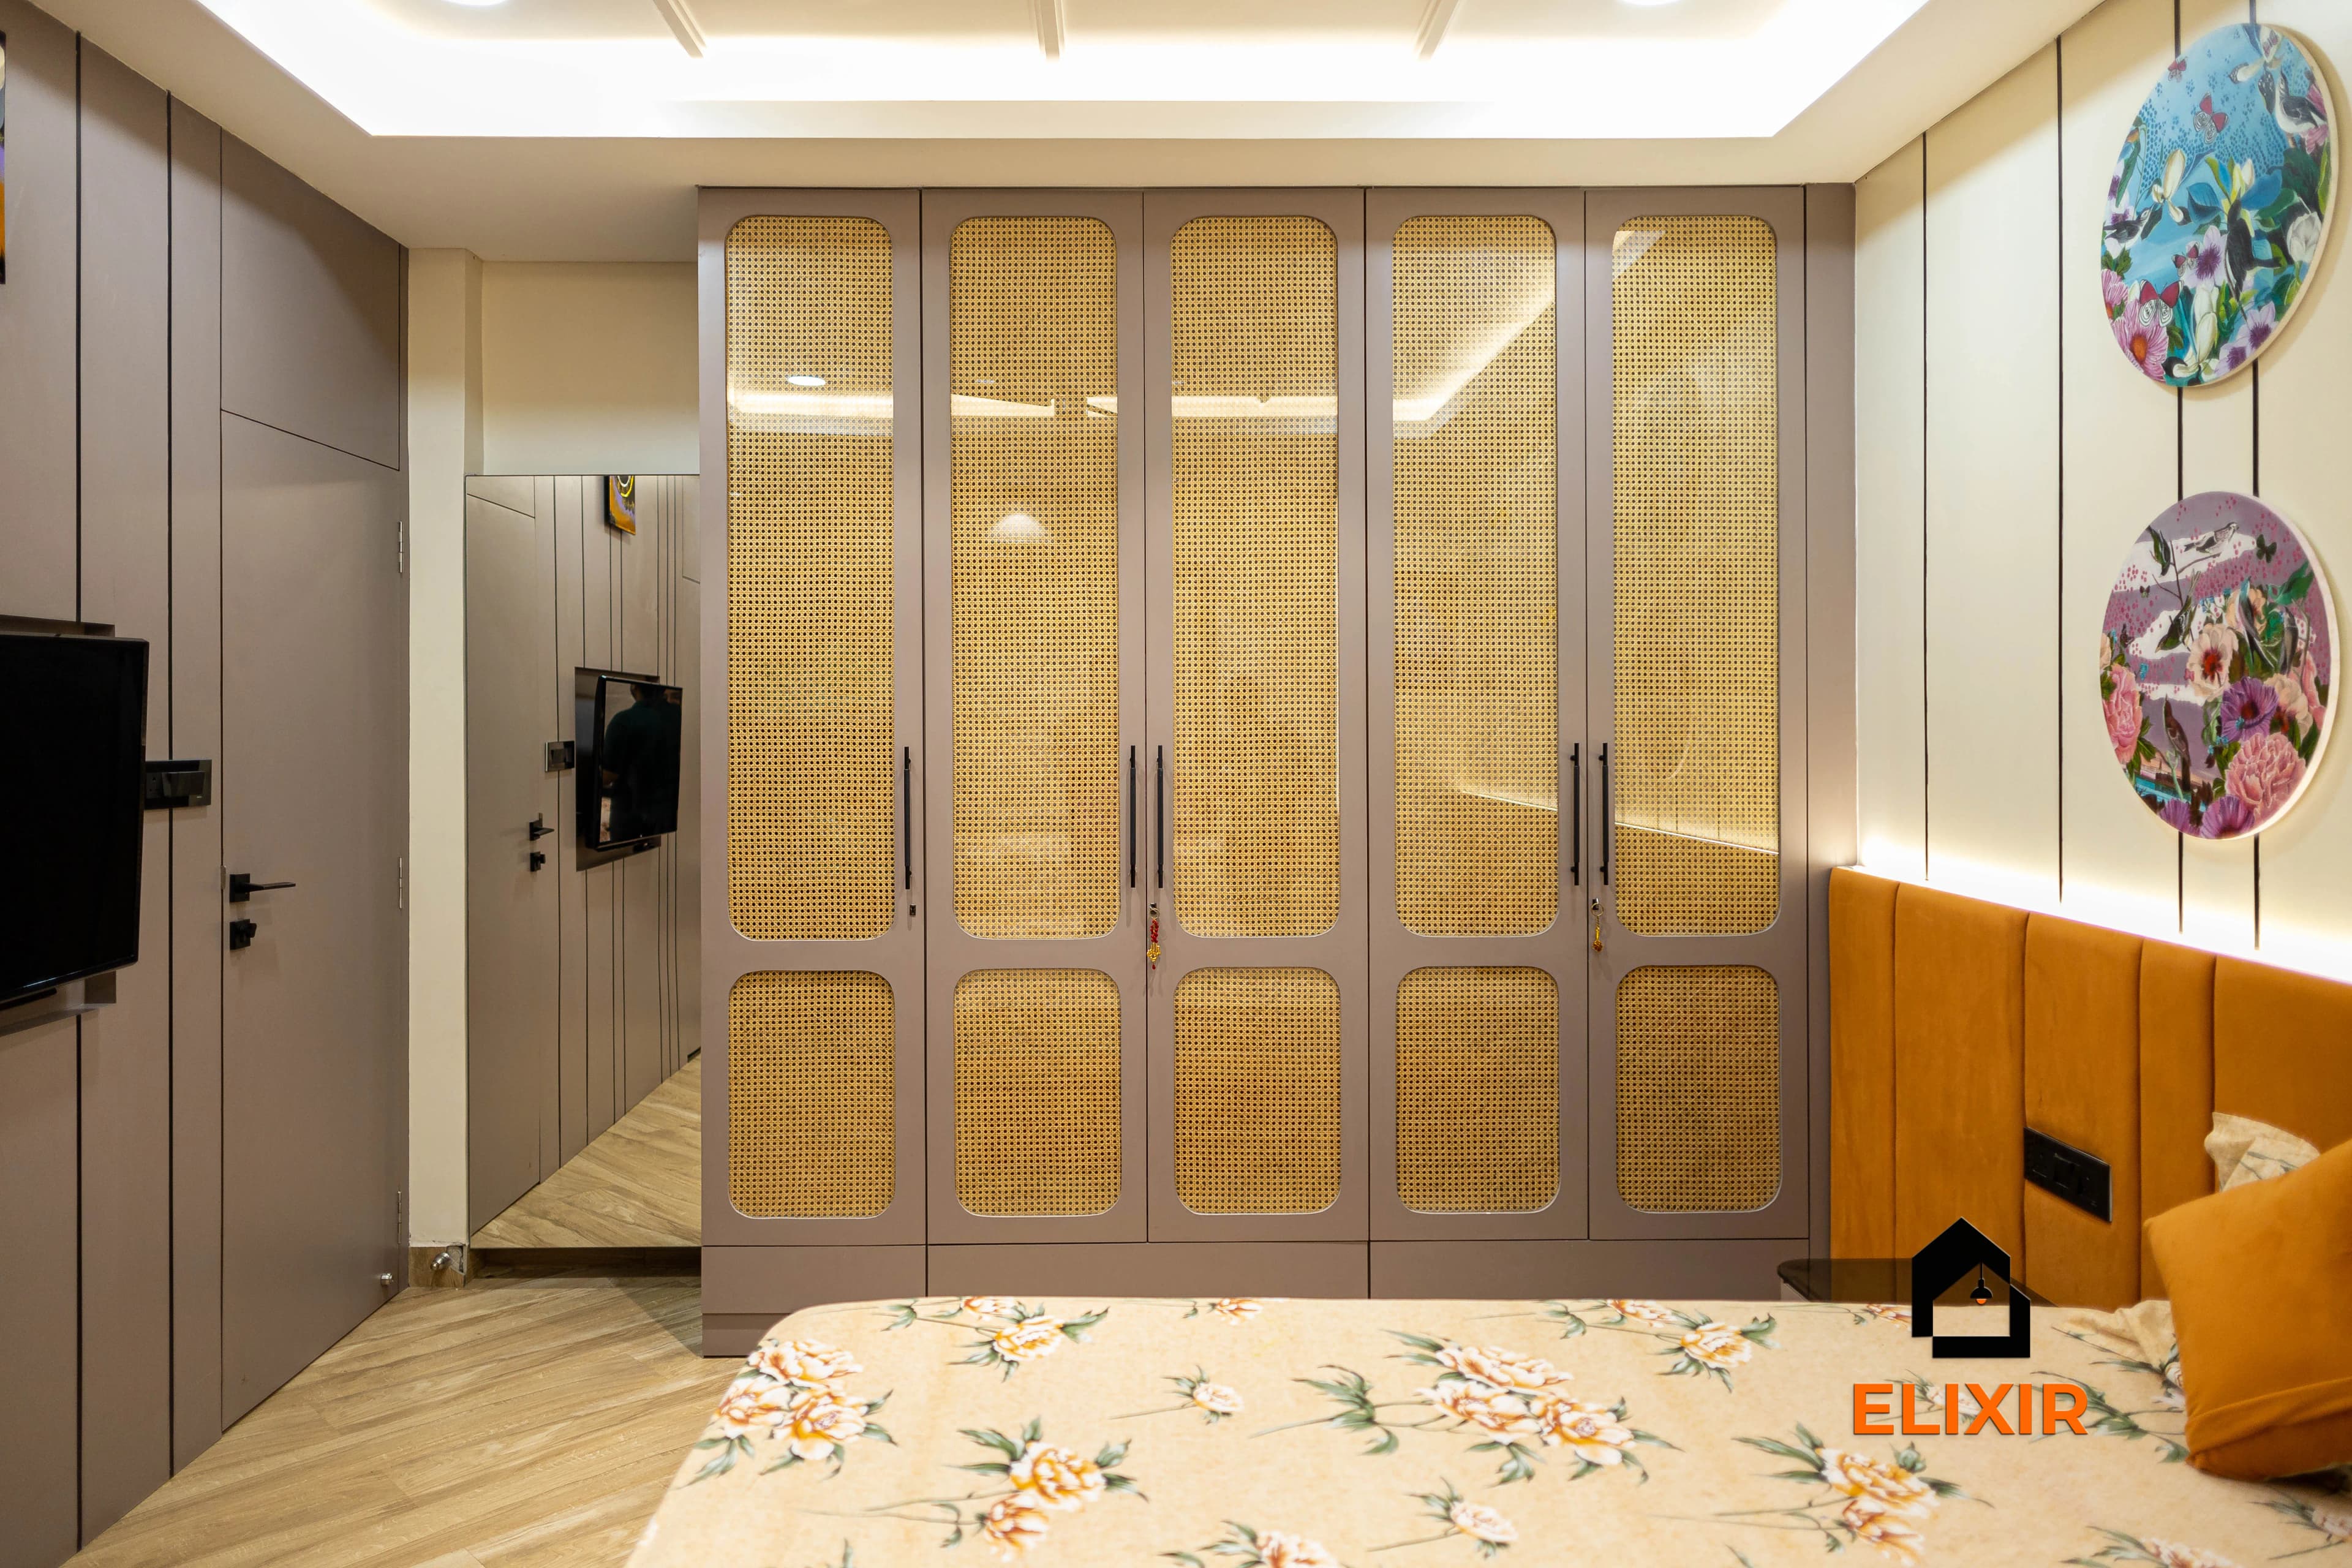
Full-height grey wardrobe running along the wall opposite a tufted headboard
Options
Wardrobe types, and where each one fits
The right wardrobe depends on the room's size, where the door and window sit and how you store clothes. These are the types we build most often in Chennai homes.
Sliding wardrobe
Best for: Rooms where hinged shutters would hit the bed
Sliding shutters run on top and bottom tracks, so they need no clearance in front. That makes them the usual choice for 2BHK second bedrooms and rooms where the bed sits close to the wardrobe wall. You can only open half the wardrobe at a time, so internal layout matters. Track quality decides how it feels after five years.
Needs 600–650 mm depth for tracks
No front clearance needed
Best with soft-close sliding system
Hinged wardrobe
Best for: Rooms with 750 mm or more in front of the wardrobe
Hinged shutters let you see the whole section at once and are simpler to repair. They work well in master bedrooms with room to swing open. Shutters wider than about 500 mm put heavy load on hinges, so we split wide sections into pairs. Soft-close hinges stop slamming and protect the carcass.
450–500 mm shutter width
Needs ~750 mm clear in front
Soft-close hinges
Walk-in wardrobe
Best for: Villas and large master bedrooms with a dressing area
A walk-in needs a passage of at least 900 mm between units, plus lighting and ventilation, so it suits rooms with spare space or a dressing area next to the bathroom. Open shelving shows everything, which is convenient but collects dust in Chennai. A mix of open hanging and closed drawers with glass fronts is usually the practical answer.
900 mm+ passage
Sensor or profile lighting
Mix of open and closed storage
Loft-integrated wardrobe
Best for: Rooms with ceilings above 2.7 m
A loft above the main wardrobe uses the space up to the ceiling for suitcases, bedding and seasonal clothes. Running it to the ceiling also stops dust gathering on top. We match the loft shutters to the wardrobe so it reads as one unit, and use lift-up or hinged loft doors depending on how often you will reach them.
Loft depth same as wardrobe
Lift-up or hinged loft shutters
Ceiling-height finish, no dust gap
Corner or L-shaped wardrobe
Best for: Rooms where one wall is not long enough
Turning the wardrobe around a corner adds storage without blocking a window. The corner itself is awkward to reach, so we use it for long hanging, a rotating rail or an open end unit with shelves. The joint between the two runs needs careful alignment on site, which is why we measure after plastering is complete.
Corner hanging or carousel rail
Open end shelves option
Measured after plastering
Wardrobe with mirror or dresser
Best for: Rooms without space for a separate dressing table
A full-length mirror on a shutter or an inbuilt dresser section saves floor space. A pull-out mirror inside the wardrobe keeps the front plain. If you choose a mirror shutter on a sliding wardrobe, it must be backed with safety film and fixed to a stable frame, because a mirror adds weight to the track.
Full-length or pull-out mirror
Dresser niche with drawers
Safety-backed glass
Approximate prices
Approximate wardrobe cost in Chennai
Wardrobe-only quotes are usually worked out per sq ft of shutter area: the width multiplied by the height of the front. The rate changes with the board, the shutter finish, the hardware and internal accessories like pull-out trays and trouser racks. The table below shows our per-bedroom package (wardrobe + bed + side units), because that is how most homeowners buy. A designer confirms the wardrobe figure after measuring your wall.
Home / size
Basic
Premium
Ultra Premium
Per bedroom package, 1BHKWardrobe + bed + side units
₹55K – ₹1L
₹66K – ₹1.2L
₹77K – ₹1.4L
Per bedroom package, 2BHKWardrobe + bed + side units
₹55K – ₹1L
₹66K – ₹1.2L
₹77K – ₹1.4L
Per bedroom package, larger 2BHKWider wardrobe wall
₹59K – ₹1.1L
₹71K – ₹1.3L
₹83K – ₹1.5L
Per bedroom package, 3BHKWardrobe + bed + side units
₹55K – ₹1L
₹66K – ₹1.2L
₹77K – ₹1.4L
Per bedroom package, 3BHK masterFull-height wardrobe with loft
₹59K – ₹1.1L
₹71K – ₹1.3L
₹83K – ₹1.5L
Per bedroom package, 4BHK or villaLarger rooms, taller storage
₹59K – ₹1.1L
₹71K – ₹1.3L
₹83K – ₹1.5L
Approximate, pre-GST ranges (±30%) for a per bedroom package (wardrobe + bed + side units). Wardrobe-only quotes are priced per sq ft of shutter area after measurement. Your designer confirms after a free site visit.
Use the carpet area from your sale agreement, not super built-up.
Your approximate estimate
₹1.3L – ₹2.4L
≈ ₹140/sq ft – ₹260/sq ft of carpet area · pre-GST
Bedroom (wardrobe, bed, side units) × 2₹1.3L – ₹2.4L
A rough guide only. Layout, finishes, hardware and site conditions can move the final number in either direction, and a designer can usually find ways to fit your budget.
The carcass board decides how long the wardrobe lasts in Chennai's humidity. The shutter finish decides how it looks and how easy it is to clean.
Material
Where it is used
Moisture behaviour
Look and care
Relative cost
BWR / BWP plywood
Carcass and shutters
Good; best for walls that may get damp
Takes any finish
Medium to high
HDHMR board
Carcass and shutters
Good with sealed edges
Smooth, stable, holds screws well
Medium
Pre-laminated particle board
Budget carcass
Weak if edges are not sealed
Limited, swells near damp
Low
Laminate (matte or textured)
Shutters
Good surface protection
Hides fingerprints, easy to wipe
Low to medium
Acrylic or high gloss
Shutters
Good surface
Mirror-like shine, shows smudges
Medium to high
Veneer with PU polish
Shutters
Needs sealed edges
Natural grain, re-polish over time
High
Whatever the board, ask for all four edges to be edge-banded, including inner and back edges.
Wardrobe hardware and what to check
Hardware is where cheap wardrobes fail first. These are the parts worth paying for.
Hardware
What it does
What to check
Soft-close hinges
Stop hinged shutters slamming
Brand, number of hinges per shutter height, adjustability
Soft-close drawer channels
Smooth, quiet drawers
Full extension, load rating of 25–40 kg, brand warranty
Sliding track system
Carries sliding shutters
Top-hung or bottom-running, soft-close both ends, aluminium profile
Wardrobe lift / pull-down rail
Brings high rails within reach
Load rating, works smoothly with a full load
Pull-out accessories
Trouser racks, tie and belt trays, baskets
Fits the actual internal width, full extension
Handles and profiles
Opening the shutters
Comfortable grip, finish that will not tarnish in humidity
Ask for the hardware brand and model on the quote, not just the word 'soft-close'.
Talk to a real designer
Numbers are a starting point. A designer gets you the real one.
Every home is different. A 20-minute conversation with one of our designers usually narrows the range a lot, and often finds savings you wouldn't spot on your own. It's free and there's no obligation.
What our designers walk every client through before a single board is cut.
Measure what you store before you design
Good wardrobe design starts with an inventory, not a catalogue photo. Count roughly how many shirts, sarees, trousers and long dresses each person hangs, how much is folded and how many suitcases need a home. Sarees and folded clothes need shelves and drawers; formal wear and kurtas need hanging space; long dresses need a full-height section.
A rough guide for a couple is 1.2 to 1.5 m of hanging rail per person plus drawers and shelves. Once we know the split, we draw the internal elevation section by section so you can see where everything goes before a single board is cut.
Short hanging: about 1,000 mm high for shirts and folded trousers
Long hanging: about 1,500 mm high for dresses and long kurtas
Shelves at 300–350 mm spacing for folded clothes
Drawers for innerwear, accessories and valuables
Design the inside of the wardrobe first. The front comes last.
Get the depth and height right
A wardrobe needs an internal depth of about 550 to 600 mm for a hanger to sit without pressing on the shutter. Sliding wardrobes need extra depth for the track, so the outer depth is usually 600 to 650 mm. Going shallower than this saves floor space but crushes clothes and makes shutters bulge.
For height, we usually take the main wardrobe to about 2,100 to 2,400 mm and add a loft above it up to the ceiling. Keep the top hanging rail within easy reach, around 1,800 mm, or use a pull-down rail if the wardrobe is taller. Check ceiling beams and AC positions before deciding the loft height.
Chennai, Chennai
Sliding or hinged: decide by clearance
The simplest test is the space in front of the wardrobe. If you have at least 750 mm of clear floor, hinged shutters work and give you full access to each section. If the bed or a door is closer than that, sliding shutters are the practical choice.
Sliding wardrobes need a good track system and careful internal planning, because you can only see half at a time. Hinged wardrobes need enough hinges for the shutter height and a split into narrower shutters for wide sections. Our sliding vs hinged wardrobe guide goes through the trade-offs in detail.
750 mm or more in front: hinged works
Less than 750 mm: choose sliding
Mixed: hinged lofts above a sliding wardrobe are common
In a humid city, the board inside matters more than the finish outside. BWR or BWP plywood and HDHMR boards both handle moisture well if every edge is sealed. Pre-laminated particle board is cheaper but swells quickly if water or damp reaches an exposed edge, which is a real risk on external walls during the monsoon.
Ask for the board brand, grade and thickness on the quote. A typical spec is 18 mm for the carcass and shutters and 6 to 8 mm for the back panel. Back panels should be fixed with a small air gap from the wall, especially on walls that face the outside.
In Chennai, the board and edge sealing matter more than the shutter finish.
Spend on hardware you touch every day
Hinges, drawer channels and sliding tracks are used several times a day for years. Cheap versions sag, stick or lose their soft-close action within a couple of years, and replacing them often damages the board around the screw holes. Branded hardware with a long warranty costs a little more at the start and saves trouble later.
Count the hinges: a full-height shutter usually needs four. Drawers should have full-extension soft-close channels rated for the load. For sliding wardrobes, a soft-close track with aluminium profiles is worth the extra over basic plastic rollers.
Four hinges for a full-height hinged shutter
Full-extension, soft-close drawer channels
Soft-close aluminium track for sliding shutters
Hardware brand and model written on the quote
Plan internal accessories with real dimensions
Pull-out trouser racks, tie and belt trays, saree holders, jewellery drawers and shoe pull-outs are useful, but each one needs a specific internal width. Buying accessories from a brochure and then forcing them into a section is a common way to lose space. We pick accessories after the internal elevation is drawn.
Keep a few sections simple. Plain shelves and hanging are the most flexible storage and cost the least. Add accessories only where they solve a daily problem, such as a trouser pull-out for office wear or a locker drawer for documents and jewellery.
Deep wardrobes are dark inside, especially in the evening. A sensor-activated LED strip along the top of each section switches on when the shutter opens and turns off when it closes. Profile lights in a vertical handle groove can also wash the shutter fronts with soft light.
Plan the power point for wardrobe lighting before carpentry starts, usually inside the loft or above the wardrobe. Use low-voltage LED strips with a driver that can be reached for replacement, and keep wiring in a channel so it does not catch on hangers.
Compare wardrobe quotes on the same basis
Two wardrobe quotes can differ widely because they describe different things. One may include a loft, internal accessories and branded hardware; the other may quote only the carcass with basic hinges. Ask each designer to state the shutter area in sq ft, board grade, finish, hardware brands and every accessory.
Also check what happens around the wardrobe: is the skirting removed, is the loft finished to the ceiling, is wardrobe lighting included and who handles the electrical point? With the same specification on paper, you can compare prices fairly.
Shutter area in sq ft and loft area
Board brand, grade and thickness
Finish type and edge banding
Hardware brands, accessories and lighting
Installation, warranty and exclusions
Compare wardrobes per sq ft only when the board, finish and hardware match.
Built for Chennai
Building wardrobes that hold up in Chennai
A wardrobe spends its life closed, dark and against a wall. In Chennai's climate, that combination needs a few precautions.
Humidity inside closed cabinets
Closed wardrobes trap moist air. We seal every board edge, leave a ventilation gap at the back and recommend silica gel or moisture absorbers for leather, silk and documents.
Monsoon damp on external walls
Wardrobes on walls that face the weather are the first to show swelling and mould. We check those walls with a moisture meter and use BWP plywood or an extra air gap where needed.
Termites
Wardrobes touch the floor and the wall, which is where termites travel. Anti-termite treatment before installation and treated boards are worth the small extra cost, especially on lower floors.
Dust
Fine dust settles on top of wardrobes within weeks. Taking the wardrobe or loft up to the ceiling, or closing the top with a filler panel, removes a surface that is hard to clean.
AC and wall heat
West-facing walls get hot through the afternoon. Avoid dark high-gloss shutters there and keep the AC unit and drain line clear of the loft so condensation never drips into the wardrobe.
Process and timeline
How the work runs, step by step
1
Free consultation
Day 1
Tell us who uses the wardrobe, what they store and the look you want.
2
Site measurement
Within 3–5 days
We measure the wall, ceiling height, beams and skirting, and check the wall for damp.
3
Internal layout and 3D design
1–2 weeks
You see the internal elevation and the 3D front, with two rounds of revisions.
4
Quote and sample sign-off
2–3 days
An itemised quote with shutter area, board, finish, hardware brands and accessories.
5
Factory production
15–20 working days
Panels are cut, edge-banded on all sides and pre-drilled for hardware in the factory.
6
Installation
1–2 days per wardrobe
Our team assembles, levels and fixes the wardrobe, fits accessories and wardrobe lighting.
7
Alignment and handover
Final day
Shutters are aligned, soft-close actions tested and you get care tips and 12-year warranty papers.
Avoid these
Common mistakes we fix on site
Designing the shutters before the inside
A beautiful front with the wrong mix of hanging and shelves means you will reorganise forever. Start with your inventory.
Wardrobes shallower than 550 mm
Hangers press against the shutter, clothes crease and shutters bow out over time. Keep the internal depth around 550–600 mm.
Hinged shutters in a tight room
If the shutter hits the bed, you will only ever open half. Use sliding shutters where clearance is under 750 mm.
Unsealed edges
Raw board edges absorb moisture in Chennai's humidity and swell. Ask for edge banding on every side, including inside edges.
Leaving a gap above the wardrobe
The top becomes a dust shelf and a dumping ground. Take it to the ceiling or close it with a filler panel.
Accepting 'soft-close' without a brand
Unbranded soft-close hardware often fails in a year or two. Get the brand and model written on the quote.
Our work
Chennai homes with wardrobes by Elixir
Real Elixir homes in Chennai. Every project is measured, designed, produced and installed by our team.
Since 2013, we've designed and built homes across Chennai, backed by a 12-year woodwork warranty and after-care from the same team.
Priya & Arvind
4BHK in Anna Nagar, Chennai.
"Small space, big impact. Every corner feels intentional. It's deeply personal."
FAQ
Wardrobes: questions we hear most
Still unsure? Our designers are happy to answer anything on a call.
What is the wardrobe cost per sq ft in Chennai?
Wardrobe-only quotes are worked out per sq ft of shutter area, and the rate depends on the board, shutter finish, hardware and accessories. Laminate finishes on HDHMR sit at the lower end, while acrylic, veneer and premium hardware cost more. A designer measures your wall and gives you an itemised per sq ft figure.
Is a sliding wardrobe better than a hinged one?
Neither is better everywhere. Sliding wardrobes suit rooms with less than 750 mm in front of the wardrobe, because they need no swing space. Hinged wardrobes give full access to each section and are easier to repair. Our sliding vs hinged wardrobe guide explains which to choose for your room.
Which board is best for wardrobes in Chennai?
BWR or BWP plywood and HDHMR boards both perform well in Chennai's humidity if all edges are sealed. BWP plywood is the safer choice on external walls that may get monsoon damp. Avoid unsealed particle board, which swells quickly when moisture reaches an edge.
How deep should a wardrobe be?
Plan for an internal depth of about 550 to 600 mm so hangers sit freely without pressing on the shutters. Sliding wardrobes need a little more, usually 600 to 650 mm overall, to accommodate the tracks. Shallower wardrobes crease clothes and the shutters may bow over time.
How long does it take to make and install a wardrobe?
After the design is signed off, factory production takes 15 to 20 working days. Installation usually takes one to two days per wardrobe. Including measurement and design, most wardrobes are installed within five to six weeks of the first visit.
Should the wardrobe go up to the ceiling?
In most Chennai homes, yes. A loft or full-height wardrobe uses the space for suitcases and bedding and removes the dusty gap on top. Keep the main hanging rail within easy reach, or add a pull-down rail if the wardrobe is very tall.
What hardware should I insist on?
Ask for branded soft-close hinges, full-extension soft-close drawer channels and a soft-close aluminium track for sliding shutters. A full-height hinged shutter usually needs four hinges. Get the brand and model written on the quote along with the warranty for each item.
Can you build a walk-in wardrobe in an apartment?
If the master bedroom or an adjoining dressing area has space for a passage of at least 900 mm between units, a walk-in is possible. In most 2BHK and 3BHK flats, a full-wall wardrobe with a dresser section gives similar storage without giving up floor area.
How do I stop my wardrobe getting musty in the monsoon?
Leave a small air gap at the back, seal every board edge, open the wardrobe regularly on dry days and use moisture absorbers inside. If the wardrobe is on an external wall, have the wall checked for damp before installation and treat any leaks first.
Can a mirror be fixed on a sliding wardrobe shutter?
Yes, but the mirror adds weight, so the shutter frame and track must be rated for it. Use safety-backed mirror glass that holds together if it breaks. A pull-out mirror inside the wardrobe is an alternative that keeps the front plain.
Do you give a warranty on wardrobes?
Our wardrobes come with a 12-year warranty on carpentry. Hinges, channels, tracks and accessories carry their manufacturers' warranties, which we list in your quote. At handover we show you how to adjust hinges and look after the finish.
Can I get only wardrobes done, not the full home?
Yes. Many homeowners start with wardrobes and the kitchen, then add other rooms later. We still do a free site measurement, a 3D design with two rounds of revisions and an itemised quote, whether it is one wardrobe or every bedroom.