Guduvanchery · Chennai
Interior design cost in Guduvanchery
Guduvanchery buyers tend to be careful with money. Many have compared several apartment or villa projects along southern GST Road before buying, and they bring the same habit to interiors, laying quotes side by side line by line. This page explains what drives the ranges above so that comparison is between like and like.
Approximate cost
Typical 2BHK in Guduvanchery, ~875 sq ft
- Popular hereBasic₹2.1L – ₹3.9L
≈ ₹240/sq ft – ₹450/sq ft
- Premium₹2.5L – ₹4.7L
≈ ₹290/sq ft – ₹540/sq ft
- Ultra Premium₹2.9L – ₹5.5L
≈ ₹340/sq ft – ₹640/sq ft
Estimates only, pre-GST and subject to change. Every price on this page comes from the same rate card as our calculator (updated 28 October 2026), so they all update together. Your designer confirms the final figure after a free site visit.
Quick answer
Interiors for a typical Guduvanchery 2BHK of about 875 sq ft cost approximately ₹2.1L – ₹3.9L in Basic, ₹2.5L – ₹4.7L in Premium and ₹2.9L – ₹5.5L in Ultra Premium, pre-GST. A 3BHK of 1050–1400 sq ft is around ₹3.1L – ₹5.8L in Basic and ₹4.4L – ₹8.2L in Ultra Premium. Treat these as approximate guides and book a free consultation with an Elixir designer for a measured estimate.
At a glance
Approximate full-home cost for common Guduvanchery home sizes
Estimates from our calculator rate card: pre-GST and subject to change. Tap a row to open that guide.
| Home | Basic | Premium | Ultra Premium |
|---|---|---|---|
| 2BHK · 750–1000 sq ft | ₹2.1L – ₹3.9L | ₹2.5L – ₹4.7L | ₹2.9L – ₹5.5L |
| 3BHK · 1050–1400 sq ft | ₹3.1L – ₹5.8L | ₹3.8L – ₹7L | ₹4.4L – ₹8.2L |
Try it yourself
Estimate your own home
Adjust the home size, package and scope. Numbers update instantly using the same rate card as this page.
Use the carpet area from your sale agreement, not super built-up.
Your approximate estimate
₹2.1L – ₹3.9L
≈ ₹240/sq ft – ₹450/sq ft of carpet area · pre-GST
- Living room₹23K – ₹43K
- Modular kitchen₹50K – ₹93K
- Bedroom (wardrobe, bed, side units) × 2₹1.1L – ₹2L
- Bathroom vanity & storage × 2₹9K – ₹17K
- Dining & crockery₹19K – ₹35K
A rough guide only. Layout, finishes, hardware and site conditions can move the final number in either direction, and a designer can usually find ways to fit your budget.
Where the money goes
Room-by-room breakdown
For: Typical 2BHK in Guduvanchery, ~875 sq ft. Bedrooms include wardrobes, a bed and side units; kitchens include base, wall and tall units with hardware.
Share of a Premium budget.
| Room | Basic | Premium | Ultra Premium |
|---|---|---|---|
| Living room | ₹23K – ₹43K | ₹28K – ₹52K | ₹33K – ₹61K |
| Modular kitchen | ₹50K – ₹93K | ₹60K – ₹1.1L | ₹70K – ₹1.3L |
| Bedroom (wardrobe, bed, side units)× 2 | ₹1.1L – ₹2L | ₹1.3L – ₹2.4L | ₹1.5L – ₹2.8L |
| Bathroom vanity & storage× 2 | ₹9K – ₹17K | ₹11K – ₹21K | ₹13K – ₹24K |
| Dining & crockery | ₹19K – ₹35K | ₹22K – ₹42K | ₹26K – ₹49K |
| Total (approx.) | ₹2.1L – ₹3.9L | ₹2.5L – ₹4.7L | ₹2.9L – ₹5.5L |
Talk to a real designer
Numbers are a starting point. A designer gets you the real one.
Every home is different. A 20-minute conversation with one of our designers usually narrows the range a lot, and often finds savings you wouldn't spot on your own. It's free and there's no obligation.
GST Road & southern suburbs · PIN 603202
Planning interiors in Guduvanchery
A southern GST Road suburb with affordable apartments, plotted developments and villa projects.
- Value-focused families in Guduvanchery usually choose Basic with BWP plywood and standard branded hardware, which keeps the quote near the lower half of each band without cutting durability.
- Housing here mixes affordable apartments, plotted independent houses and gated villa projects, so two 2BHK quotes can differ simply because one home is a flat and the other has extra wall length and a utility room.
- Villa owners in Guduvanchery commonly begin with the kitchen and bedrooms, living with loose furniture in the hall for a while before adding a TV unit or paneling.
- At around an hour from the Koyambedu studio, Guduvanchery projects rely on design reviews shared online between site visits, so fewer trips are needed without skipping approvals.
- Medium monsoon humidity means sink bases, wardrobes on bathroom walls and ground-floor units in villas are where BWP plywood earns its cost.
Estimates cover design, modular carpentry, installation and a 12-year woodwork warranty. Civil, electrical, painting, appliances and countertops are usually quoted separately. See full inclusions & specifications
Why quotes differ
What matters most for Guduvanchery budgets
Ordered by what tends to matter most for Guduvanchery homes.
New home vs renovation
Renovations add dismantling, repairs and repainting, which aren't in new-home estimates.
Our work
Homes we've designed near Guduvanchery
Real Elixir homes in Chennai. Every project is measured, designed, produced and installed by our team.

Anna Nagar Chennai · 1450 sq ft · 6 weeks
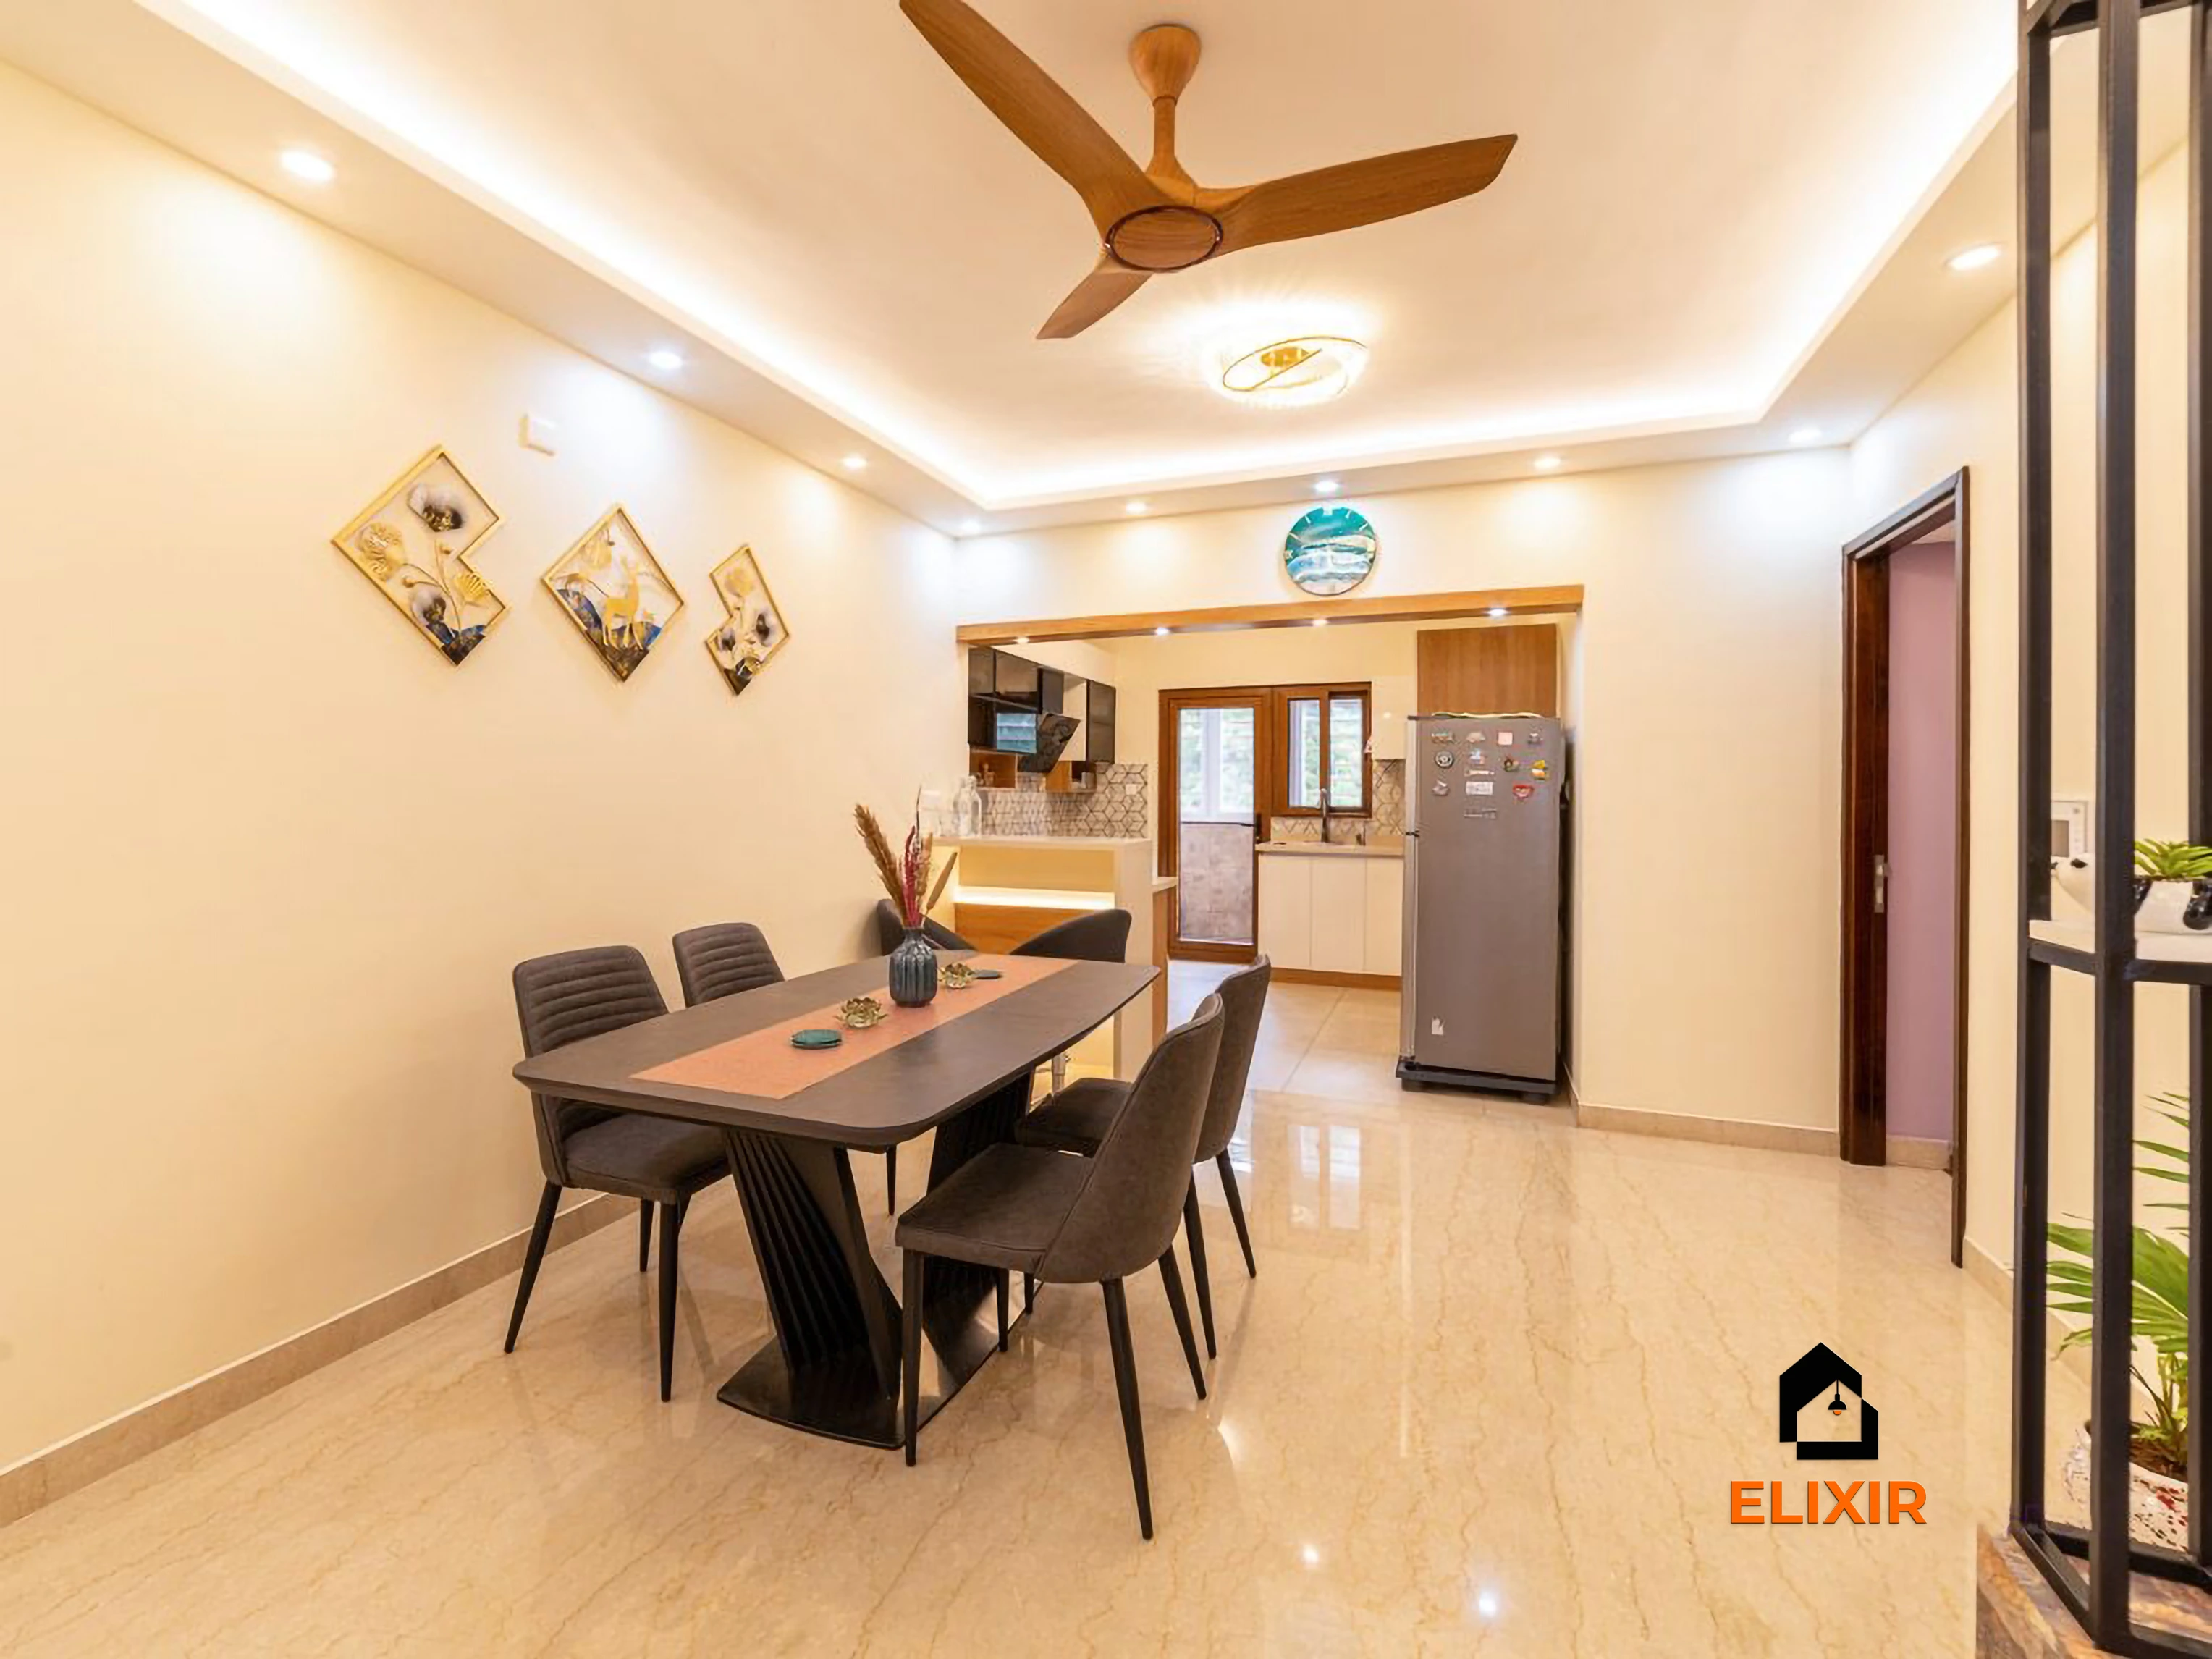
Perungudi Chennai · 1100 sq ft · 7 weeks

Adyar Chennai · 1620 sq ft · 5 weeks
Before & after
A better version of your home
Drag the slider to see what a well-planned interior does to the same room. Premium finishes and smart storage, planned around how you live.


Plan smarter
Five ways to keep your budget on track
- 01
Compare specifications, not totals
When comparing quotes, check plywood grade, laminate brand, hardware make and whether lofts are included, not just the final figure.
- 02
Ask for standard module sizes
Standard widths for base units and wardrobes keep factory costs down and make later additions simple.
- 03
Separate fixed and loose items
Make sure sofas, beds and dining tables are listed outside the carpentry quote so totals are comparable.
- 04
Approve designs online, visit once
Review 3D views and drawings remotely, then make one studio trip to see laminates and hardware in person.
- 05
Mark what can wait
Ask the designer to tag items like the TV unit and crockery unit as optional so you can see the core cost clearly.
Happy homes
2,500+ Chennai families have moved in with Elixir
Since 2013, we've designed and built homes across Chennai, backed by a 12-year woodwork warranty and after-care from the same team.

Priya & Arvind
4BHK in Anna Nagar, Chennai.
"Small space, big impact. Every corner feels intentional. It's deeply personal."

Materials & hardware partners




FAQ
Common cost questions
Still unsure? Our designers are happy to answer anything on a call.
Why do two Guduvanchery quotes for the same flat differ so much?
Usually because of plywood grade, laminate and hardware brands, lofts and accessories. Comparing a room-wise specification sheet shows where the difference comes from.
Is Basic enough for a family home in Guduvanchery?
For many families, yes. Basic at ₹2.1L – ₹3.9L for a 2BHK uses BWP ply in wet areas and branded standard hardware, which handle daily use well.
How much more does a 3BHK villa cost than a 2BHK flat?
A 3BHK of 1050–1400 sq ft starts near ₹3.1L – ₹5.8L in Basic, compared with ₹2.1L – ₹3.9L for a 2BHK. Extra wardrobes and a larger kitchen account for most of it.
Does the distance from the studio add to the cost?
The quote is based on scope and materials. Visits are planned ahead and design reviews are often done online, so the distance is handled through scheduling.
Are the Guduvanchery figures pre-GST?
Yes. All ranges here are approximate and exclude GST, which is added separately in the final room-wise quote.
Keep exploring
Related guides
Get a number you can actually plan with
Online estimates are a starting point. Our designers visit, measure and give you an itemised quote, usually within a week.