Nungambakkam · Chennai
Interior design cost in Nungambakkam
Nungambakkam homes are often judged by their living and dining rooms, because that is where guests, business associates and extended family are received. That priority shapes the interior budget here more than room count does, and this page lays out approximate costs by home size along with the local factors, from heritage buildings to compact luxury towers, that move the figure.
Approximate cost
Typical 3BHK in Nungambakkam, ~1800 sq ft
- Basic₹3.1L – ₹5.8L
≈ ₹180/sq ft – ₹330/sq ft
- Premium₹3.8L – ₹7L
≈ ₹210/sq ft – ₹390/sq ft
- Popular hereUltra Premium₹4.4L – ₹8.2L
≈ ₹250/sq ft – ₹460/sq ft
Estimates only, pre-GST and subject to change. Every price on this page comes from the same rate card as our calculator (updated 28 October 2026), so they all update together. Your designer confirms the final figure after a free site visit.

Quick answer
Interiors for a typical 1,800 sq ft 3BHK in Nungambakkam cost approximately ₹3.1L – ₹5.8L in Basic, ₹3.8L – ₹7L in Premium and ₹4.4L – ₹8.2L in Ultra Premium, the tier most owners here lean towards. All figures are pre-GST and change with layout, finishes and site conditions. A free consultation with an Elixir designer gives you a figure for your actual home.
At a glance
Approximate full-home cost for common Nungambakkam home sizes
Estimates from our calculator rate card: pre-GST and subject to change. Tap a row to open that guide.
| Home | Basic | Premium | Ultra Premium |
|---|---|---|---|
| 2BHK · 1000–1300 sq ft | ₹2.1L – ₹3.9L | ₹2.5L – ₹4.7L | ₹2.9L – ₹5.5L |
| 3BHK · 1500–2100 sq ft | ₹3.1L – ₹5.8L | ₹3.8L – ₹7L | ₹4.4L – ₹8.2L |
| 4BHK · 2400–3200 sq ft | ₹4.1L – ₹7.6L | ₹4.9L – ₹9.2L | ₹5.7L – ₹10.7L |
Try it yourself
Estimate your own home
Adjust the home size, package and scope. Numbers update instantly using the same rate card as this page.
Use the carpet area from your sale agreement, not super built-up.
Your approximate estimate
₹4.4L – ₹8.2L
≈ ₹250/sq ft – ₹460/sq ft of carpet area · pre-GST
- Living room₹50K – ₹94K
- Modular kitchen₹97K – ₹1.8L
- Bedroom (wardrobe, bed, side units) × 3₹2.4L – ₹4.6L
- Bathroom vanity & storage × 3₹19K – ₹37K
- Dining & crockery₹26K – ₹49K
A rough guide only. Layout, finishes, hardware and site conditions can move the final number in either direction, and a designer can usually find ways to fit your budget.
Where the money goes
Room-by-room breakdown
For: Typical 3BHK in Nungambakkam, ~1800 sq ft. Bedrooms include wardrobes, a bed and side units; kitchens include base, wall and tall units with hardware.
Share of a Premium budget.
| Room | Basic | Premium | Ultra Premium |
|---|---|---|---|
| Living room | ₹36K – ₹67K | ₹43K – ₹81K | ₹50K – ₹94K |
| Modular kitchen | ₹69K – ₹1.3L | ₹83K – ₹1.5L | ₹97K – ₹1.8L |
| Bedroom (wardrobe, bed, side units)× 3 | ₹1.7L – ₹3.3L | ₹2.1L – ₹3.9L | ₹2.4L – ₹4.6L |
| Bathroom vanity & storage× 3 | ₹14K – ₹26K | ₹17K – ₹31K | ₹19K – ₹37K |
| Dining & crockery | ₹19K – ₹35K | ₹22K – ₹42K | ₹26K – ₹49K |
| Total (approx.) | ₹3.1L – ₹5.8L | ₹3.8L – ₹7L | ₹4.4L – ₹8.2L |
Talk to a real designer
Numbers are a starting point. A designer gets you the real one.
Every home is different. A 20-minute conversation with one of our designers usually narrows the range a lot, and often finds savings you wouldn't spot on your own. It's free and there's no obligation.
Central Chennai · PIN 600034
Planning interiors in Nungambakkam
A central, high-value address mixing heritage residences, embassy-belt apartments and compact luxury towers close to the city's commercial core.
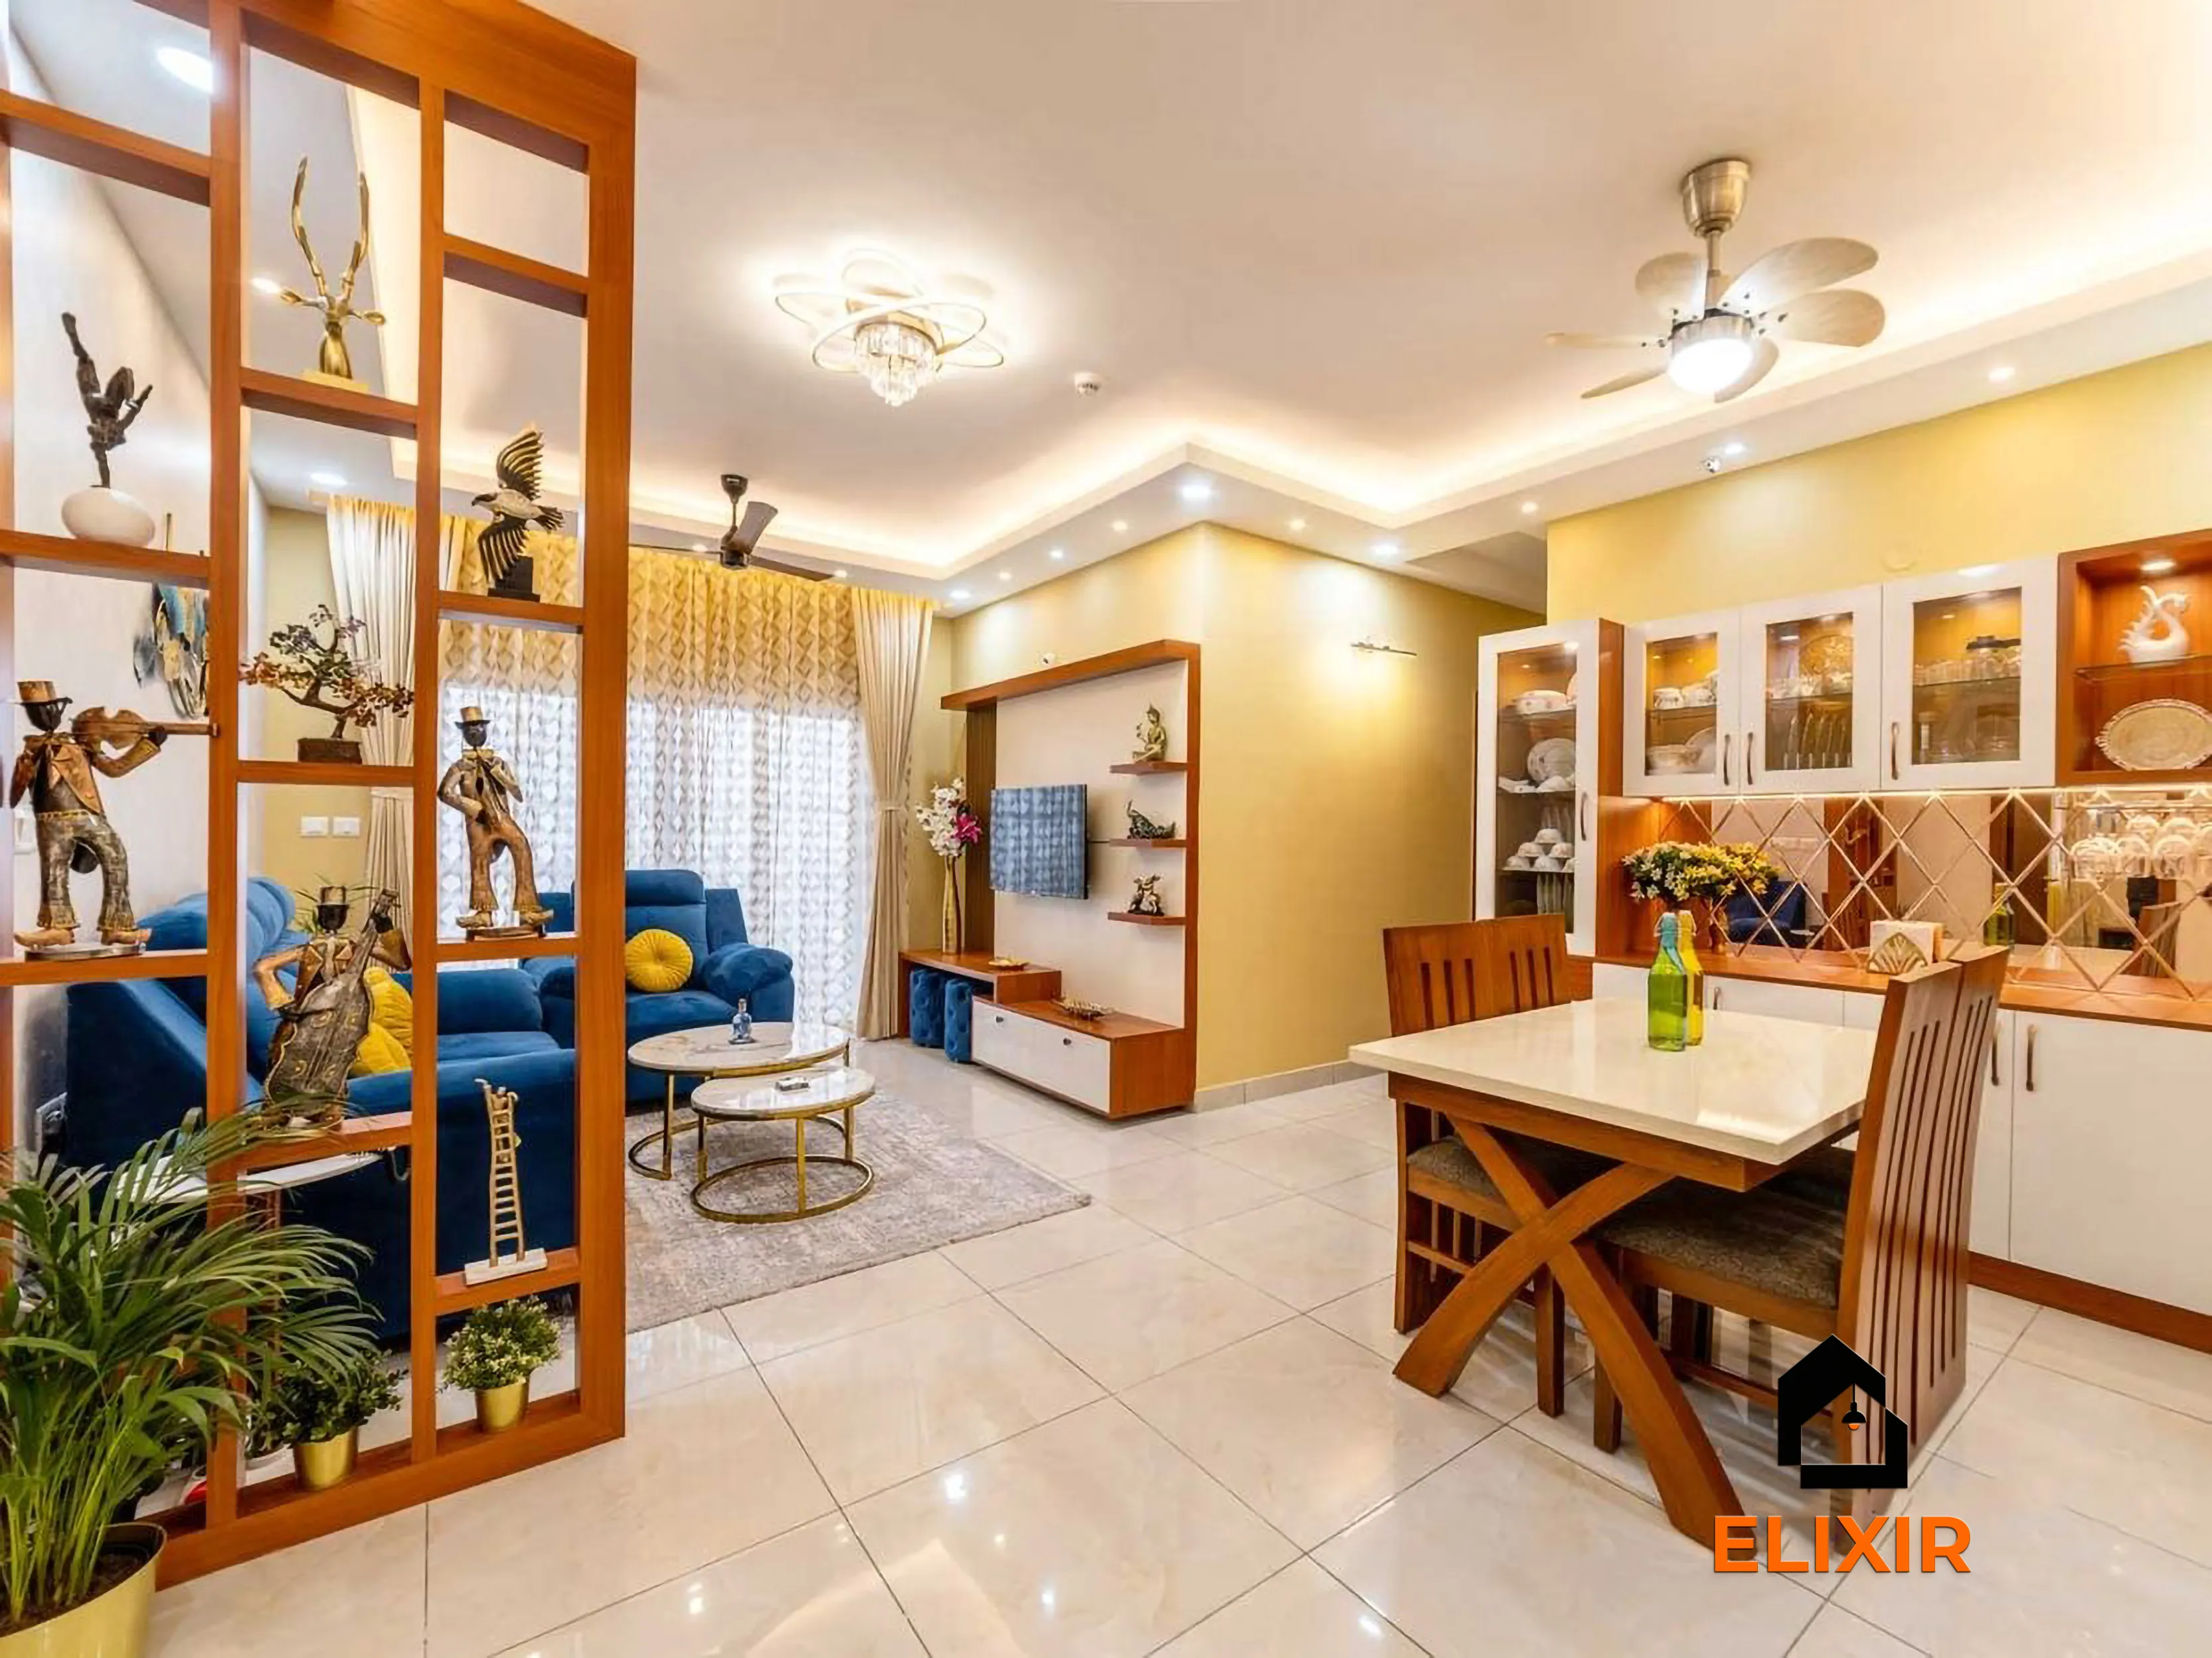
- Visitor-facing living and dining zones usually take the largest share of the budget in Nungambakkam, with display storage, bar or crockery units and layered lighting planned in detail.
- Older buildings in the locality often have small lifts, so long wardrobe or kitchen panels may need to be made in sections and joined on site, which the designer factors into drawings.
- Per sq ft rates for a 3BHK here are slightly lower than for a 2BHK because carpet areas run larger, roughly 1,500 to 2,100 sq ft, spreading common-area cost over more space.
- Heritage residences and older apartments may hold good teak doors, stone flooring or high ceilings worth keeping, which can redirect budget from replacement to refinishing.
- The drive from Elixir's Koyambedu studio is about 25 minutes, close enough for sample reviews at site and regular supervision during installation.
Estimates cover design, modular carpentry, installation and a 12-year woodwork warranty. Civil, electrical, painting, appliances and countertops are usually quoted separately. See full inclusions & specifications
Why quotes differ
What matters most for Nungambakkam budgets
Ordered by what tends to matter most for Nungambakkam homes.
New home vs renovation
Renovations add dismantling, repairs and repainting, which aren't in new-home estimates.
Our work
Homes we've designed near Nungambakkam
Real Elixir homes in Chennai. Every project is measured, designed, produced and installed by our team.

Nungambakkam Chennai · 1800 sq ft · 6 weeks

T Nagar Chennai · 1200 sq ft · 6 weeks

Anna Nagar Chennai · 1450 sq ft · 6 weeks
Before & after
A better version of your home
Drag the slider to see what a well-planned interior does to the same room. Premium finishes and smart storage, planned around how you live.


Plan smarter
Five ways to keep your budget on track
- 01
Decide where guests will sit and see
List the rooms visitors actually use. Spending more there and keeping private rooms simpler is a common, sensible split in this locality.
- 02
Plan lighting as its own budget line
Layered lighting with dimmable cove, accent and task lights is a major part of a Nungambakkam brief. Price it separately so it is not squeezed later.
- 03
Check lift and staircase access early
Measure the lift car and stair turns before production so large units are drawn in sizes that can actually reach the flat.
- 04
Value what the old home already has
In older residences, refinishing solid doors or retaining stone floors can free budget for better hardware and lighting.
- 05
Ask for room-wise package pricing
Many owners choose Ultra Premium for living, dining and master bedroom and Premium elsewhere. A room-wise estimate makes that trade-off visible.
Happy homes
2,500+ Chennai families have moved in with Elixir
Since 2013, we've designed and built homes across Chennai, backed by a 12-year woodwork warranty and after-care from the same team.

Priya & Arvind
4BHK in Anna Nagar, Chennai.
"Small space, big impact. Every corner feels intentional. It's deeply personal."

Materials & hardware partners




FAQ
Common cost questions
Still unsure? Our designers are happy to answer anything on a call.
Why do most Nungambakkam owners pick Ultra Premium?
Homes here are often used for entertaining and long-term living, so owners tend to invest in veneers, better hardware and lighting. That said, many mix tiers by room, and a designer can help decide where it matters.
What does a 4BHK in Nungambakkam cost?
For a 4BHK of roughly 2,400 to 3,200 sq ft, full interiors are approximately ₹4.1L – ₹7.6L in Basic, ₹4.9L – ₹9.2L in Premium and ₹5.7L – ₹10.7L in Ultra Premium, pre-GST.
Is GST included in these ranges?
No. Every range here is approximate and pre-GST. The final estimate shows GST separately once materials, finishes and hardware are confirmed.
Can I renovate only the living and dining areas?
Yes. Many owners start with the guest-facing spaces and handle bedrooms later. Planning the whole home upfront keeps later phases consistent.
How is installation managed in buildings with small lifts?
The designer measures access during the site visit and divides large units into sections. They are assembled and finished in the flat so joints stay neat.
Keep exploring
Related guides
Get a number you can actually plan with
Online estimates are a starting point. Our designers visit, measure and give you an itemised quote, usually within a week.