Pallavaram · Modular kitchen
Modular kitchen cost in Pallavaram
Pallavaram kitchens often feed large households, and with grandparents and working parents sharing cooking, the kitchen gets used from early morning to late night. Kitchen budgets here usually favour hard-wearing shutters, solid drawer hardware and enough closed storage that the room stays tidy even on the busiest days.
Approximate cost
Modular kitchen, typical 2BHK in Pallavaram
- Popular hereBasic₹50K – ₹93K
≈ ₹50/sq ft – ₹100/sq ft
- Premium₹60K – ₹1.1L
≈ ₹70/sq ft – ₹120/sq ft
- Ultra Premium₹70K – ₹1.3L
≈ ₹80/sq ft – ₹140/sq ft
Estimates only, pre-GST and subject to change. Every price on this page comes from the same rate card as our calculator (updated 28 October 2026), so they all update together. Your designer confirms the final figure after a free site visit.
Quick answer
A modular kitchen for a typical Pallavaram 2BHK costs approximately ₹50K – ₹93K in Basic, ₹60K – ₹1.1L in Premium and ₹70K – ₹1.3L in Ultra Premium, pre-GST; a 3BHK kitchen is roughly ₹69K – ₹1.3L in Basic and up to ₹97K – ₹1.8L in Ultra Premium. Length, finish and hardware decide the final figure, so book a free consultation with an Elixir designer.
At a glance
Modular kitchen in Pallavaram: approximate cost by home size
Estimates from our calculator rate card: pre-GST and subject to change. Tap a row to open that guide.
| Home | Basic | Premium | Ultra Premium |
|---|---|---|---|
| 2BHK · ~925 sq ft | ₹50K – ₹93K | ₹60K – ₹1.1L | ₹70K – ₹1.3L |
| 3BHK · ~1275 sq ft | ₹69K – ₹1.3L | ₹83K – ₹1.5L | ₹97K – ₹1.8L |
Try it yourself
Estimate your own home
Adjust the home size, package and scope. Numbers update instantly using the same rate card as this page.
Use the carpet area from your sale agreement, not super built-up.
Your approximate estimate
₹50K – ₹93K
≈ ₹50/sq ft – ₹100/sq ft of carpet area · pre-GST
- Modular kitchen₹50K – ₹93K
A rough guide only. Layout, finishes, hardware and site conditions can move the final number in either direction, and a designer can usually find ways to fit your budget.
Where the money goes
Room-by-room breakdown
For: Modular kitchen, typical 2BHK in Pallavaram. Bedrooms include wardrobes, a bed and side units; kitchens include base, wall and tall units with hardware.
Share of a Premium budget.
| Room | Basic | Premium | Ultra Premium |
|---|---|---|---|
| Modular kitchen | ₹50K – ₹93K | ₹60K – ₹1.1L | ₹70K – ₹1.3L |
| Total (approx.) | ₹50K – ₹93K | ₹60K – ₹1.1L | ₹70K – ₹1.3L |
Talk to a real designer
Numbers are a starting point. A designer gets you the real one.
Every home is different. A 20-minute conversation with one of our designers usually narrows the range a lot, and often finds savings you wouldn't spot on your own. It's free and there's no obligation.
GST Road & southern suburbs · PIN 600043
Planning interiors in Pallavaram
A southern suburb next to the airport, with independent houses, cantonment areas and growing apartment development.
- Multi-generational families in Pallavaram cook several meals a day, so drawer channels and hinges take heavy use and should be branded.
- Kitchens in newer apartment blocks are often L-shaped or parallel, while older independent houses may have larger civil kitchens with fixed granite platforms.
- Closed wall cabinets are preferred here over open shelves, since homes near the airport can see more fine dust settle on exposed surfaces.
- BWP plywood near the sink protects against water, while the rest of the kitchen can use good moisture-resistant boards in this moderate-humidity area.
Estimates cover design, modular carpentry, installation and a 12-year woodwork warranty. Civil, electrical, painting, appliances and countertops are usually quoted separately. See full inclusions & specifications
Why quotes differ
What matters most for Pallavaram budgets
Ordered by what tends to matter most for Pallavaram homes.
New home vs renovation
Renovations add dismantling, repairs and repainting, which aren't in new-home estimates.
Our work
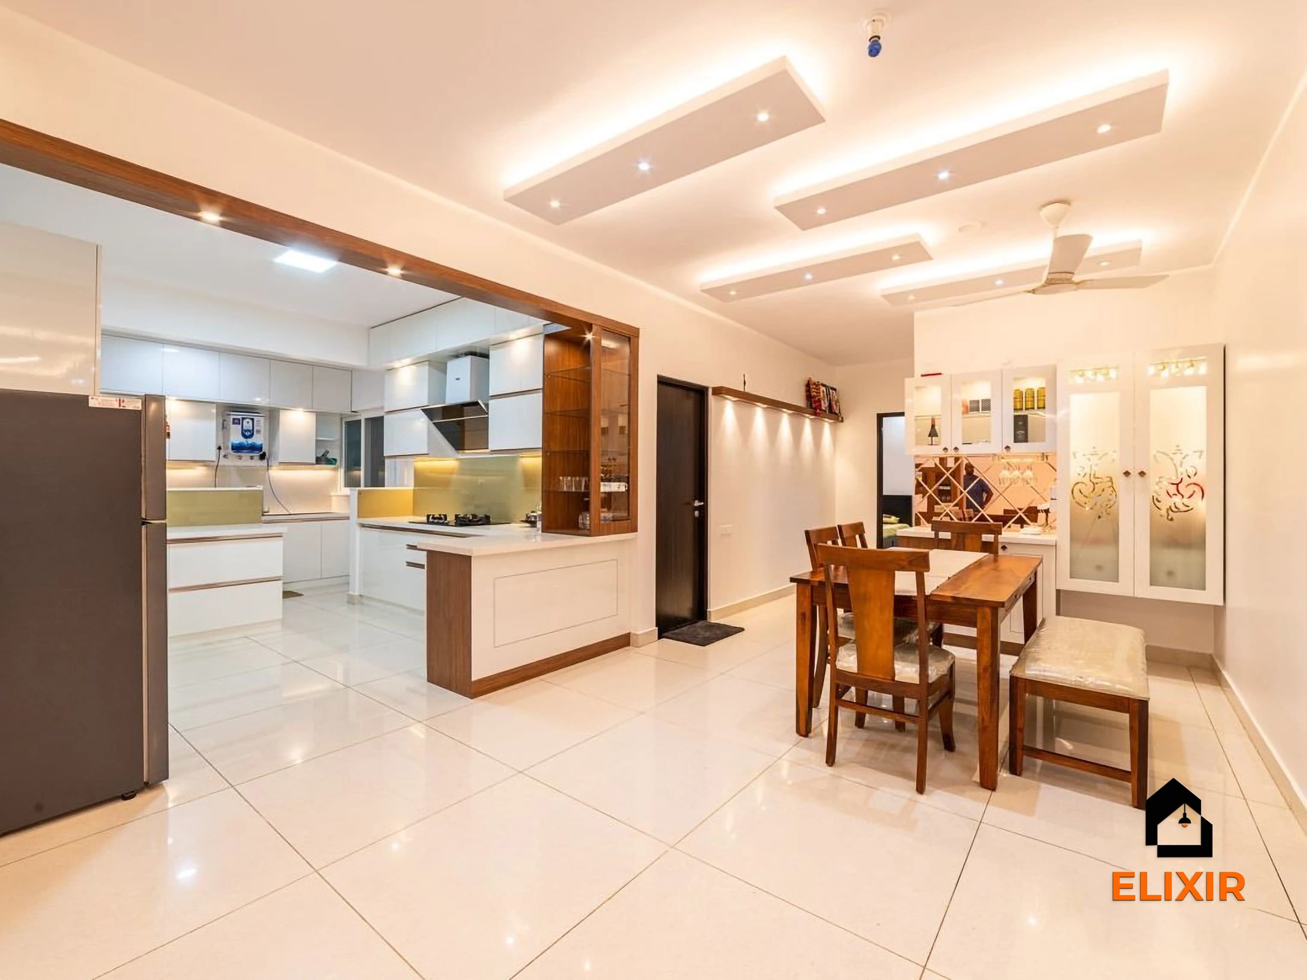
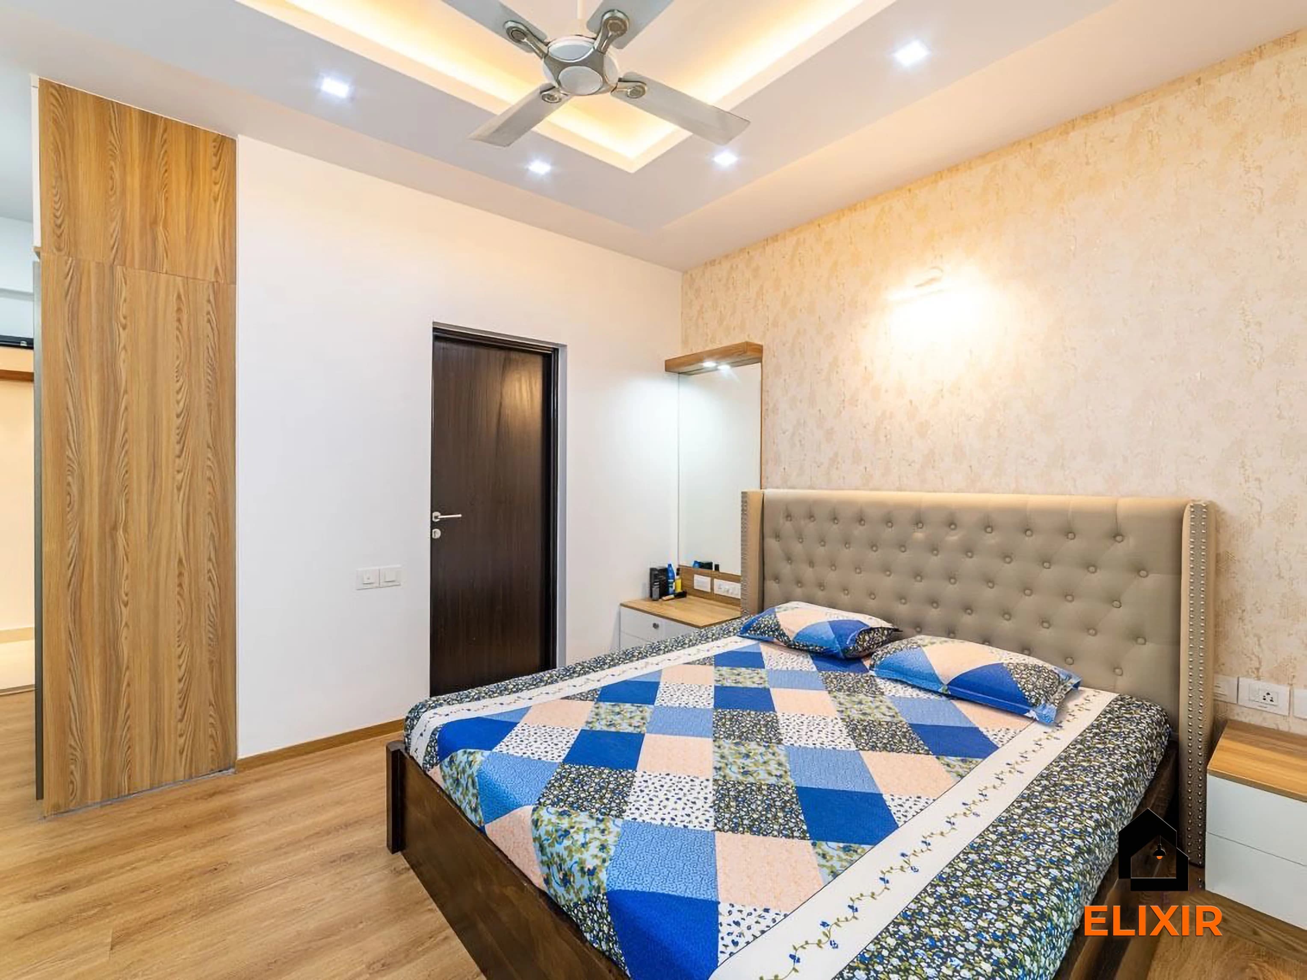
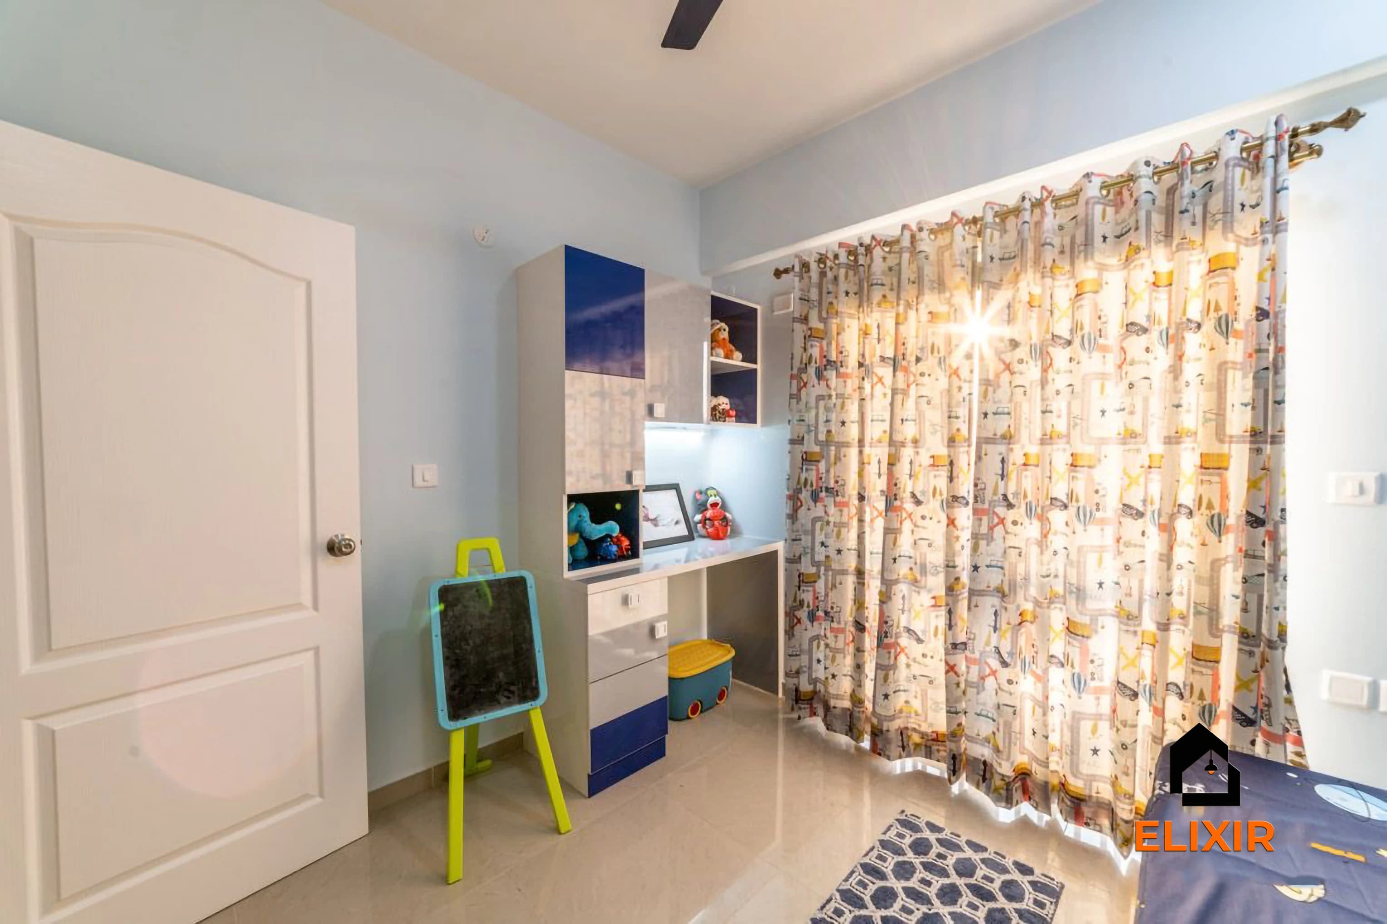
Homes we've designed near Pallavaram
Real Elixir homes in Chennai. Every project is measured, designed, produced and installed by our team.

Adyar Chennai · 1620 sq ft · 5 weeks

Anna Nagar Chennai · 1450 sq ft · 6 weeks

Nungambakkam Chennai · 1800 sq ft · 6 weeks
Before & after
A better version of your home
Drag the slider to see what a well-planned interior does to the same room. Premium finishes and smart storage, planned around how you live.


Plan smarter
Five ways to keep your budget on track
- 01
Plan for two cooks
If two people often cook together, allow enough counter length between the hob and sink for both to work without crowding.
- 02
Choose hard-wearing shutters
Laminate shutters with sealed edges handle frequent cleaning and heavy use better than delicate high-gloss finishes.
- 03
Keep wall storage closed
Use shuttered wall cabinets instead of open shelves to keep dust off spices and crockery.
- 04
Fix appliance sizes early
Confirm fridge, microwave, oven and chimney sizes before the design so the tall unit and electrical points match.
- 05
Decide the countertop before production
Finalise granite or quartz early so sink and hob cut-outs align with the cabinets from the factory.
Happy homes
2,500+ Chennai families have moved in with Elixir
Since 2013, we've designed and built homes across Chennai, backed by a 12-year woodwork warranty and after-care from the same team.

Priya & Arvind
4BHK in Anna Nagar, Chennai.
"Small space, big impact. Every corner feels intentional. It's deeply personal."

Materials & hardware partners




FAQ
Common cost questions
Still unsure? Our designers are happy to answer anything on a call.
Which shutter finish is most durable?
Laminate on good plywood is the most forgiving and suits heavy family use. Acrylic and PU look glossier but need gentler cleaning.
What is included in the Basic range?
Base and wall cabinets for a typical 2BHK kitchen with laminate shutters and standard branded hardware. Tall units, accessories and appliances are extra.
Can I keep my existing granite platform?
If it is level and sound, cabinets can often be fitted beneath it. Your designer will check during the site visit and advise.
Do I need a chimney?
For kitchens with regular frying and tempering, a chimney with proper ducting helps keep grease and smoke off cabinets and walls.
How long does the kitchen take?
Production typically takes 15–20 working days after design approval, followed by installation once the countertop is fixed.
Keep exploring
Related guides
Get a number you can actually plan with
Online estimates are a starting point. Our designers visit, measure and give you an itemised quote, usually within a week.