Ambattur · Villa Interior Designers
Villa Interior Designers in Ambattur
Away from its apartment towers, Ambattur has many two-storey independent houses on older streets and a growing number of villas inside gated layouts. Designing these homes means linking floors, planning staircases and foyers, and dealing with damp where the ground floor sits low or close to the lake.
Typical budget
2BHK in Ambattur
- Popular hereBasic₹2.1L – ₹3.9L
≈ ₹220/sq ft – ₹410/sq ft
- Premium₹2.5L – ₹4.7L
≈ ₹260/sq ft – ₹490/sq ft
- Ultra Premium₹2.9L – ₹5.5L
≈ ₹310/sq ft – ₹570/sq ft
Estimates only, pre-GST and subject to change. Every price on this page comes from the same rate card as our calculator (updated 28 October 2026), so they all update together. Your designer confirms the final figure after a free site visit.
Quick answer
Elixir's villa interior designers in Ambattur plan multi-floor independent houses and gated villas, keeping finishes consistent across floors and treating ground-floor damp in homes near the lake. For reference, a typical 2BHK here costs approximately ₹2.1L – ₹3.9L in Basic, pre-GST, and villa budgets are quoted after a site visit. Book a free consultation with a designer.
Our approach
How we handle villa interior projects
What we plan for
- Floor-wise design continuity
- Staircase, foyer, and double-height areas
- Larger kitchen, pantry, and utility planning
- Guest suites, pooja rooms, and family lounges
What drives the cost
- Built-up area and number of floors
- Custom furniture and paneling depth
- Staircase and feature-wall treatments
- Site supervision and phased installation needs
Materials we recommend
- Select finishes that handle heat and ventilation differences across floors
- Use durable hardware for larger shutters and tall units
- Coordinate flooring, wall finishes, and carpentry as one palette
- Consider coastal or suburban humidity where relevant
Mistakes to avoid
- Planning each floor as a separate visual theme
- Ignoring housekeeping storage
- Delaying staircase and lighting decisions
- Underestimating site coordination for multi-floor work
West Chennai · PIN 600053
Planning interiors in Ambattur
A large north-west industrial and residential suburb with IT parks, independent houses and a growing number of apartments.
- Ground floors of Ambattur houses near the lake or in lower-lying streets can feel damp in the monsoon, so cabinets there get BWP plywood carcasses and a small gap from the wall.
- Gated villa layouts in Ambattur sometimes have design guidelines for exteriors and balconies, which the designer checks before planning anything visible from outside.
- The space under the staircase is often wasted in older houses here, and pull-out shoe and storage units make good use of it.
- First-floor rooms under the terrace get warmer in summer, so lighter laminates and heat-tolerant finishes age better there.
Our work
Homes we've designed near Ambattur
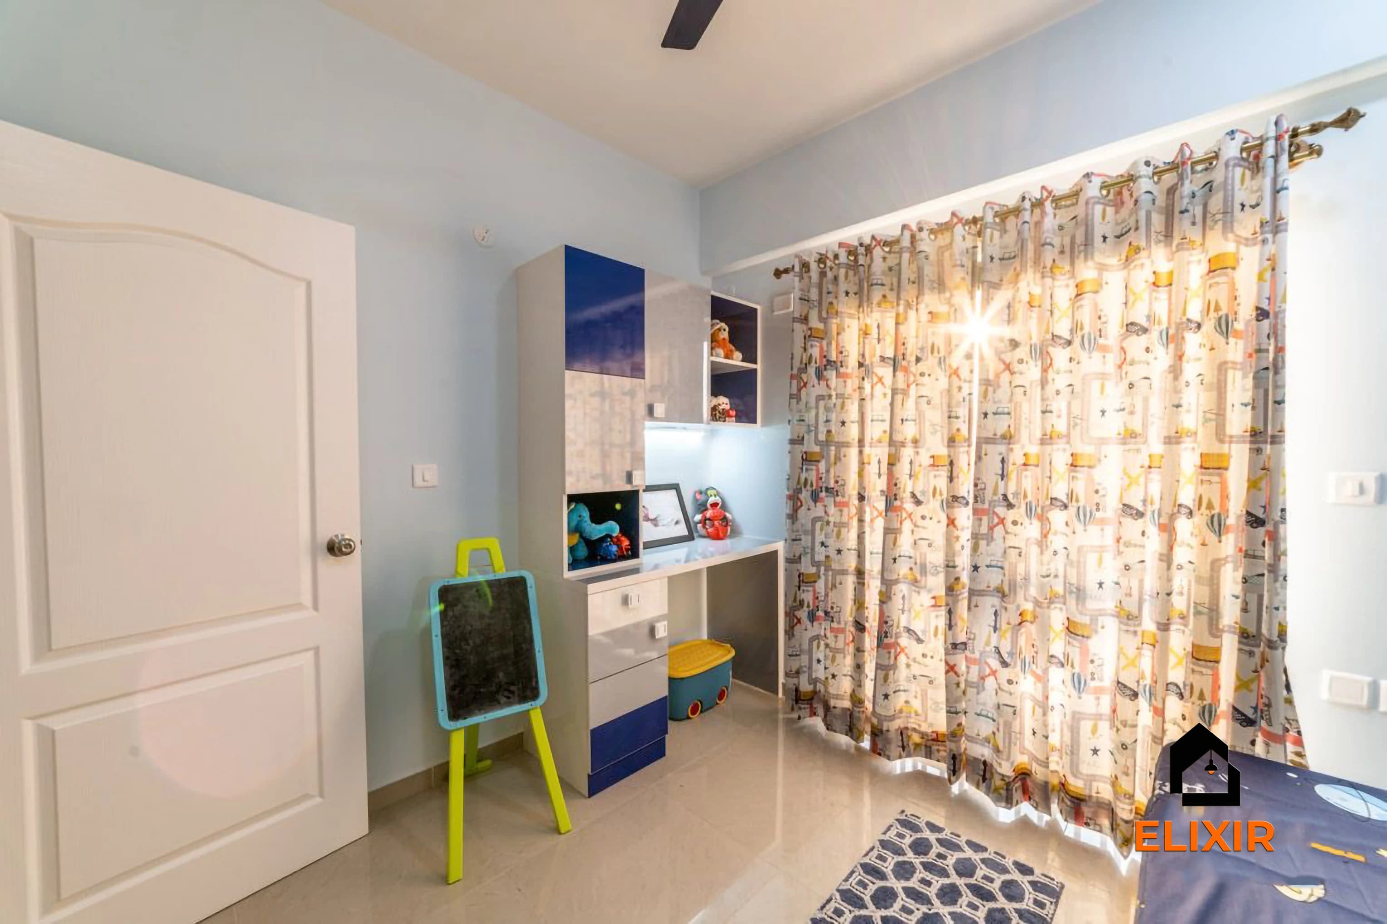
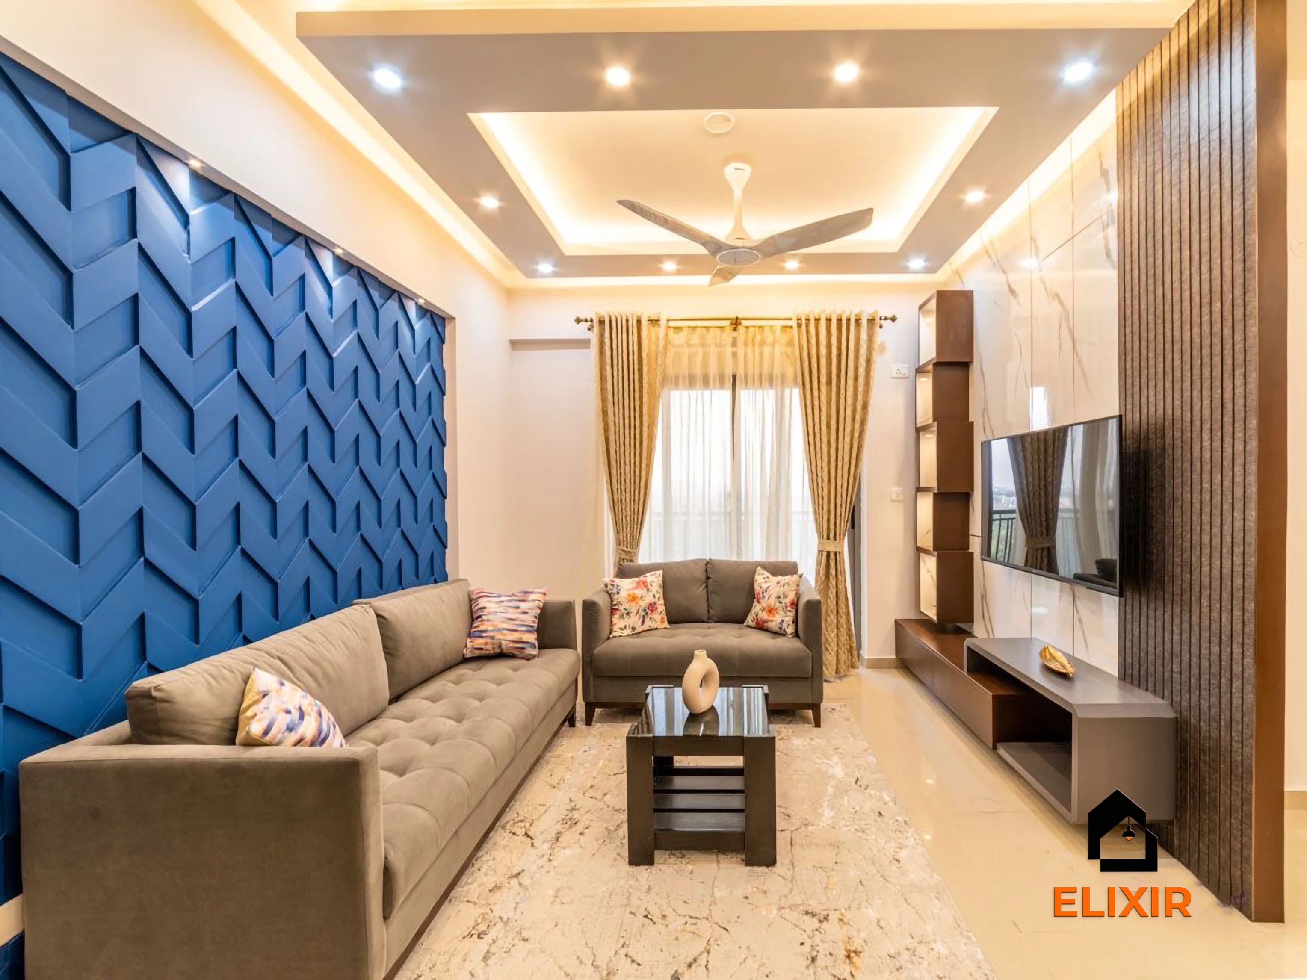
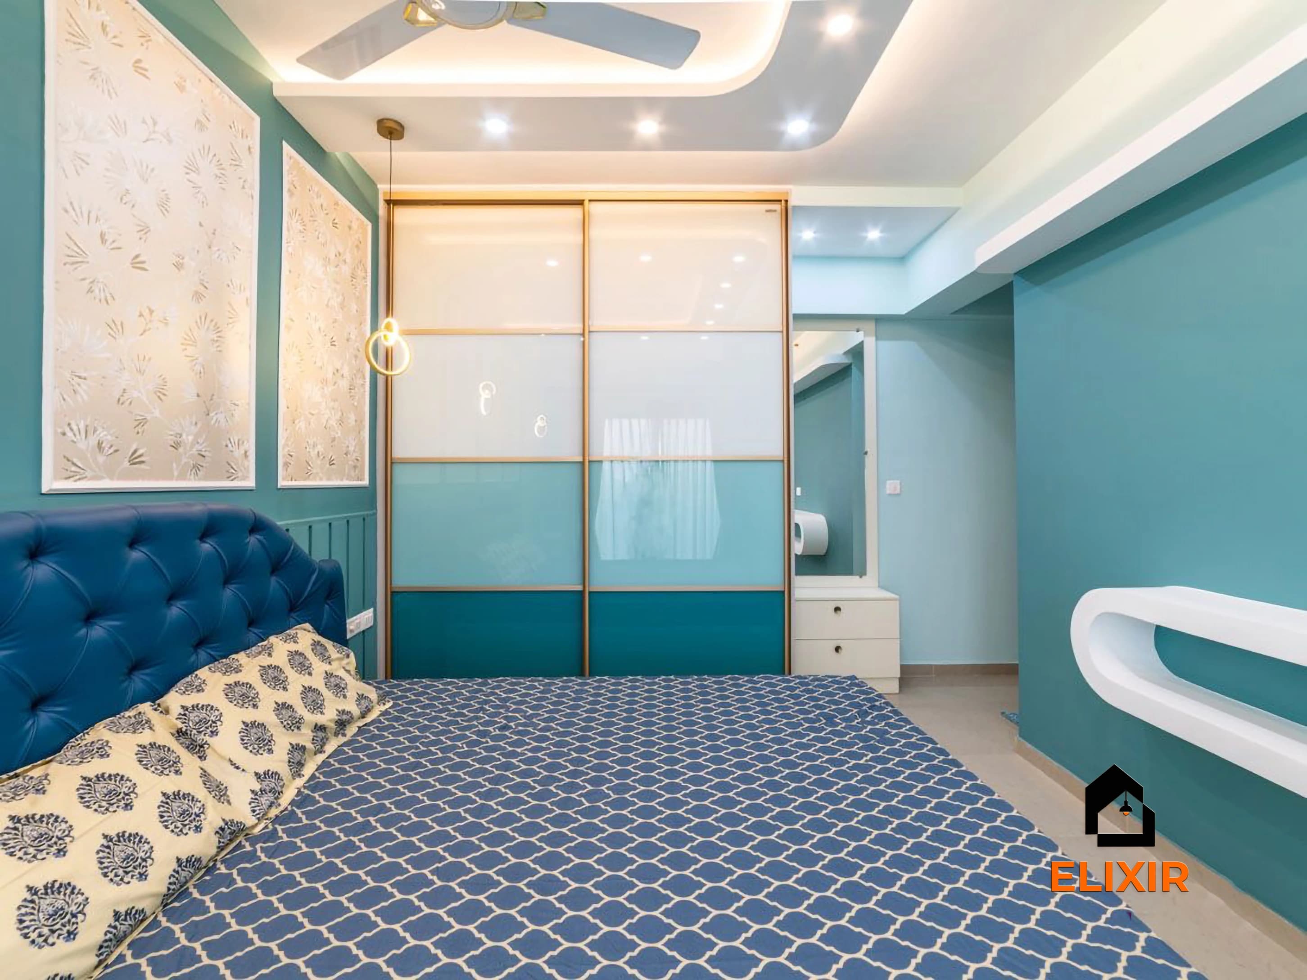
Real Elixir homes in Chennai. Every project is measured, designed, produced and installed by our team.

Anna Nagar Chennai · 1450 sq ft · 6 weeks

Velachery Chennai · 1250 sq ft · 8 weeks
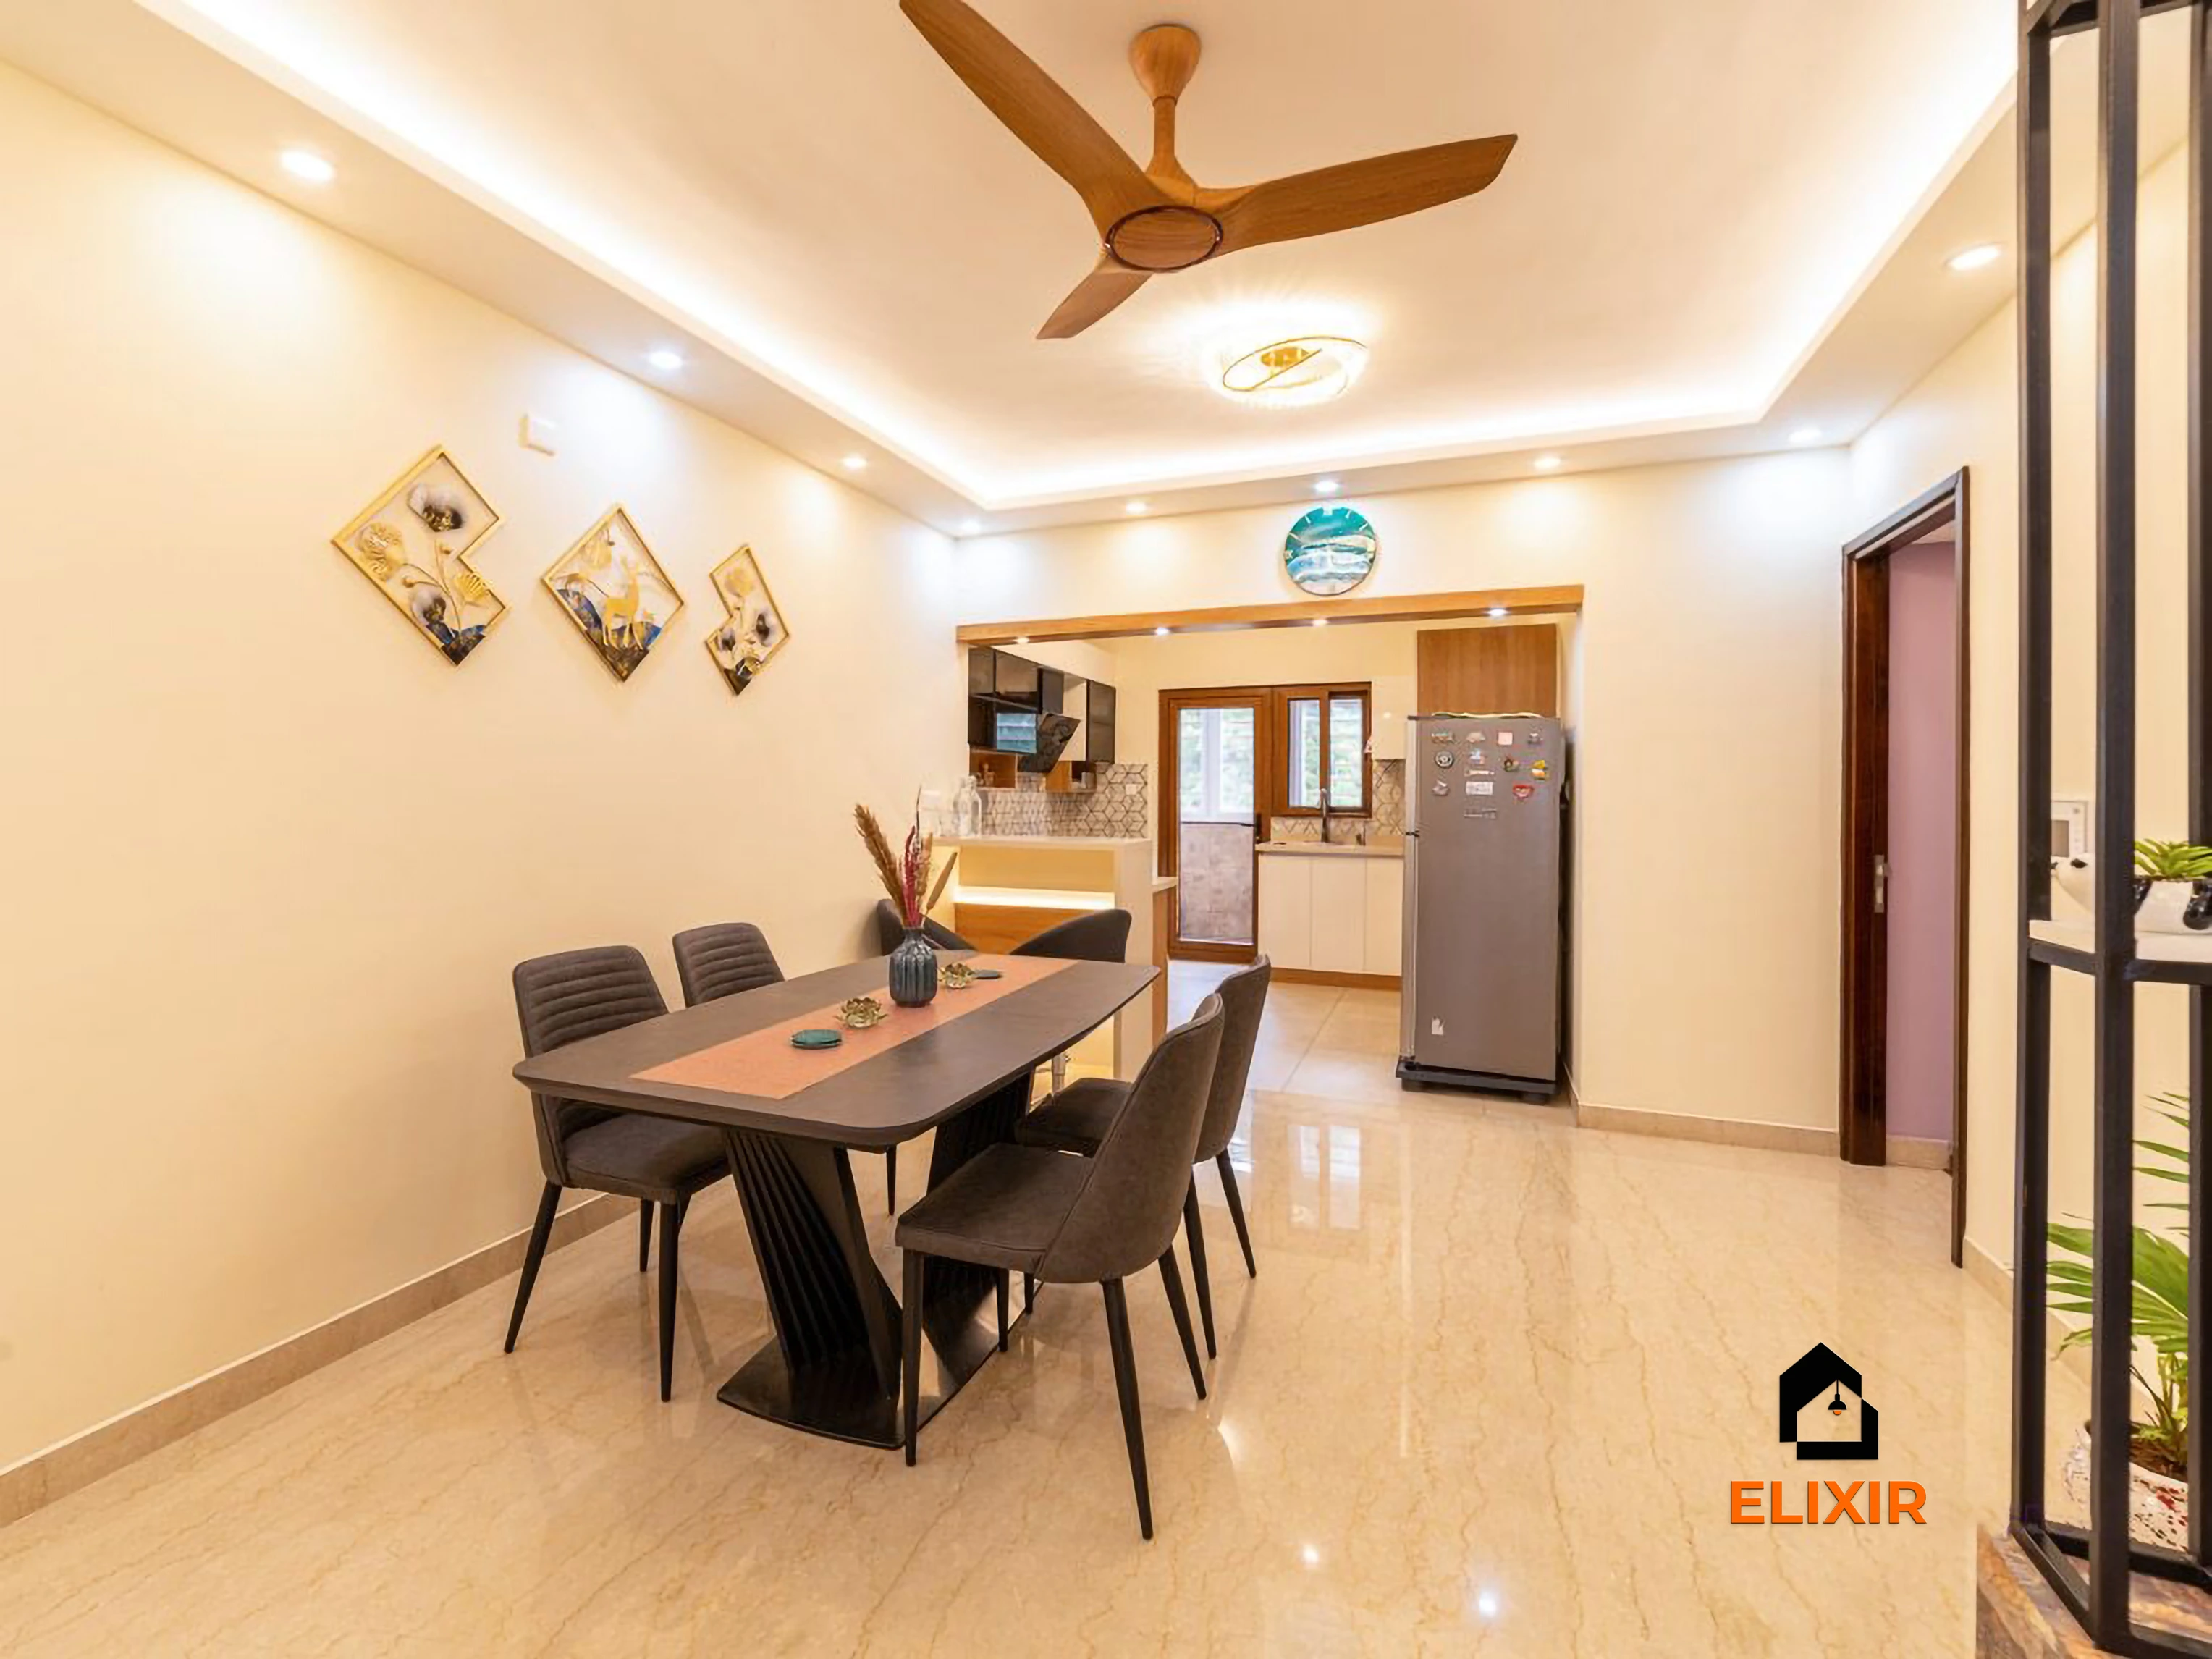
Perungudi Chennai · 1100 sq ft · 7 weeks
Talk to a real designer
Numbers are a starting point. A designer gets you the real one.
Every home is different. A 20-minute conversation with one of our designers usually narrows the range a lot, and often finds savings you wouldn't spot on your own. It's free and there's no obligation.
Before & after
A better version of your home
Drag the slider to see what a well-planned interior does to the same room. Premium finishes and smart storage, planned around how you live.


Try it yourself
Estimate your own home
Adjust the home size, package and scope. Numbers update instantly using the same rate card as this page.
Use the carpet area from your sale agreement, not super built-up.
Your approximate estimate
₹2.1L – ₹3.9L
≈ ₹220/sq ft – ₹410/sq ft of carpet area · pre-GST
- Living room₹23K – ₹43K
- Modular kitchen₹50K – ₹93K
- Bedroom (wardrobe, bed, side units) × 2₹1.1L – ₹2L
- Bathroom vanity & storage × 2₹9K – ₹17K
- Dining & crockery₹19K – ₹35K
A rough guide only. Layout, finishes, hardware and site conditions can move the final number in either direction, and a designer can usually find ways to fit your budget.
Plan smarter
Five ways to keep your budget on track
- 01
Plan the ground floor for damp
Lift base cabinets on legs or plinths and use BWP plywood so monsoon damp does not reach the woodwork.
- 02
Check villa guidelines
Ask your association whether balcony and window changes need approval before the designer plans them.
- 03
Use the staircase
Under-stair pull-outs can hold shoes, a vacuum cleaner or festival boxes that would otherwise fill a bedroom.
- 04
Choose one palette for both floors
Pick laminates, wood tones and handles once and repeat them so the house reads as one home.
- 05
Budget for supervision
Two floors need more site visits and sequencing, so agree on the schedule and check-in points upfront.
Happy homes
2,500+ Chennai families have moved in with Elixir
Since 2013, we've designed and built homes across Chennai, backed by a 12-year woodwork warranty and after-care from the same team.

Priya & Arvind
4BHK in Anna Nagar, Chennai.
"Small space, big impact. Every corner feels intentional. It's deeply personal."

Materials & hardware partners




FAQ
Questions homeowners ask
Still unsure? Our designers are happy to answer anything on a call.
What does a villa interior cost in Ambattur?
Villa budgets depend on built-up area, number of floors and finishes, so we quote after a site visit. For reference, a typical 2BHK here is approximately ₹2.1L – ₹3.9L in Basic, pre-GST.
How do you protect ground-floor cabinets from damp?
We use BWP plywood carcasses, keep a small gap from damp-prone walls and raise base units on legs or plinths where needed.
Can under-stair space be used?
Yes. We design pull-out units for shoes, cleaning equipment or seasonal items, sized to the staircase profile.
Can the two floors be done at different times?
Yes. We design both floors together for continuity and then install in phases to spread the cost.
How often will a designer visit?
Our Koyambedu studio is about 25 minutes away, and the designer visits at measurement, pre-installation and handover stages, plus as needed.
Keep exploring
Related guides
Get a number you can actually plan with
Online estimates are a starting point. Our designers visit, measure and give you an itemised quote, usually within a week.