Kolathur · Villa Interior Designers
Villa Interior Designers in Kolathur
Kolathur's independent houses are often built in stages, with a family living on the ground floor and adding an upper floor a few years later. Designing these homes means protecting the ground floor from damp in low-lying streets and making sure the second floor can match the first when it comes.
Typical budget
2BHK in Kolathur
- Popular hereBasic₹2.1L – ₹3.9L
≈ ₹230/sq ft – ₹430/sq ft
- Premium₹2.5L – ₹4.7L
≈ ₹280/sq ft – ₹520/sq ft
- Ultra Premium₹2.9L – ₹5.5L
≈ ₹320/sq ft – ₹600/sq ft
Estimates only, pre-GST and subject to change. Every price on this page comes from the same rate card as our calculator (updated 28 October 2026), so they all update together. Your designer confirms the final figure after a free site visit.
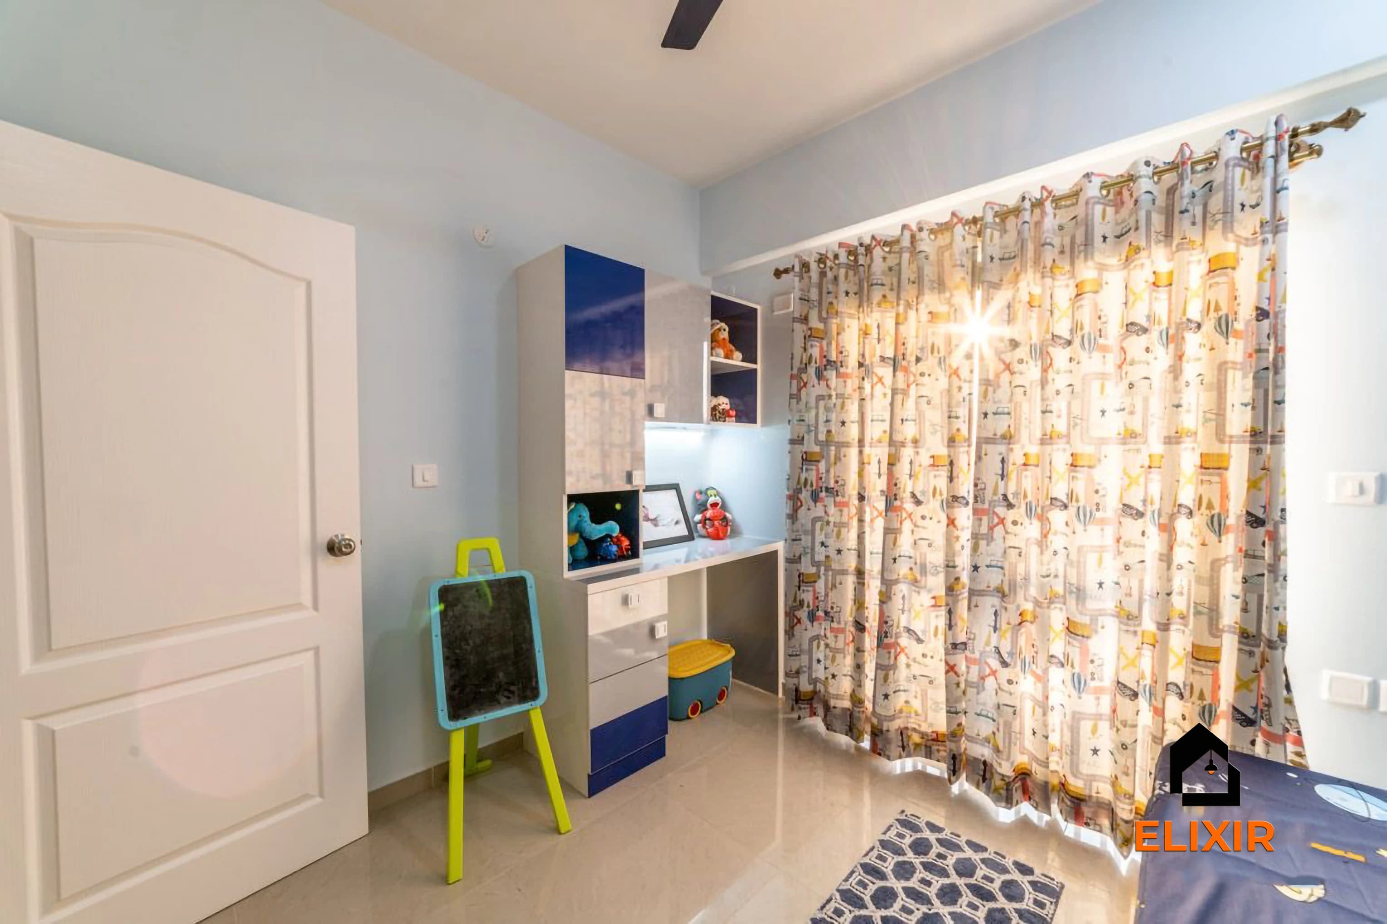
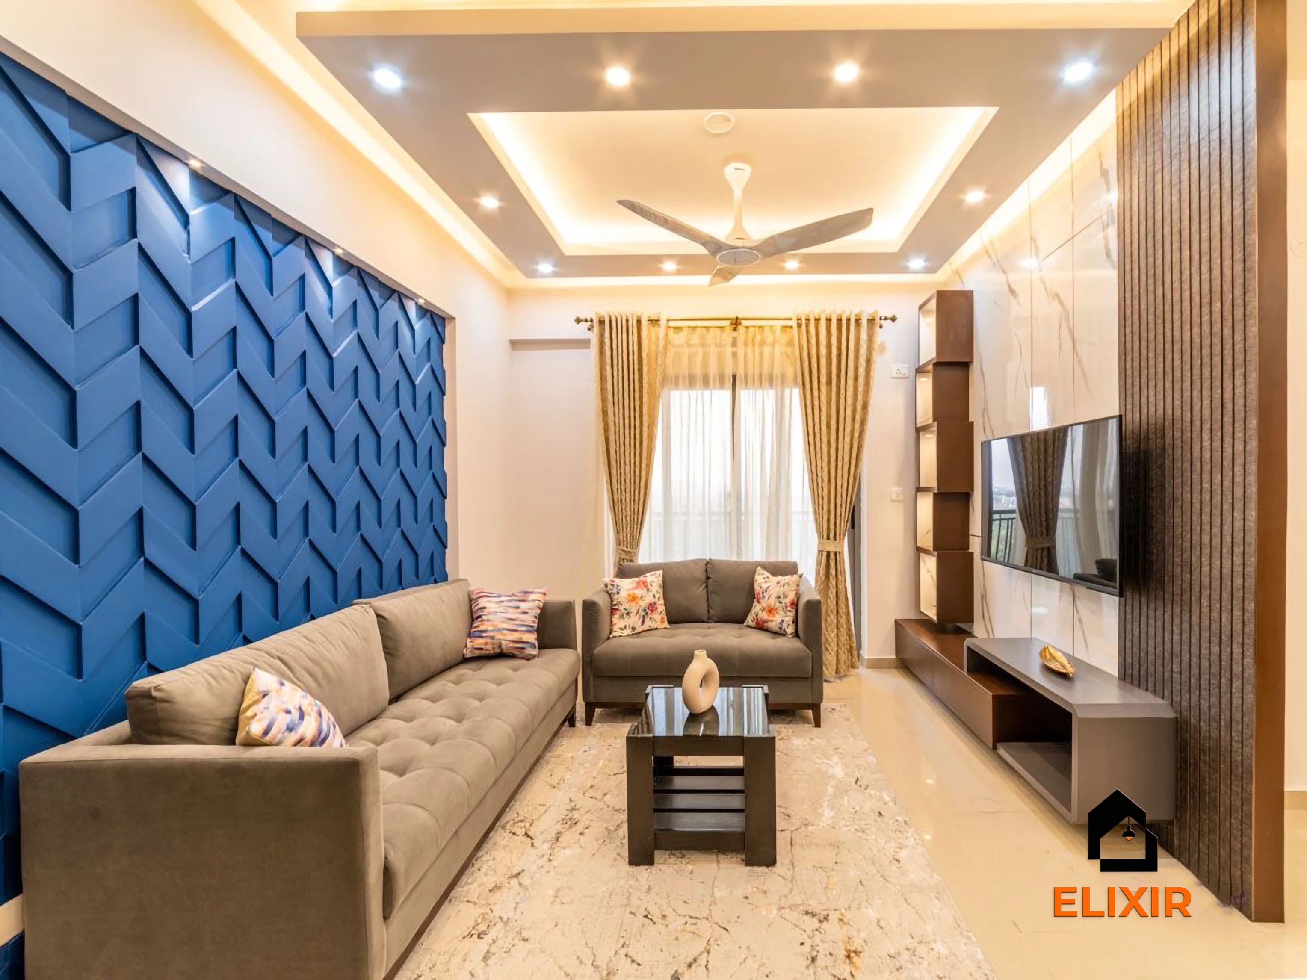
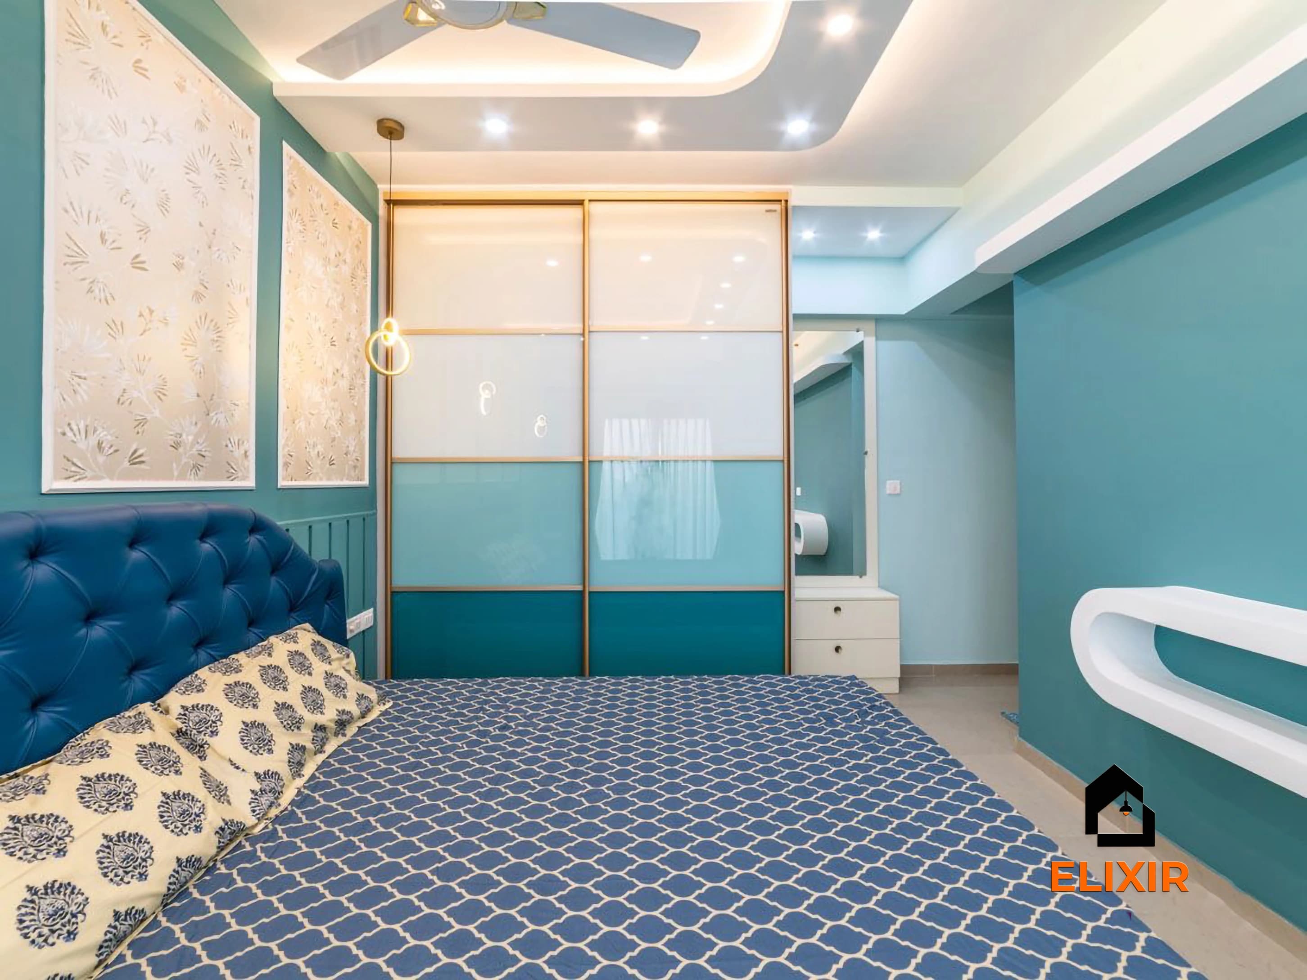
Quick answer
Elixir's villa and independent-house designers in Kolathur plan multi-floor homes with raised, moisture-resistant ground-floor storage, consistent finishes across floors and room for families who add a floor later. For reference, a typical 2BHK here costs approximately ₹2.1L – ₹3.9L in Basic, pre-GST, and house budgets are quoted after a site visit. Book a free consultation.
Our approach
How we handle villa interior projects
What we plan for
- Floor-wise design continuity
- Staircase, foyer, and double-height areas
- Larger kitchen, pantry, and utility planning
- Guest suites, pooja rooms, and family lounges
What drives the cost
- Built-up area and number of floors
- Custom furniture and paneling depth
- Staircase and feature-wall treatments
- Site supervision and phased installation needs
Materials we recommend
- Select finishes that handle heat and ventilation differences across floors
- Use durable hardware for larger shutters and tall units
- Coordinate flooring, wall finishes, and carpentry as one palette
- Consider coastal or suburban humidity where relevant
Mistakes to avoid
- Planning each floor as a separate visual theme
- Ignoring housekeeping storage
- Delaying staircase and lighting decisions
- Underestimating site coordination for multi-floor work
North Chennai · PIN 600099
Planning interiors in Kolathur
A growing north Chennai residential area with many new apartments and independent houses near Anna Nagar.
- Ground floors in low-lying Kolathur streets need raised storage, moisture-resistant boards and sockets placed above likely water levels.
- Many families here build an upper floor later, so the designer records finishes and hardware to keep the new floor consistent.
- Staircases in these houses offer storage beneath that suits shoes, tools or monsoon gear like raincoats and umbrellas.
- Upper floors under the terrace can be warmer and drier, so finishes there may differ slightly from the damp-prone ground floor.
Our work
Homes we've designed near Kolathur
Real Elixir homes in Chennai. Every project is measured, designed, produced and installed by our team.

Anna Nagar Chennai · 1450 sq ft · 6 weeks
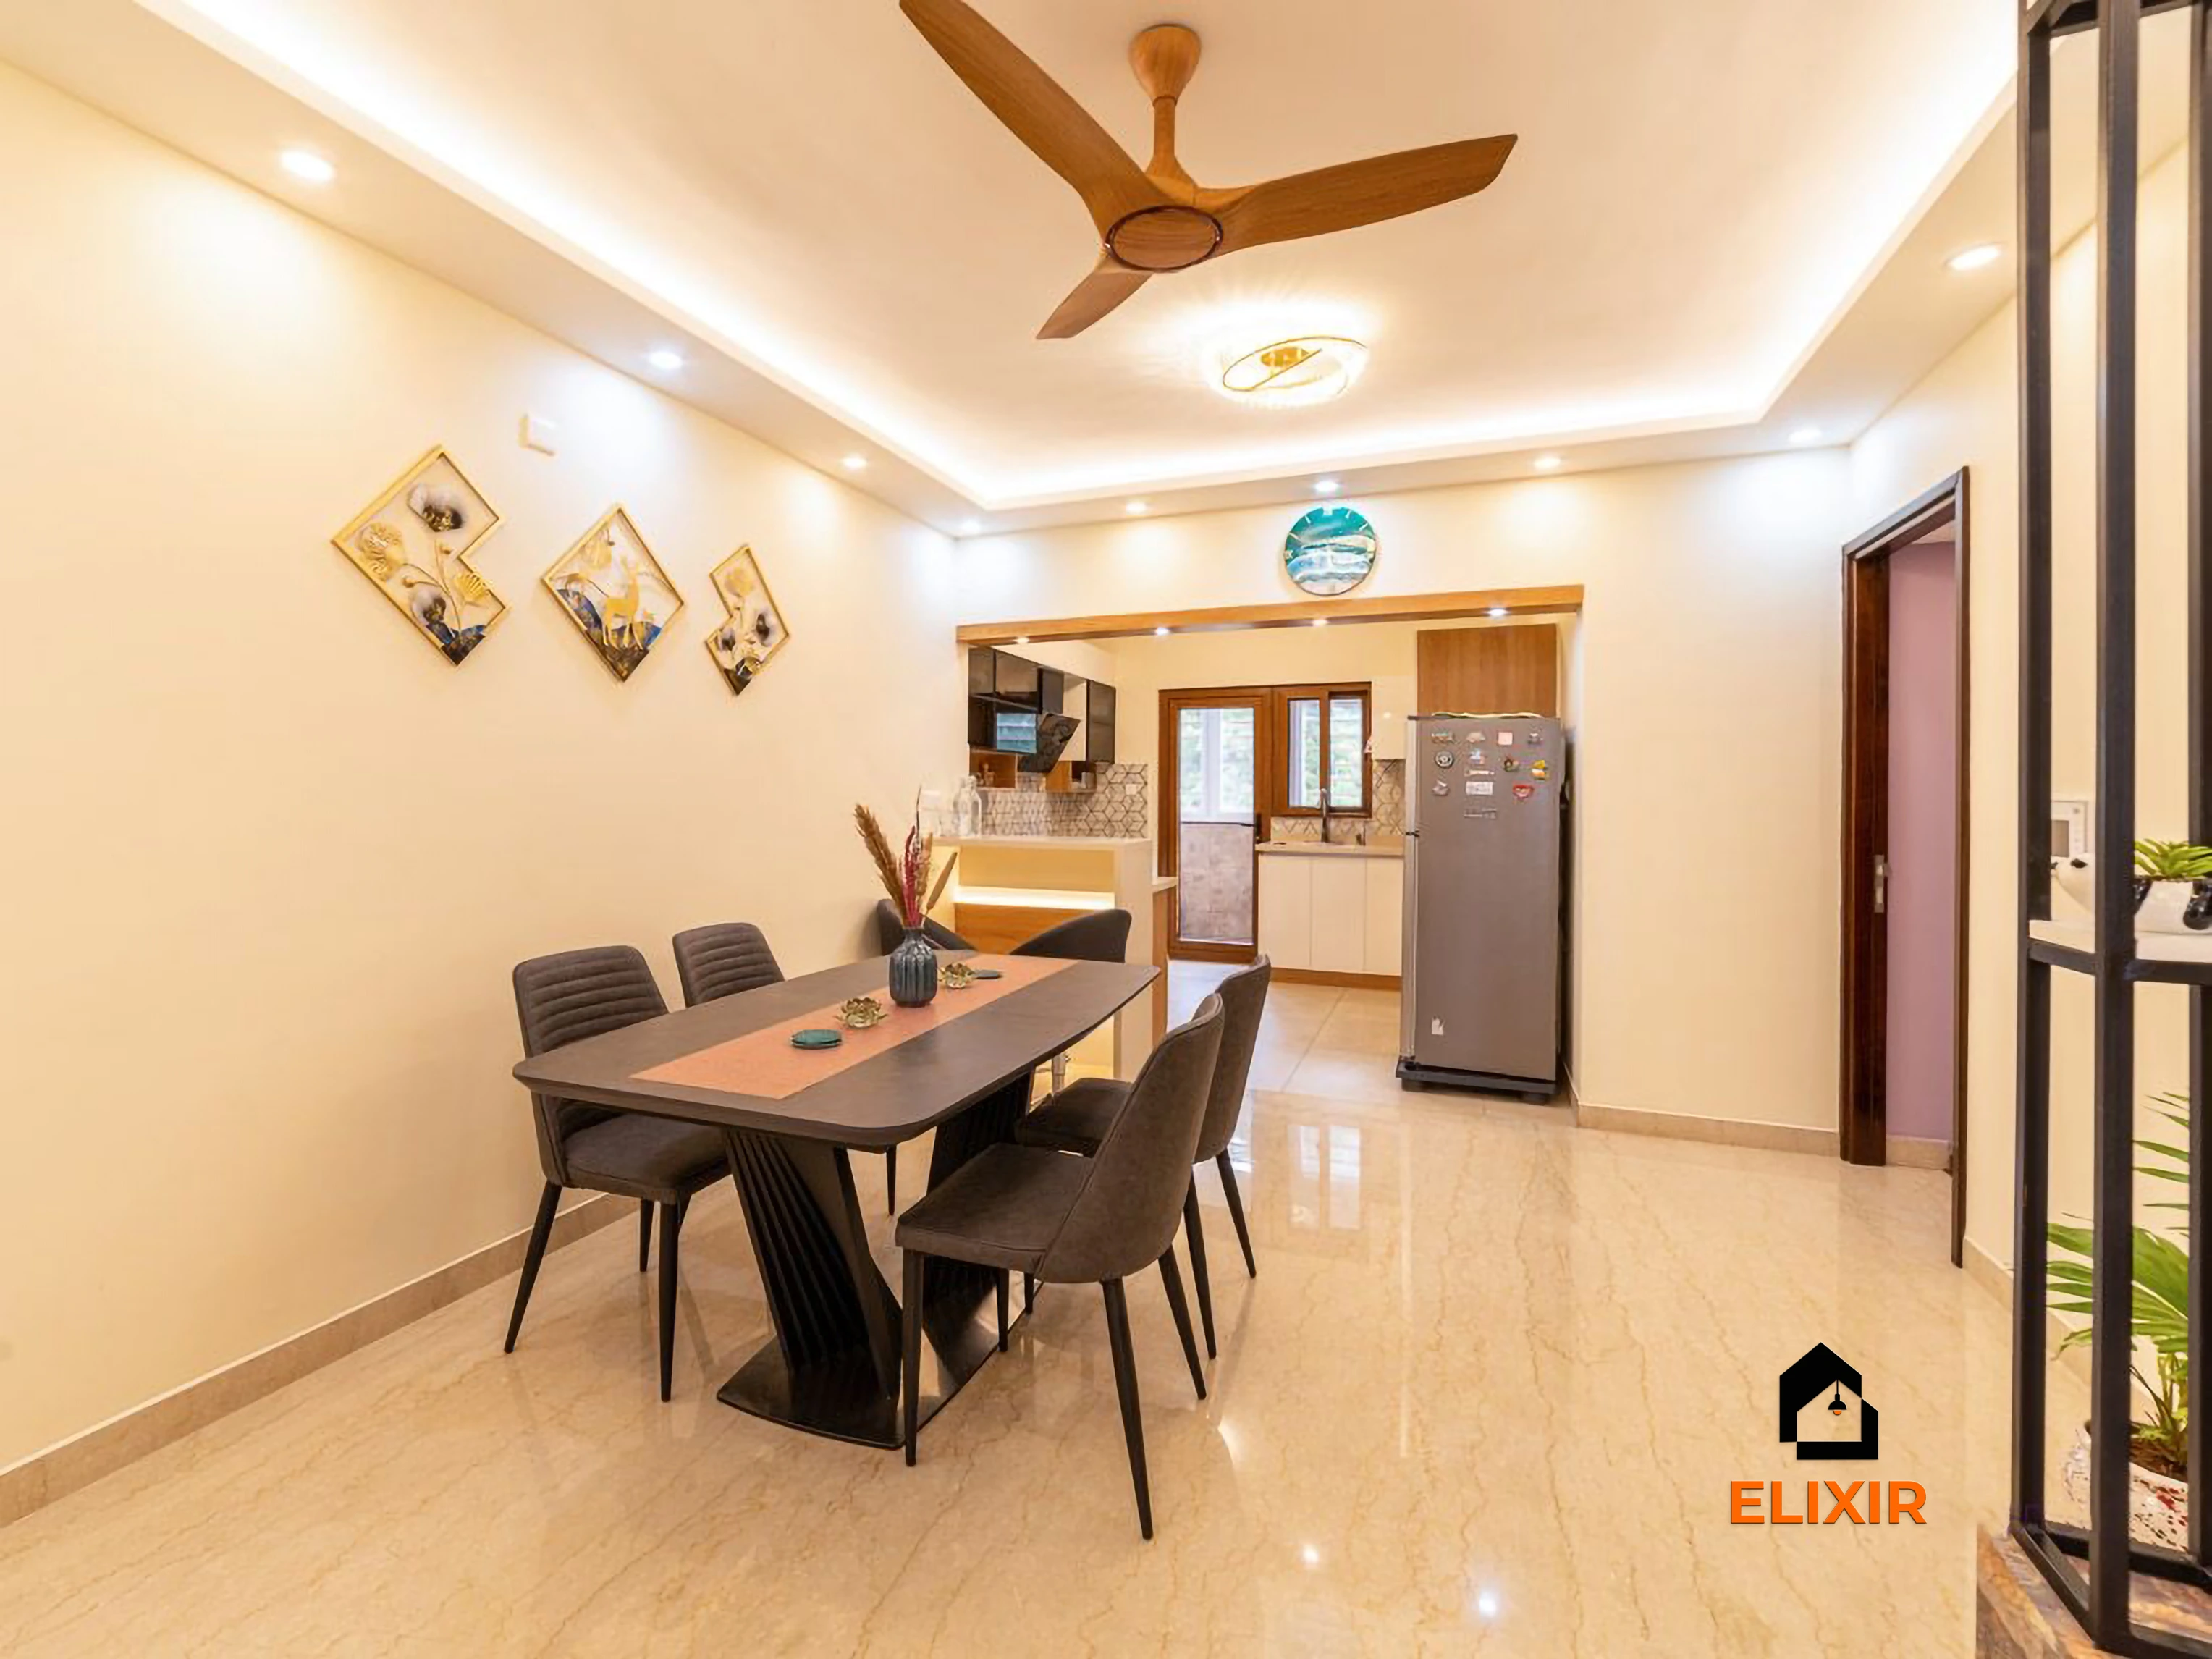
Perungudi Chennai · 1100 sq ft · 7 weeks

T Nagar Chennai · 1200 sq ft · 6 weeks
Talk to a real designer
Numbers are a starting point. A designer gets you the real one.
Every home is different. A 20-minute conversation with one of our designers usually narrows the range a lot, and often finds savings you wouldn't spot on your own. It's free and there's no obligation.
Before & after
A better version of your home
Drag the slider to see what a well-planned interior does to the same room. Premium finishes and smart storage, planned around how you live.


Try it yourself
Estimate your own home
Adjust the home size, package and scope. Numbers update instantly using the same rate card as this page.
Use the carpet area from your sale agreement, not super built-up.
Your approximate estimate
₹2.1L – ₹3.9L
≈ ₹230/sq ft – ₹430/sq ft of carpet area · pre-GST
- Living room₹23K – ₹43K
- Modular kitchen₹50K – ₹93K
- Bedroom (wardrobe, bed, side units) × 2₹1.1L – ₹2L
- Bathroom vanity & storage × 2₹9K – ₹17K
- Dining & crockery₹19K – ₹35K
A rough guide only. Layout, finishes, hardware and site conditions can move the final number in either direction, and a designer can usually find ways to fit your budget.
Plan smarter
Five ways to keep your budget on track
- 01
Protect the ground floor
Raise base units, use BWP plywood and keep sockets higher on the ground floor.
- 02
Record finishes for future floors
Keep laminate codes and hardware details so a future upper floor can match.
- 03
Use under-stair space
Plan a cabinet for shoes, raincoats and umbrellas near the entrance.
- 04
Adjust specs by floor
Use stronger moisture protection downstairs and suitable standard boards upstairs where dry.
- 05
Plan floor-by-floor work
Install one floor at a time to manage access and keep part of the house usable.
Happy homes
2,500+ Chennai families have moved in with Elixir
Since 2013, we've designed and built homes across Chennai, backed by a 12-year woodwork warranty and after-care from the same team.

Priya & Arvind
4BHK in Anna Nagar, Chennai.
"Small space, big impact. Every corner feels intentional. It's deeply personal."

Materials & hardware partners




FAQ
Questions homeowners ask
Still unsure? Our designers are happy to answer anything on a call.
What does an independent house interior cost in Kolathur?
Budgets depend on floors, area and finishes, so we quote after a site visit. For reference, a typical 2BHK here is approximately ₹2.1L – ₹3.9L in Basic, pre-GST.
How do you protect the ground floor from water?
We raise base units, use BWP plywood and recommend placing sockets higher where water has entered before.
Can a future floor match the current one?
Yes. We record laminate codes and hardware so the new floor can be finished to match.
Can the upper floor use different materials?
Where it is drier, standard boards can be used outside wet zones, which helps control cost.
Do you design under-stair storage?
Yes. We plan cabinets for shoes, monsoon gear and household items under the staircase.
Keep exploring
Related guides
Get a number you can actually plan with
Online estimates are a starting point. Our designers visit, measure and give you an itemised quote, usually within a week.