Koyambedu · Modular Kitchen Designers
Modular Kitchen Designers in Koyambedu
Choosing a kitchen designer is really choosing who will sweat the unglamorous details, where the chimney duct exits, whether the fridge door clears the tall unit, how many sockets the counter needs. Elixir's kitchen team works out of Koyambedu, so for local homes the designer can measure, recheck and visit during installation without the usual waiting.
Typical budget
2BHK in Koyambedu, modular kitchen only
- Basic₹50K – ₹93K
≈ ₹50/sq ft – ₹100/sq ft
- Popular herePremium₹60K – ₹1.1L
≈ ₹60/sq ft – ₹120/sq ft
- Ultra Premium₹70K – ₹1.3L
≈ ₹70/sq ft – ₹130/sq ft
Estimates only, pre-GST and subject to change. Every price on this page comes from the same rate card as our calculator (updated 28 October 2026), so they all update together. Your designer confirms the final figure after a free site visit.
Quick answer
Elixir's modular kitchen designers in Koyambedu plan kitchens around the way a family actually cooks, from appliance sizes and wiring to exhaust and drawer layout. For a typical 2BHK, a modular kitchen is approximately ₹50K – ₹93K in Basic, ₹60K – ₹1.1L in Premium and ₹70K – ₹1.3L in Ultra Premium, pre-GST. Walk into the Koyambedu studio for a free consultation and hands-on trial of fittings.
Our approach
How we handle modular kitchen projects
What we plan for
- Work triangle between hob, sink and fridge
- Appliance sizes and electrical points
- Tall unit and pantry pull-out planning
- Chimney, exhaust and ventilation
What drives the cost
- Running length of base and wall cabinets
- Shutter finish (laminate, acrylic, PU)
- Hardware such as tandem drawers, corner units and lift-ups
- Countertop and backsplash scope
Materials we recommend
- BWP plywood carcasses for wet zones near the sink
- Edge-banded shutters to resist Chennai humidity
- Soft-close hinges and channels from branded hardware makers
- Quartz or granite chosen before production so cut-outs line up
Mistakes to avoid
- Finalising cabinets before appliance models are chosen
- Too few drawers and too many hinged shutters
- Ignoring exhaust and chimney ducting
- Leaving the countertop decision until installation
West Chennai · PIN 600107
Planning interiors in Koyambedu
A central-west transport hub where Elixir's studio is based, surrounded by family apartments, independent houses and the CMBT market area.
- A Koyambedu kitchen designer can usually recheck site measurements after appliances are bought, which avoids the common mismatch between cabinet widths and the actual fridge or hob.
- Kitchens in older local flats often have only two or three sockets near the platform, so a kitchen designer here typically plans a fresh points layout for the mixer, chimney, microwave and water purifier.
- Many Koyambedu kitchens have a window over the platform, and designers decide early whether the chimney sits beside it or the hob moves to another wall for a cleaner duct route.
- The studio's display lets families compare a plain laminate, acrylic and PU shutter in the same light, which tends to settle finish debates within one visit.
Our work
Homes we've designed near Koyambedu
Real Elixir homes in Chennai. Every project is measured, designed, produced and installed by our team.

Anna Nagar Chennai · 1450 sq ft · 6 weeks

Adyar Chennai · 1620 sq ft · 5 weeks
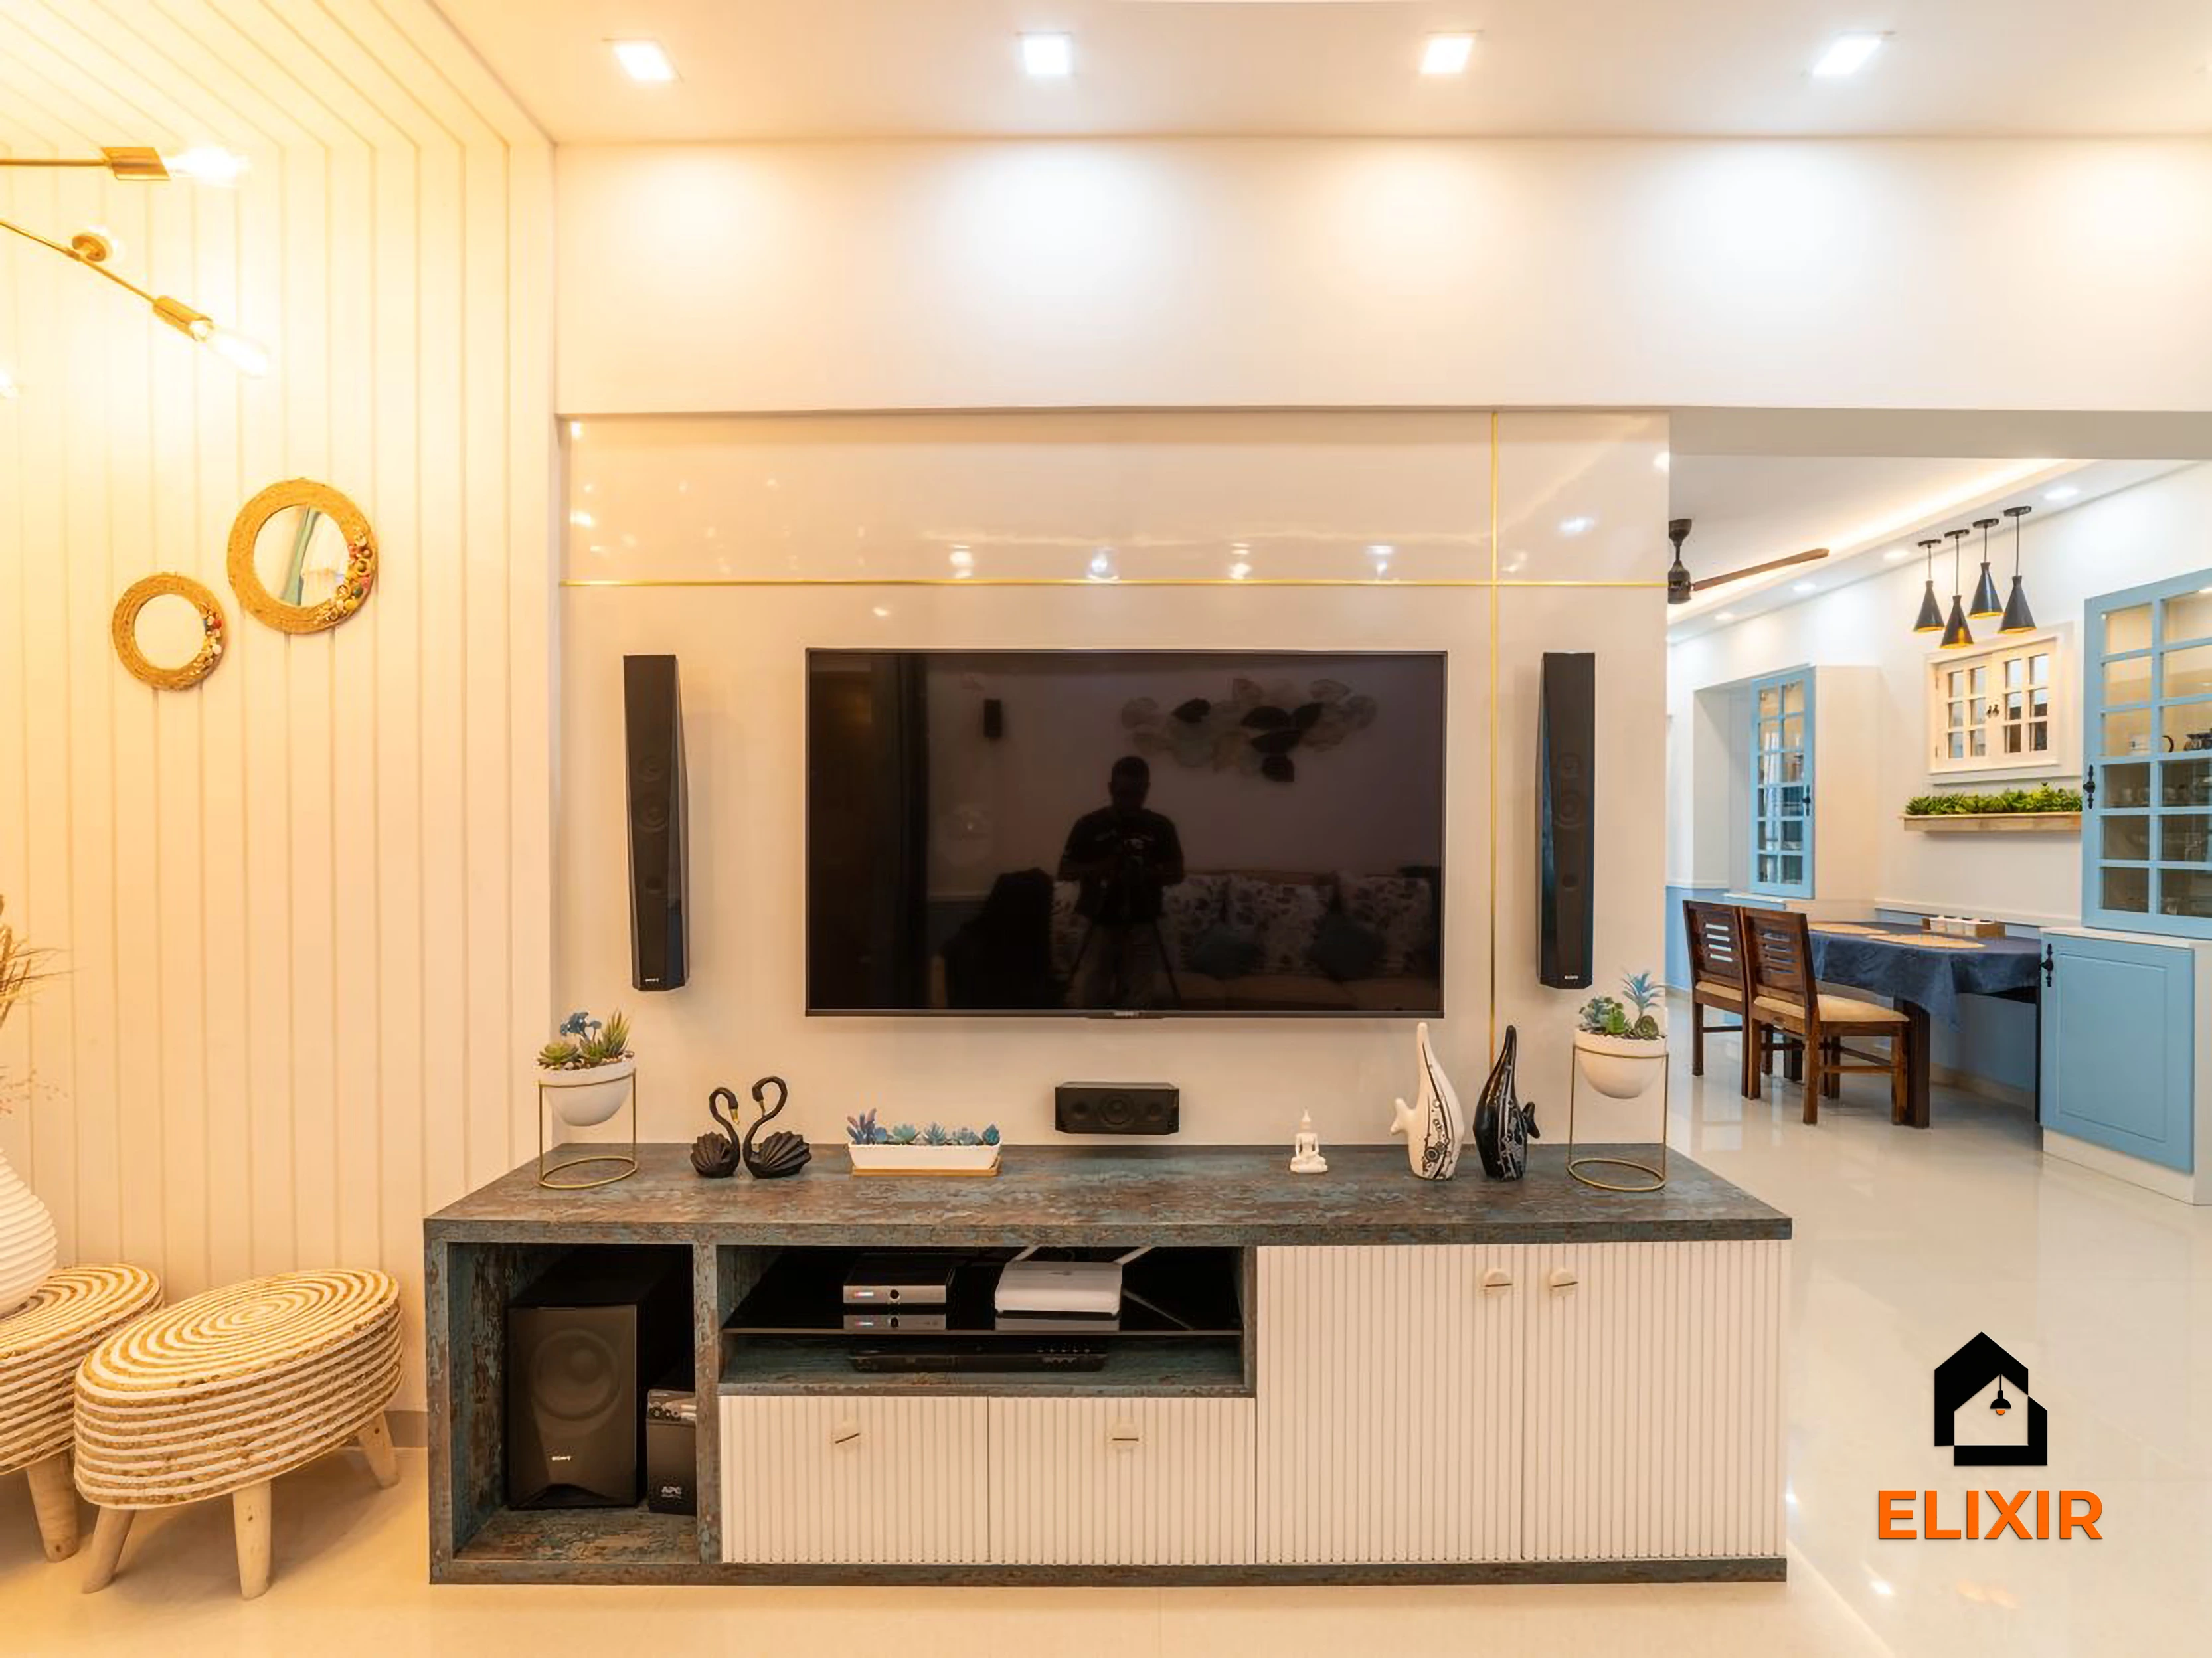
OMR Chennai · 1100 sq ft · 8 weeks
Talk to a real designer
Numbers are a starting point. A designer gets you the real one.
Every home is different. A 20-minute conversation with one of our designers usually narrows the range a lot, and often finds savings you wouldn't spot on your own. It's free and there's no obligation.
Before & after
A better version of your home
Drag the slider to see what a well-planned interior does to the same room. Premium finishes and smart storage, planned around how you live.


Try it yourself
Estimate your own home
Adjust the home size, package and scope. Numbers update instantly using the same rate card as this page.
Use the carpet area from your sale agreement, not super built-up.
Your approximate estimate
₹60K – ₹1.1L
≈ ₹60/sq ft – ₹120/sq ft of carpet area · pre-GST
- Modular kitchen₹60K – ₹1.1L
A rough guide only. Layout, finishes, hardware and site conditions can move the final number in either direction, and a designer can usually find ways to fit your budget.
Plan smarter
Five ways to keep your budget on track
- 01
Bring your appliance list to the first meeting
Share the model or size of your fridge, hob, chimney and any dishwasher so cabinet widths are planned around them from the start.
- 02
Ask for a socket plan, not just a cabinet plan
A good kitchen designer marks every point above and below the counter. Check it covers the appliances you use daily.
- 03
Walk the work triangle on paper
Trace a normal cooking routine from fridge to sink to hob on the drawing. Long back-and-forth walks mean the layout needs another look.
- 04
Insist on a post-appliance remeasure
Before production, ask the designer to recheck the site once appliances are delivered. It is easy to arrange when the studio is nearby.
- 05
Confirm what the warranty covers
Ask how the 12-year woodwork warranty applies to kitchen carcasses and shutters, and how service visits are booked.
Happy homes
2,500+ Chennai families have moved in with Elixir
Since 2013, we've designed and built homes across Chennai, backed by a 12-year woodwork warranty and after-care from the same team.

Priya & Arvind
4BHK in Anna Nagar, Chennai.
"Small space, big impact. Every corner feels intentional. It's deeply personal."

Materials & hardware partners




FAQ
Questions homeowners ask
Still unsure? Our designers are happy to answer anything on a call.
What should I look for when hiring a kitchen designer?
Look for someone who asks about your appliances, cooking habits and electrical needs before talking finishes. A site measurement and a clear itemised quote are basic expectations.
Can the designer recheck measurements after I buy appliances?
Yes. With the studio in Koyambedu, a remeasure before production is easy to schedule and helps avoid fit problems with the fridge or hob.
Do you redo the electrical points in an old kitchen?
Elixir coordinates the new points needed for the kitchen scope, such as for the chimney and microwave. The exact changes are decided after the site visit.
What is the approximate modular kitchen budget for a 2BHK?
Approximately ₹50K – ₹93K in Basic, ₹60K – ₹1.1L in Premium and ₹70K – ₹1.3L in Ultra Premium, before GST, depending on length, finish and hardware.
How long does it take from design to installation?
Once the design is approved and the site is ready, factory production typically takes 15–20 working days, followed by installation at your home.
Keep exploring
Related guides
Get a number you can actually plan with
Online estimates are a starting point. Our designers visit, measure and give you an itemised quote, usually within a week.