Nanganallur · Apartment Interior Designers
Apartment Interior Designers in Nanganallur
Apartments in Nanganallur range from small family-run buildings with a few flats to newer blocks with lifts and associations. Elixir's apartment designers adapt to each, from carrying panels up narrow stairs in older buildings to coordinating with associations in newer ones, while planning storage and a pooja space within fixed layouts.
Typical budget
2BHK in Nanganallur
- Popular hereBasic₹2.1L – ₹3.9L
≈ ₹220/sq ft – ₹410/sq ft
- Premium₹2.5L – ₹4.7L
≈ ₹260/sq ft – ₹490/sq ft
- Ultra Premium₹2.9L – ₹5.5L
≈ ₹310/sq ft – ₹570/sq ft
Estimates only, pre-GST and subject to change. Every price on this page comes from the same rate card as our calculator (updated 28 October 2026), so they all update together. Your designer confirms the final figure after a free site visit.
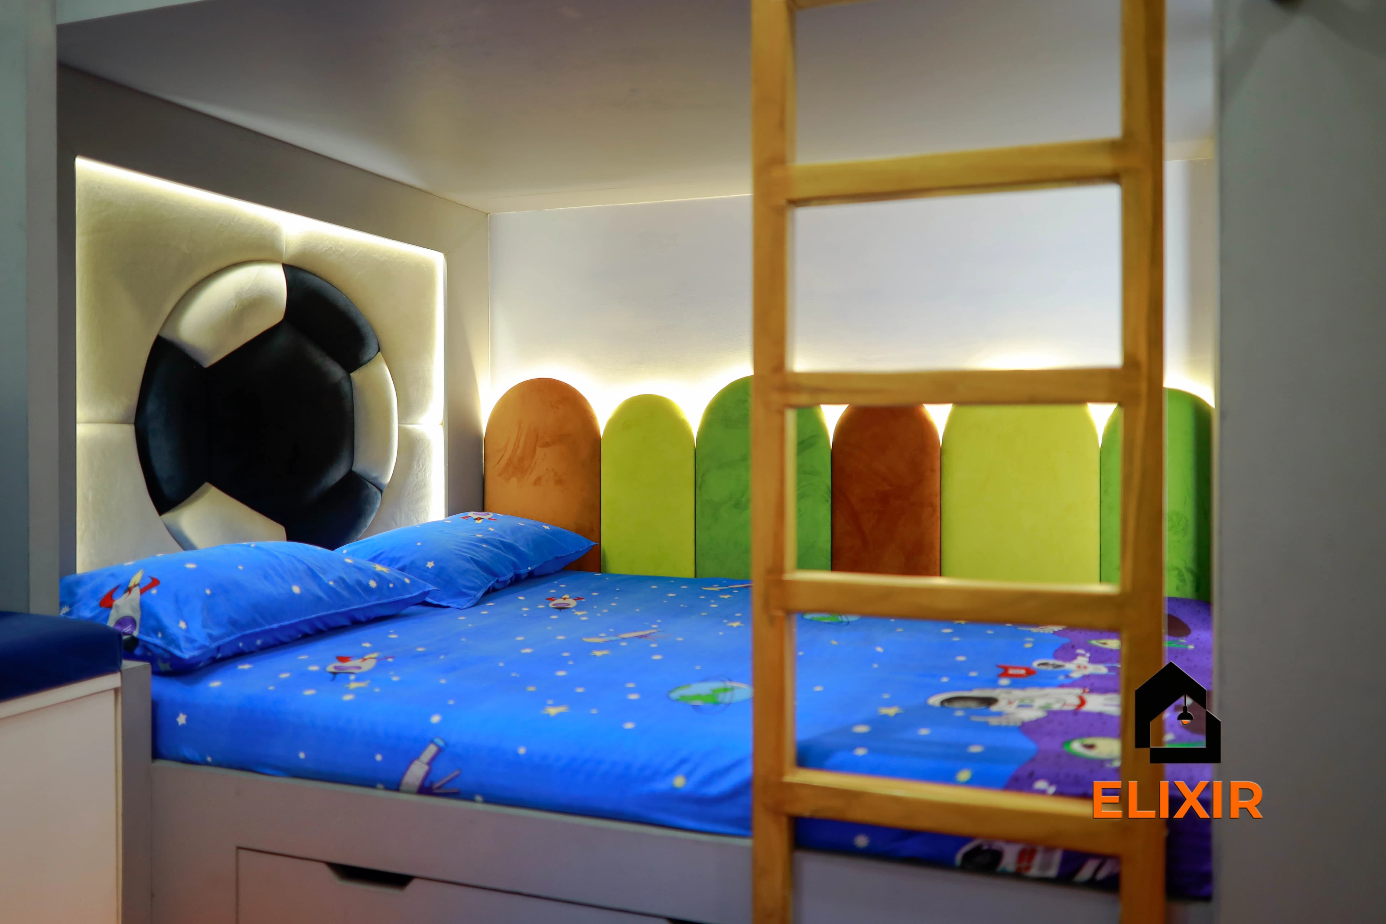
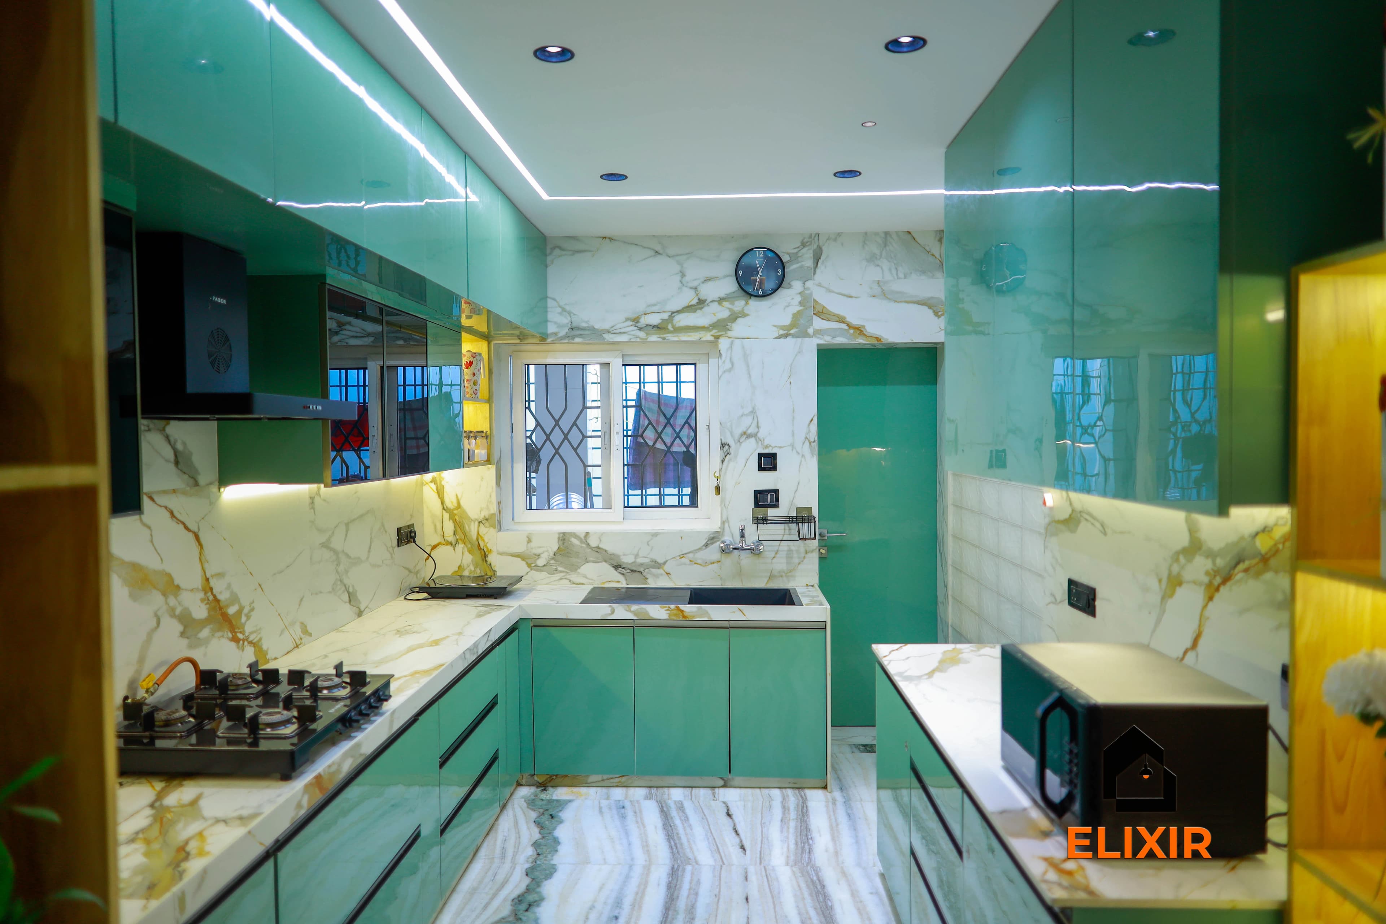
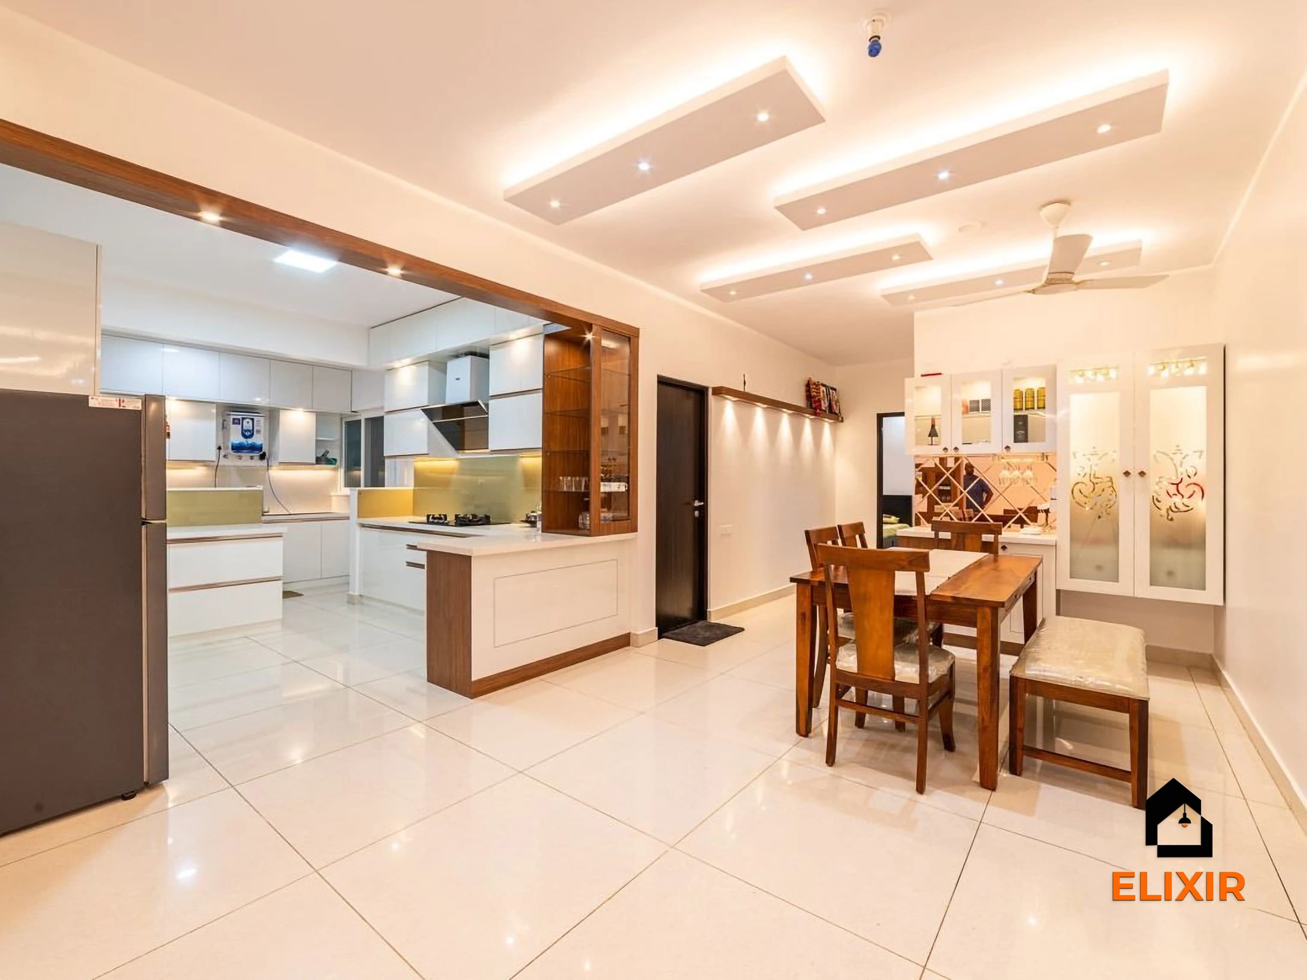
Quick answer
Elixir's apartment designers in Nanganallur work in both newer blocks and older family-run buildings, planning wardrobes, kitchens and pooja units within builder layouts and building rules. A typical 2BHK apartment is approximately ₹2.1L – ₹3.9L in Basic to ₹2.9L – ₹5.5L in Ultra Premium, pre-GST. Start with a free consultation.
Our approach
How we handle apartment interior projects
What we plan for
- Space-saving layouts
- Wardrobe and loft storage
- Kitchen, utility, and appliance fitment
- Handover-to-move-in execution planning
What drives the cost
- 2BHK or 3BHK configuration
- Loft and wardrobe quantity
- Kitchen accessory depth
- Builder modification limits
Materials we recommend
- Prioritize durable laminates for high-touch shutters
- Use lighter finishes in compact rooms to reduce visual weight
- Select hardware based on load and daily usage
- Confirm wall strength before planning heavy wall units
Mistakes to avoid
- Oversizing furniture in compact bedrooms
- Ignoring lift dimensions before large-panel planning
- Underestimating utility storage
- Missing builder electrical drawings during design
South Chennai · PIN 600061
Planning interiors in Nanganallur
A traditional, temple-rich residential neighbourhood near the airport, with independent houses and family-run apartment buildings.
- Older family-run apartment buildings in Nanganallur may have no lift or a small one, so large panels are planned in sections.
- Newer blocks often provide builder electrical layouts that need extra points for chimneys and air conditioners.
- Pooja units are a near-standard request in apartments here, usually placed in the living or dining area.
- Association rules on work timings and debris disposal vary by building and should be confirmed before installation.
Our work
Homes we've designed near Nanganallur
Real Elixir homes in Chennai. Every project is measured, designed, produced and installed by our team.

Velachery Chennai · 1250 sq ft · 8 weeks

Adyar Chennai · 1620 sq ft · 5 weeks
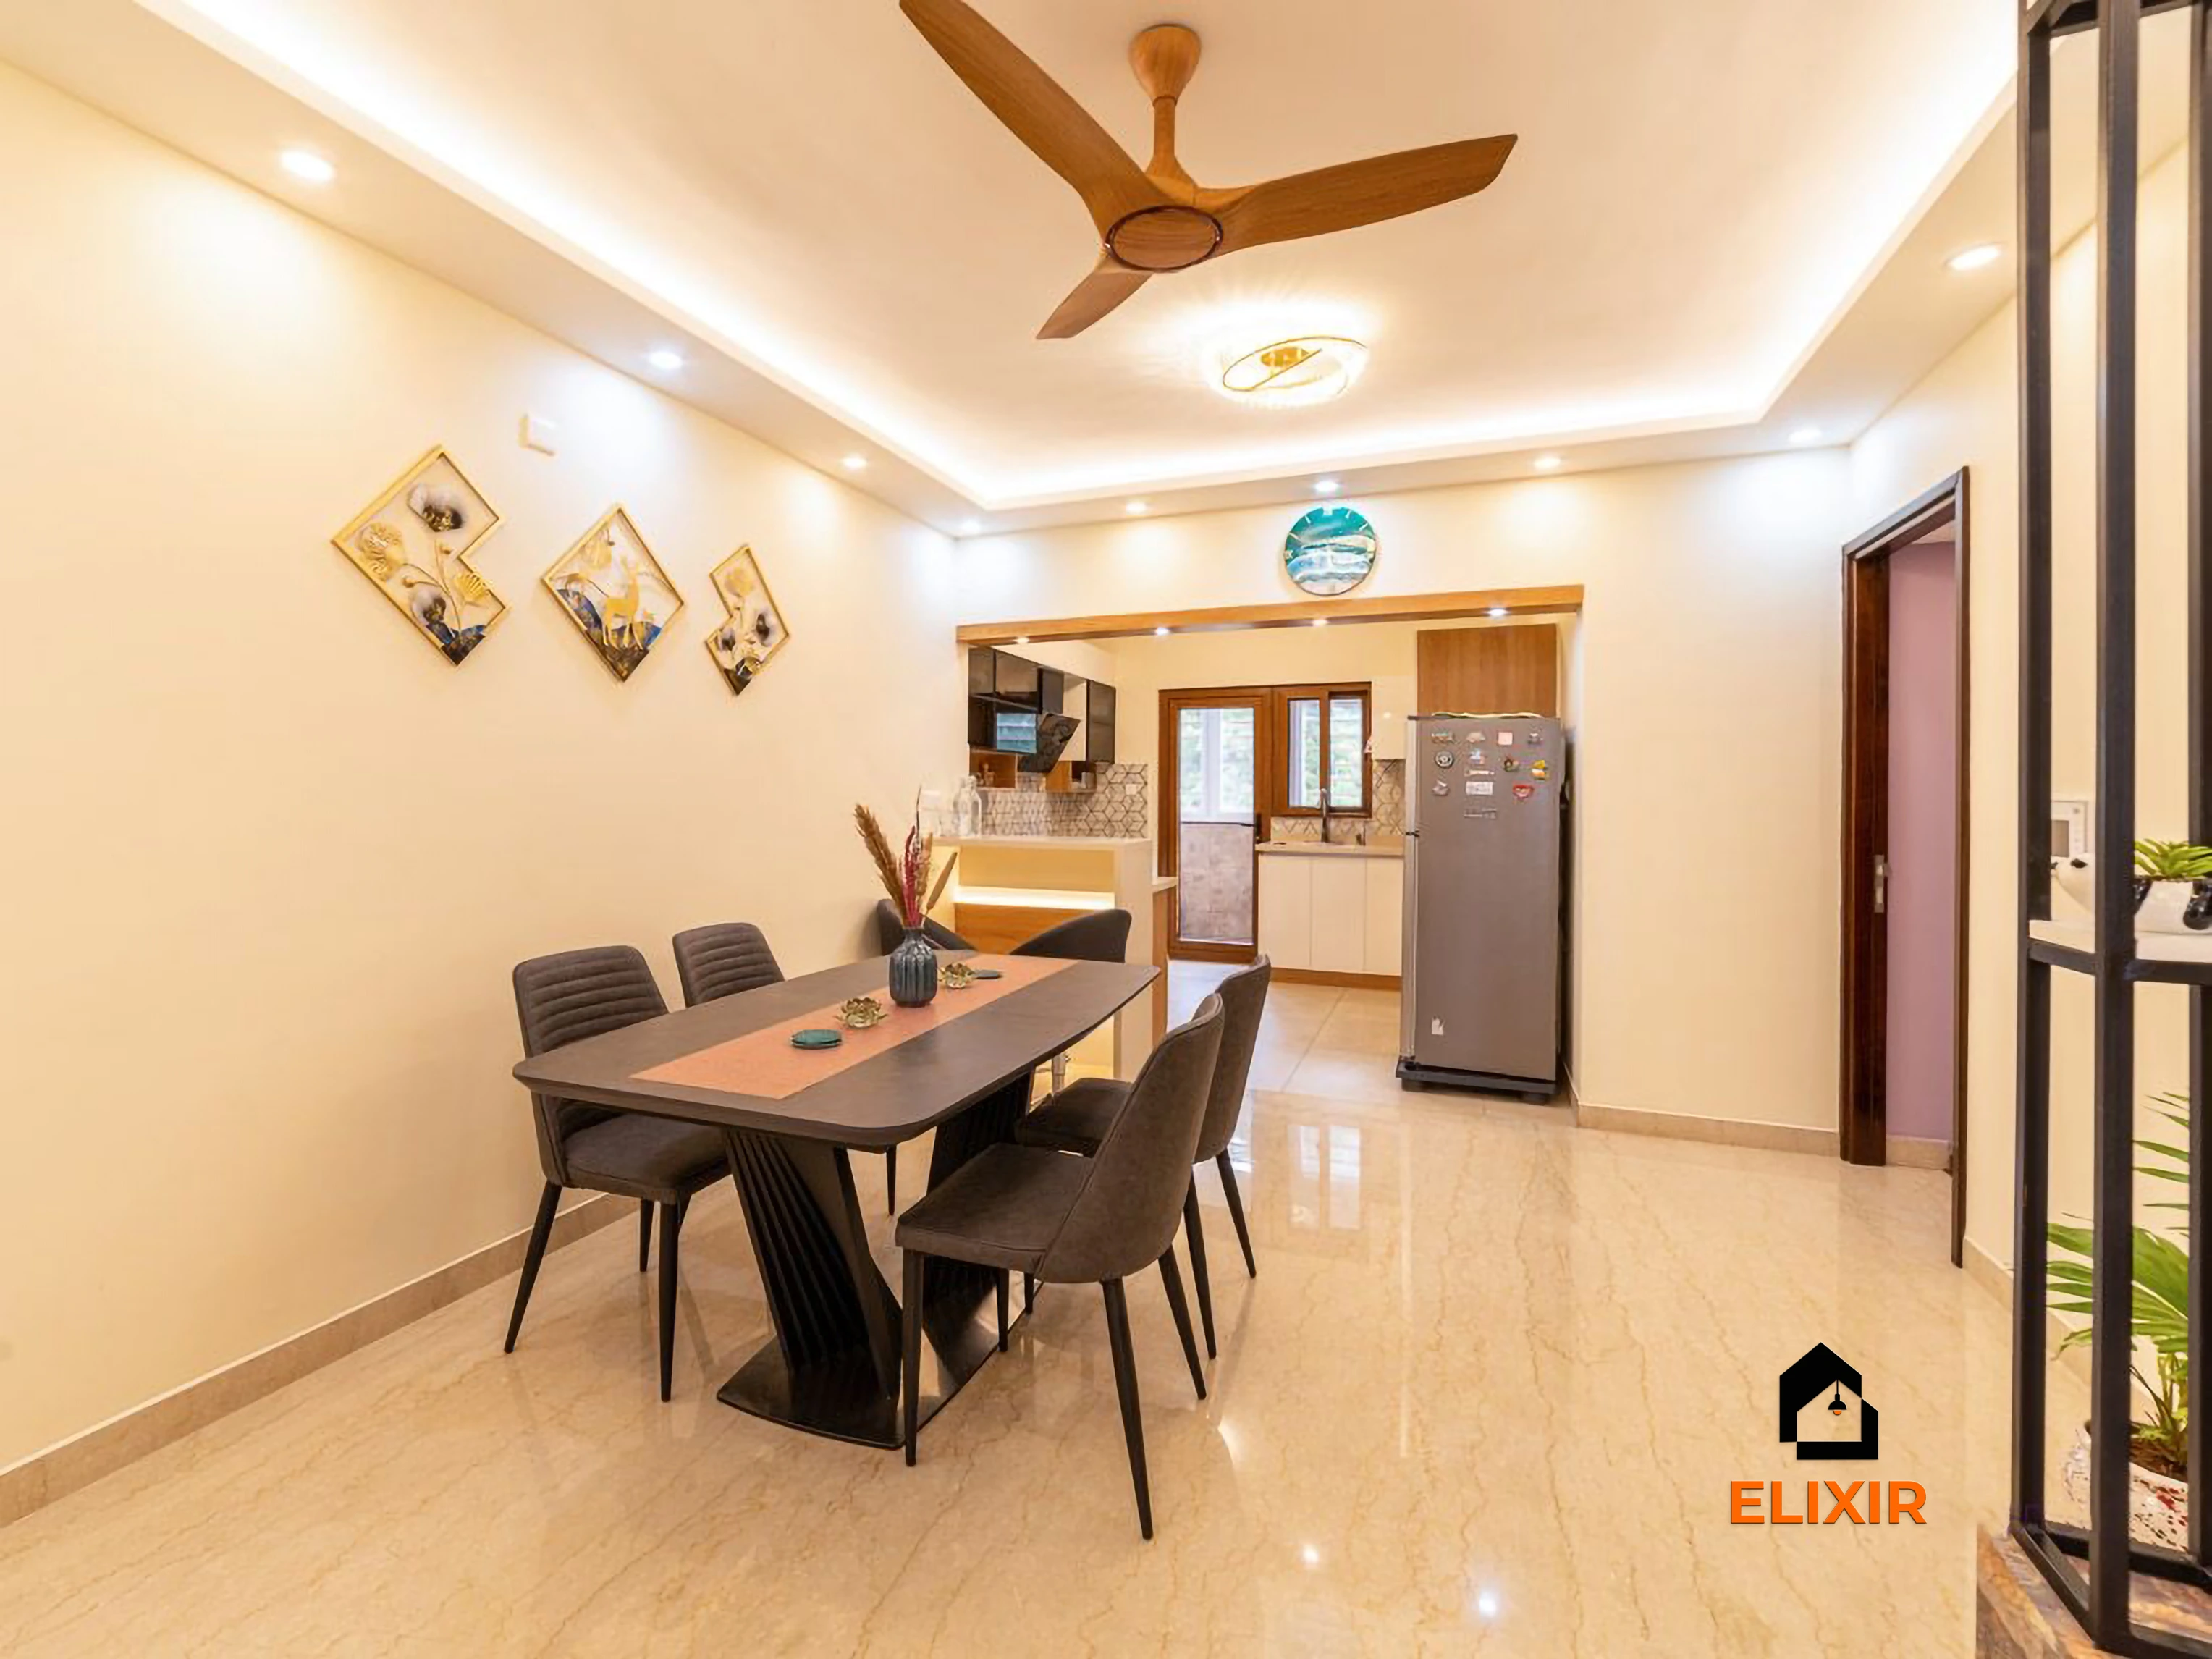
Perungudi Chennai · 1100 sq ft · 7 weeks
Talk to a real designer
Numbers are a starting point. A designer gets you the real one.
Every home is different. A 20-minute conversation with one of our designers usually narrows the range a lot, and often finds savings you wouldn't spot on your own. It's free and there's no obligation.
Before & after
A better version of your home
Drag the slider to see what a well-planned interior does to the same room. Premium finishes and smart storage, planned around how you live.


Try it yourself
Estimate your own home
Adjust the home size, package and scope. Numbers update instantly using the same rate card as this page.
Use the carpet area from your sale agreement, not super built-up.
Your approximate estimate
₹2.1L – ₹3.9L
≈ ₹220/sq ft – ₹410/sq ft of carpet area · pre-GST
- Living room₹23K – ₹43K
- Modular kitchen₹50K – ₹93K
- Bedroom (wardrobe, bed, side units) × 2₹1.1L – ₹2L
- Bathroom vanity & storage × 2₹9K – ₹17K
- Dining & crockery₹19K – ₹35K
A rough guide only. Layout, finishes, hardware and site conditions can move the final number in either direction, and a designer can usually find ways to fit your budget.
Plan smarter
Five ways to keep your budget on track
- 01
Collect building drawings
Get electrical and plumbing drawings from the builder or association so carpentry avoids pipes and wiring.
- 02
Check access routes
Measure staircases and lifts before production so large units can be carried up safely.
- 03
Confirm building rules
Ask about work hours, noise and debris rules before scheduling installation.
- 04
Keep bedroom furniture proportionate
Choose bed and wardrobe sizes that leave enough walking space.
- 05
Plan utility storage
Allocate space for cleaning supplies, washing machine and drying racks.
Happy homes
2,500+ Chennai families have moved in with Elixir
Since 2013, we've designed and built homes across Chennai, backed by a 12-year woodwork warranty and after-care from the same team.

Priya & Arvind
4BHK in Anna Nagar, Chennai.
"Small space, big impact. Every corner feels intentional. It's deeply personal."

Materials & hardware partners




FAQ
Questions homeowners ask
Still unsure? Our designers are happy to answer anything on a call.
Can you work in buildings without a lift?
Yes. Units are designed in sections that can be carried up stairs and assembled inside the flat.
Do you coordinate with apartment associations?
Yes. The team follows association rules on timing and debris, and schedules work accordingly.
Where does the pooja unit go in an apartment?
Usually in the living or dining area, or a kitchen corner. Your designer will suggest a spot that respects your preferences.
Can I add electrical points?
Usually yes, within building guidelines. Changes are best finalised before carpentry.
How long after design approval?
Factory production typically takes 15–20 working days, followed by installation based on site readiness.
Keep exploring
Related guides
Get a number you can actually plan with
Online estimates are a starting point. Our designers visit, measure and give you an itemised quote, usually within a week.