Poonamallee · Space-Saving Interior Designers
Space-Saving Interior Designers in Poonamallee
Not every Poonamallee home is a spacious villa; many new apartments and rented-out house portions are compact 2BHKs where every wall counts. A space-saving designer here makes those rooms feel open while still fitting in storage, study and seating for the whole family.
Typical budget
2BHK in Poonamallee
- Popular hereBasic₹2.1L – ₹3.9L
≈ ₹230/sq ft – ₹430/sq ft
- Premium₹2.5L – ₹4.7L
≈ ₹280/sq ft – ₹520/sq ft
- Ultra Premium₹2.9L – ₹5.5L
≈ ₹320/sq ft – ₹600/sq ft
Estimates only, pre-GST and subject to change. Every price on this page comes from the same rate card as our calculator (updated 28 October 2026), so they all update together. Your designer confirms the final figure after a free site visit.

Quick answer
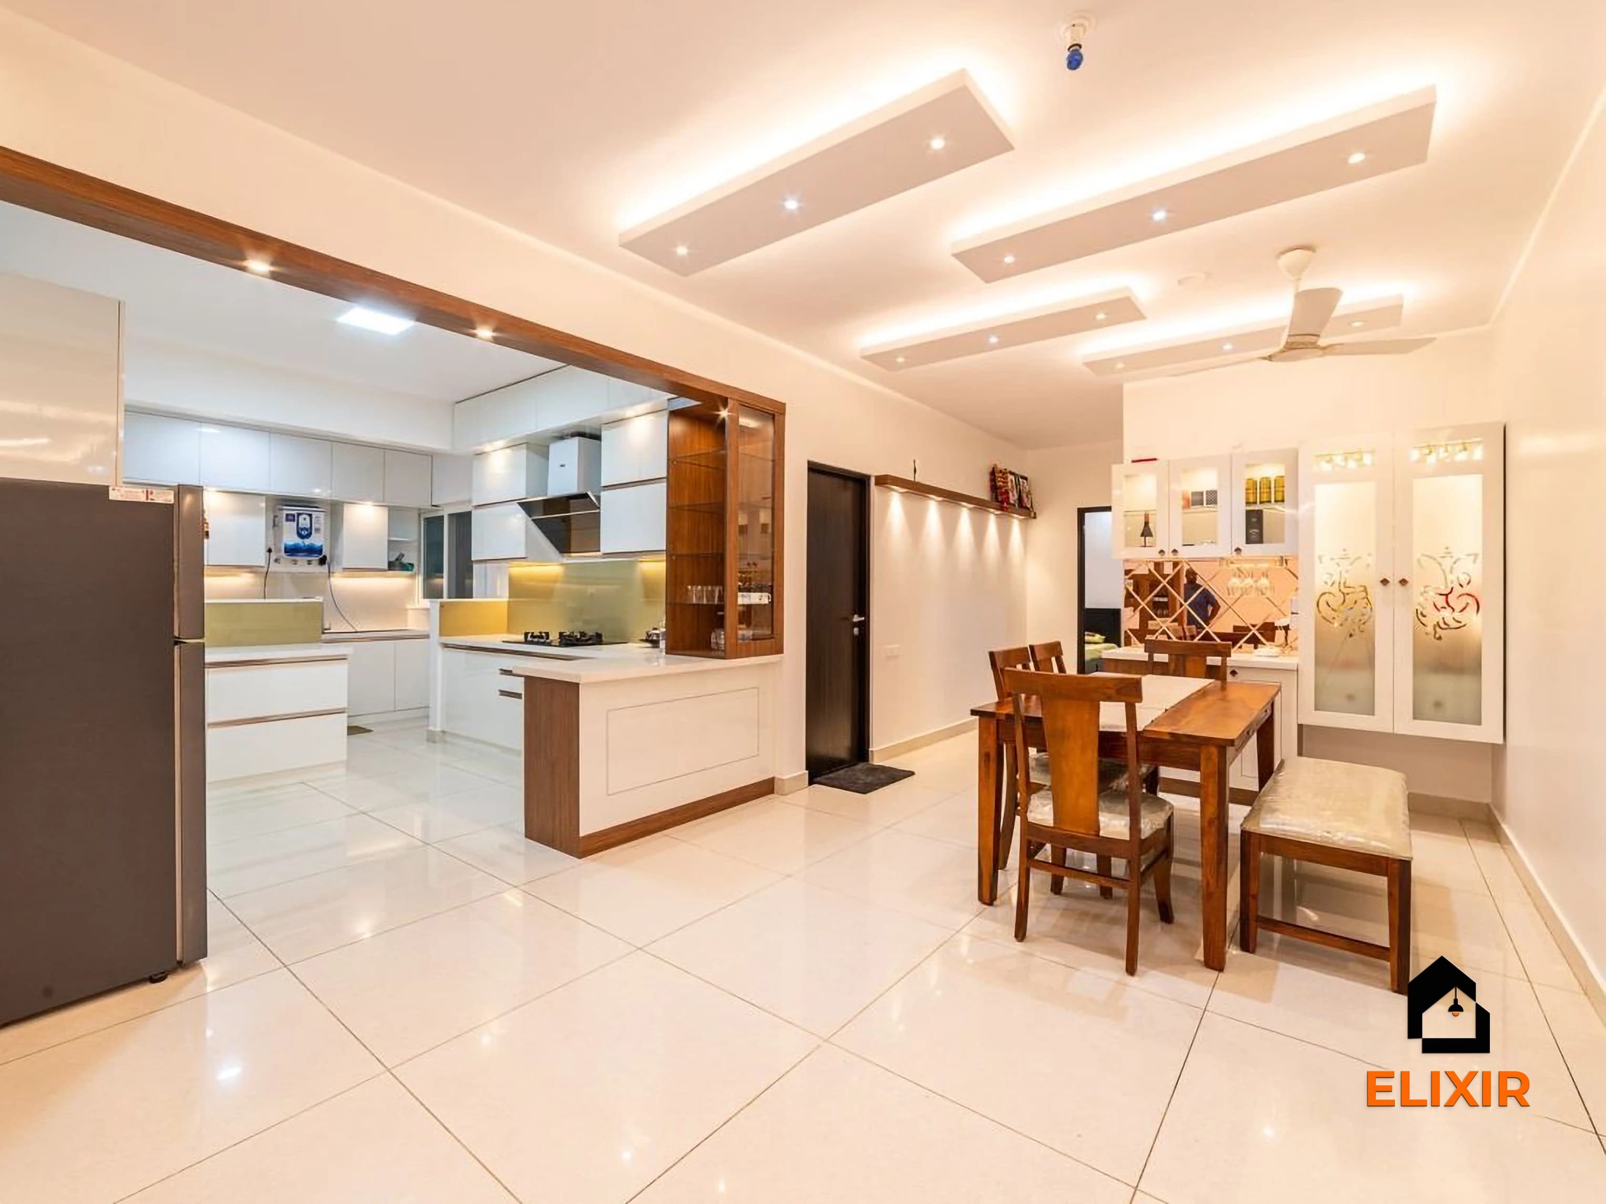
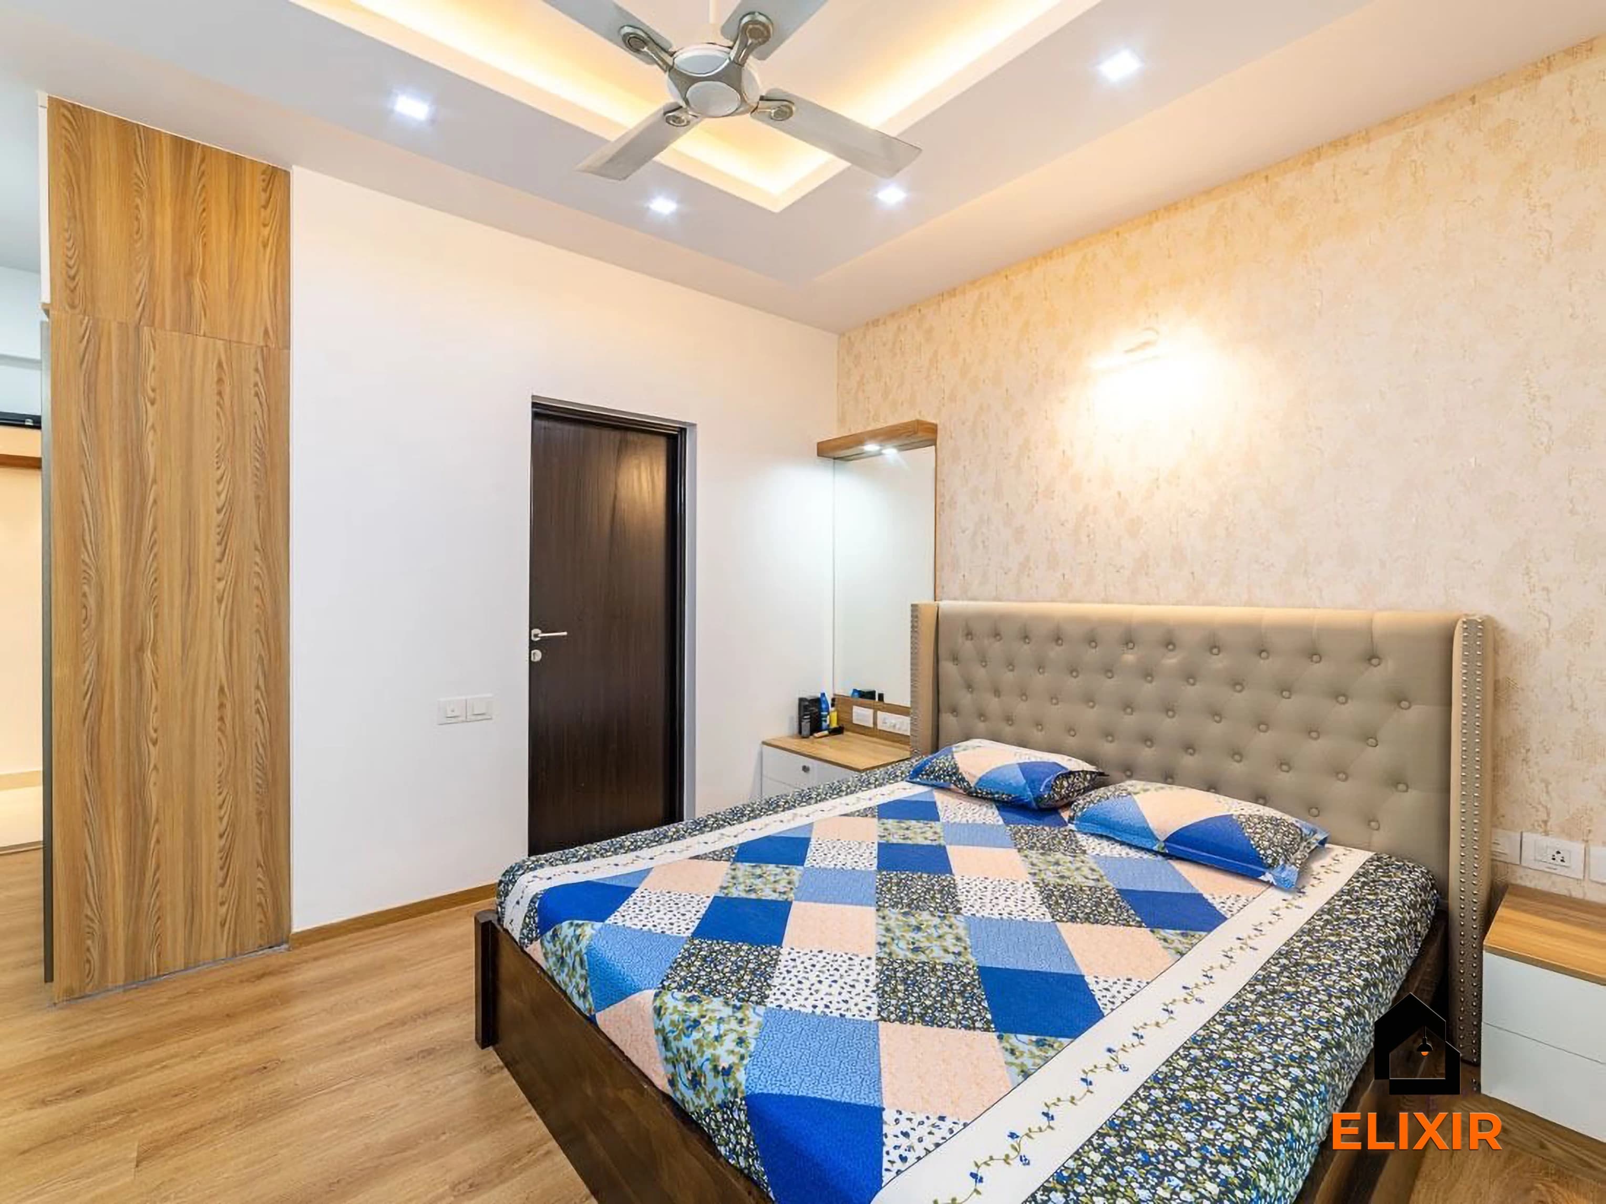
Elixir's space-saving interior designers in Poonamallee help families get more storage and comfort from compact rooms, using vertical storage, multi-use furniture and well-placed study corners. A typical 2BHK here costs approximately ₹2.1L – ₹3.9L in Basic and ₹2.5L – ₹4.7L in Premium, pre-GST. Book a free consultation to plan your space with a designer.
Our approach
How we handle space-saving interior projects
What we plan for
- Vertical storage
- Multi-use furniture
- Study and work corners
- Clear circulation around beds, dining, and seating
What drives the cost
- Custom furniture complexity
- Sliding or folding mechanisms
- Loft and overhead storage
- Built-in study and display units
Materials we recommend
- Use lighter shutters for tall storage zones
- Choose hardware based on weight and frequency of use
- Avoid too many open ledges in dusty rooms
- Keep visual contrast controlled in small spaces
Mistakes to avoid
- Filling every empty wall with storage
- Reducing walkway clearances
- Using oversized beds or sofas
- Forgetting switch and socket access behind furniture
West Chennai · PIN 600056
Planning interiors in Poonamallee
A western gateway suburb on the Bengaluru highway with plotted developments, independent houses and new apartment projects.
- Compact flats and house portions in Poonamallee often lack a separate dining area, so fold-out tables and wall-mounted dining units are useful additions.
- Vertical storage with lofts and tall units is especially effective in homes with higher ceilings, which many independent houses here have.
- Study corners for children can be fitted into bedroom wardrobes, a common request from young families in this area.
- Open ledges collect dust quickly in developing parts of Poonamallee, so closed storage is usually the more practical choice.
Our work
Homes we've designed near Poonamallee
Real Elixir homes in Chennai. Every project is measured, designed, produced and installed by our team.

Adyar Chennai · 1620 sq ft · 5 weeks

Nungambakkam Chennai · 1800 sq ft · 6 weeks

T Nagar Chennai · 1200 sq ft · 6 weeks
Talk to a real designer
Numbers are a starting point. A designer gets you the real one.
Every home is different. A 20-minute conversation with one of our designers usually narrows the range a lot, and often finds savings you wouldn't spot on your own. It's free and there's no obligation.
Before & after
A better version of your home
Drag the slider to see what a well-planned interior does to the same room. Premium finishes and smart storage, planned around how you live.


Try it yourself
Estimate your own home
Adjust the home size, package and scope. Numbers update instantly using the same rate card as this page.
Use the carpet area from your sale agreement, not super built-up.
Your approximate estimate
₹2.1L – ₹3.9L
≈ ₹230/sq ft – ₹430/sq ft of carpet area · pre-GST
- Living room₹23K – ₹43K
- Modular kitchen₹50K – ₹93K
- Bedroom (wardrobe, bed, side units) × 2₹1.1L – ₹2L
- Bathroom vanity & storage × 2₹9K – ₹17K
- Dining & crockery₹19K – ₹35K
A rough guide only. Layout, finishes, hardware and site conditions can move the final number in either direction, and a designer can usually find ways to fit your budget.
Plan smarter
Five ways to keep your budget on track
- 01
Go vertical first
Use full-height units and lofts before adding more floor-standing furniture.
- 02
Choose multi-use pieces
Beds with storage, sofa-cum-beds and fold-down desks give each room more than one purpose.
- 03
Keep walkways clear
Leave enough space around beds and dining tables so the room stays comfortable to move through.
- 04
Do not fill every wall
Leave at least one wall in each room free of carpentry so the space does not feel boxed in.
- 05
Keep sockets reachable
Plan switches and sockets so they are not hidden behind tall units or beds.
Happy homes
2,500+ Chennai families have moved in with Elixir
Since 2013, we've designed and built homes across Chennai, backed by a 12-year woodwork warranty and after-care from the same team.

Priya & Arvind
4BHK in Anna Nagar, Chennai.
"Small space, big impact. Every corner feels intentional. It's deeply personal."

Materials & hardware partners




FAQ
Questions homeowners ask
Still unsure? Our designers are happy to answer anything on a call.
What is space-saving design?
It focuses on vertical storage, multi-use furniture and clear walkways so compact rooms feel open and work harder.
How much does a space-saving 2BHK cost here?
Approximately ₹2.1L – ₹3.9L in Basic, ₹2.5L – ₹4.7L in Premium and ₹2.9L – ₹5.5L in Ultra Premium, pre-GST, depending on mechanisms and custom pieces.
Are fold-out mechanisms reliable?
Yes, when good hardware is used. Our designers choose mechanisms based on the weight and frequency of use.
Can a study fit into a small bedroom?
Yes. A study top built into the wardrobe or a wall-mounted desk saves floor space.
Will lofts make the room feel cramped?
Not if they are planned with light finishes and aligned with the wardrobe. They add storage without using floor area.
Keep exploring
Related guides
Get a number you can actually plan with
Online estimates are a starting point. Our designers visit, measure and give you an itemised quote, usually within a week.