Selaiyur · Space-Saving Interior Designers
Space-Saving Interior Designers in Selaiyur
Space in Selaiyur homes is rarely lost to small rooms; it is lost to awkward ones. Self-built houses often have doors on three walls, windows at odd heights and columns jutting into bedrooms. Space-saving design here is about turning those leftover corners and wall strips into storage without blocking light or movement.
Typical budget
2BHK in Selaiyur
- Popular hereBasic₹2.1L – ₹3.9L
≈ ₹230/sq ft – ₹430/sq ft
- Premium₹2.5L – ₹4.7L
≈ ₹280/sq ft – ₹520/sq ft
- Ultra Premium₹2.9L – ₹5.5L
≈ ₹320/sq ft – ₹600/sq ft
Estimates only, pre-GST and subject to change. Every price on this page comes from the same rate card as our calculator (updated 28 October 2026), so they all update together. Your designer confirms the final figure after a free site visit.

Quick answer
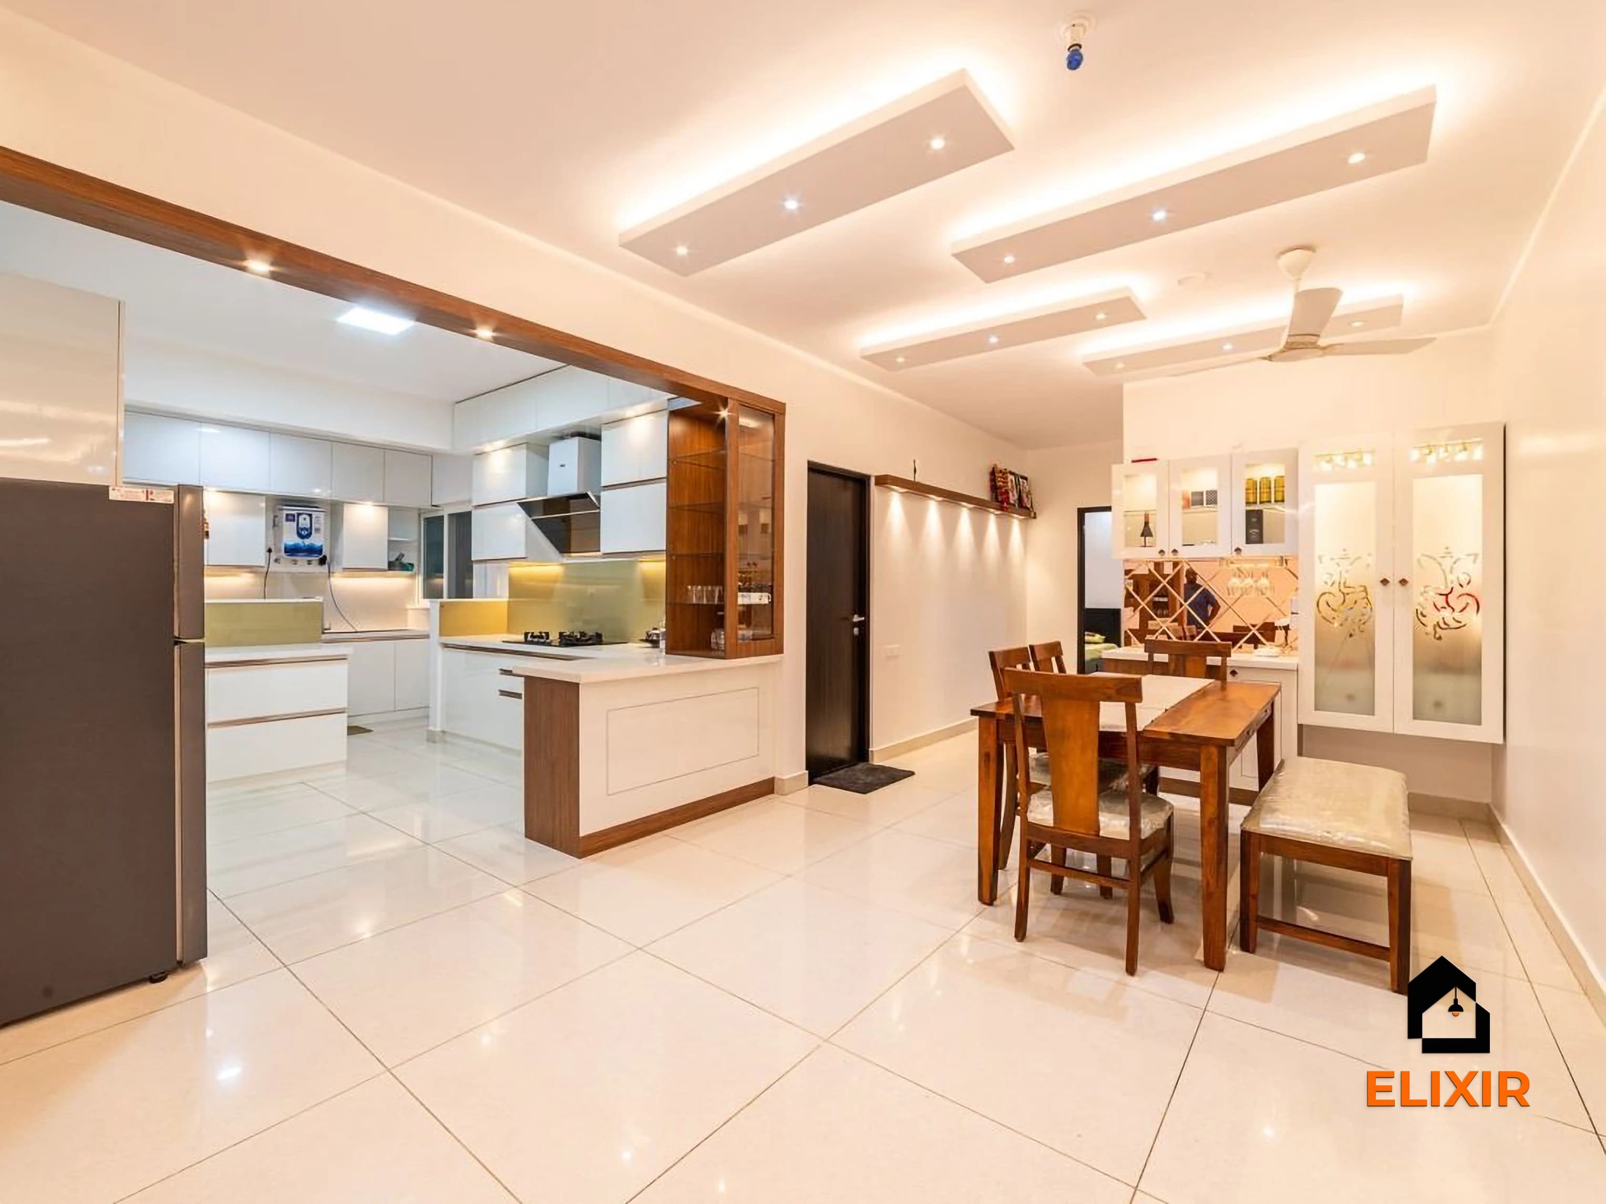
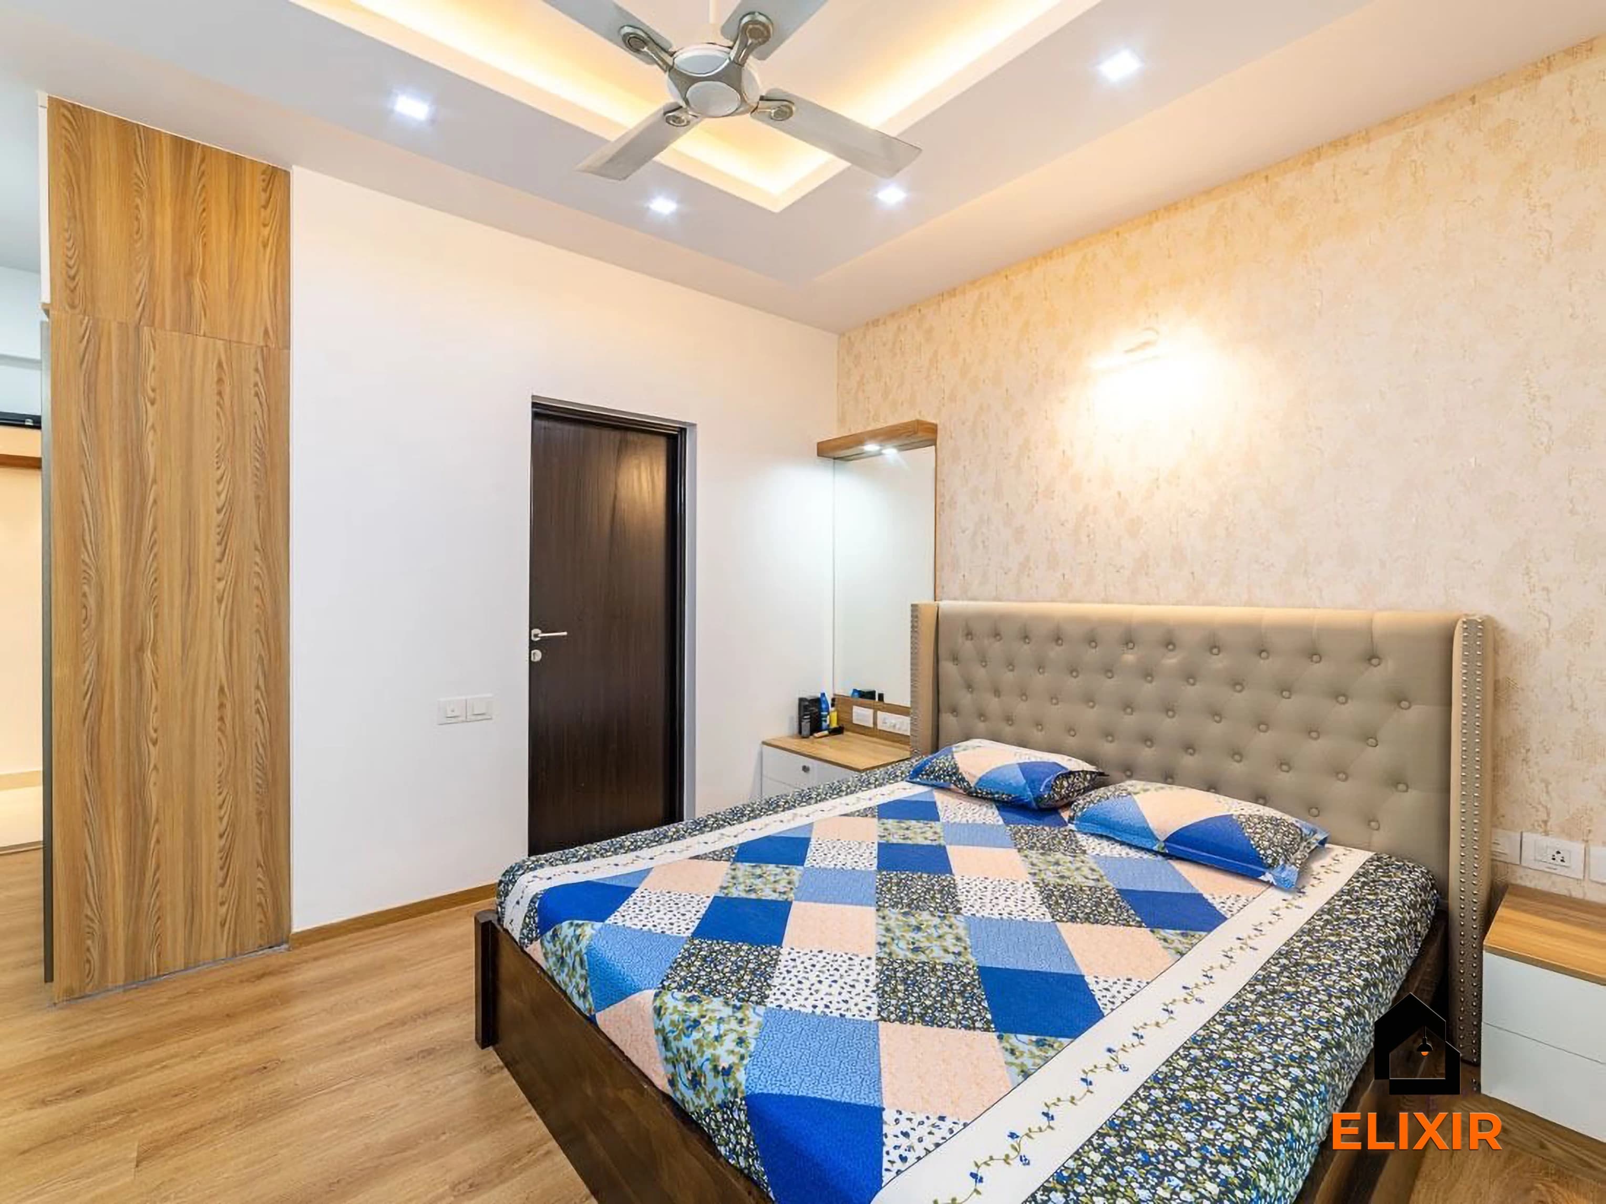
Elixir's space-saving designers in Selaiyur make the most of rooms broken up by doors, windows and columns, using vertical storage, multi-use furniture and compact study corners while keeping walkways clear. A typical Selaiyur 2BHK costs approximately ₹2.1L – ₹3.9L in Basic to ₹2.9L – ₹5.5L in Ultra Premium, pre-GST, depending on mechanisms and custom units. Book a free consultation.
Our approach
How we handle space-saving interior projects
What we plan for
- Vertical storage
- Multi-use furniture
- Study and work corners
- Clear circulation around beds, dining, and seating
What drives the cost
- Custom furniture complexity
- Sliding or folding mechanisms
- Loft and overhead storage
- Built-in study and display units
Materials we recommend
- Use lighter shutters for tall storage zones
- Choose hardware based on weight and frequency of use
- Avoid too many open ledges in dusty rooms
- Keep visual contrast controlled in small spaces
Mistakes to avoid
- Filling every empty wall with storage
- Reducing walkway clearances
- Using oversized beds or sofas
- Forgetting switch and socket access behind furniture
GST Road & southern suburbs · PIN 600073
Planning interiors in Selaiyur
A residential suburb east of Tambaram with independent homes, villa layouts and new apartments.
- Column pockets and wall recesses common in self-built Selaiyur houses can take shallow shelves or a slim wardrobe, gaining storage without eating floor area.
- Walls above doors and windows are useful for lofts where ceiling height allows, keeping suitcases and seasonal items out of daily view.
- Apartment 2BHKs in the 800–1050 sq ft range benefit from wall-mounted study desks and bedside units rather than freestanding furniture.
- Open ledges gather dust quickly in Selaiyur's growing neighbourhoods, so tall storage here works better with closed, light-coloured shutters.
Our work
Homes we've designed near Selaiyur
Real Elixir homes in Chennai. Every project is measured, designed, produced and installed by our team.

Adyar Chennai · 1620 sq ft · 5 weeks

Nungambakkam Chennai · 1800 sq ft · 6 weeks

Velachery Chennai · 1250 sq ft · 8 weeks
Talk to a real designer
Numbers are a starting point. A designer gets you the real one.
Every home is different. A 20-minute conversation with one of our designers usually narrows the range a lot, and often finds savings you wouldn't spot on your own. It's free and there's no obligation.
Before & after
A better version of your home
Drag the slider to see what a well-planned interior does to the same room. Premium finishes and smart storage, planned around how you live.


Try it yourself
Estimate your own home
Adjust the home size, package and scope. Numbers update instantly using the same rate card as this page.
Use the carpet area from your sale agreement, not super built-up.
Your approximate estimate
₹2.1L – ₹3.9L
≈ ₹230/sq ft – ₹430/sq ft of carpet area · pre-GST
- Living room₹23K – ₹43K
- Modular kitchen₹50K – ₹93K
- Bedroom (wardrobe, bed, side units) × 2₹1.1L – ₹2L
- Bathroom vanity & storage × 2₹9K – ₹17K
- Dining & crockery₹19K – ₹35K
A rough guide only. Layout, finishes, hardware and site conditions can move the final number in either direction, and a designer can usually find ways to fit your budget.
Plan smarter
Five ways to keep your budget on track
- 01
Map the leftover strips
Ask the designer to mark every recess, column pocket and wall above a door on the plan before deciding where storage goes.
- 02
Keep a clear walkway
Do not let new units narrow the path around the bed or dining table; comfort matters more than one extra shelf.
- 03
Choose furniture to the room
A queen bed or a three-seater sofa may serve better than king-size or L-shaped pieces in mid-sized rooms.
- 04
Check switch access
Before fixing a tall unit or bed-back panel, confirm that switches and sockets behind it stay reachable.
- 05
Pick hardware for the load
Lift-up lofts and pull-outs need hardware rated for their weight and daily use, otherwise they sag within a few years.
Happy homes
2,500+ Chennai families have moved in with Elixir
Since 2013, we've designed and built homes across Chennai, backed by a 12-year woodwork warranty and after-care from the same team.

Priya & Arvind
4BHK in Anna Nagar, Chennai.
"Small space, big impact. Every corner feels intentional. It's deeply personal."

Materials & hardware partners




FAQ
Questions homeowners ask
Still unsure? Our designers are happy to answer anything on a call.
Can columns and recesses really be used for storage?
Often, yes. Shallow shelves, a narrow tall unit or a recessed wardrobe can fit into these spaces, keeping the room open while adding useful storage.
Are folding or sliding mechanisms expensive?
They add cost because of specialised hardware and fitting. The designer recommends them only where they clearly save space, such as a wall bed in a small guest room.
How do you avoid making a room feel cramped?
By keeping walkways clear, using lighter shutters on tall units and limiting strong colour contrasts. Not every empty wall needs storage.
Do space-saving designs cost more than standard ones?
Custom furniture and mechanisms can raise the cost. For reference, a Selaiyur 2BHK is approximately ₹2.1L – ₹3.9L in Basic and ₹2.5L – ₹4.7L in Premium, pre-GST.
Can a study corner fit into a bedroom?
Yes. A wall-mounted desk with overhead shelves beside the wardrobe or below a window often fits in mid-sized bedrooms without crowding them.
Keep exploring
Related guides
Get a number you can actually plan with
Online estimates are a starting point. Our designers visit, measure and give you an itemised quote, usually within a week.