Tambaram · 2BHK Interior Designers
2BHK Interior Designers in Tambaram
2BHK owners in Tambaram are often first-time buyers who chose the suburb for its value and rail connections. A designer helps them build a home that lasts, focusing on durable essentials now and leaving room to add the rest as the family settles in.
Typical budget
2BHK in Tambaram
- Popular hereBasic₹2.1L – ₹3.9L
≈ ₹220/sq ft – ₹410/sq ft
- Premium₹2.5L – ₹4.7L
≈ ₹260/sq ft – ₹490/sq ft
- Ultra Premium₹2.9L – ₹5.5L
≈ ₹310/sq ft – ₹570/sq ft
Estimates only, pre-GST and subject to change. Every price on this page comes from the same rate card as our calculator (updated 28 October 2026), so they all update together. Your designer confirms the final figure after a free site visit.
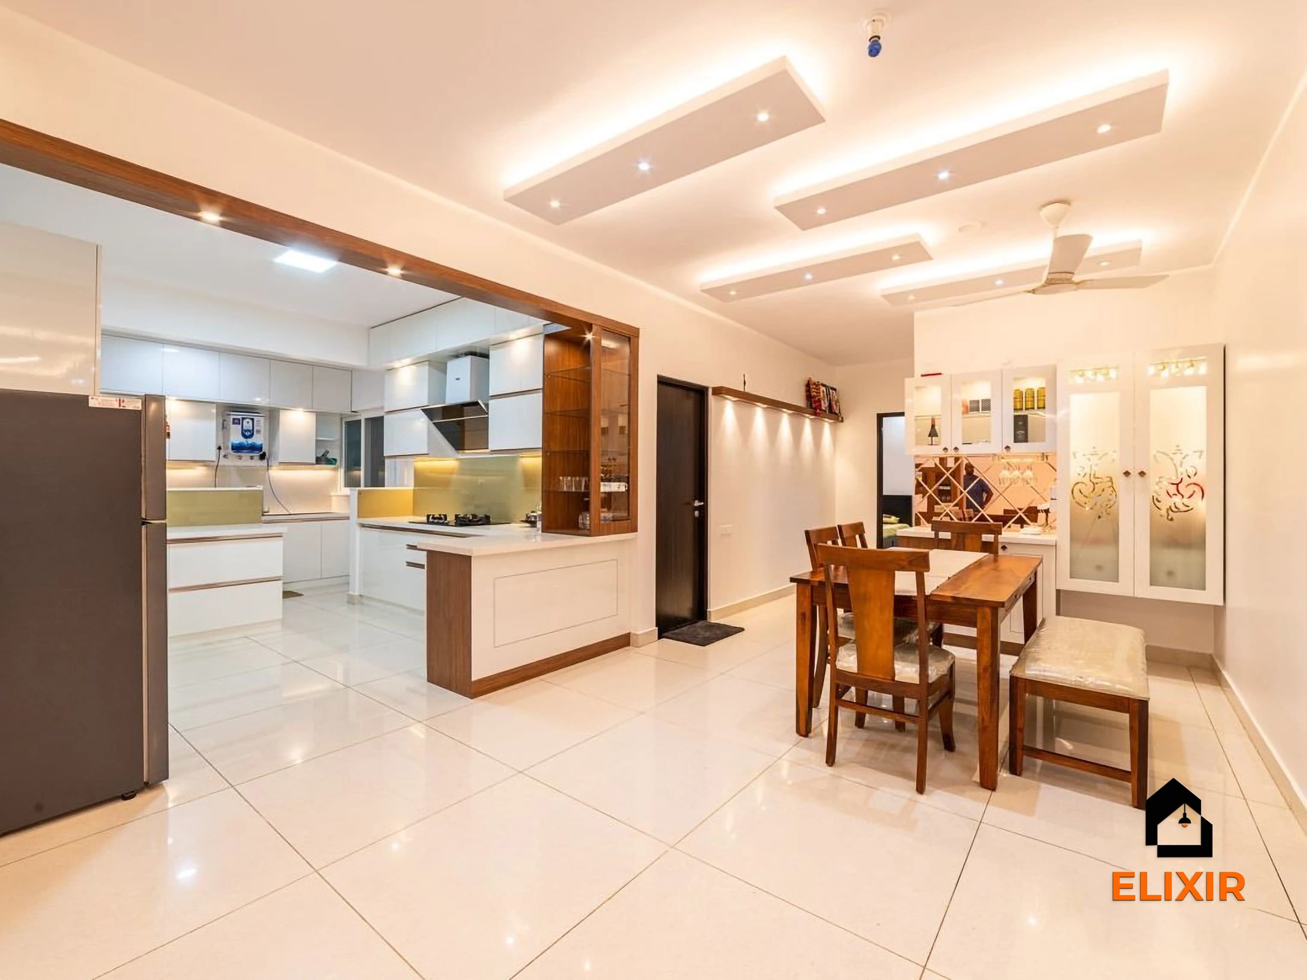
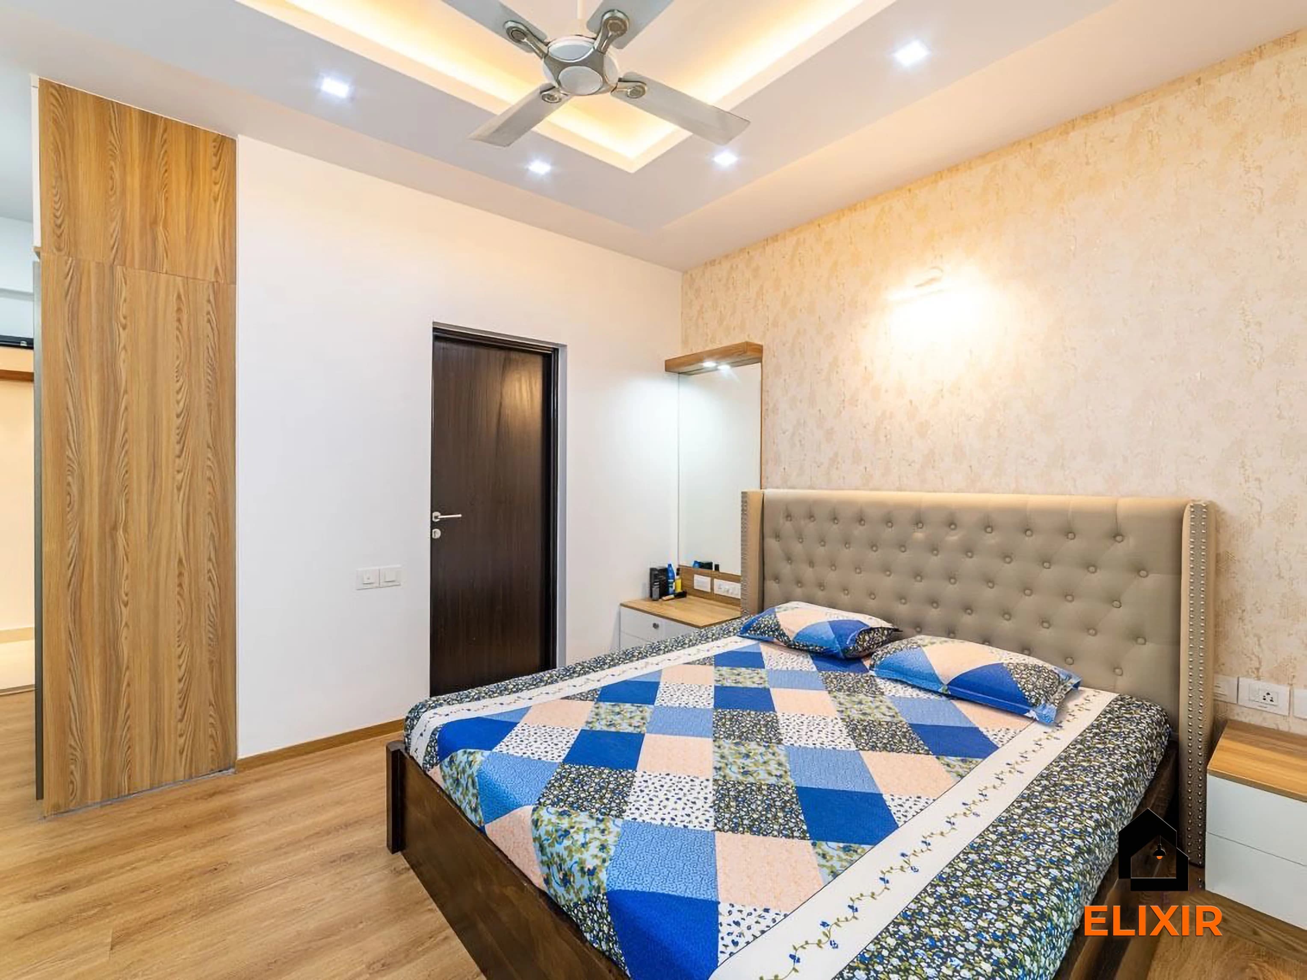
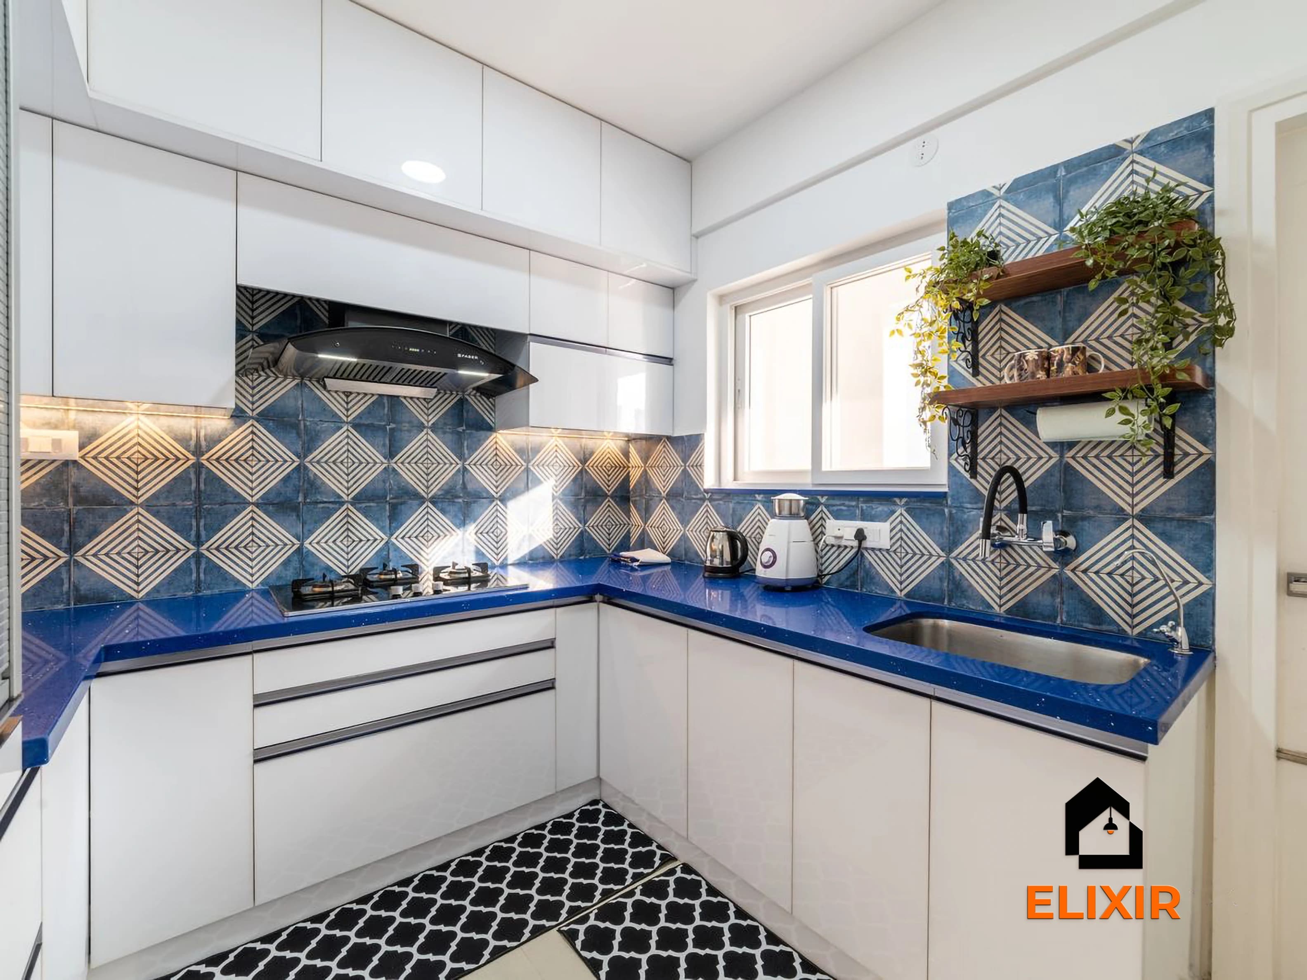
Quick answer
Elixir's 2BHK interior designers in Tambaram help families and commuters furnish compact apartments with durable storage, a practical kitchen and a flexible second bedroom. Basic is the most popular package here, at approximately ₹2.1L – ₹3.9L for a typical 2BHK, pre-GST, with Premium from ₹2.5L – ₹4.7L. A free consultation helps plan your flat.
Our approach
How we handle 2bhk interior projects
What we plan for
- Multi-use second bedroom planning
- Compact kitchen workflow
- Wardrobe, loft, and study storage
- Living room seating and TV wall balance
What drives the cost
- Extent of bedroom carpentry
- Kitchen layout and accessories
- Study unit or guest-room flexibility
- False ceiling and lighting scope
Materials we recommend
- Use easy-clean shutters in kitchen and children-use zones
- Choose sliding wardrobes only where swing clearance is limited
- Keep open shelves limited in dusty areas
- Use neutral base finishes with selective accent surfaces
Mistakes to avoid
- Turning the second bedroom into fixed storage only
- Missing dining placement during living-room planning
- Overusing dark finishes in small rooms
- Selecting accessories before confirming cabinet dimensions
GST Road & southern suburbs · PIN 600045, 600059
Planning interiors in Tambaram
A major southern suburb and rail hub on GST Road, with independent houses, villa communities and plenty of new apartments.
- Many 2BHK owners in Tambaram commute daily by suburban train, so a well-organised entry with shoe storage and a key spot is a common request.
- Second bedrooms here often serve as a guest room for visiting family, so a sofa-cum-bed and storage for extra bedding are useful.
- Basic with good hardware is the most chosen package, keeping the overall cost manageable for first-time buyers.
- Humidity during the monsoon makes BWP plywood in the kitchen and sealed wardrobe edges important, even in compact flats.
Our work
Homes we've designed near Tambaram
Real Elixir homes in Chennai. Every project is measured, designed, produced and installed by our team.

Adyar Chennai · 1620 sq ft · 5 weeks
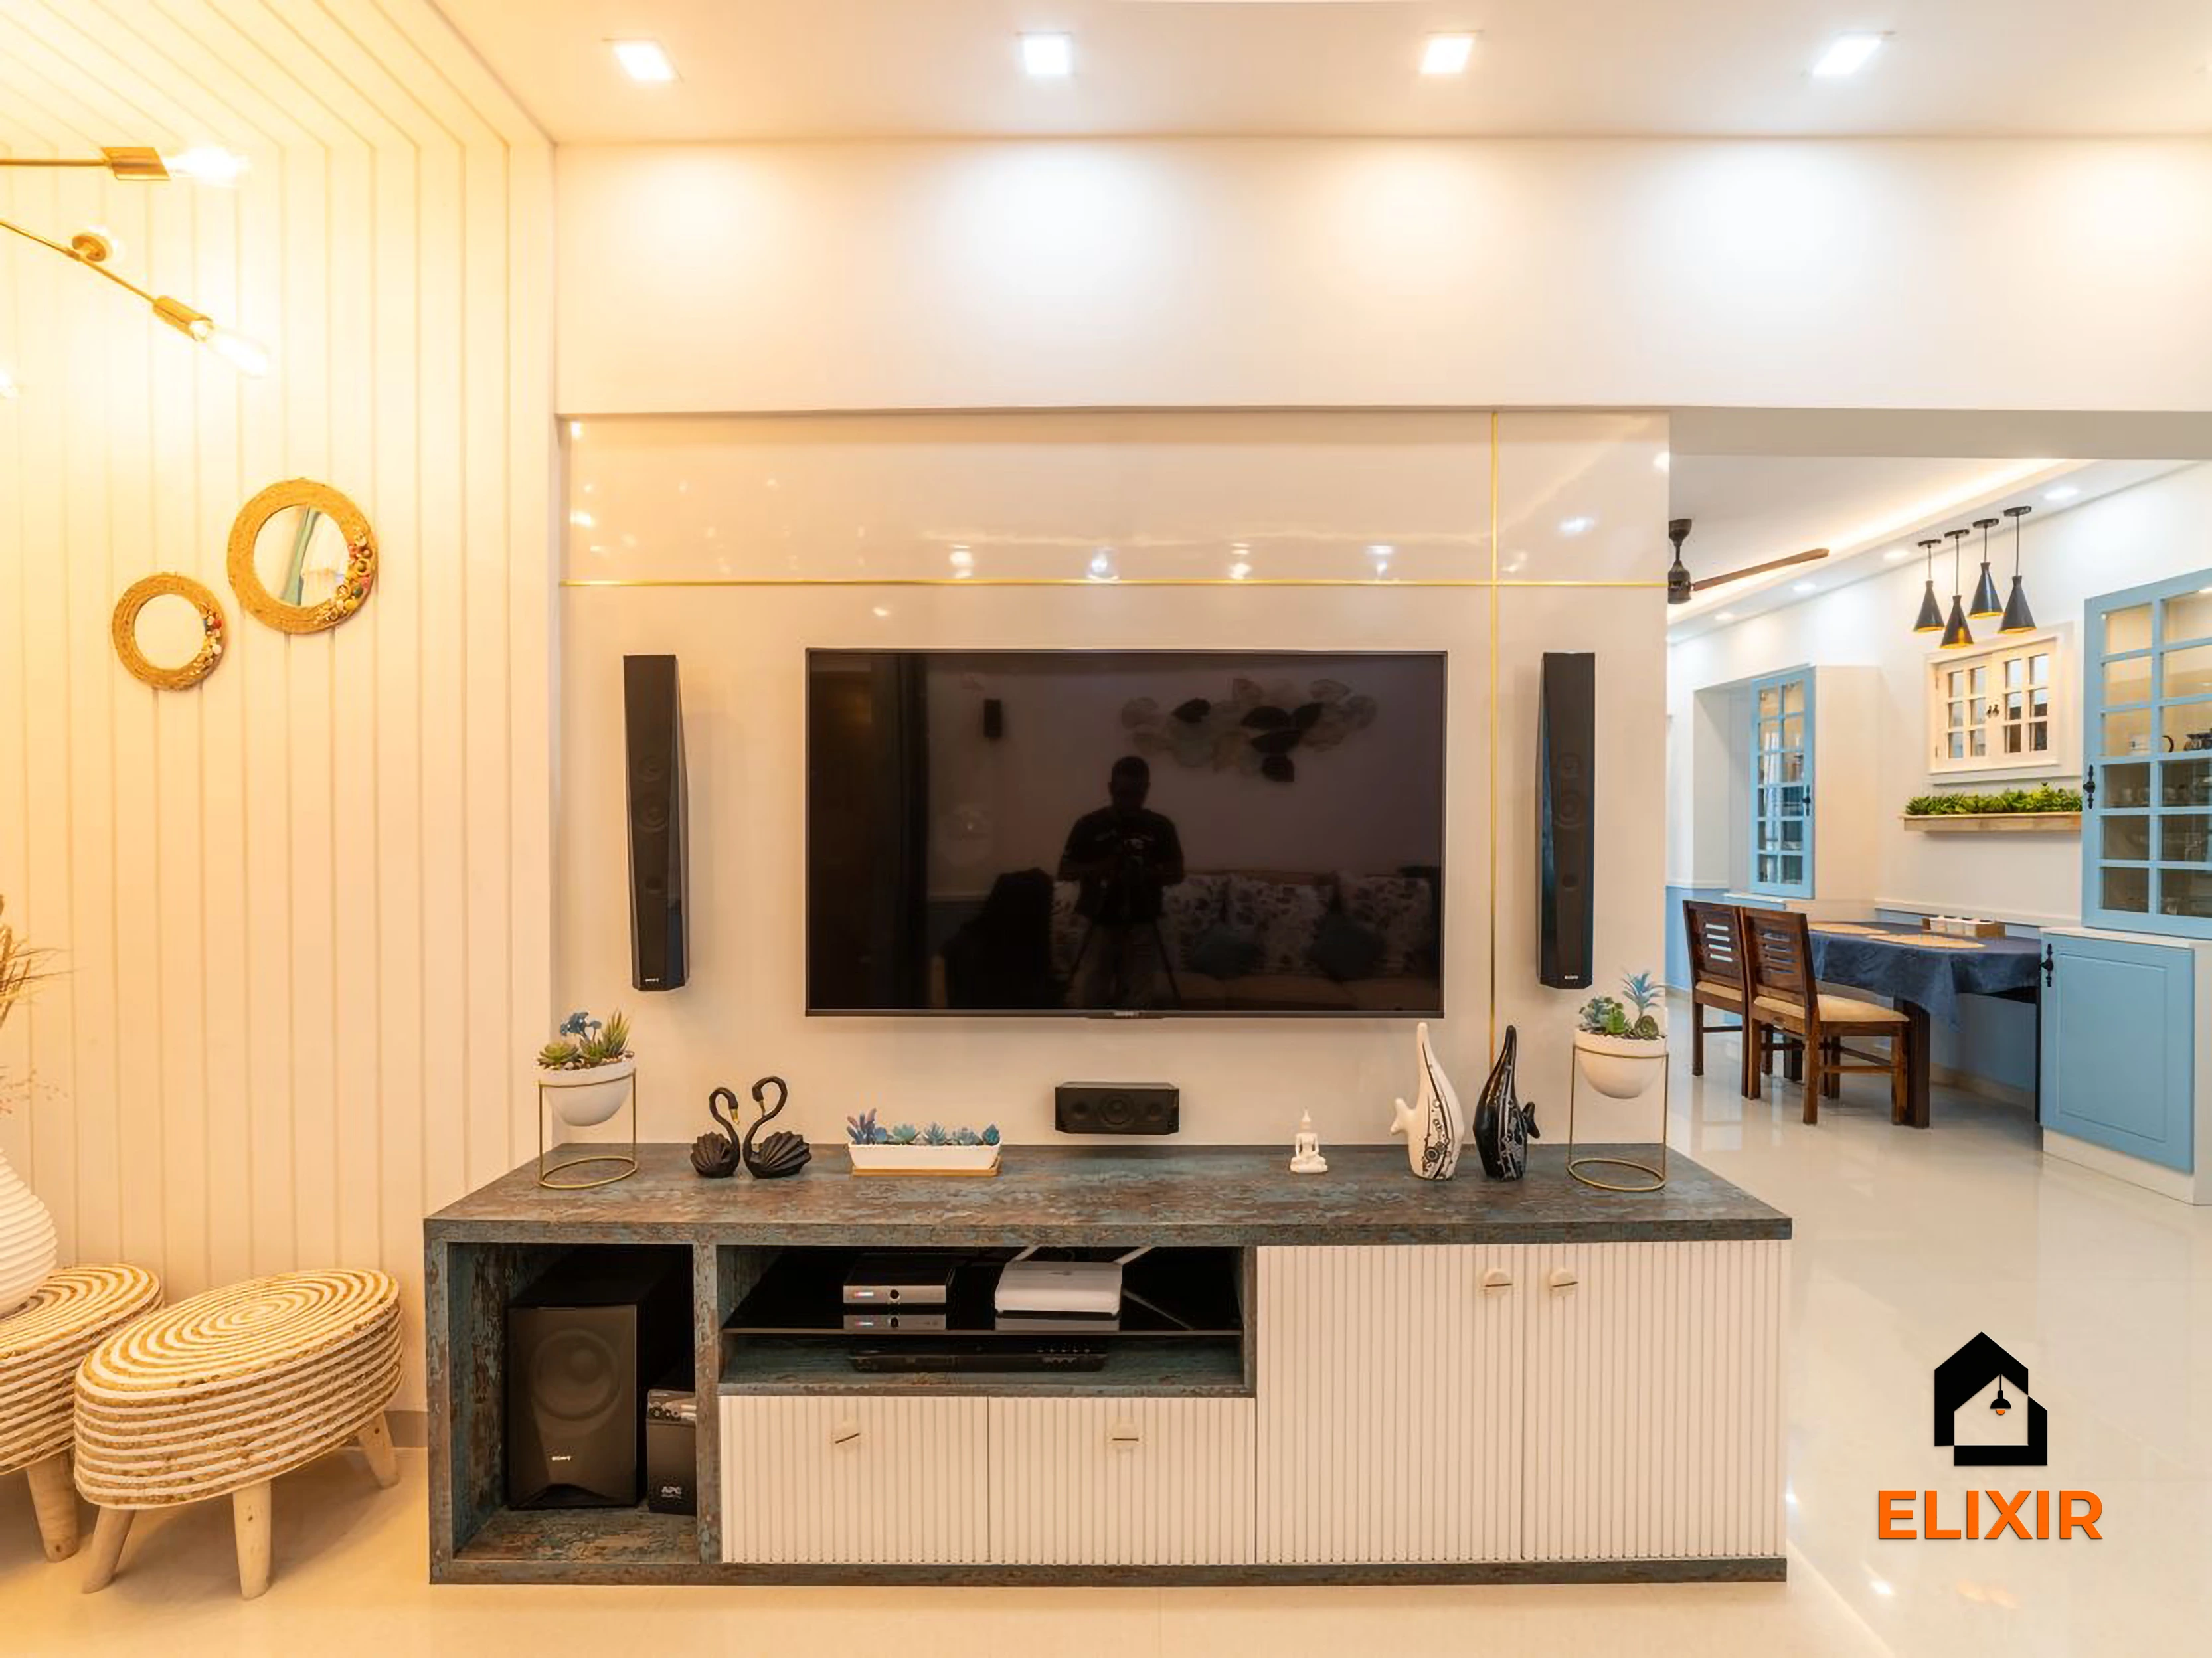
OMR Chennai · 1100 sq ft · 8 weeks

Anna Nagar Chennai · 1450 sq ft · 6 weeks
Talk to a real designer
Numbers are a starting point. A designer gets you the real one.
Every home is different. A 20-minute conversation with one of our designers usually narrows the range a lot, and often finds savings you wouldn't spot on your own. It's free and there's no obligation.
Before & after
A better version of your home
Drag the slider to see what a well-planned interior does to the same room. Premium finishes and smart storage, planned around how you live.


Try it yourself
Estimate your own home
Adjust the home size, package and scope. Numbers update instantly using the same rate card as this page.
Use the carpet area from your sale agreement, not super built-up.
Your approximate estimate
₹2.1L – ₹3.9L
≈ ₹220/sq ft – ₹410/sq ft of carpet area · pre-GST
- Living room₹23K – ₹43K
- Modular kitchen₹50K – ₹93K
- Bedroom (wardrobe, bed, side units) × 2₹1.1L – ₹2L
- Bathroom vanity & storage × 2₹9K – ₹17K
- Dining & crockery₹19K – ₹35K
A rough guide only. Layout, finishes, hardware and site conditions can move the final number in either direction, and a designer can usually find ways to fit your budget.
Plan smarter
Five ways to keep your budget on track
- 01
Build essentials first
Kitchen and wardrobes cover daily needs. Ceilings and panels can follow later.
- 02
Organise the entry
A slim shoe cabinet with hooks keeps the entry tidy for daily commuters.
- 03
Make the second bedroom flexible
A sofa-cum-bed and compact desk let it serve as guest room or study.
- 04
Choose durable finishes
Long-lasting laminates suit families planning to stay for years.
- 05
Confirm sizes before buying accessories
Finalise cabinet dimensions before ordering pull-outs and baskets.
Happy homes
2,500+ Chennai families have moved in with Elixir
Since 2013, we've designed and built homes across Chennai, backed by a 12-year woodwork warranty and after-care from the same team.

Priya & Arvind
4BHK in Anna Nagar, Chennai.
"Small space, big impact. Every corner feels intentional. It's deeply personal."

Materials & hardware partners




FAQ
Questions homeowners ask
Still unsure? Our designers are happy to answer anything on a call.
Is Basic enough for a 2BHK?
For most Tambaram families, yes. With good hardware and BWP in wet areas, Basic meets daily needs well and can be upgraded later.
Can the second bedroom work as a study?
Yes. A wall-mounted desk with shelves fits well alongside a sofa-cum-bed for guests.
How do you plan for commuters?
The designer focuses on an organised entry, easy-clean surfaces and storage that keeps daily items in reach.
Can the living room be done later?
Yes. The designer plans the full layout so later additions match what is installed now.
How soon can work begin?
Once measurements are taken and the design approved, production typically takes 15–20 working days.
Keep exploring
Related guides
Get a number you can actually plan with
Online estimates are a starting point. Our designers visit, measure and give you an itemised quote, usually within a week.