Thiruvanmiyur · Space-Saving Interior Designers
Space-Saving Interior Designers in Thiruvanmiyur
Space-saving work in Thiruvanmiyur usually begins at the front door, where footwear piles up, and ends in the second bedroom, where a desk, a guest bed and a wardrobe compete for one wall. Our designers walk through the flat with you and mark which walls can take storage and which must stay open for movement.
Typical budget
2BHK in Thiruvanmiyur
- Basic₹2.1L – ₹3.9L
≈ ₹200/sq ft – ₹380/sq ft
- Popular herePremium₹2.5L – ₹4.7L
≈ ₹240/sq ft – ₹450/sq ft
- Ultra Premium₹2.9L – ₹5.5L
≈ ₹290/sq ft – ₹530/sq ft
Estimates only, pre-GST and subject to change. Every price on this page comes from the same rate card as our calculator (updated 28 October 2026), so they all update together. Your designer confirms the final figure after a free site visit.
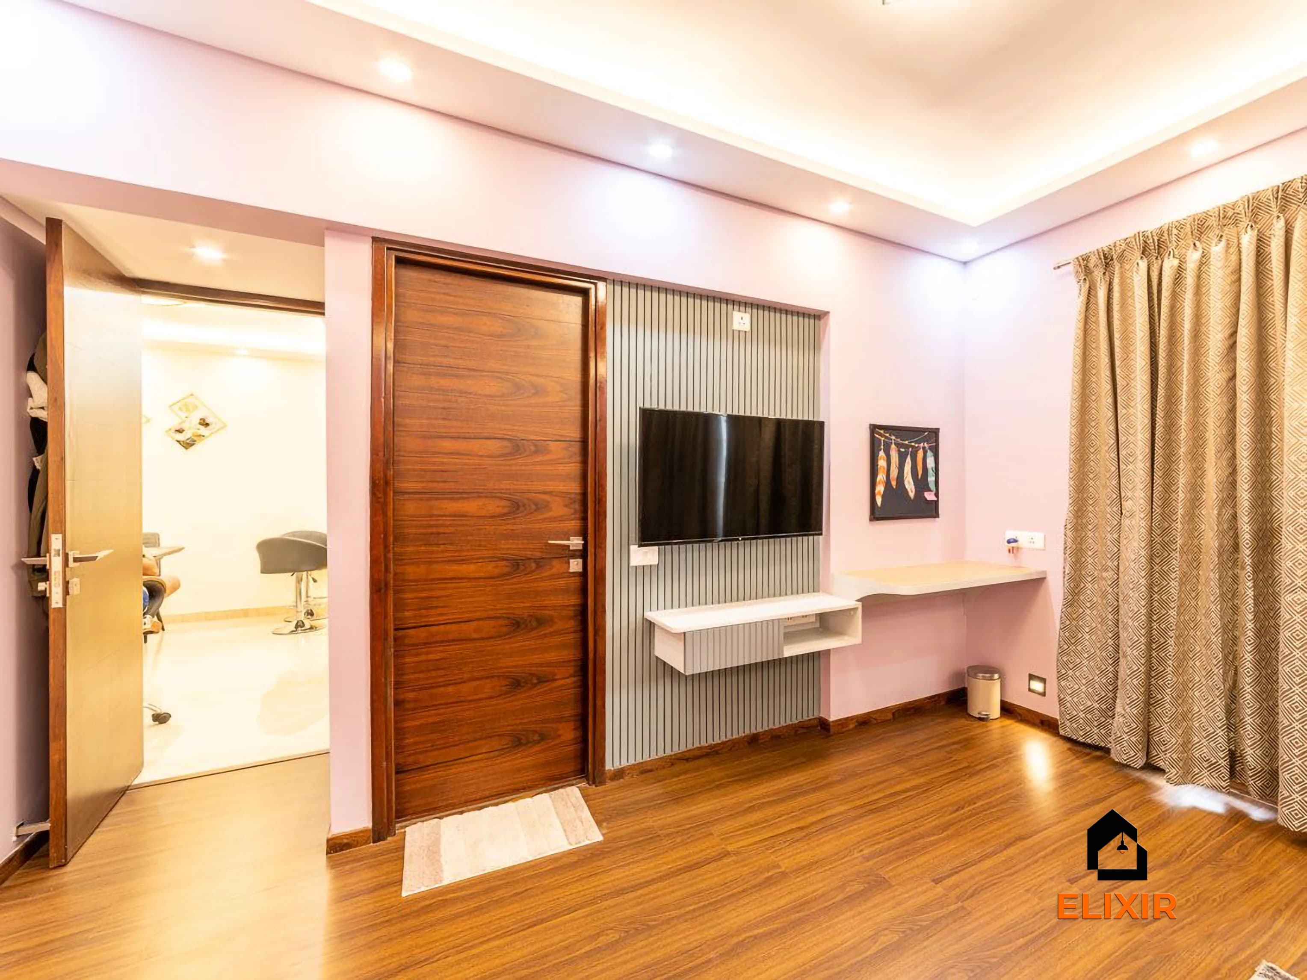
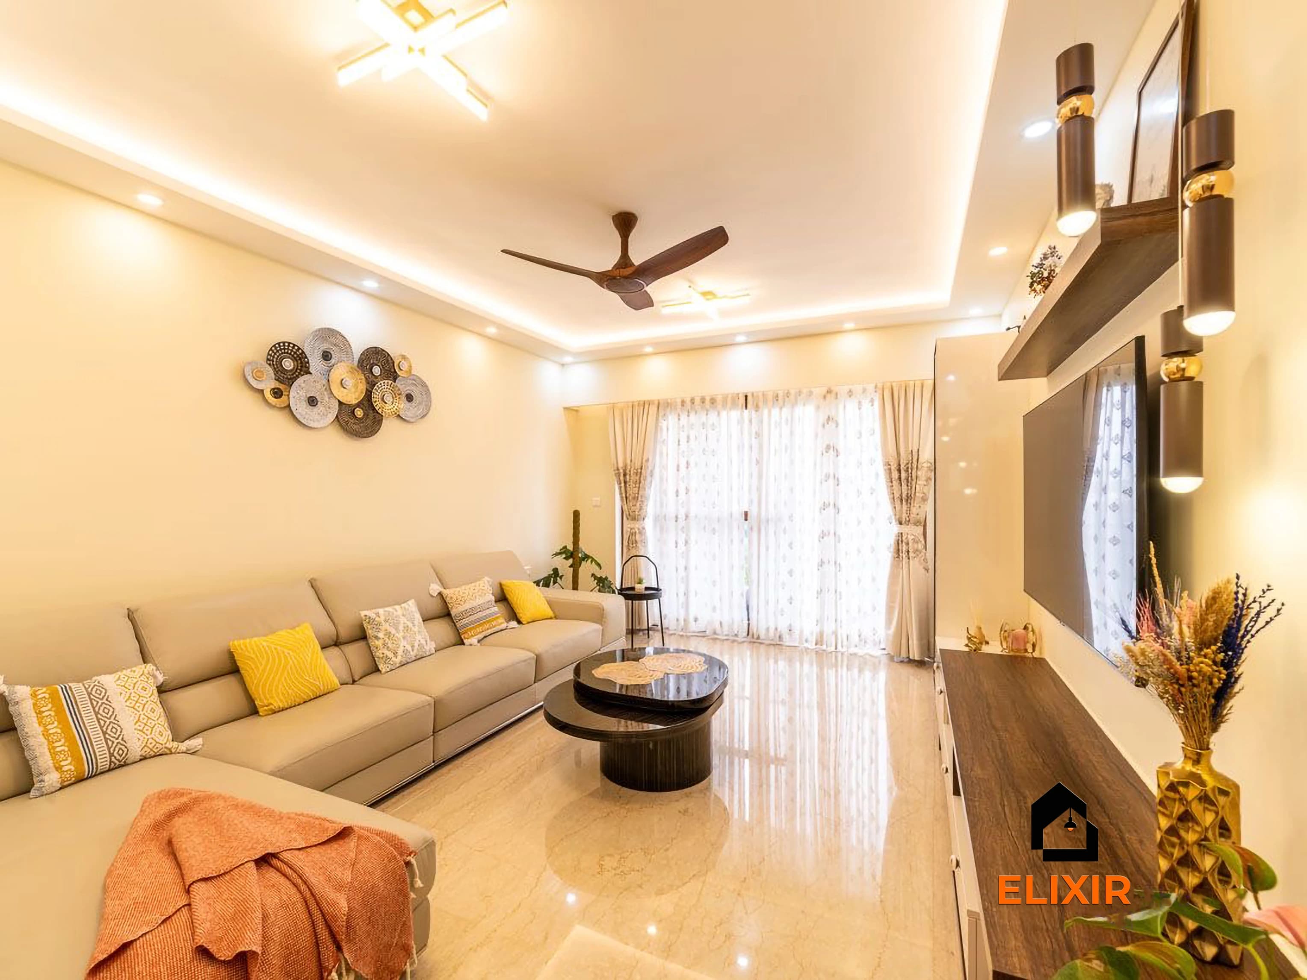
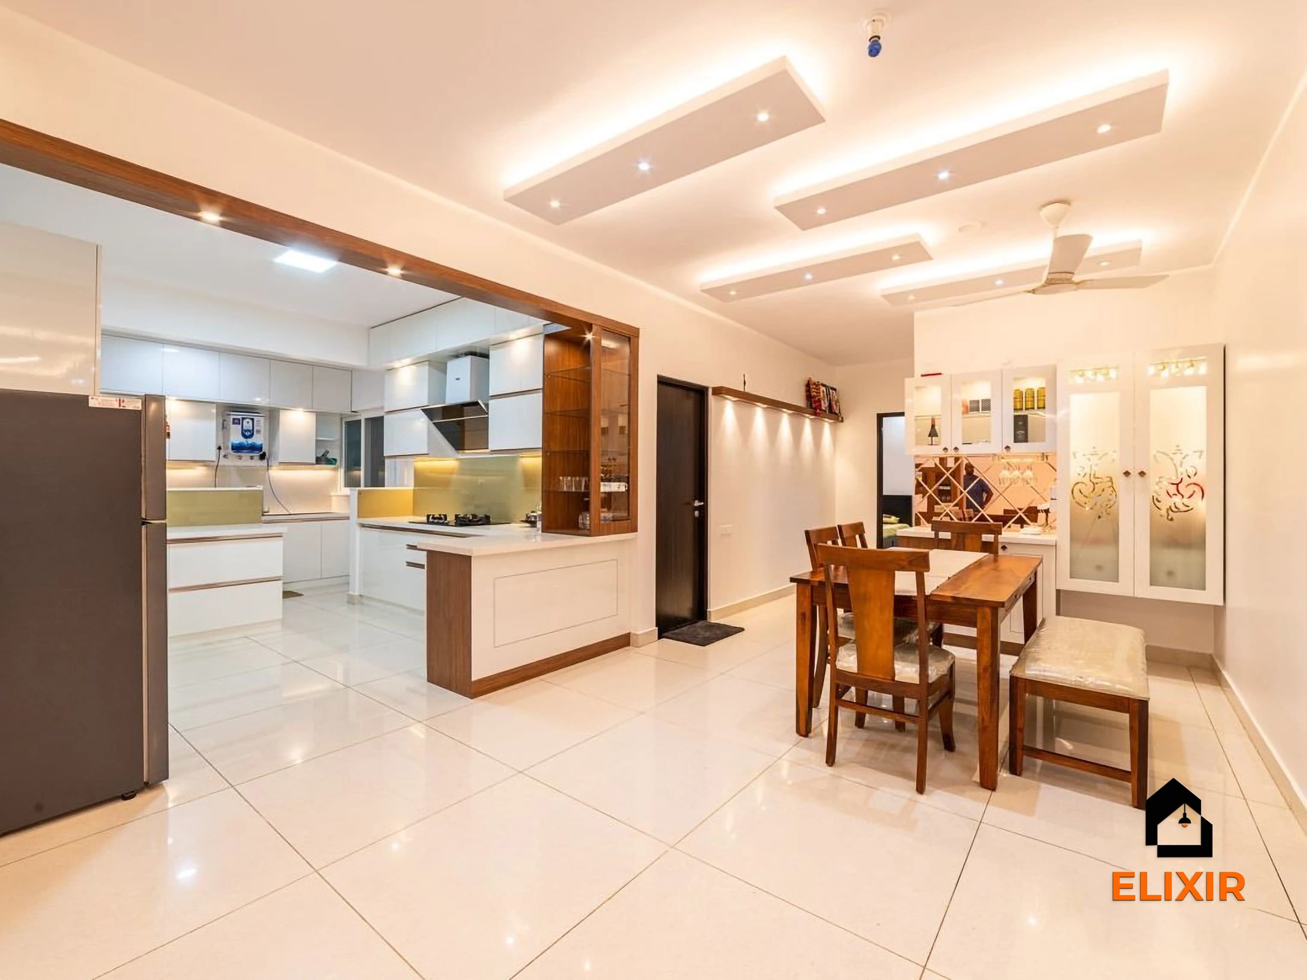
Quick answer
Elixir's space-saving designers in Thiruvanmiyur find extra storage and floor room in compact and older flats using lofts, fold-down desks, storage beds and slim corridor cabinets. Interiors for a typical 2BHK cost approximately ₹2.1L – ₹3.9L in Basic, ₹2.5L – ₹4.7L in Premium and ₹2.9L – ₹5.5L in Ultra Premium, pre-GST. A free consultation shows what your floor plan can gain.
Our approach
How we handle space-saving interior projects
What we plan for
- Vertical storage
- Multi-use furniture
- Study and work corners
- Clear circulation around beds, dining, and seating
What drives the cost
- Custom furniture complexity
- Sliding or folding mechanisms
- Loft and overhead storage
- Built-in study and display units
Materials we recommend
- Use lighter shutters for tall storage zones
- Choose hardware based on weight and frequency of use
- Avoid too many open ledges in dusty rooms
- Keep visual contrast controlled in small spaces
Mistakes to avoid
- Filling every empty wall with storage
- Reducing walkway clearances
- Using oversized beds or sofas
- Forgetting switch and socket access behind furniture
South Chennai · PIN 600041
Planning interiors in Thiruvanmiyur
A residential neighbourhood at the start of ECR and close to OMR, popular with IT professionals who want a beach-side address.
- Flats in the older blocks often have ceilings a little higher than newer towers, which leaves useful height for full-length lofts above wardrobes and over the kitchen entrance.
- Footwear is usually kept at the entrance in Chennai homes, so a slim, ventilated shoe cabinet with a seat on top is one of the most requested space-saving pieces here.
- Bay windows and deep window sills in some older units can become a window seat with drawers underneath, adding storage and a reading spot without using floor area.
- Fold-down desks suit the many residents who work hybrid schedules for OMR firms, because the room returns to being a bedroom once the laptop is closed.
Our work
Homes we've designed near Thiruvanmiyur
Real Elixir homes in Chennai. Every project is measured, designed, produced and installed by our team.
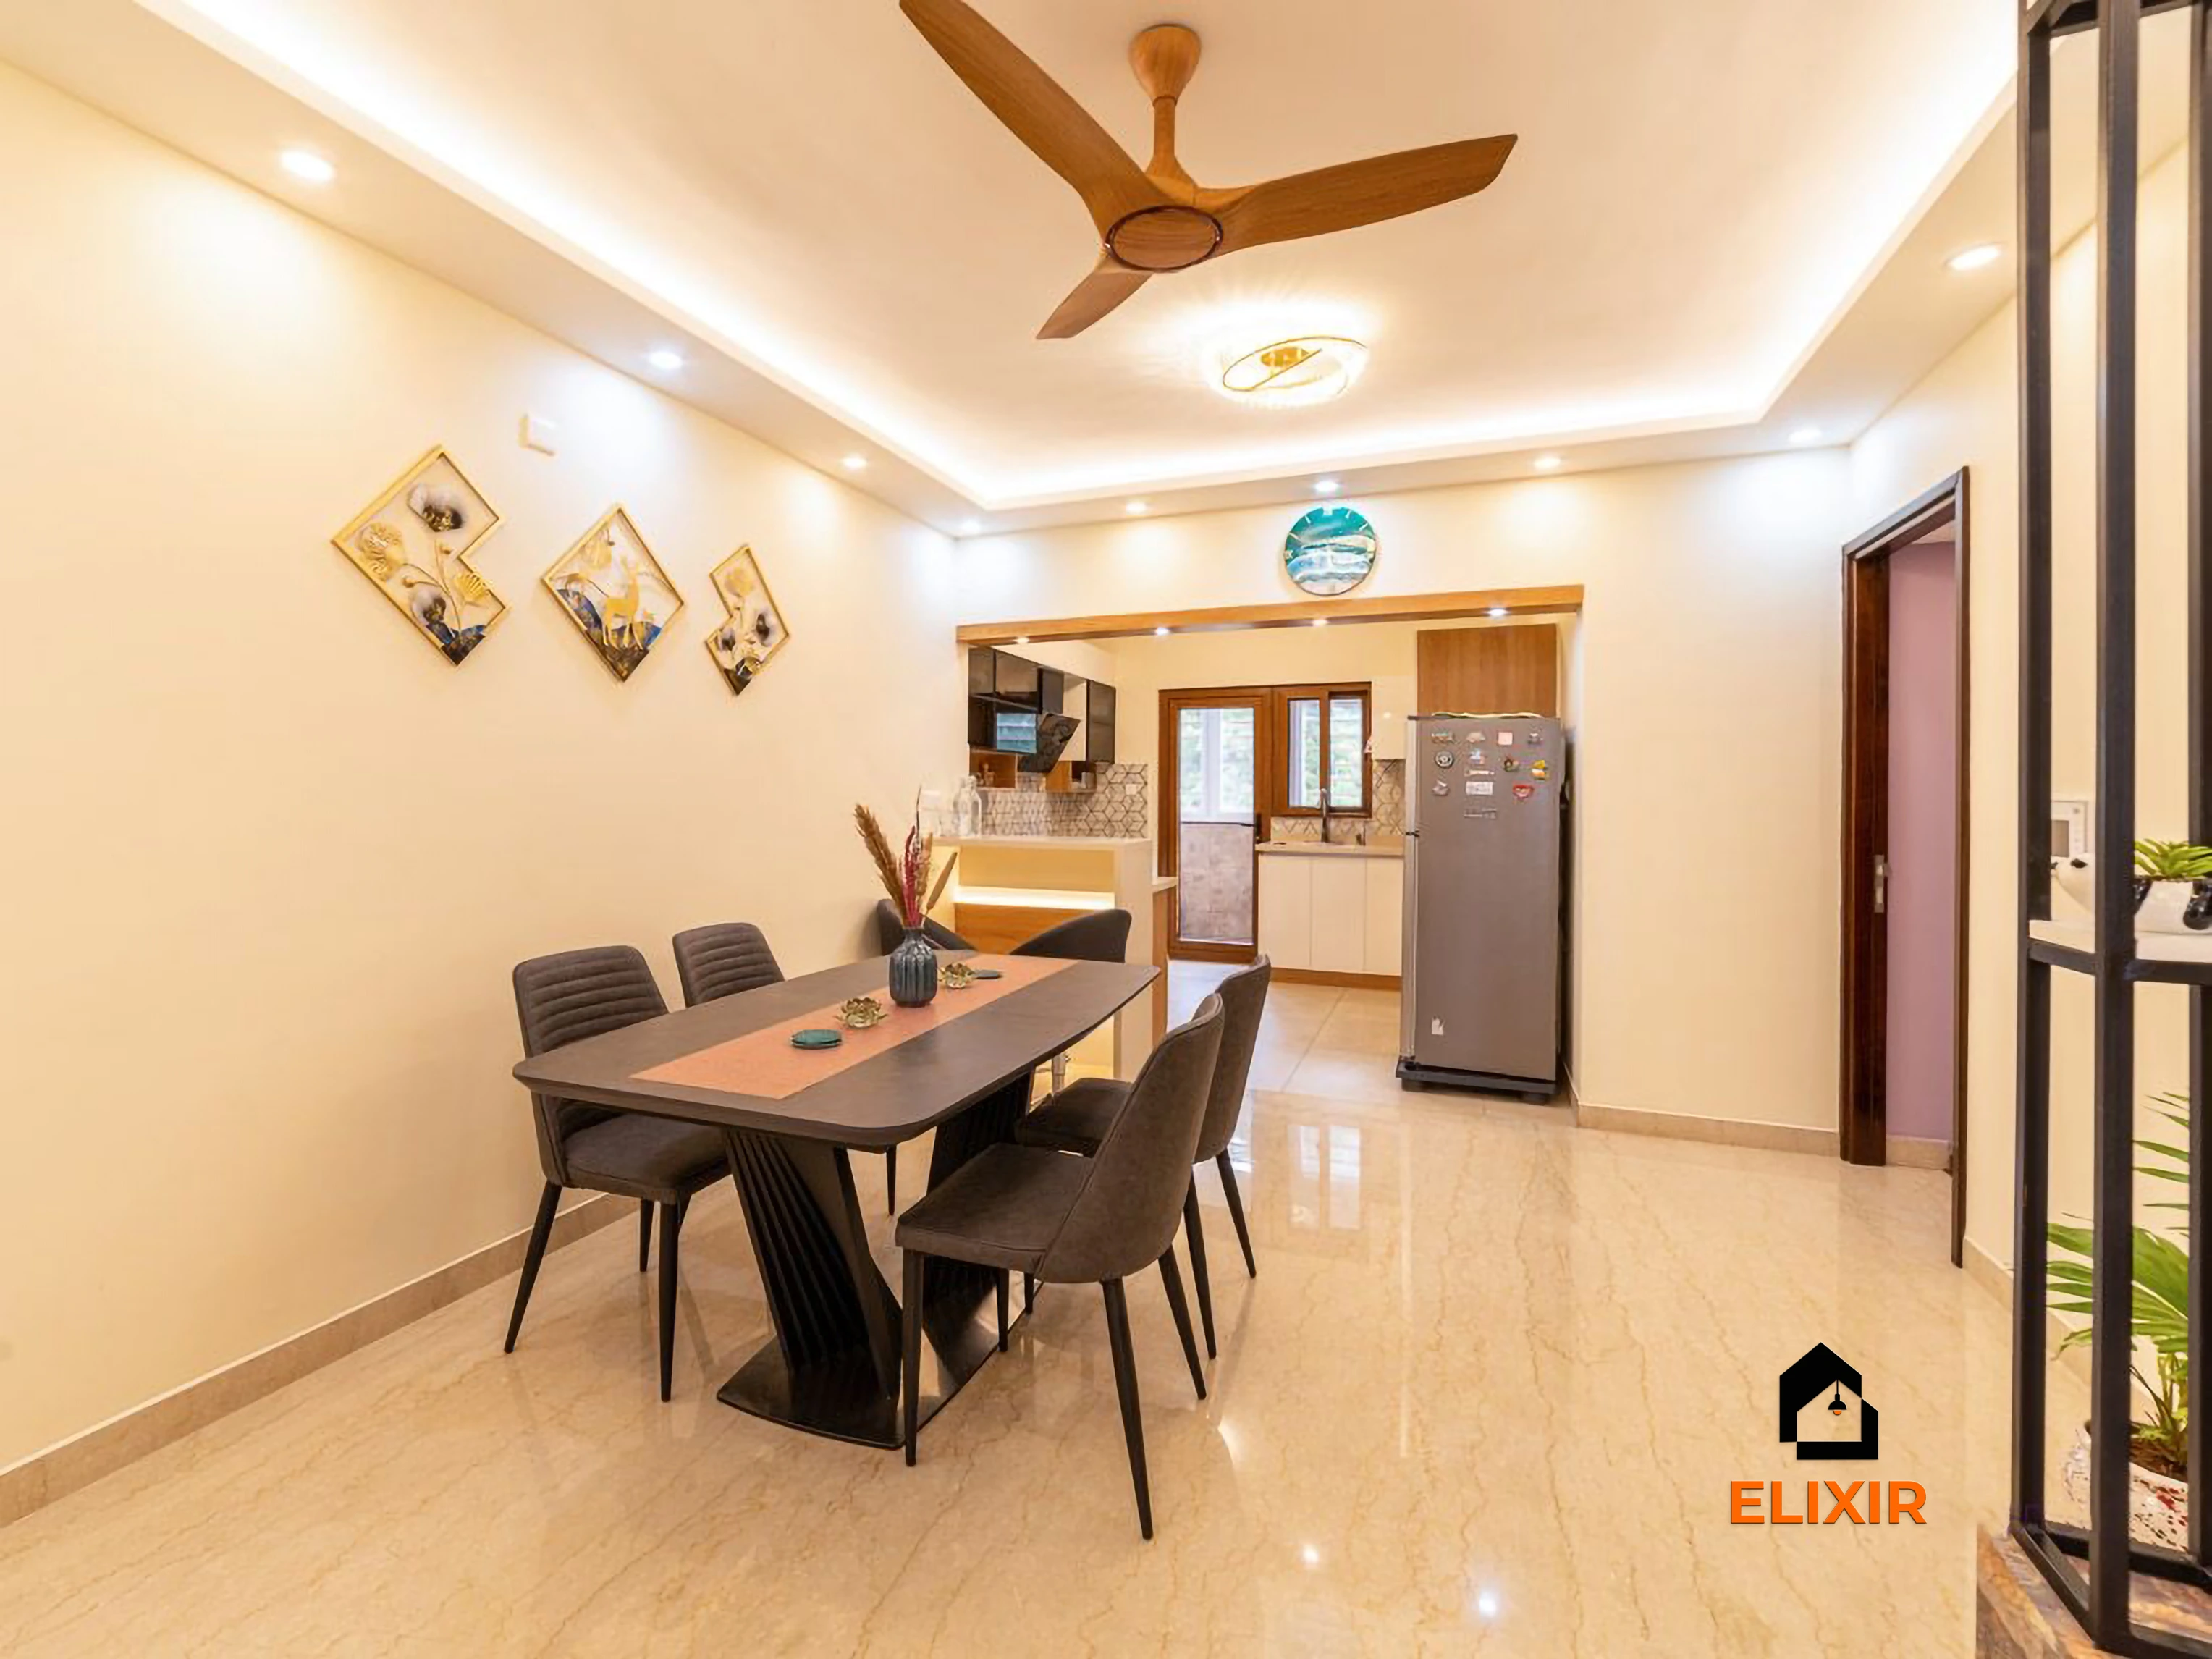
Perungudi Chennai · 1100 sq ft · 7 weeks

Adyar Chennai · 1620 sq ft · 5 weeks

Velachery Chennai · 1250 sq ft · 8 weeks
Talk to a real designer
Numbers are a starting point. A designer gets you the real one.
Every home is different. A 20-minute conversation with one of our designers usually narrows the range a lot, and often finds savings you wouldn't spot on your own. It's free and there's no obligation.
Before & after
A better version of your home
Drag the slider to see what a well-planned interior does to the same room. Premium finishes and smart storage, planned around how you live.


Try it yourself
Estimate your own home
Adjust the home size, package and scope. Numbers update instantly using the same rate card as this page.
Use the carpet area from your sale agreement, not super built-up.
Your approximate estimate
₹2.5L – ₹4.7L
≈ ₹240/sq ft – ₹450/sq ft of carpet area · pre-GST
- Living room₹28K – ₹52K
- Modular kitchen₹60K – ₹1.1L
- Bedroom (wardrobe, bed, side units) × 2₹1.3L – ₹2.4L
- Bathroom vanity & storage × 2₹11K – ₹21K
- Dining & crockery₹22K – ₹42K
A rough guide only. Layout, finishes, hardware and site conditions can move the final number in either direction, and a designer can usually find ways to fit your budget.
Plan smarter
Five ways to keep your budget on track
- 01
Start with a storage inventory
List what you need to store, from suitcases to files, before deciding how many lofts and cabinets to build.
- 02
Give the foyer a bench with storage
A shoe cabinet with a sitting top keeps the entrance tidy and saves a separate chair or stool in narrow passages.
- 03
Pick hydraulic beds for guest rooms
A storage bed with a hydraulic lift holds bedding and luggage, which frees the wardrobe for clothes in a dual-use room.
- 04
Leave one wall clear in every room
Resist filling every surface with units; an open wall keeps a compact room from feeling boxed in and leaves space to move.
- 05
Mark sockets before building
Note every switchboard and socket on the plan so a new storage bed or desk does not hide power points you use daily.
Happy homes
2,500+ Chennai families have moved in with Elixir
Since 2013, we've designed and built homes across Chennai, backed by a 12-year woodwork warranty and after-care from the same team.

Priya & Arvind
4BHK in Anna Nagar, Chennai.
"Small space, big impact. Every corner feels intentional. It's deeply personal."

Materials & hardware partners




FAQ
Questions homeowners ask
Still unsure? Our designers are happy to answer anything on a call.
Where can I find more storage in a small Thiruvanmiyur flat?
Common spots are lofts above wardrobes and doors, storage beds, a shoe bench at the entrance, shallow corridor cabinets and window seats. Your designer will check which ones suit your layout.
What does a space-saving 2BHK interior cost here?
For a typical 2BHK, approximately ₹2.1L – ₹3.9L in Basic, ₹2.5L – ₹4.7L in Premium and ₹2.9L – ₹5.5L in Ultra Premium, pre-GST. Folding mechanisms and custom built-ins move the number up.
Is a wall bed safe for daily use?
With a strong wall, a branded mechanism and correct installation, a wall bed is safe for daily use. It is best suited to guest rooms or studies where floor space is needed during the day.
Can a dining table fold away?
Yes. A wall-mounted drop-leaf table or an extendable table works well in the narrow dining corners found in many older flats here, opening up for meals and folding back afterwards.
Will too much storage make my flat look cramped?
It can, which is why we keep shutters light in colour, avoid strong contrasts and leave at least one wall per room free of tall units. Good lighting also helps a compact room feel open.
Keep exploring
Related guides
Get a number you can actually plan with
Online estimates are a starting point. Our designers visit, measure and give you an itemised quote, usually within a week.