Villivakkam · Home Renovation Interior Designers
Home Renovation Interior Designers in Villivakkam
Renovation is one of the most common projects in Villivakkam because so much of the housing dates from earlier decades. These homes share walls, staircases and water lines with neighbours, so a renovation designer here has to plan for building consent and noise as carefully as for carpentry.
Typical budget
2BHK in Villivakkam
- Popular hereBasic₹2.1L – ₹3.9L
≈ ₹230/sq ft – ₹430/sq ft
- Premium₹2.5L – ₹4.7L
≈ ₹280/sq ft – ₹520/sq ft
- Ultra Premium₹2.9L – ₹5.5L
≈ ₹320/sq ft – ₹600/sq ft
Estimates only, pre-GST and subject to change. Every price on this page comes from the same rate card as our calculator (updated 28 October 2026), so they all update together. Your designer confirms the final figure after a free site visit.
Quick answer
Elixir's renovation designers in Villivakkam update older flats and independent houses near Anna Nagar, starting with an audit of wiring, plumbing lines and walls, then sequencing the work so neighbours and family are disturbed as little as possible. Interiors for a typical 2BHK are approximately ₹2.1L – ₹3.9L in Basic, pre-GST, with civil and electrical work quoted after inspection. Begin with a free consultation.
Our approach
How we handle home renovation interior projects
What we plan for
- Site audit before design
- Reuse versus replace decisions
- Civil, electrical, and plumbing coordination
- Phased execution for occupied homes
What drives the cost
- Demolition and repair scope
- Condition of existing services
- Custom carpentry replacement
- Flooring, ceiling, and wall finish changes
Materials we recommend
- Inspect moisture damage before cabinet planning
- Upgrade electrical points before final carpentry
- Choose repairable finishes for older homes
- Confirm wall levels before paneling or tall storage
Mistakes to avoid
- Quoting renovation without a site audit
- Hiding old service issues behind new finishes
- Changing design after demolition begins
- Underestimating dust control and family disruption
North Chennai · PIN 600049
Planning interiors in Villivakkam
A residential neighbourhood next to Anna Nagar with a mix of older homes and newer apartment buildings.
- Older apartment blocks in Villivakkam often need the owners' association or neighbours to agree before plumbing or wall changes, so the designer flags these early.
- Plumbing lines in older buildings may be due for replacement, and it is far easier to change them before new kitchen and bathroom-adjacent cabinets are fixed.
- Rewiring is frequently needed before new ceilings and lights, and the designer sequences it before plastering and carpentry.
- Shared walls and staircases mean noisy work such as breaking is usually scheduled for agreed daytime hours.
Our work
Homes we've designed near Villivakkam
Real Elixir homes in Chennai. Every project is measured, designed, produced and installed by our team.

Anna Nagar Chennai · 1450 sq ft · 6 weeks
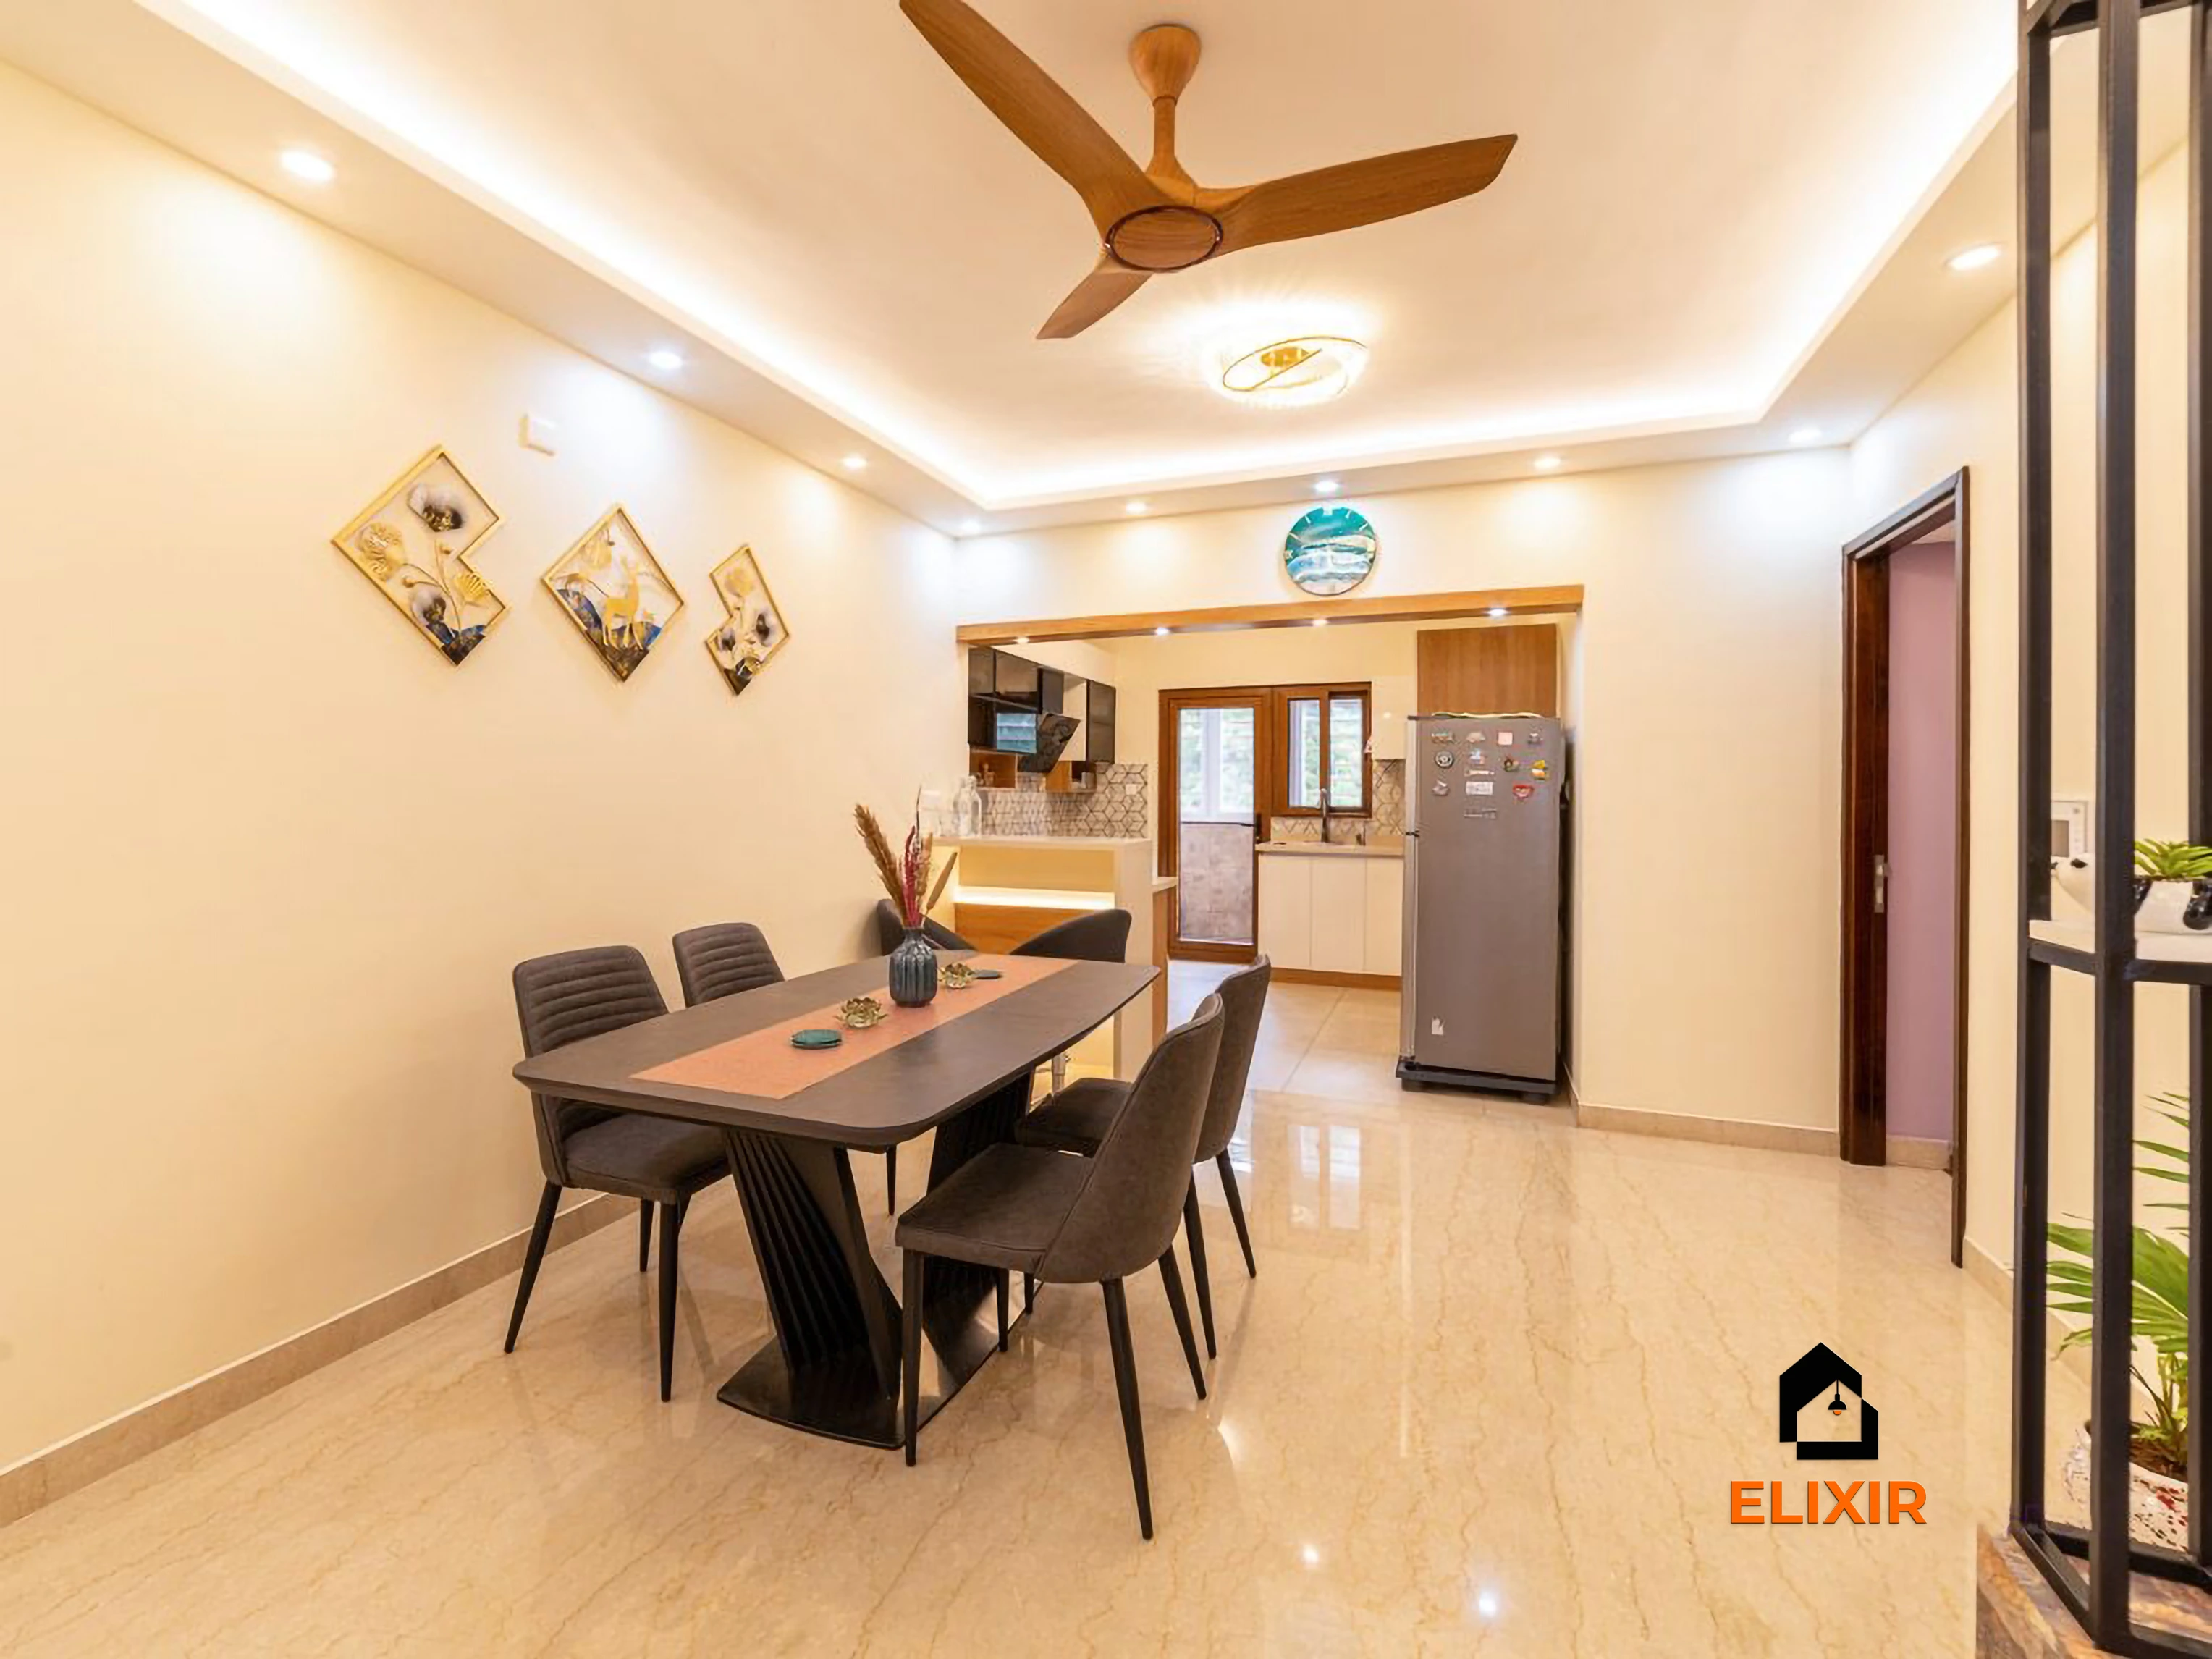
Perungudi Chennai · 1100 sq ft · 7 weeks

Nungambakkam Chennai · 1800 sq ft · 6 weeks
Talk to a real designer
Numbers are a starting point. A designer gets you the real one.
Every home is different. A 20-minute conversation with one of our designers usually narrows the range a lot, and often finds savings you wouldn't spot on your own. It's free and there's no obligation.
Before & after
A better version of your home
Drag the slider to see what a well-planned interior does to the same room. Premium finishes and smart storage, planned around how you live.


Try it yourself
Estimate your own home
Adjust the home size, package and scope. Numbers update instantly using the same rate card as this page.
Use the carpet area from your sale agreement, not super built-up.
Your approximate estimate
₹2.1L – ₹3.9L
≈ ₹230/sq ft – ₹430/sq ft of carpet area · pre-GST
- Living room₹23K – ₹43K
- Modular kitchen₹50K – ₹93K
- Bedroom (wardrobe, bed, side units) × 2₹1.1L – ₹2L
- Bathroom vanity & storage × 2₹9K – ₹17K
- Dining & crockery₹19K – ₹35K
A rough guide only. Layout, finishes, hardware and site conditions can move the final number in either direction, and a designer can usually find ways to fit your budget.
Plan smarter
Five ways to keep your budget on track
- 01
Check what needs consent
Ask the designer which changes affect shared walls, pipes or the exterior, and get association agreement before work starts.
- 02
Replace old pipes while walls are open
If plumbing lines are aged, change them during the renovation rather than after new cabinets go in.
- 03
Sequence electrical before carpentry
Rewire and add points first so ceilings and wardrobes are not disturbed later.
- 04
Agree on noisy hours
Fix breaking and drilling times with neighbours to keep relations smooth in a shared building.
- 05
Freeze the design before demolition
Late changes after breaking starts add cost and delay, so sign off drawings first.
Happy homes
2,500+ Chennai families have moved in with Elixir
Since 2013, we've designed and built homes across Chennai, backed by a 12-year woodwork warranty and after-care from the same team.

Priya & Arvind
4BHK in Anna Nagar, Chennai.
"Small space, big impact. Every corner feels intentional. It's deeply personal."

Materials & hardware partners




FAQ
Questions homeowners ask
Still unsure? Our designers are happy to answer anything on a call.
How does a renovation start here?
With a site audit of wiring, plumbing, walls and existing storage, followed by a plan of what to keep, repair or replace and which changes need building consent.
Do I need my association's permission?
For changes to shared walls, plumbing stacks or the exterior, usually yes. The designer will point out which items need approval.
What will my renovation cost?
Interiors for a typical 2BHK are approximately ₹2.1L – ₹3.9L in Basic, pre-GST. Electrical, plumbing and civil work is quoted separately after the audit.
Should old plumbing be replaced?
If the lines are aged, it is best done during the renovation, before new cabinets cover them. The audit will show their condition.
How do you limit disturbance to neighbours?
We agree on working hours for noisy tasks, protect common areas and clean up daily.
Keep exploring
Related guides
Get a number you can actually plan with
Online estimates are a starting point. Our designers visit, measure and give you an itemised quote, usually within a week.