1BHK · 400–550 sq ft
1BHK interior cost for 400–550 sq ft homes
A 400–550 sq ft 1BHK is where every inch of carpet area has to earn its keep. Most homes in this band are first purchases, rental investments or a parent's flat near family, and the brief is almost always the same: fit a working kitchen, one proper wardrobe and a sleeping-plus-sitting zone without the rooms feeling boxed in.
Approximate cost
1BHK, ~475 sq ft, full home
- Basic₹1.2L – ₹2.4L
≈ ₹270/sq ft – ₹510/sq ft
- Popular herePremium₹1.5L – ₹2.8L
≈ ₹330/sq ft – ₹610/sq ft
- Ultra Premium₹1.8L – ₹3.3L
≈ ₹380/sq ft – ₹710/sq ft
Estimates only, pre-GST and subject to change. Every price on this page comes from the same rate card as our calculator (updated 28 October 2026), so they all update together. Your designer confirms the final figure after a free site visit.

Quick answer
Full interiors for a compact 1BHK of 400–550 sq ft in Chennai typically cost about ₹1.2L – ₹2.4L on the Basic package, ₹1.5L – ₹2.8L on Premium and ₹1.8L – ₹3.3L on Ultra Premium. These are approximate, pre-GST ranges; the final number depends on how much built-in storage you choose, materials and site conditions. A free consultation with an Elixir designer gives you a figure for your exact layout.
At a glance
Approximate cost at different sizes within 400–550 sq ft
Estimates from our calculator rate card: pre-GST and subject to change. Tap a row to open that guide.
| Carpet area | Basic | Premium | Ultra Premium |
|---|---|---|---|
| 400 sq ft | ₹1.2L – ₹2.4L (₹320/sq ft – ₹600/sq ft) | ₹1.5L – ₹2.8L (₹390/sq ft – ₹720/sq ft) | ₹1.8L – ₹3.3L (₹450/sq ft – ₹840/sq ft) |
| 475 sq ft | ₹1.2L – ₹2.4L (₹270/sq ft – ₹510/sq ft) | ₹1.5L – ₹2.8L (₹330/sq ft – ₹610/sq ft) | ₹1.8L – ₹3.3L (₹380/sq ft – ₹710/sq ft) |
| 550 sq ft | ₹1.2L – ₹2.4L (₹240/sq ft – ₹440/sq ft) | ₹1.5L – ₹2.8L (₹280/sq ft – ₹520/sq ft) | ₹1.8L – ₹3.3L (₹330/sq ft – ₹610/sq ft) |
What fits at this size
A typical 400–550 sq ft 1BHK
Studio-like 1BHKs where the living room, dining and work corner share one space. Built-ins replace most loose furniture. Room sizes are indicative; every floor plan is different.
| Room | Typical size | Usual carpentry |
|---|---|---|
| Bedroom | ≈ 9 × 10 ft | 6 ft wardrobe + loft, wall shelf |
| Living + dining | ≈ 10 × 13 ft | Compact TV unit, foldable dining shelf |
| Kitchen | ≈ 6 × 7 ft | 8–10 running ft, straight layout |
Try it yourself
Estimate your own home
Adjust the home size, package and scope. Numbers update instantly using the same rate card as this page.
Use the carpet area from your sale agreement, not super built-up.
Your approximate estimate
₹1.5L – ₹2.8L
≈ ₹330/sq ft – ₹610/sq ft of carpet area · pre-GST
- Living room₹28K – ₹52K
- Modular kitchen₹54K – ₹1L
- Bedroom (wardrobe, bed, side units)₹66K – ₹1.2L
- Bathroom vanity & storage₹5K – ₹10K
A rough guide only. Layout, finishes, hardware and site conditions can move the final number in either direction, and a designer can usually find ways to fit your budget.
Where the money goes
Room-by-room breakdown
For: 1BHK, ~475 sq ft, full home. Bedrooms include wardrobes, a bed and side units; kitchens include base, wall and tall units with hardware.
Share of a Premium budget.
| Room | Basic | Premium | Ultra Premium |
|---|---|---|---|
| Living room | ₹23K – ₹43K | ₹28K – ₹52K | ₹33K – ₹61K |
| Modular kitchen | ₹45K – ₹84K | ₹54K – ₹1L | ₹63K – ₹1.2L |
| Bedroom (wardrobe, bed, side units) | ₹55K – ₹1L | ₹66K – ₹1.2L | ₹77K – ₹1.4L |
| Bathroom vanity & storage | ₹4K – ₹8K | ₹5K – ₹10K | ₹6K – ₹12K |
| Total (approx.) | ₹1.2L – ₹2.4L | ₹1.5L – ₹2.8L | ₹1.8L – ₹3.3L |
Talk to a real designer
Numbers are a starting point. A designer gets you the real one.
Every home is different. A 20-minute conversation with one of our designers usually narrows the range a lot, and often finds savings you wouldn't spot on your own. It's free and there's no obligation.
Good to know
How we arrive at these numbers
In this size band the kitchen is often a straight or L-shaped counter of under 10 running feet, so the choice of tall unit versus loft storage matters more than the shutter finish.
Compact 1BHKs are common in affordable and mid-segment projects along the OMR and GST Road corridors and in older resale blocks across the city, where bedrooms can be as small as 10 by 10 feet.
Chennai's humid air settles quickly in small, closed flats, so BWP plywood for the sink base and a laminate rather than raw veneer finish tend to age better in tight spaces with limited cross-ventilation.
Investors furnishing for rent usually stop at kitchen, one wardrobe and a TV wall, which keeps the cost toward the lower end of the Basic range, while owner-occupiers add a study ledge or bed with storage.
Because the per-sq-ft rate is higher at 400 sq ft than at 550 sq ft, two flats with the same scope can show quite different per-sq-ft numbers; compare total scope rather than the rate alone.
Estimates cover design, modular carpentry, installation and a 12-year woodwork warranty. Civil, electrical, painting, appliances and countertops are usually quoted separately. See full inclusions & specifications
Our work
Homes we've designed in Chennai
Real Elixir homes in Chennai. Every project is measured, designed, produced and installed by our team.
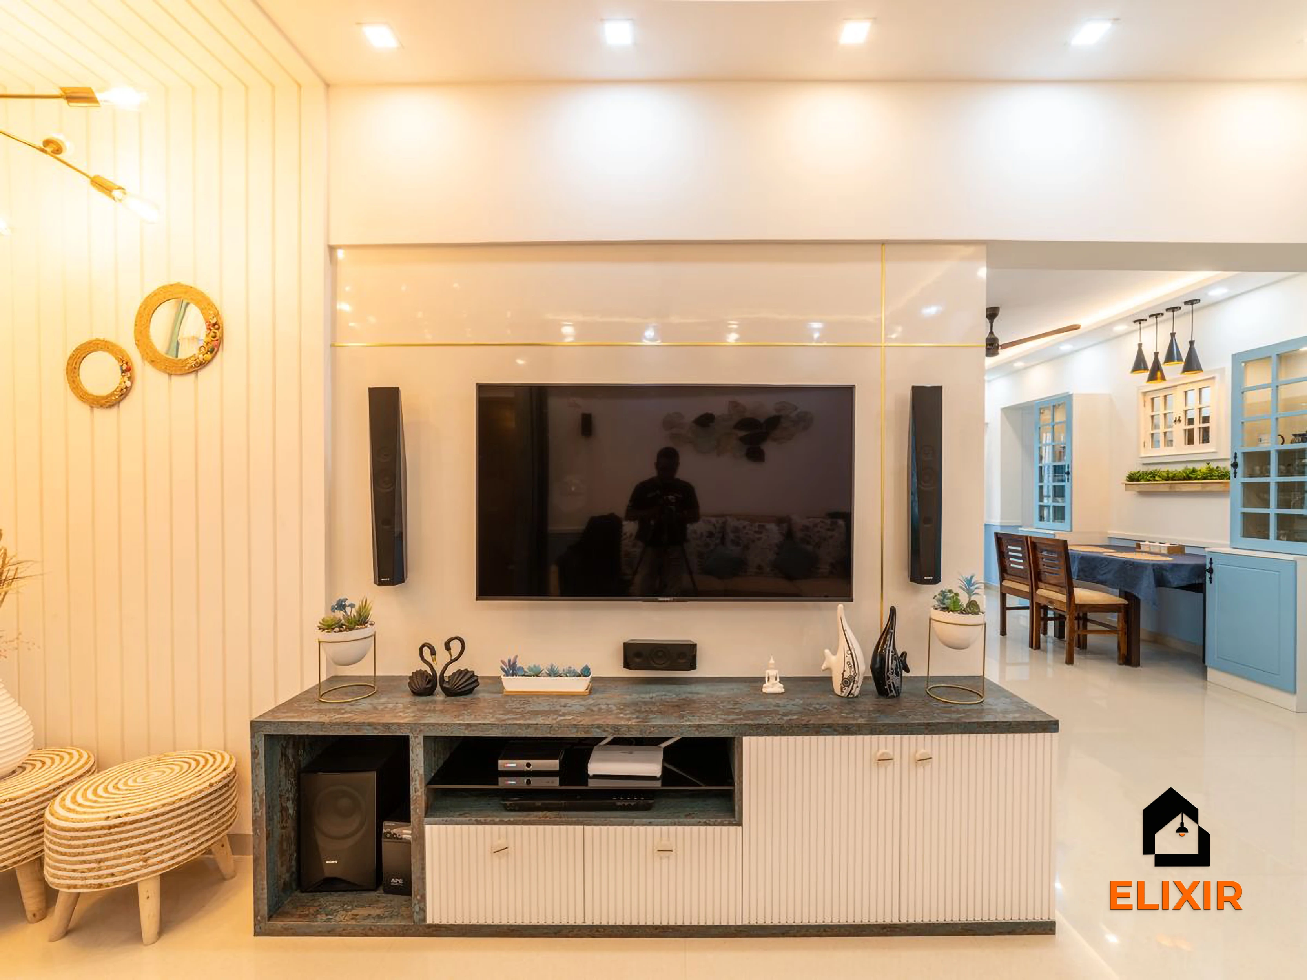
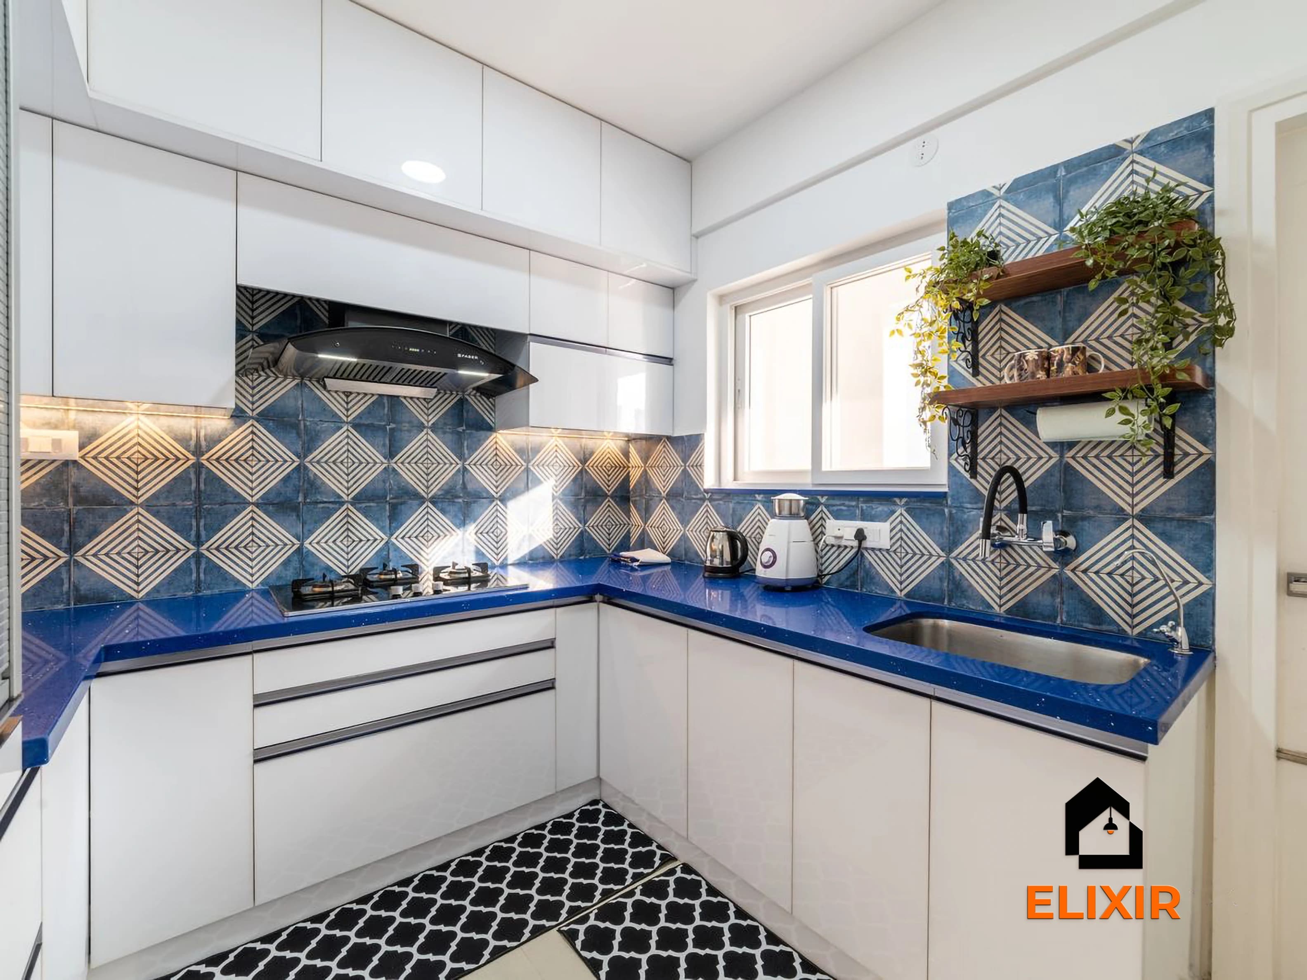
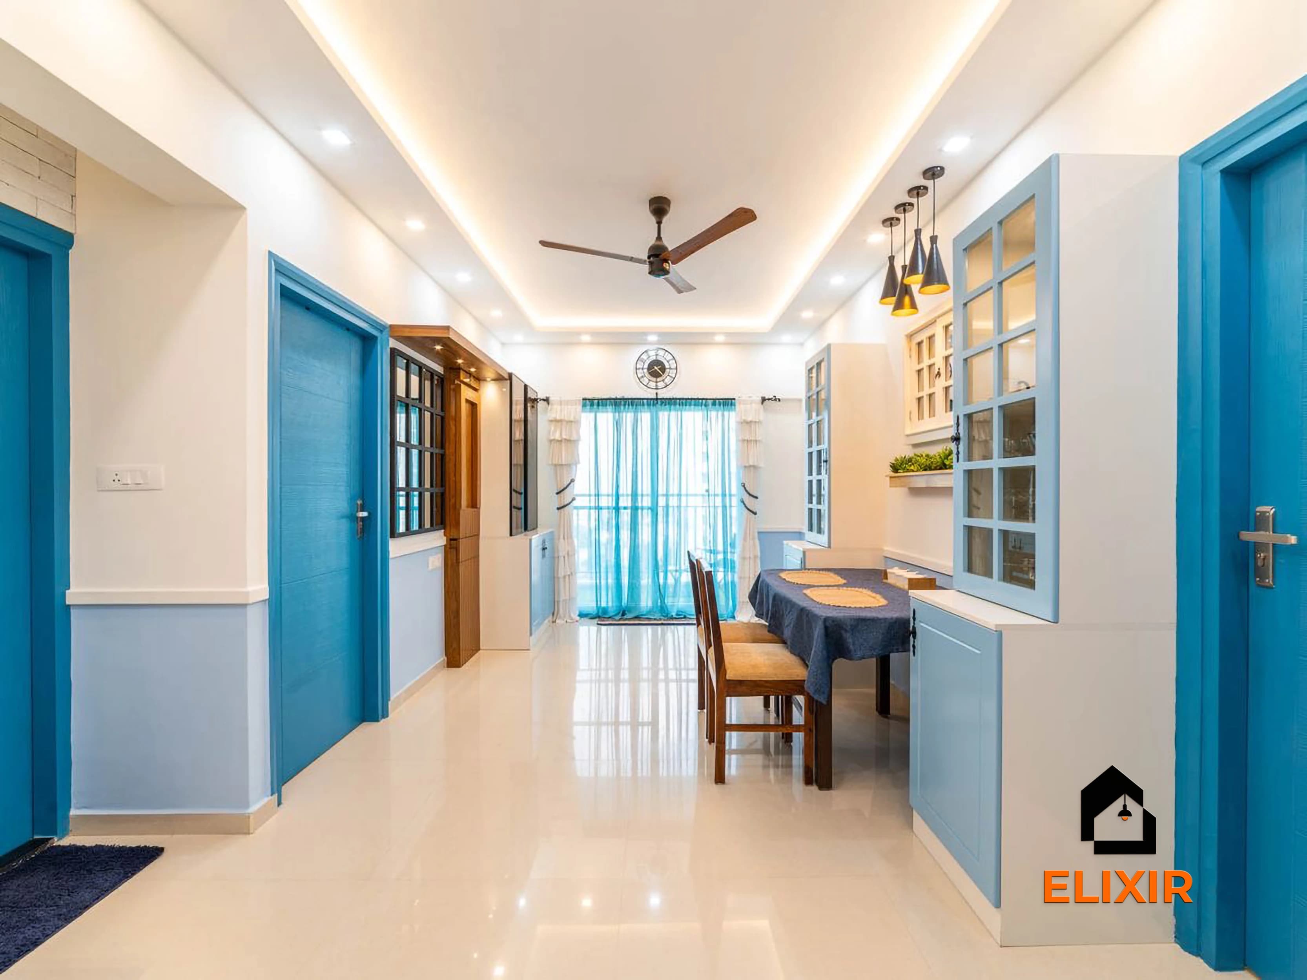
OMR Chennai · 1100 sq ft · 8 weeks

Nungambakkam Chennai · 1800 sq ft · 6 weeks

T Nagar Chennai · 1200 sq ft · 6 weeks
Before & after
A better version of your home
Drag the slider to see what a well-planned interior does to the same room. Premium finishes and smart storage, planned around how you live.


Plan smarter
Five ways to keep your budget on track
- 01
Go vertical before going wide
Run wardrobes and kitchen units to the ceiling with a loft, so floor area stays free for movement. In a 450 sq ft flat, a full-height wardrobe often replaces the need for a separate storage cabinet.
- 02
Choose a hydraulic storage bed
A bed with lift-up storage absorbs suitcases, quilts and seasonal clothes that would otherwise need a second wardrobe, which is usually the most space-efficient spend in this band.
- 03
Keep the palette light and continuous
Using one laminate family across kitchen, wardrobe and TV unit makes small rooms read larger. Dark, glossy shutters in every room tend to make a compact 1BHK feel heavier.
- 04
Plan sliding over swing shutters
Where the bedroom is narrow, sliding wardrobe shutters save the 2 feet of clearance a hinged door needs. Ask your designer to check bed placement against shutter type at the layout stage.
- 05
Decide rent-ready or live-in early
If the flat may be let out, stick to durable, easily replaced finishes and skip delicate fabrics or false-ceiling features. If you will live in it, spend on drawers and lighting you will use daily.
Happy homes
2,500+ Chennai families have moved in with Elixir
Since 2013, we've designed and built homes across Chennai, backed by a 12-year woodwork warranty and after-care from the same team.

Priya & Arvind
4BHK in Anna Nagar, Chennai.
"Small space, big impact. Every corner feels intentional. It's deeply personal."

Materials & hardware partners




FAQ
Common cost questions
Still unsure? Our designers are happy to answer anything on a call.
Is a full modular interior worth it for a 450 sq ft 1BHK?
For most compact flats, yes, because built-in storage uses wall height that loose furniture cannot. That said, you can phase it: kitchen and one wardrobe first, then the TV unit and bed later. An Elixir designer can price both routes for your layout.
Why is the per-sq-ft rate higher for smaller 1BHKs?
A kitchen and a wardrobe cost roughly the same whether the flat is 400 or 550 sq ft, so the fixed items get spread over fewer square feet. That pushes the per-sq-ft number up even though the total stays within a similar range.
Can I fit a dining table in a 1BHK of this size?
Often a wall-mounted fold-down table or a breakfast counter extending from the kitchen works better than a freestanding dining set. Your designer will check walkway clearances before suggesting one.
Which package suits a rental 1BHK?
Many owners furnishing for tenants pick Basic for its durable laminates and sensible hardware. If you want a slightly better finish that holds up to frequent tenant changes, Premium is a popular middle choice. The final cost still depends on the items included.
Do I need a false ceiling in a small 1BHK?
Not necessarily. Many compact flats have lower ceiling heights, and a full false ceiling can make rooms feel lower. A simple cove or perimeter strip in the living area, or none at all, is common in this size band.
Keep exploring
Related guides
Get a number you can actually plan with
Online estimates are a starting point. Our designers visit, measure and give you an itemised quote, usually within a week.