1BHK · 550–700 sq ft
1BHK interior cost for 550–700 sq ft homes
At 550–700 sq ft, a 1BHK stops being a squeeze and starts offering choices. The extra area usually shows up as a wider living room, a separate dining nook or a utility balcony, and the real planning question becomes whether to carve out a work-from-home corner, a guest-sleeping option or simply more open floor.
Approximate cost
1BHK, ~625 sq ft, full home
- Basic₹1.2L – ₹2.4L
≈ ₹210/sq ft – ₹380/sq ft
- Popular herePremium₹1.5L – ₹2.8L
≈ ₹250/sq ft – ₹460/sq ft
- Ultra Premium₹1.8L – ₹3.3L
≈ ₹290/sq ft – ₹540/sq ft
Estimates only, pre-GST and subject to change. Every price on this page comes from the same rate card as our calculator (updated 28 October 2026), so they all update together. Your designer confirms the final figure after a free site visit.

Quick answer
A larger 1BHK of 550–700 sq ft in Chennai usually costs around ₹1.2L – ₹2.4L for Basic interiors, ₹1.5L – ₹2.8L for Premium and ₹1.8L – ₹3.3L for Ultra Premium. Figures are approximate and pre-GST, and the room count stays the same, so extra area mostly goes into how you use the living space and balcony. Book a free consultation with an Elixir designer to price your exact plan.
At a glance
Approximate cost at different sizes within 550–700 sq ft
Estimates from our calculator rate card: pre-GST and subject to change. Tap a row to open that guide.
| Carpet area | Basic | Premium | Ultra Premium |
|---|---|---|---|
| 550 sq ft | ₹1.2L – ₹2.4L (₹240/sq ft – ₹440/sq ft) | ₹1.5L – ₹2.8L (₹280/sq ft – ₹520/sq ft) | ₹1.8L – ₹3.3L (₹330/sq ft – ₹610/sq ft) |
| 625 sq ft | ₹1.2L – ₹2.4L (₹210/sq ft – ₹380/sq ft) | ₹1.5L – ₹2.8L (₹250/sq ft – ₹460/sq ft) | ₹1.8L – ₹3.3L (₹290/sq ft – ₹540/sq ft) |
| 700 sq ft | ₹1.2L – ₹2.4L (₹180/sq ft – ₹340/sq ft) | ₹1.5L – ₹2.8L (₹220/sq ft – ₹410/sq ft) | ₹1.8L – ₹3.3L (₹260/sq ft – ₹480/sq ft) |
What fits at this size
A typical 550–700 sq ft 1BHK
Comfortable 1BHKs with a separate dining nook and room for a full-height wardrobe and a small study desk. Room sizes are indicative; every floor plan is different.
| Room | Typical size | Usual carpentry |
|---|---|---|
| Bedroom | ≈ 10 × 11 ft | 7 ft wardrobe + loft, side tables |
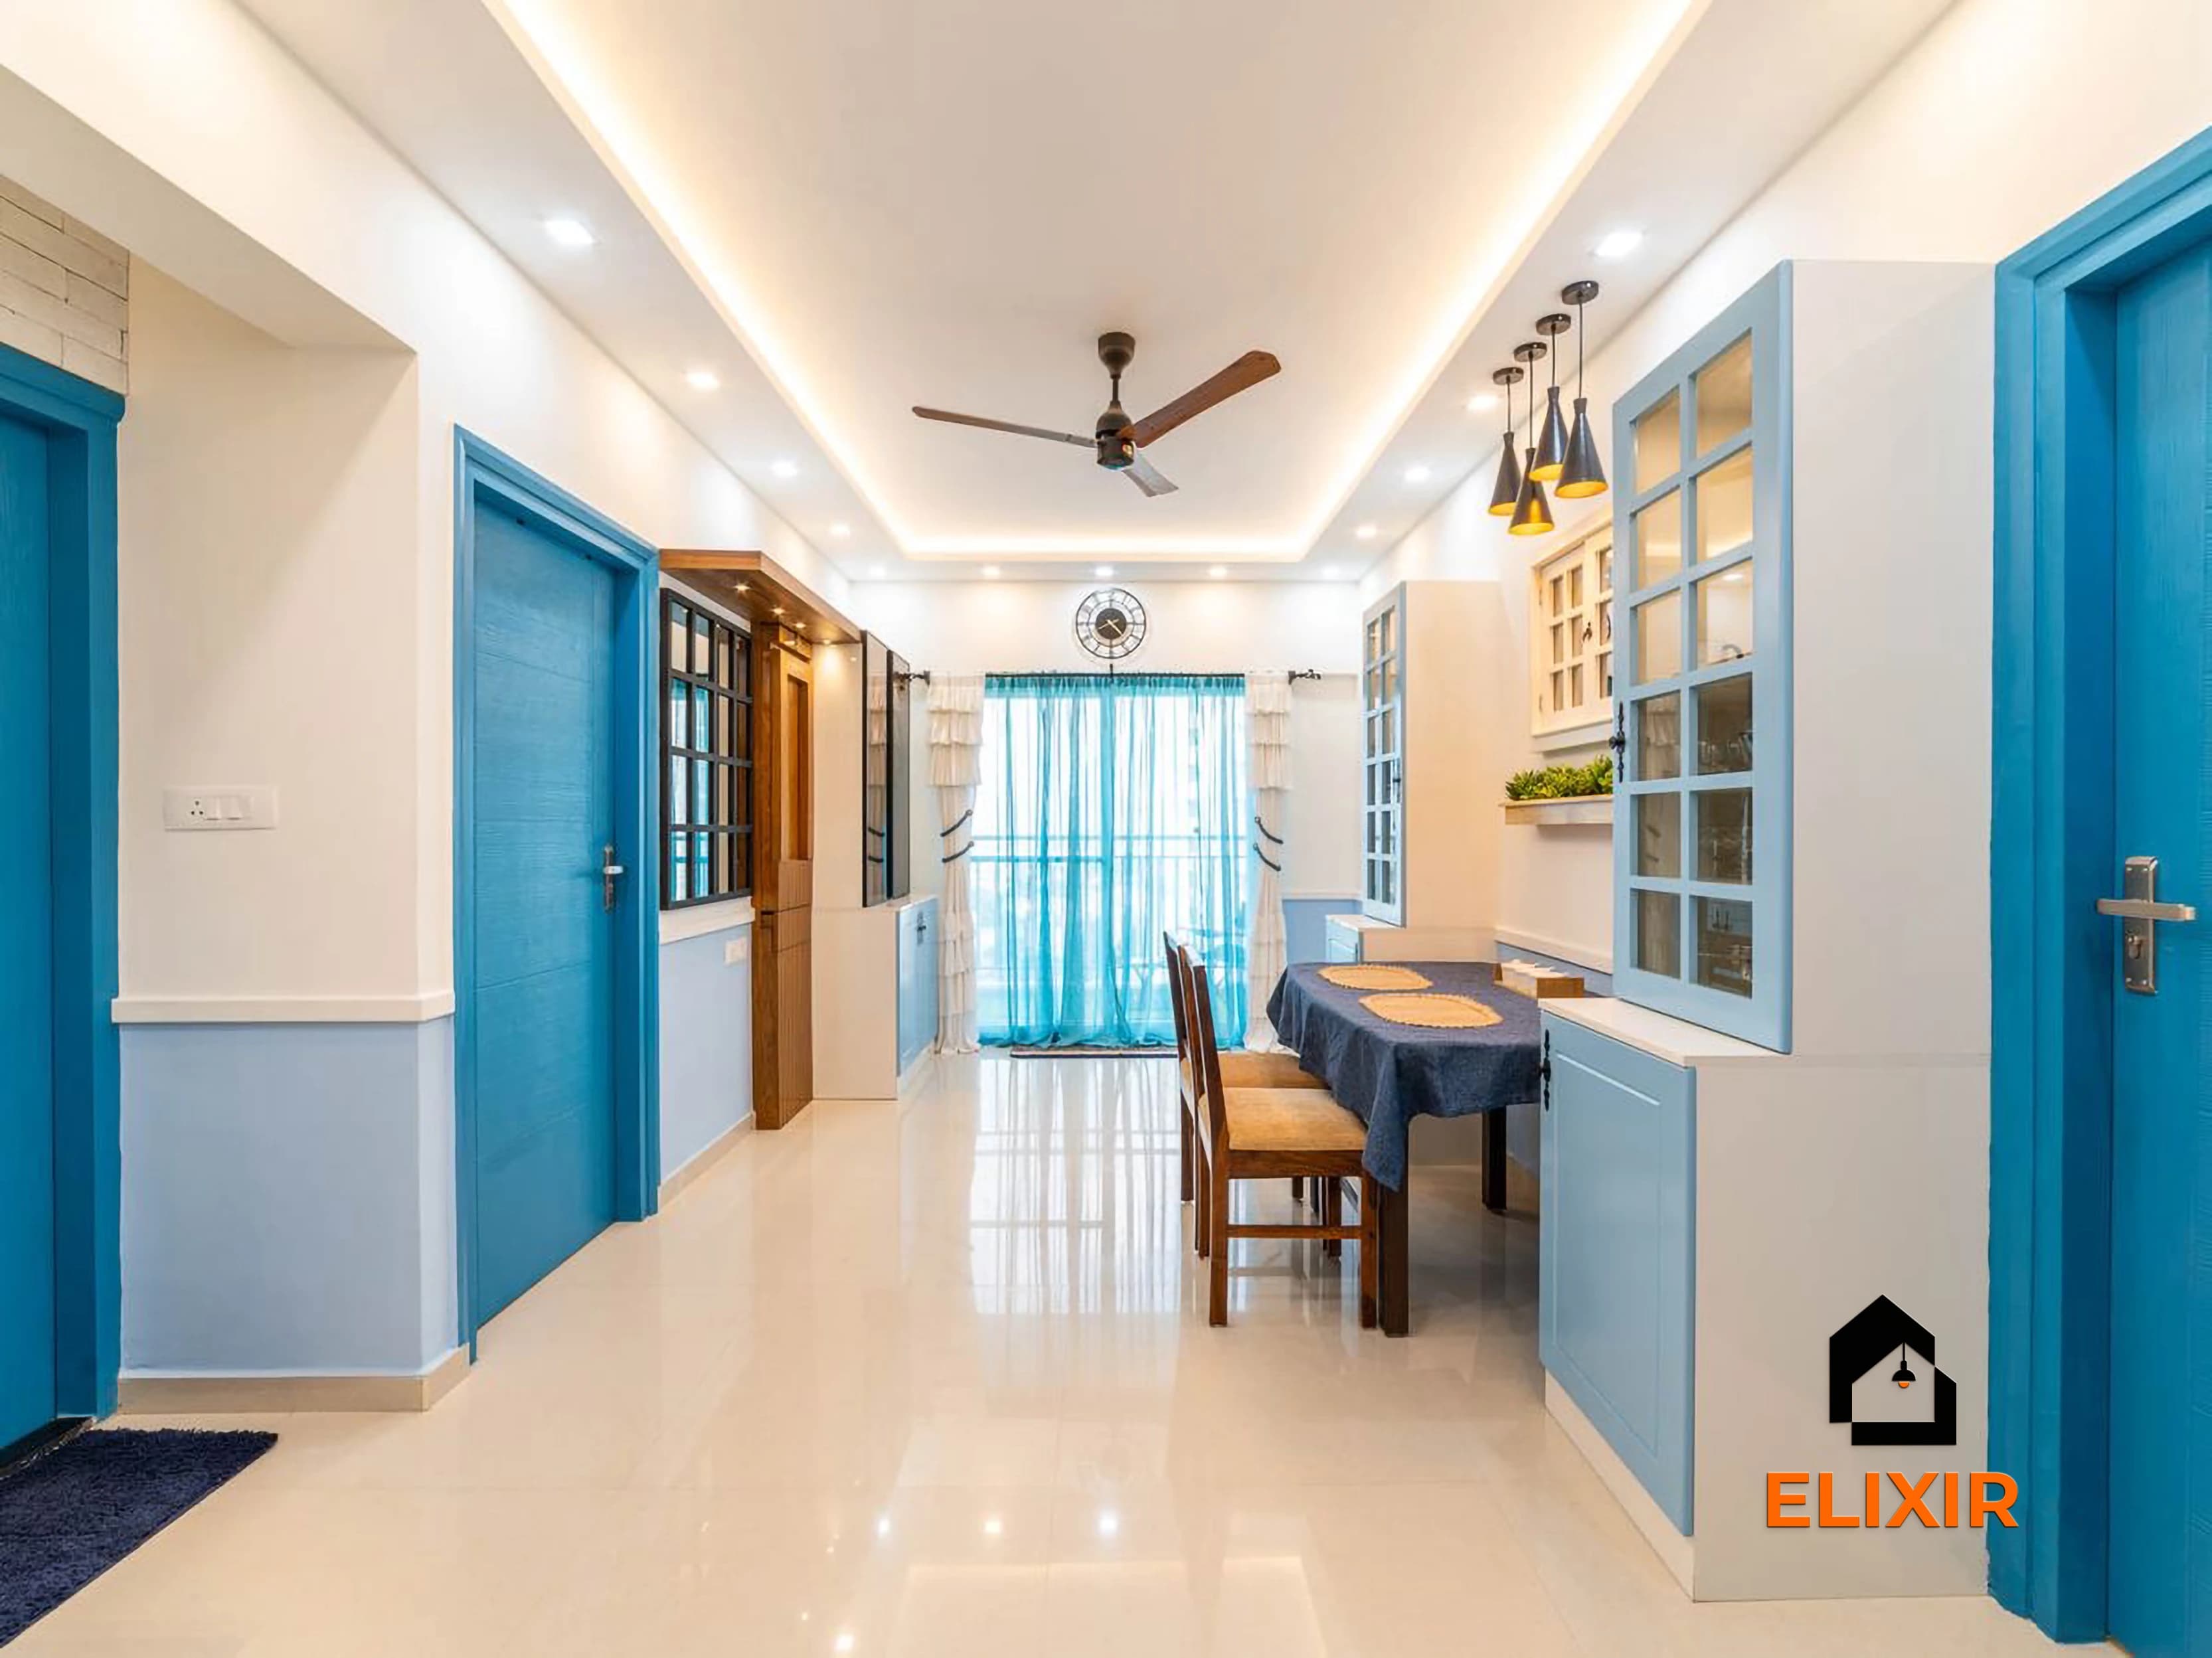
| Living + dining | ≈ 11 × 15 ft | TV unit, crockery cabinet, desk |
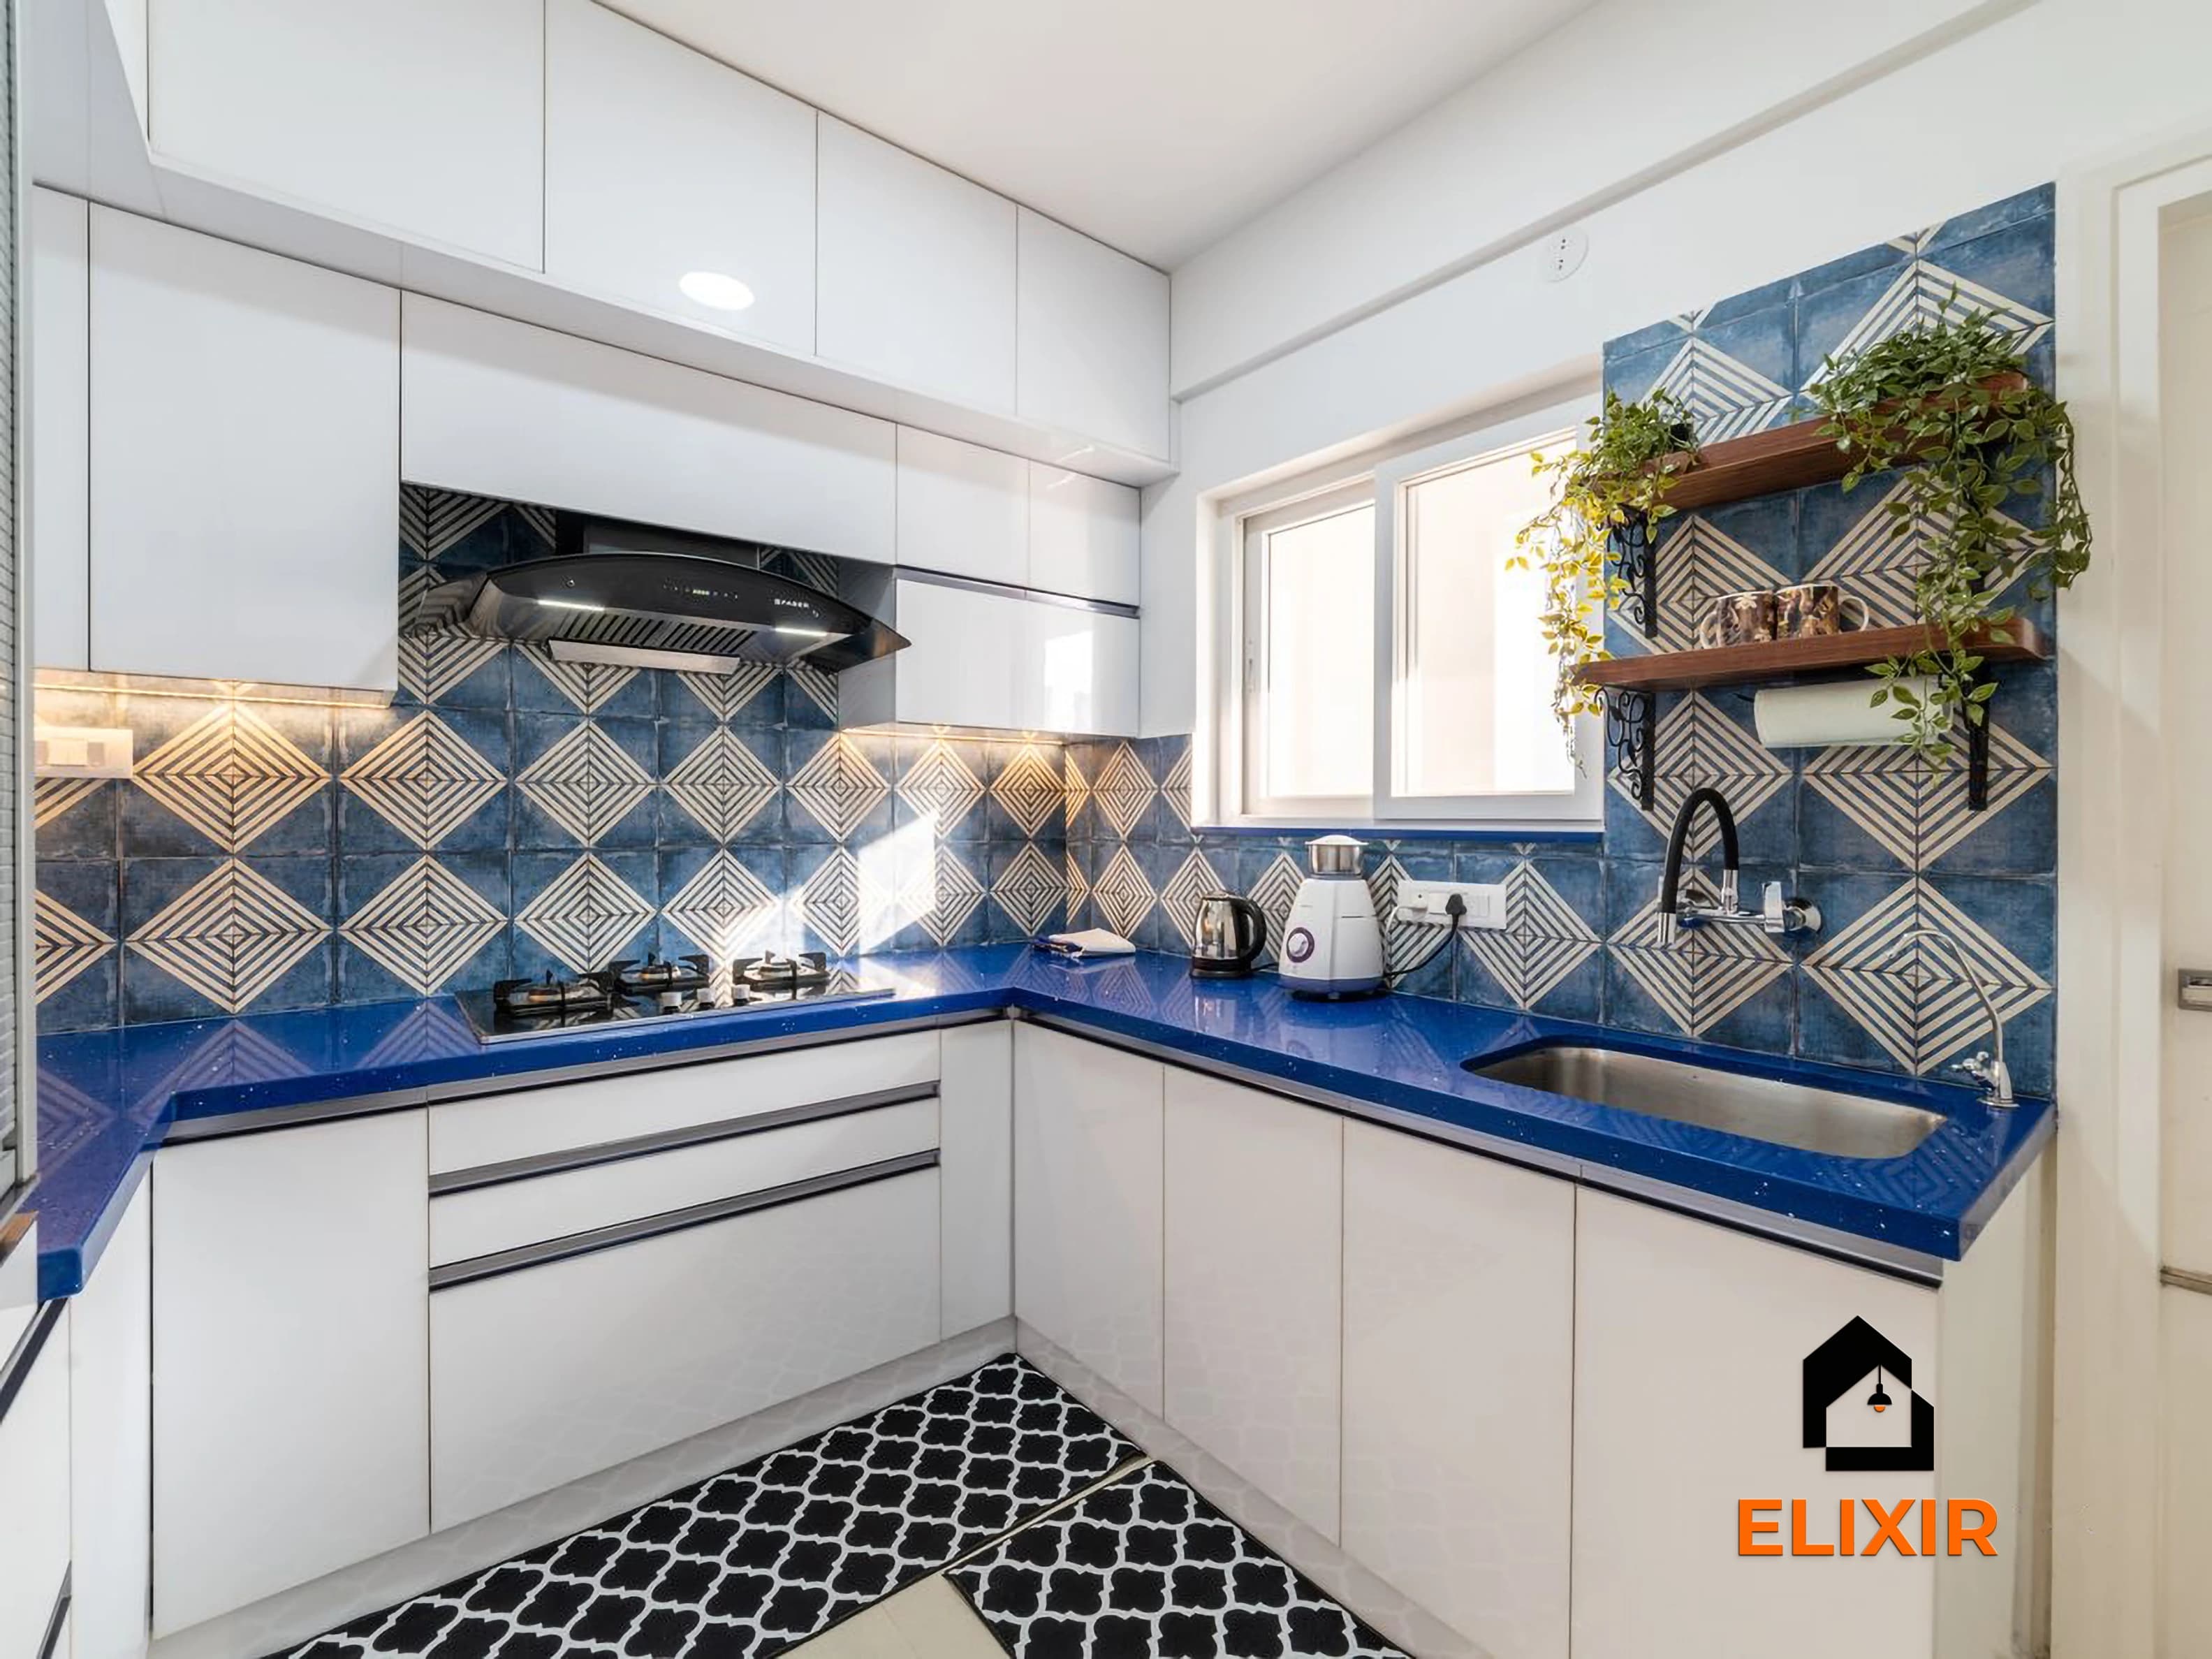
| Kitchen | ≈ 7 × 8 ft | 10–12 running ft, L layout |
Try it yourself
Estimate your own home
Adjust the home size, package and scope. Numbers update instantly using the same rate card as this page.
Use the carpet area from your sale agreement, not super built-up.
Your approximate estimate
₹1.5L – ₹2.8L
≈ ₹250/sq ft – ₹460/sq ft of carpet area · pre-GST
- Living room₹28K – ₹52K
- Modular kitchen₹54K – ₹1L
- Bedroom (wardrobe, bed, side units)₹66K – ₹1.2L
- Bathroom vanity & storage₹5K – ₹10K
A rough guide only. Layout, finishes, hardware and site conditions can move the final number in either direction, and a designer can usually find ways to fit your budget.
Where the money goes
Room-by-room breakdown
For: 1BHK, ~625 sq ft, full home. Bedrooms include wardrobes, a bed and side units; kitchens include base, wall and tall units with hardware.
Share of a Premium budget.
| Room | Basic | Premium | Ultra Premium |
|---|---|---|---|
| Living room | ₹23K – ₹43K | ₹28K – ₹52K | ₹33K – ₹61K |
| Modular kitchen | ₹45K – ₹84K | ₹54K – ₹1L | ₹63K – ₹1.2L |
| Bedroom (wardrobe, bed, side units) | ₹55K – ₹1L | ₹66K – ₹1.2L | ₹77K – ₹1.4L |
| Bathroom vanity & storage | ₹4K – ₹8K | ₹5K – ₹10K | ₹6K – ₹12K |
| Total (approx.) | ₹1.2L – ₹2.4L | ₹1.5L – ₹2.8L | ₹1.8L – ₹3.3L |
Talk to a real designer
Numbers are a starting point. A designer gets you the real one.
Every home is different. A 20-minute conversation with one of our designers usually narrows the range a lot, and often finds savings you wouldn't spot on your own. It's free and there's no obligation.
Good to know
How we arrive at these numbers
Generous 1BHKs are common in gated projects in the western and southern suburbs, and also in older central-Chennai buildings where 1BHKs were built with bigger rooms than today's layouts.
With a usable living-dining zone, many owners in this band add a crockery or bar unit and a TV wall, which nudges cost upward without changing the BHK count.
The extra space often includes a utility area off the kitchen; in Chennai's monsoon, a utility cabinet in BWP plywood or a moisture-resistant board is worth the small premium over regular MR grade.
Since the total range is similar to a smaller 1BHK, the per-sq-ft rate here drops to roughly ₹250/sq ft – ₹460/sq ft on Premium at 625 sq ft, which makes the upper packages more reachable for many buyers.
Young couples and single professionals working remotely are frequent buyers of this size, so a study desk with cable management is one of the most requested add-ons.
Estimates cover design, modular carpentry, installation and a 12-year woodwork warranty. Civil, electrical, painting, appliances and countertops are usually quoted separately. See full inclusions & specifications
Our work
Homes we've designed in Chennai
Real Elixir homes in Chennai. Every project is measured, designed, produced and installed by our team.
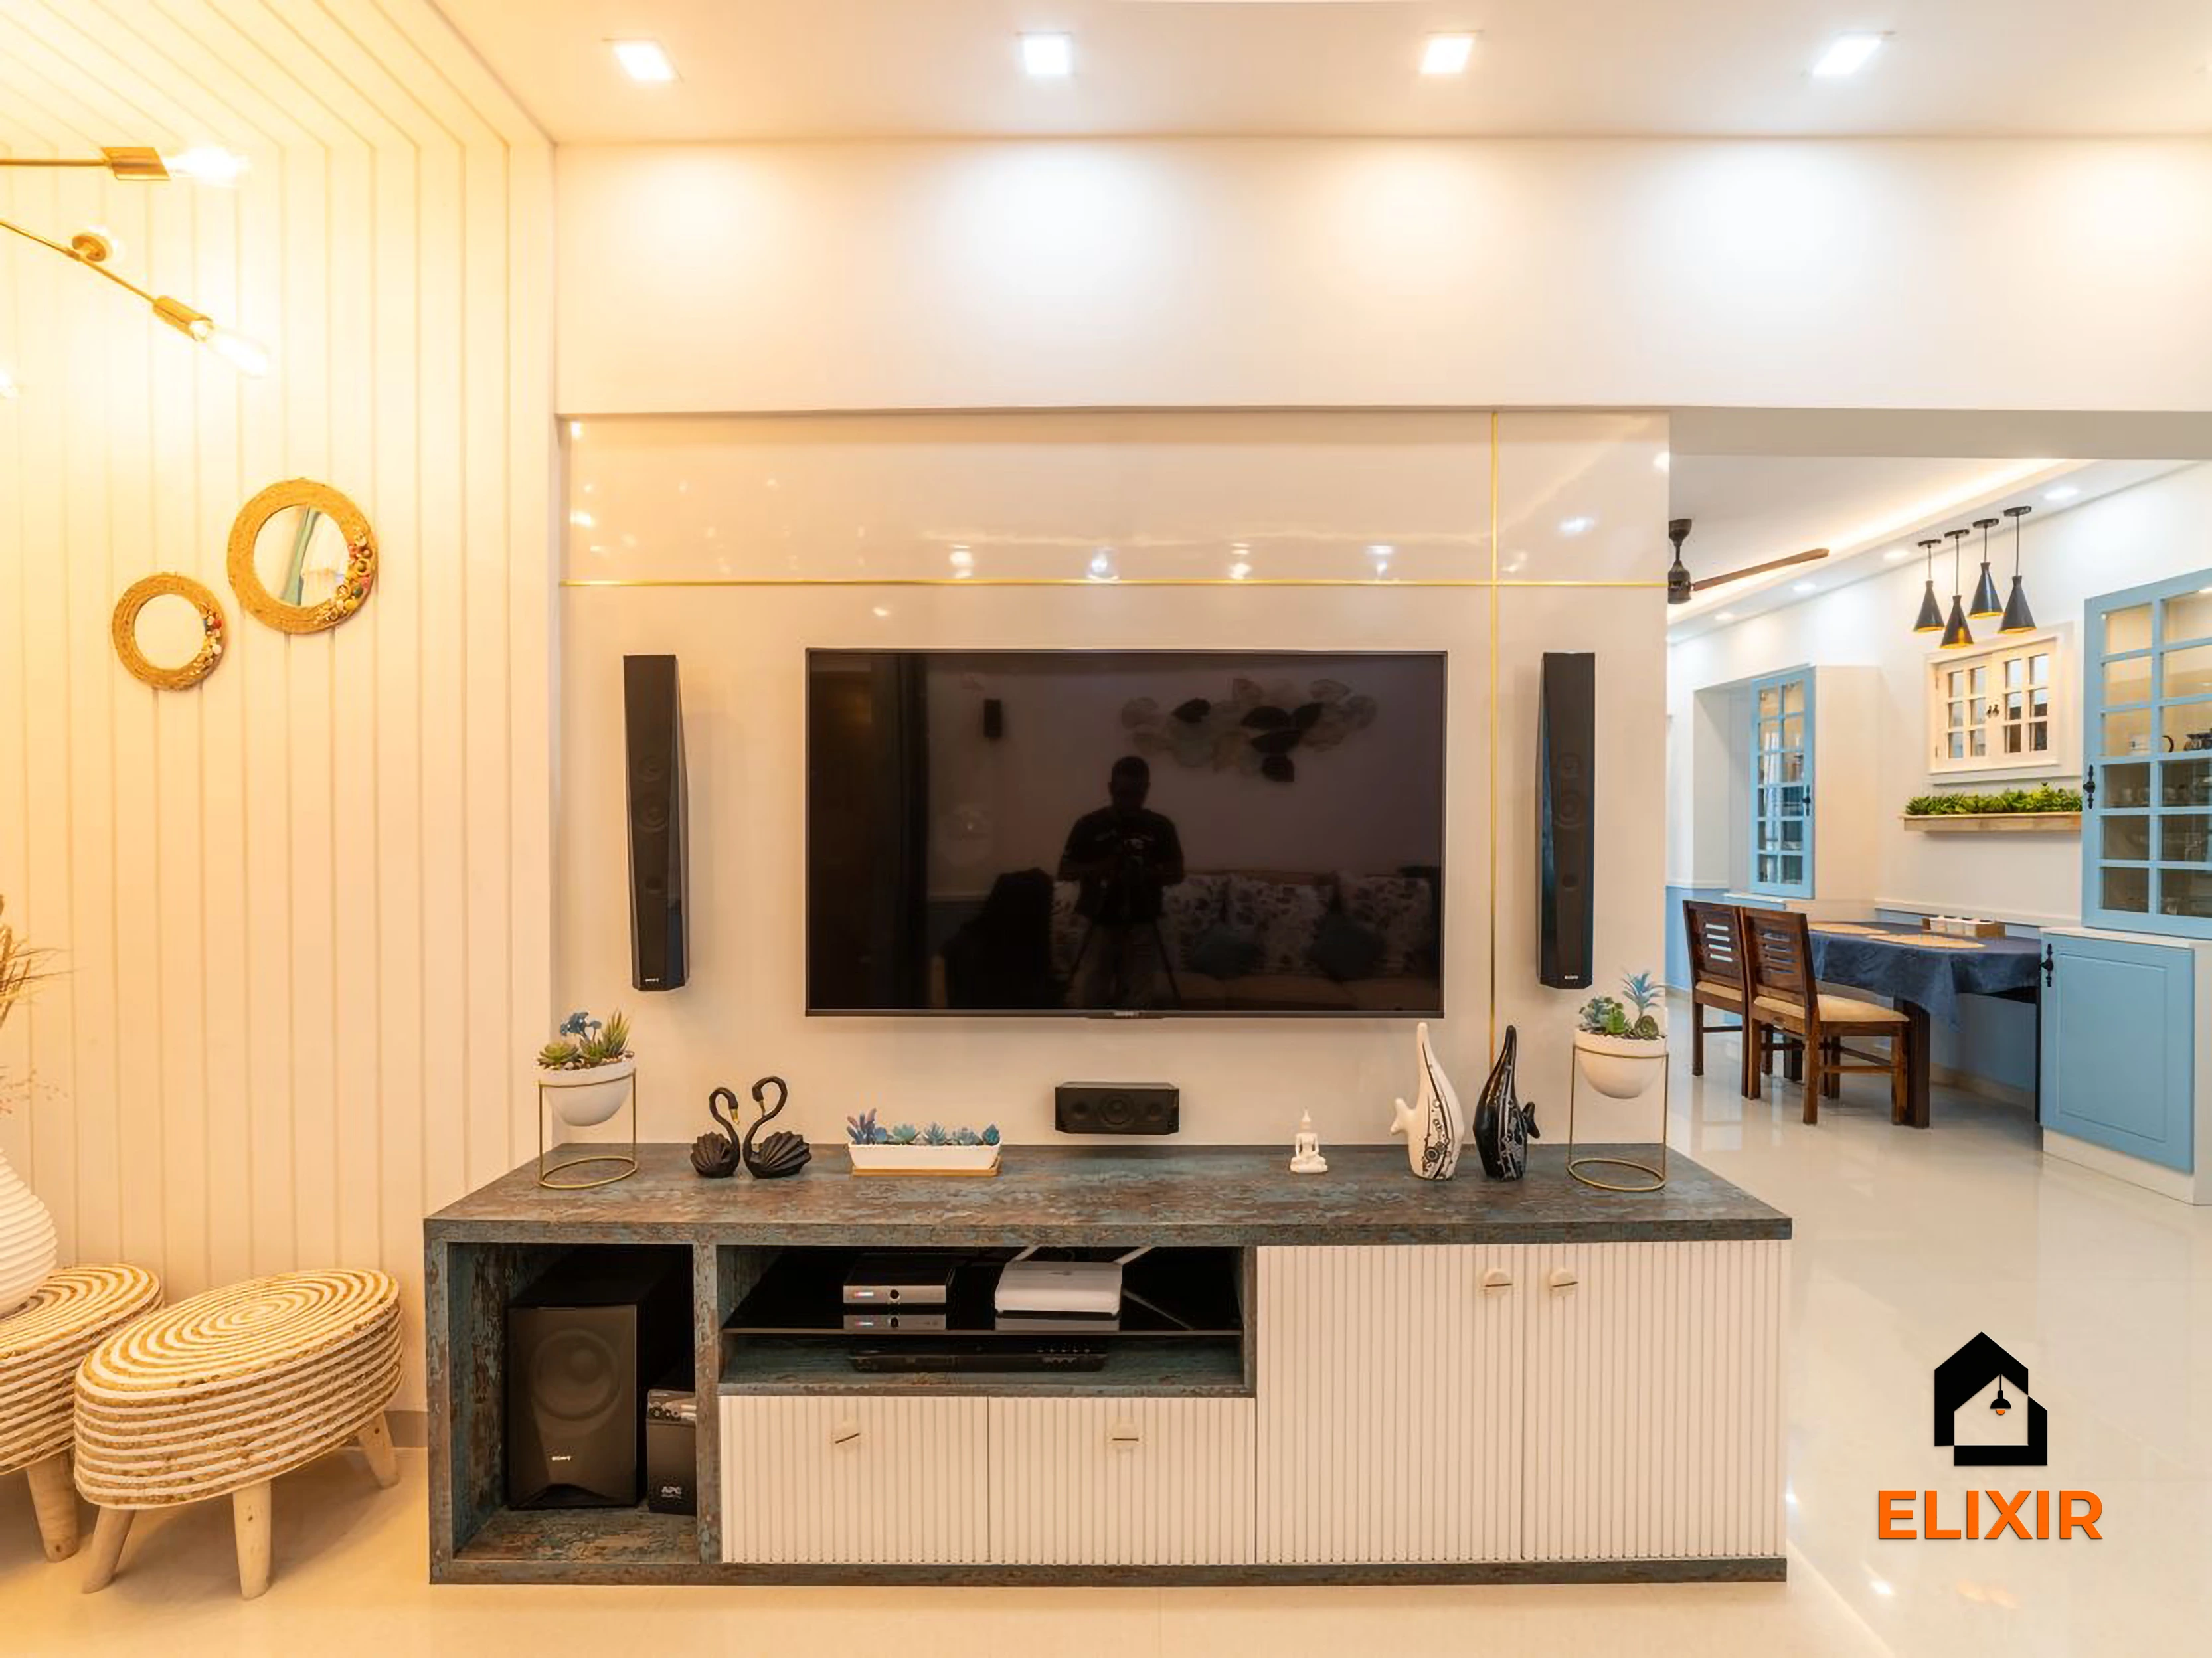
OMR Chennai · 1100 sq ft · 8 weeks

Nungambakkam Chennai · 1800 sq ft · 6 weeks

T Nagar Chennai · 1200 sq ft · 6 weeks
Before & after
A better version of your home
Drag the slider to see what a well-planned interior does to the same room. Premium finishes and smart storage, planned around how you live.


Plan smarter
Five ways to keep your budget on track
- 01
Zone the living room with furniture, not walls
A low console or open shelf between living and dining defines both areas while keeping light flowing. Avoid full-height partitions that undo the benefit of the extra area.
- 02
Build a convertible guest option
A sofa-cum-bed or a daybed with drawers in the living area gives you a guest bed without committing to a second bedroom setup. Plan a power point and reading light nearby.
- 03
Use the extra width for a deeper wardrobe
If the bedroom allows, a 2-foot-deep wardrobe with a dresser section works better than two shallow units. Ask your designer to keep a mirror panel inside a shutter to save wall space.
- 04
Give the utility area its own storage
Washing machine housing, a broom cabinet and an overhead shelf in the utility balcony keep cleaning supplies out of the kitchen, which matters more as the home gets lived in.
- 05
Spend on lighting layers
A larger living room benefits from a mix of ceiling, cove and task lighting. This is a modest line item that changes how the space feels in the evening more than shutter upgrades do.
Happy homes
2,500+ Chennai families have moved in with Elixir
Since 2013, we've designed and built homes across Chennai, backed by a 12-year woodwork warranty and after-care from the same team.

Priya & Arvind
4BHK in Anna Nagar, Chennai.
"Small space, big impact. Every corner feels intentional. It's deeply personal."

Materials & hardware partners




FAQ
Common cost questions
Still unsure? Our designers are happy to answer anything on a call.
Should I convert part of a 650 sq ft 1BHK into a study?
Many owners carve a study nook from the dining area or the bedroom corner rather than building a partition. A wall-mounted desk with overhead shelves keeps it flexible. Your designer can show whether the layout supports it without crowding the room.
Why does a bigger 1BHK not cost much more than a smaller one?
Most interior cost comes from the kitchen, wardrobes and units, not floor area. A larger 1BHK often has the same number of these, so totals stay in a similar range while the per-sq-ft rate goes down.
Is Ultra Premium sensible for a 1BHK of this size?
If you plan to live in the home for several years, the better hardware and finishes in Ultra Premium can be a reasonable choice, especially since the total stays within ₹1.8L – ₹3.3L. For rentals, Basic or Premium is more common.
Can I add a crockery unit in the dining area?
Yes, a slim crockery or bar unit is a popular addition in this size band. Glass shutters with internal lighting look good but need more cleaning in dusty months, so some owners prefer fluted or frosted glass.
How do I plan for a future second child or parent visiting?
Keep the living room flexible with a sofa-cum-bed and loose furniture rather than fixed seating. A designer can also plan extra loft storage now so that bedding and luggage have a place when guests stay.
Keep exploring
Related guides
Get a number you can actually plan with
Online estimates are a starting point. Our designers visit, measure and give you an itemised quote, usually within a week.