Anna Nagar · 2BHK
2BHK interior cost in Anna Nagar
Two-bedroom flats in Anna Nagar are often bought for a specific purpose: a first home near family, a smaller place for parents who have handed over the big house, or a rental near the area's schools and hospitals. Each of those owners spends differently, and this page shows the approximate cost for a full 2BHK as well as narrower scopes like kitchen plus wardrobes.
Approximate cost
2BHK in Anna Nagar, ~1075 sq ft
- Basic₹2.1L – ₹3.9L
≈ ₹200/sq ft – ₹370/sq ft
- Popular herePremium₹2.5L – ₹4.7L
≈ ₹240/sq ft – ₹440/sq ft
- Ultra Premium₹2.9L – ₹5.5L
≈ ₹280/sq ft – ₹520/sq ft
Estimates only, pre-GST and subject to change. Every price on this page comes from the same rate card as our calculator (updated 28 October 2026), so they all update together. Your designer confirms the final figure after a free site visit.
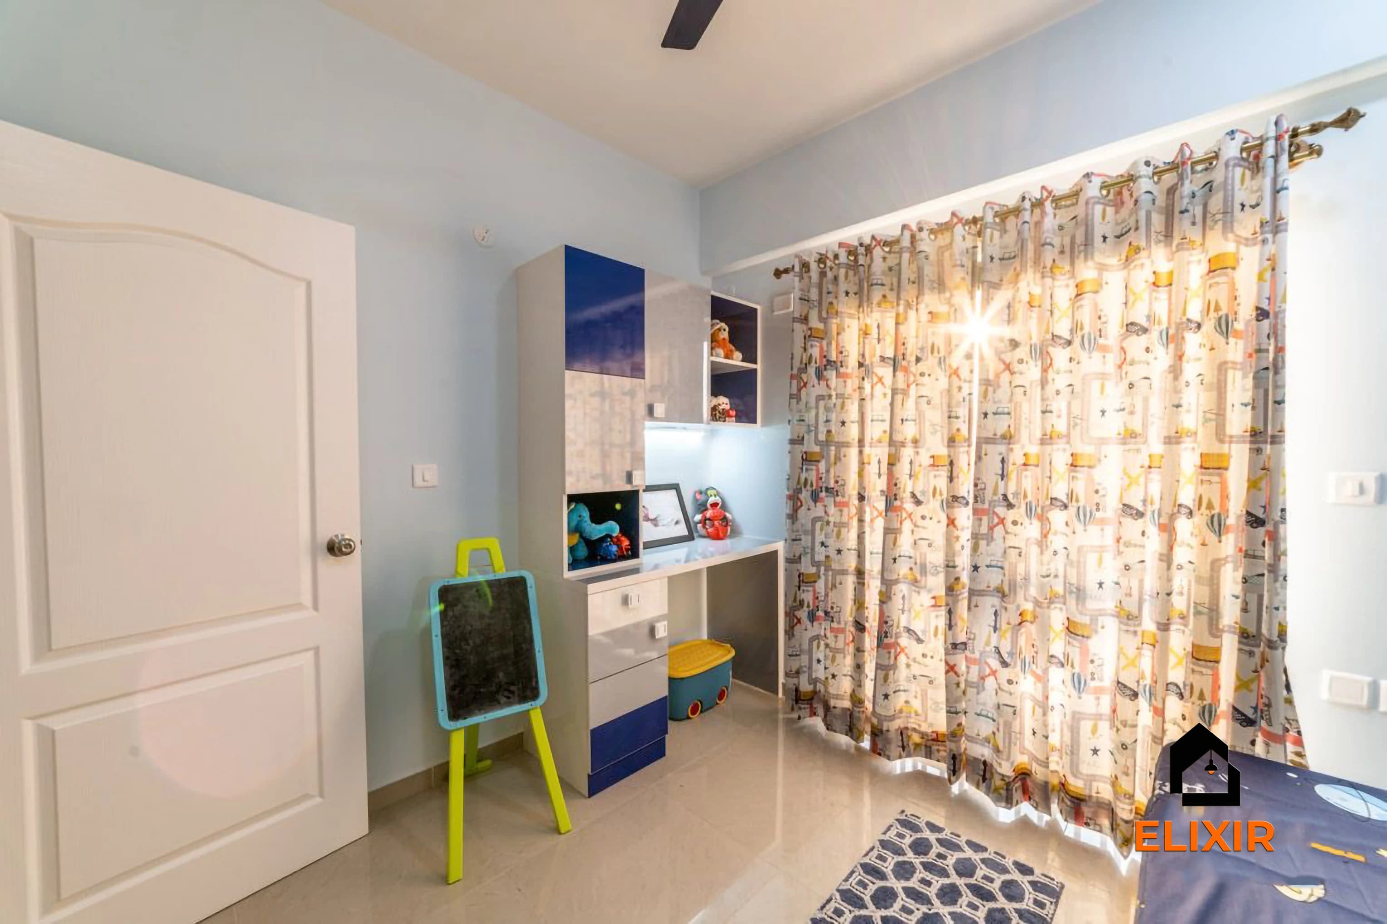
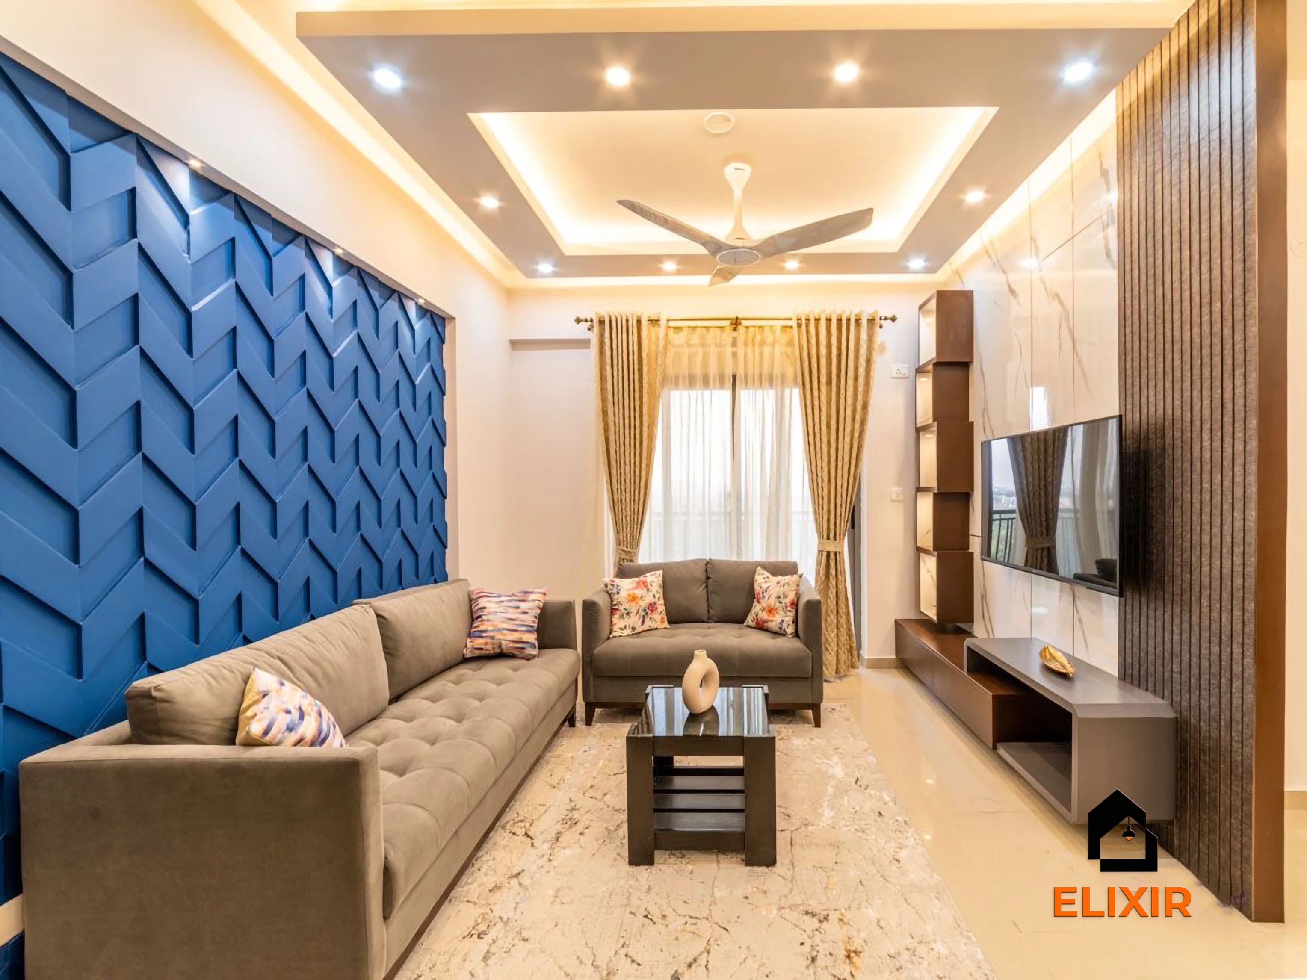
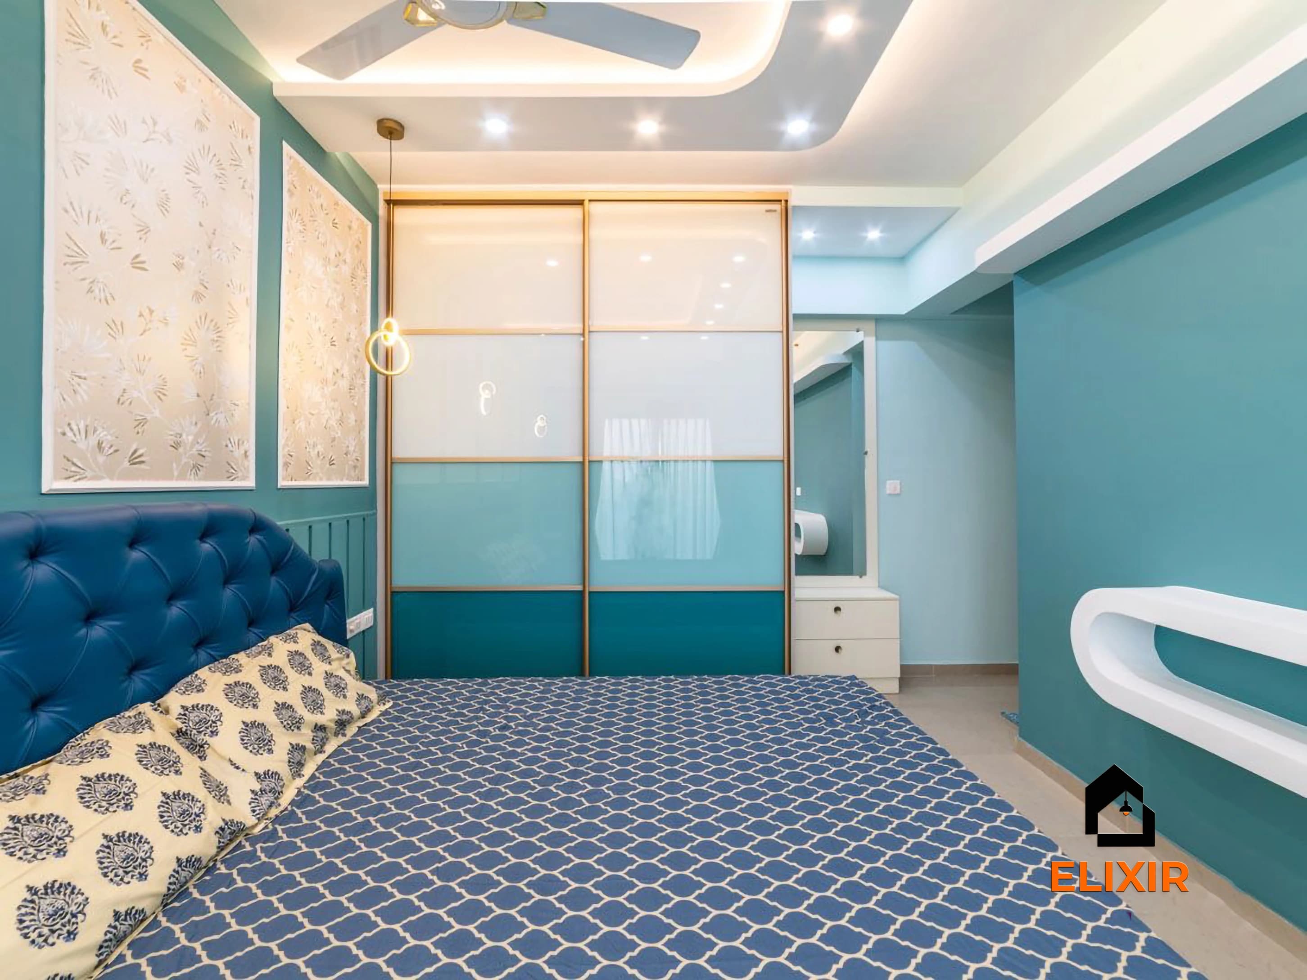
Quick answer
Interiors for a 2BHK of around 1,075 sq ft in Anna Nagar cost approximately ₹2.1L – ₹3.9L in Basic, ₹2.5L – ₹4.7L in Premium and ₹2.9L – ₹5.5L in Ultra Premium, before GST. Doing only the kitchen and wardrobes falls in a lower band. Final cost depends on carpentry extent and finishes, so speak to an Elixir designer for a free, measured estimate.
At a glance
2BHK in Anna Nagar: approximate cost by scope
Estimates from our calculator rate card: pre-GST and subject to change. Tap a row to open that guide.
| Scope | Basic | Premium | Ultra Premium |
|---|---|---|---|
| Full home | ₹2.1L – ₹3.9L | ₹2.5L – ₹4.7L | ₹2.9L – ₹5.5L |
| Kitchen + wardrobes | ₹1.6L – ₹3L | ₹1.9L – ₹3.6L | ₹2.2L – ₹4.2L |
| Modular kitchen only | ₹50K – ₹93K | ₹60K – ₹1.1L | ₹70K – ₹1.3L |
| Bedrooms & wardrobes | ₹1.1L – ₹2L | ₹1.3L – ₹2.4L | ₹1.5L – ₹2.8L |
Try it yourself
Estimate your own home
Adjust the home size, package and scope. Numbers update instantly using the same rate card as this page.
Use the carpet area from your sale agreement, not super built-up.
Your approximate estimate
₹2.5L – ₹4.7L
≈ ₹240/sq ft – ₹440/sq ft of carpet area · pre-GST
- Living room₹28K – ₹52K
- Modular kitchen₹60K – ₹1.1L
- Bedroom (wardrobe, bed, side units) × 2₹1.3L – ₹2.4L
- Bathroom vanity & storage × 2₹11K – ₹21K
- Dining & crockery₹22K – ₹42K
A rough guide only. Layout, finishes, hardware and site conditions can move the final number in either direction, and a designer can usually find ways to fit your budget.
Where the money goes
Room-by-room breakdown
For: 2BHK in Anna Nagar, ~1075 sq ft. Bedrooms include wardrobes, a bed and side units; kitchens include base, wall and tall units with hardware.
Share of a Premium budget.
| Room | Basic | Premium | Ultra Premium |
|---|---|---|---|
| Living room | ₹23K – ₹43K | ₹28K – ₹52K | ₹33K – ₹61K |
| Modular kitchen | ₹50K – ₹93K | ₹60K – ₹1.1L | ₹70K – ₹1.3L |
| Bedroom (wardrobe, bed, side units)× 2 | ₹1.1L – ₹2L | ₹1.3L – ₹2.4L | ₹1.5L – ₹2.8L |
| Bathroom vanity & storage× 2 | ₹9K – ₹17K | ₹11K – ₹21K | ₹13K – ₹24K |
| Dining & crockery | ₹19K – ₹35K | ₹22K – ₹42K | ₹26K – ₹49K |
| Total (approx.) | ₹2.1L – ₹3.9L | ₹2.5L – ₹4.7L | ₹2.9L – ₹5.5L |
Talk to a real designer
Numbers are a starting point. A designer gets you the real one.
Every home is different. A 20-minute conversation with one of our designers usually narrows the range a lot, and often finds savings you wouldn't spot on your own. It's free and there's no obligation.
Central Chennai · PIN 600040, 600101, 600102
Planning interiors in Anna Nagar
One of Chennai's most planned residential neighbourhoods, with wide grid roads, established independent houses and a steady stream of premium apartment redevelopments replacing older bungalows.
- Many 2BHKs here sit in older mid-rise blocks rather than new towers, so existing cement lofts and wall shelves often need a decision: refit them with shutters or remove them.
- Parents downsizing from an independent house usually bring heavy furniture and decades of belongings, so storage planning matters more than decoration in these flats.
- Carpet area for a 2BHK in Anna Nagar typically runs from about 950 to 1,200 sq ft, which gives a little more room than suburban 2BHKs for a proper dining spot.
- Owners buying to rent out generally prefer the Basic package with hard-wearing laminates, while those moving in themselves tend to choose Premium for kitchens and the main bedroom.
Estimates cover design, modular carpentry, installation and a 12-year woodwork warranty. Civil, electrical, painting, appliances and countertops are usually quoted separately. See full inclusions & specifications
Why quotes differ
What matters most for Anna Nagar budgets
Ordered by what tends to matter most for Anna Nagar homes.
New home vs renovation
Renovations add dismantling, repairs and repainting, which aren't in new-home estimates.
Our work
Homes we've designed near Anna Nagar
Real Elixir homes in Chennai. Every project is measured, designed, produced and installed by our team.

Anna Nagar Chennai · 1450 sq ft · 6 weeks
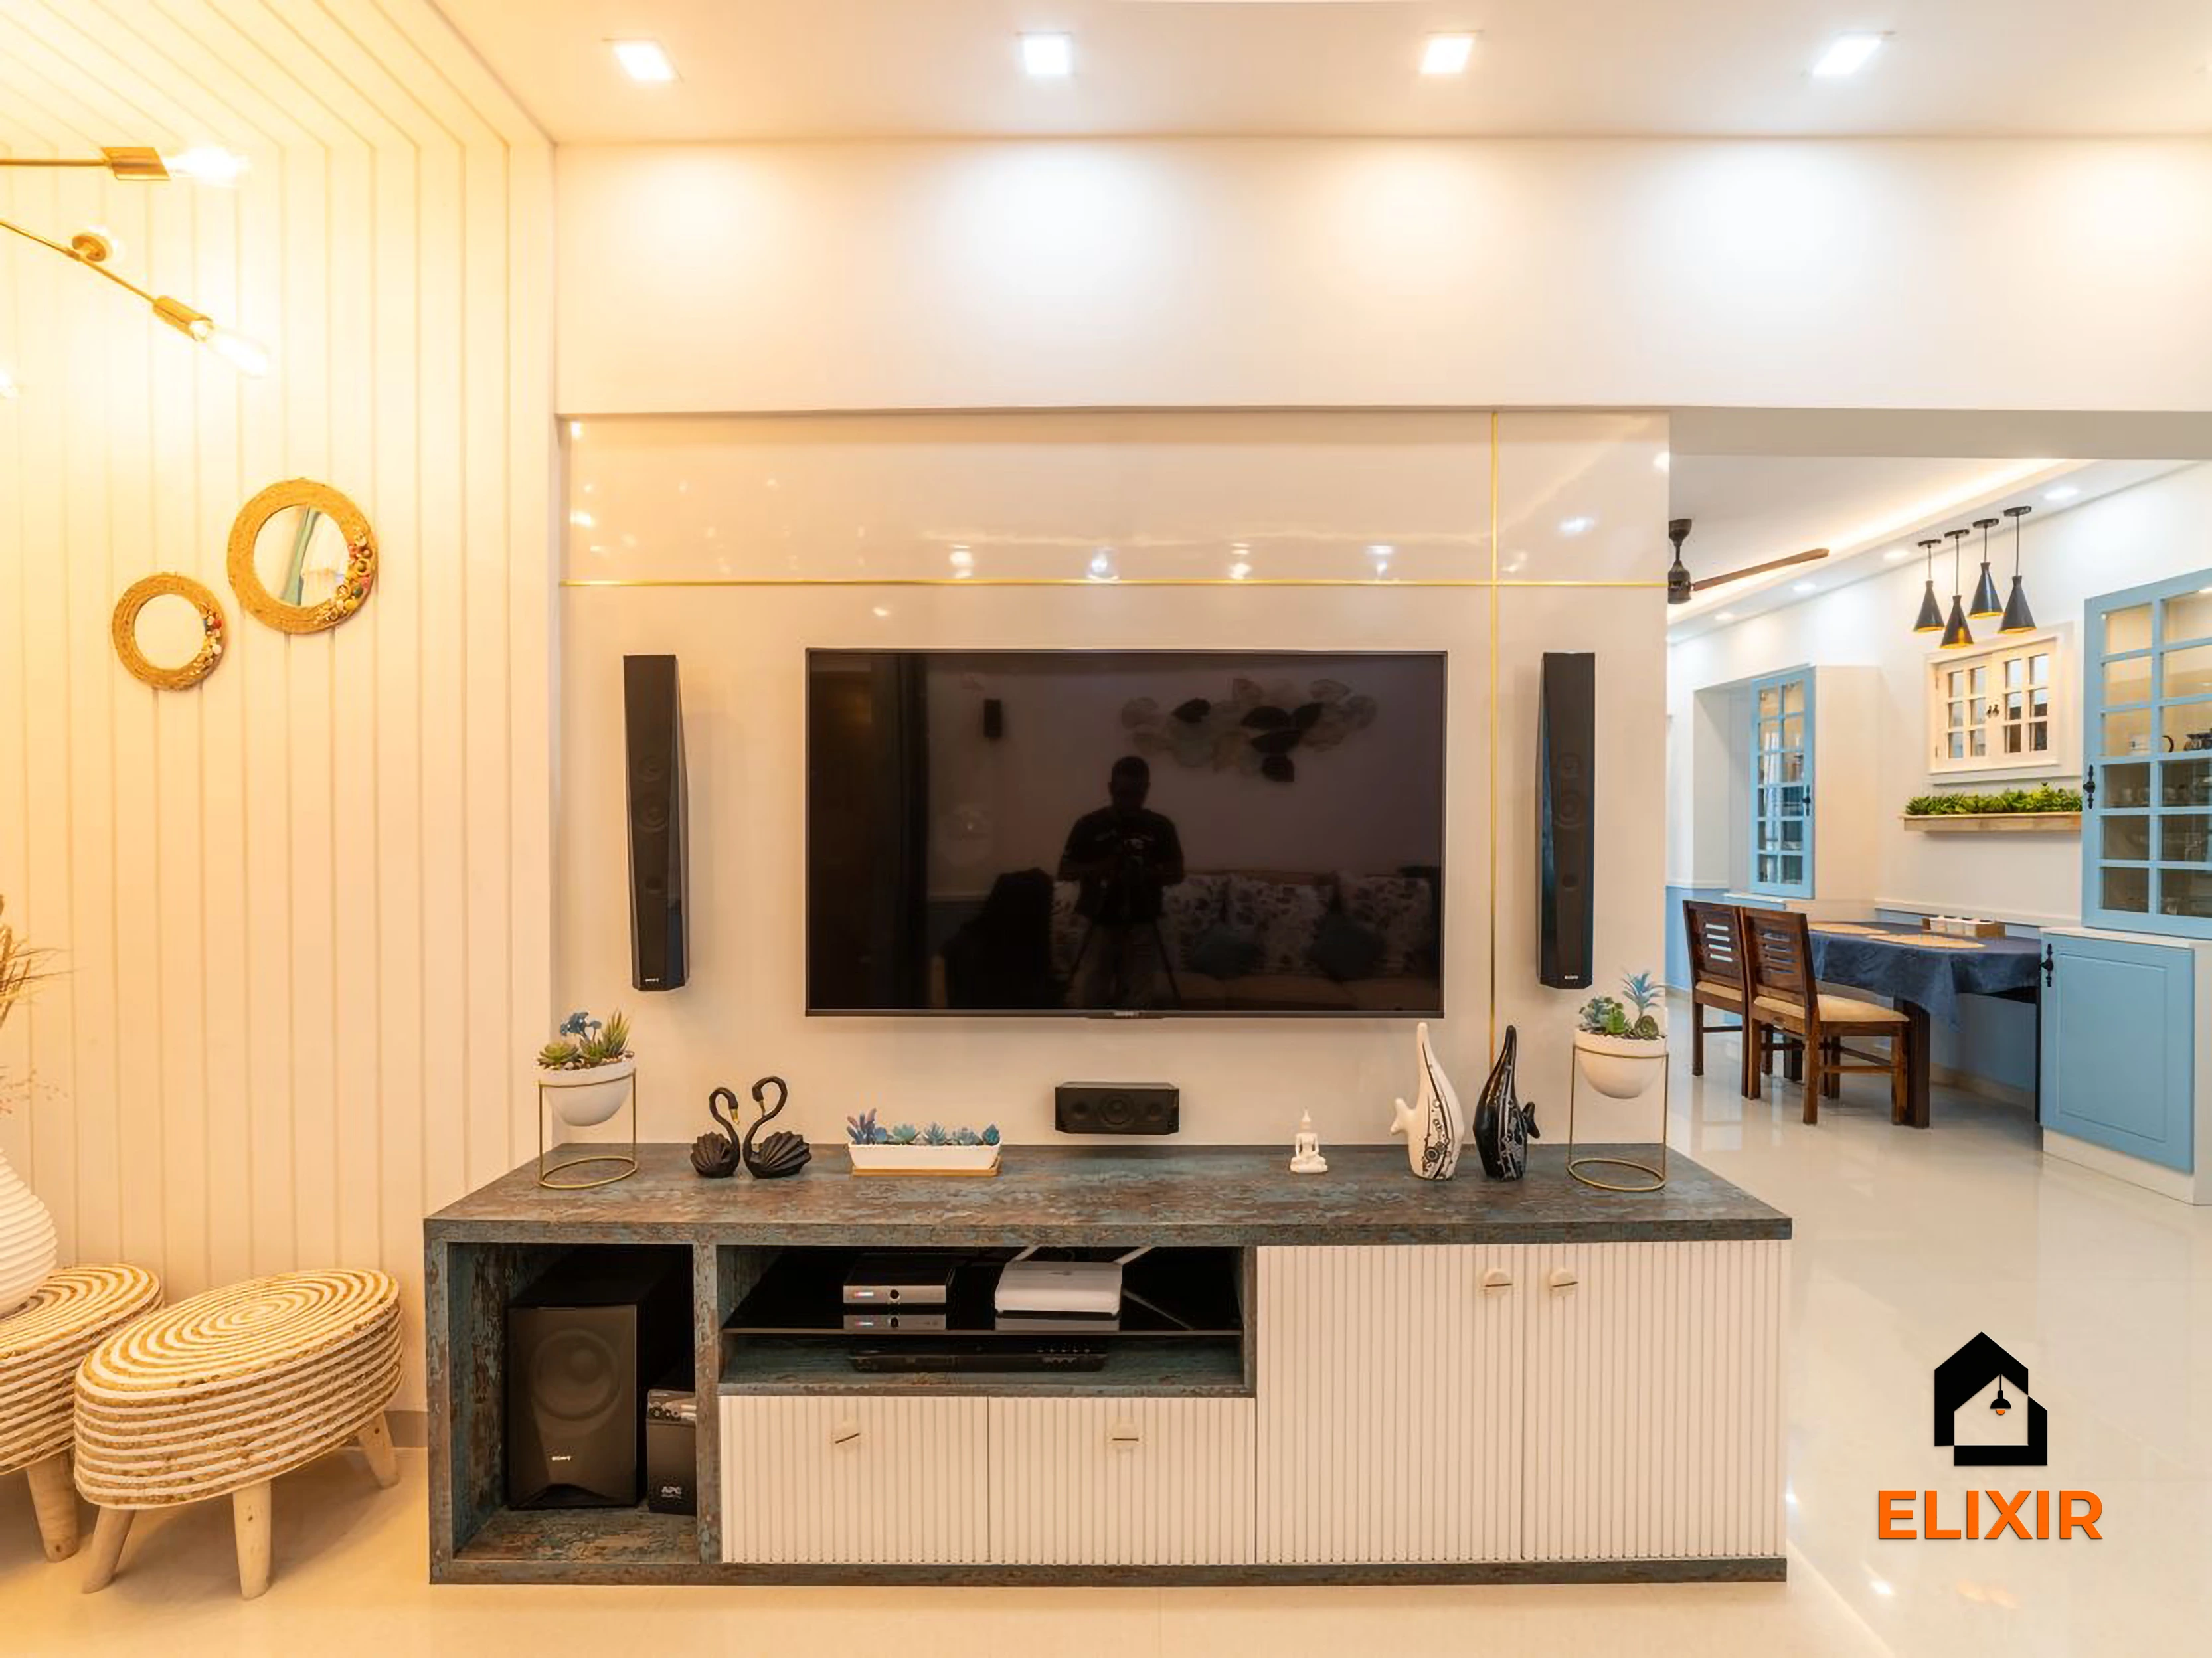
OMR Chennai · 1100 sq ft · 8 weeks

T Nagar Chennai · 1200 sq ft · 6 weeks
Before & after
A better version of your home
Drag the slider to see what a well-planned interior does to the same room. Premium finishes and smart storage, planned around how you live.


Plan smarter
Five ways to keep your budget on track
- 01
Choose the scope row that fits you
The scope table shows full home, kitchen plus wardrobes, kitchen only and bedrooms only. Start from the row that matches your plan rather than the full-home figure.
- 02
Keep the second bedroom flexible
A fold-down bed or study table lets the room work for a visiting grandchild, a home office or guests without locking it into one use.
- 03
Size storage to what is coming with you
If you are moving from a larger house, list the steel almirahs, trunks and furniture you will keep before the designer plans new wardrobes.
- 04
Spend on the kitchen first
In a 2BHK the kitchen sees the hardest daily use. Prioritise good drawers and hinges there and keep the living room simpler if the budget is tight.
- 05
Check society rules before work begins
Older Anna Nagar apartment associations may restrict work hours and lift use, which affects how installation is scheduled.
Happy homes
2,500+ Chennai families have moved in with Elixir
Since 2013, we've designed and built homes across Chennai, backed by a 12-year woodwork warranty and after-care from the same team.

Priya & Arvind
4BHK in Anna Nagar, Chennai.
"Small space, big impact. Every corner feels intentional. It's deeply personal."

Materials & hardware partners




FAQ
Common cost questions
Still unsure? Our designers are happy to answer anything on a call.
What is the cheapest way to furnish a 2BHK here?
Choosing the kitchen plus wardrobes scope and keeping the living room loose-furnished gives the lowest practical cost. You can add a TV unit and ceiling work later without redoing anything.
Is a false ceiling worth it in a 2BHK?
It depends on ceiling height and lighting needs. A ceiling only in the living room, or cove lighting without a full ceiling, can give a finished look at lower cost. Your designer can suggest what fits.
Can I rent out the flat with Basic interiors?
Yes. Basic uses durable laminates that tenants are less likely to damage, and it keeps the investment proportionate to rental income. Hardware should still be from reliable brands.
Should I keep the old cement loft?
If it is sound and well placed, fitting new shutters can save money. If it is cracked or awkwardly high, removing it and building a modular loft often gives better usable storage.
Does the estimate change if I add a study unit?
Yes, a built-in study or foldable desk adds carpentry. It is usually a modest addition but should be shown as its own line in the quote.
Keep exploring
Related guides
Get a number you can actually plan with
Online estimates are a starting point. Our designers visit, measure and give you an itemised quote, usually within a week.