2BHK · 1000–1200 sq ft
2BHK interior cost for 1000–1200 sq ft homes
A 2BHK above 1000 sq ft has rooms that feel closer to a 3BHK in proportion: a large master bedroom, a living room that can hold a sectional sofa and often a separate dining area. The challenge is filling that space with intent rather than adding units for the sake of it, and deciding whether a corner becomes a study, a walk-in dresser or simply open floor.
Approximate cost
2BHK, ~1100 sq ft, full home
- Basic₹2.1L – ₹3.9L
≈ ₹190/sq ft – ₹360/sq ft
- Popular herePremium₹2.5L – ₹4.7L
≈ ₹230/sq ft – ₹430/sq ft
- Ultra Premium₹2.9L – ₹5.5L
≈ ₹270/sq ft – ₹510/sq ft
Estimates only, pre-GST and subject to change. Every price on this page comes from the same rate card as our calculator (updated 28 October 2026), so they all update together. Your designer confirms the final figure after a free site visit.
Quick answer
A spacious 2BHK of 1000–1200 sq ft in Chennai usually costs about ₹2.1L – ₹3.9L on Basic, ₹2.5L – ₹4.7L on Premium and ₹2.9L – ₹5.5L on Ultra Premium for full interiors, rising toward ₹2.9L – ₹5.4L on Premium at the 1200 sq ft end. All figures are approximate and pre-GST. Larger rooms invite bigger wardrobes and feature walls, so a free consultation with an Elixir designer helps you set the scope.
At a glance
Approximate cost at different sizes within 1000–1200 sq ft
Estimates from our calculator rate card: pre-GST and subject to change. Tap a row to open that guide.
| Carpet area | Basic | Premium | Ultra Premium |
|---|---|---|---|
| 1000 sq ft | ₹2.1L – ₹3.9L (₹210/sq ft – ₹400/sq ft) | ₹2.5L – ₹4.7L (₹260/sq ft – ₹480/sq ft) | ₹2.9L – ₹5.5L (₹300/sq ft – ₹560/sq ft) |
| 1100 sq ft | ₹2.1L – ₹3.9L (₹190/sq ft – ₹360/sq ft) | ₹2.5L – ₹4.7L (₹230/sq ft – ₹430/sq ft) | ₹2.9L – ₹5.5L (₹270/sq ft – ₹510/sq ft) |
| 1200 sq ft | ₹2.4L – ₹4.5L (₹200/sq ft – ₹380/sq ft) | ₹2.9L – ₹5.4L (₹240/sq ft – ₹450/sq ft) | ₹3.4L – ₹6.3L (₹280/sq ft – ₹530/sq ft) |
What fits at this size
A typical 1000–1200 sq ft 2BHK
Spacious 2BHKs, typical of newer gated communities. Room for a walk-in style wardrobe wall, a study corner and a separate utility. Room sizes are indicative; every floor plan is different.
| Room | Typical size | Usual carpentry |
|---|---|---|
| Master bedroom | ≈ 12 × 13 ft | 8–9 ft wardrobe + loft, dresser, study |
| Second bedroom | ≈ 11 × 11 ft | 7 ft wardrobe + loft |
| Living + dining | ≈ 12 × 20 ft | Feature TV wall, crockery + bar unit |
| Kitchen + utility | ≈ 8 × 10 ft | 13–15 running ft, L/U + utility tall unit |
Try it yourself
Estimate your own home
Adjust the home size, package and scope. Numbers update instantly using the same rate card as this page.
Use the carpet area from your sale agreement, not super built-up.
Your approximate estimate
₹2.5L – ₹4.7L
≈ ₹230/sq ft – ₹430/sq ft of carpet area · pre-GST
- Living room₹28K – ₹52K
- Modular kitchen₹60K – ₹1.1L
- Bedroom (wardrobe, bed, side units) × 2₹1.3L – ₹2.4L
- Bathroom vanity & storage × 2₹11K – ₹21K
- Dining & crockery₹22K – ₹42K
A rough guide only. Layout, finishes, hardware and site conditions can move the final number in either direction, and a designer can usually find ways to fit your budget.
Where the money goes
Room-by-room breakdown
For: 2BHK, ~1100 sq ft, full home. Bedrooms include wardrobes, a bed and side units; kitchens include base, wall and tall units with hardware.
Share of a Premium budget.
| Room | Basic | Premium | Ultra Premium |
|---|---|---|---|
| Living room | ₹23K – ₹43K | ₹28K – ₹52K | ₹33K – ₹61K |
| Modular kitchen | ₹50K – ₹93K | ₹60K – ₹1.1L | ₹70K – ₹1.3L |
| Bedroom (wardrobe, bed, side units)× 2 | ₹1.1L – ₹2L | ₹1.3L – ₹2.4L | ₹1.5L – ₹2.8L |
| Bathroom vanity & storage× 2 | ₹9K – ₹17K | ₹11K – ₹21K | ₹13K – ₹24K |
| Dining & crockery | ₹19K – ₹35K | ₹22K – ₹42K | ₹26K – ₹49K |
| Total (approx.) | ₹2.1L – ₹3.9L | ₹2.5L – ₹4.7L | ₹2.9L – ₹5.5L |
Talk to a real designer
Numbers are a starting point. A designer gets you the real one.
Every home is different. A 20-minute conversation with one of our designers usually narrows the range a lot, and often finds savings you wouldn't spot on your own. It's free and there's no obligation.
Good to know
How we arrive at these numbers
Large-format 2BHKs are typical of premium gated projects and of older, well-built apartments in central areas such as T. Nagar, Kilpauk and Adyar, where rooms were planned more generously.
Master bedrooms here can take a walk-in style dresser or an L-shaped wardrobe, which costs more than a straight unit but often replaces the need for a separate dressing table.
Bigger kitchens in this band sometimes allow a breakfast counter or a small island; check plumbing and gas-line positions early, as moving them adds civil cost.
The comparison table shows the estimate stepping up at 1200 sq ft, because a home of that size usually carries more units, longer wardrobe runs and larger ceiling areas.
With high ceilings in some older central buildings, a false ceiling with cove lighting is common, but in top-floor flats it also helps reduce heat gain under the roof slab.
Estimates cover design, modular carpentry, installation and a 12-year woodwork warranty. Civil, electrical, painting, appliances and countertops are usually quoted separately. See full inclusions & specifications
Our work
Homes we've designed in Chennai
Real Elixir homes in Chennai. Every project is measured, designed, produced and installed by our team.

Anna Nagar Chennai · 1450 sq ft · 6 weeks
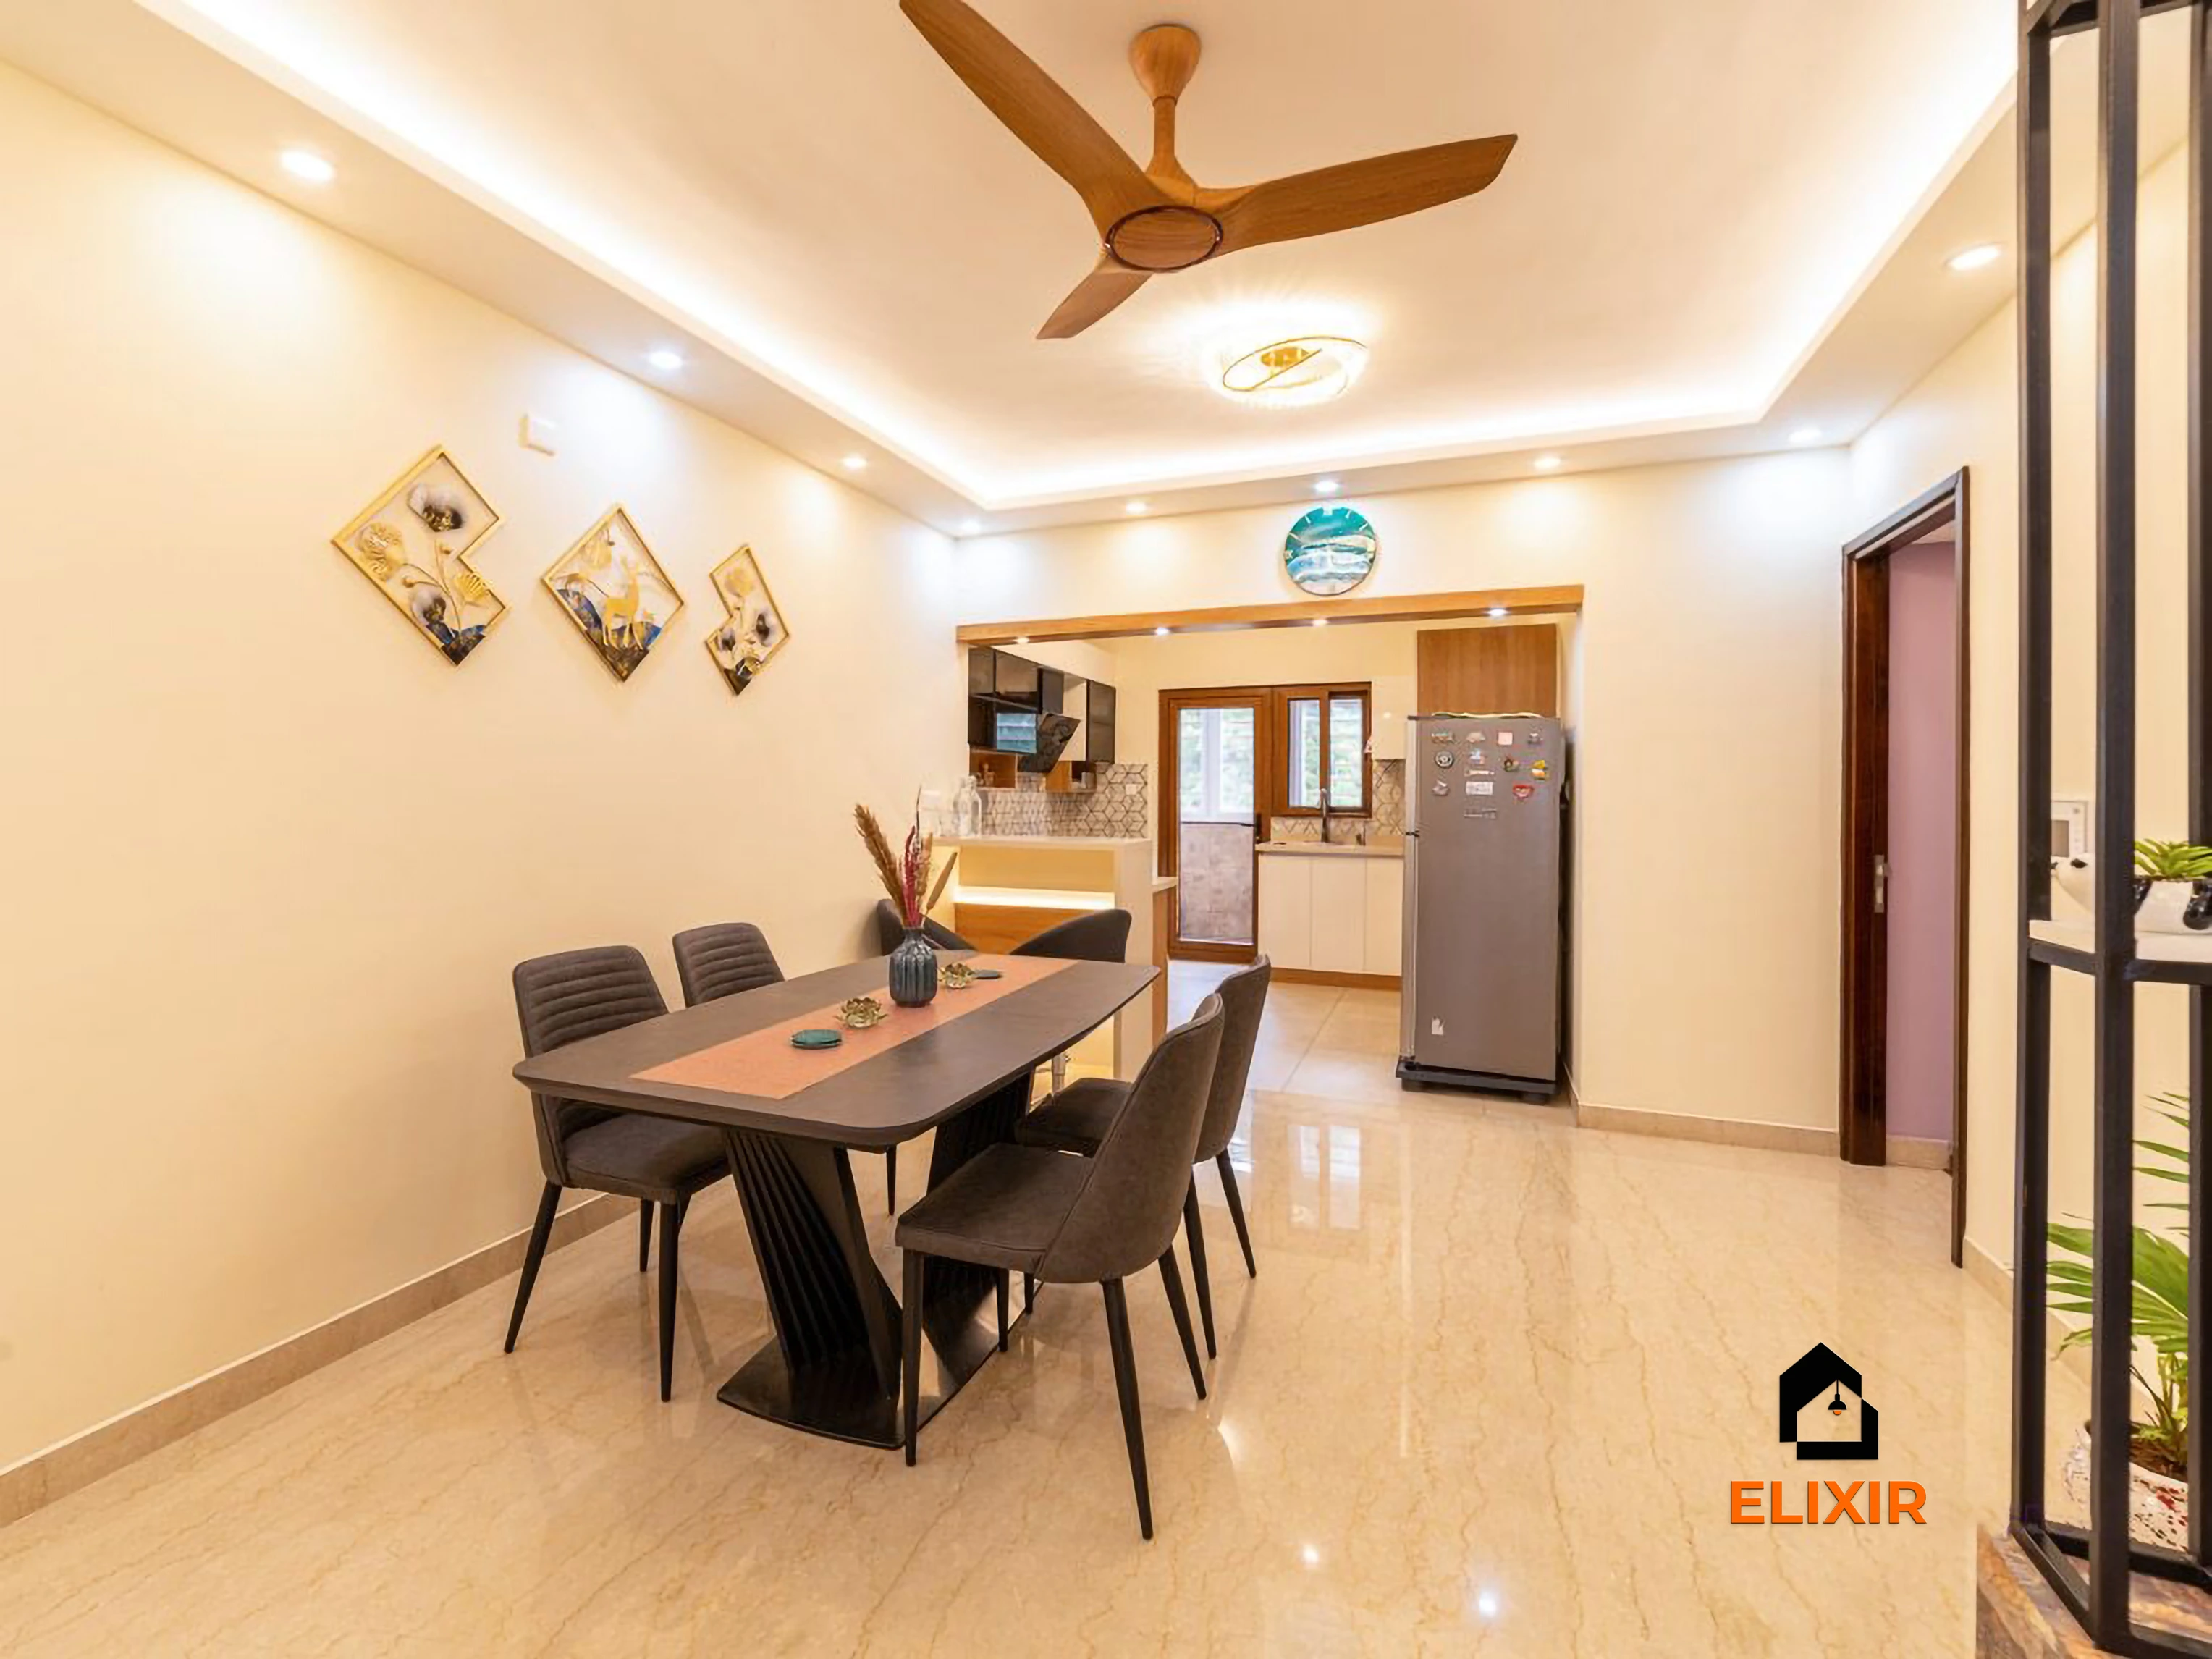
Perungudi Chennai · 1100 sq ft · 7 weeks
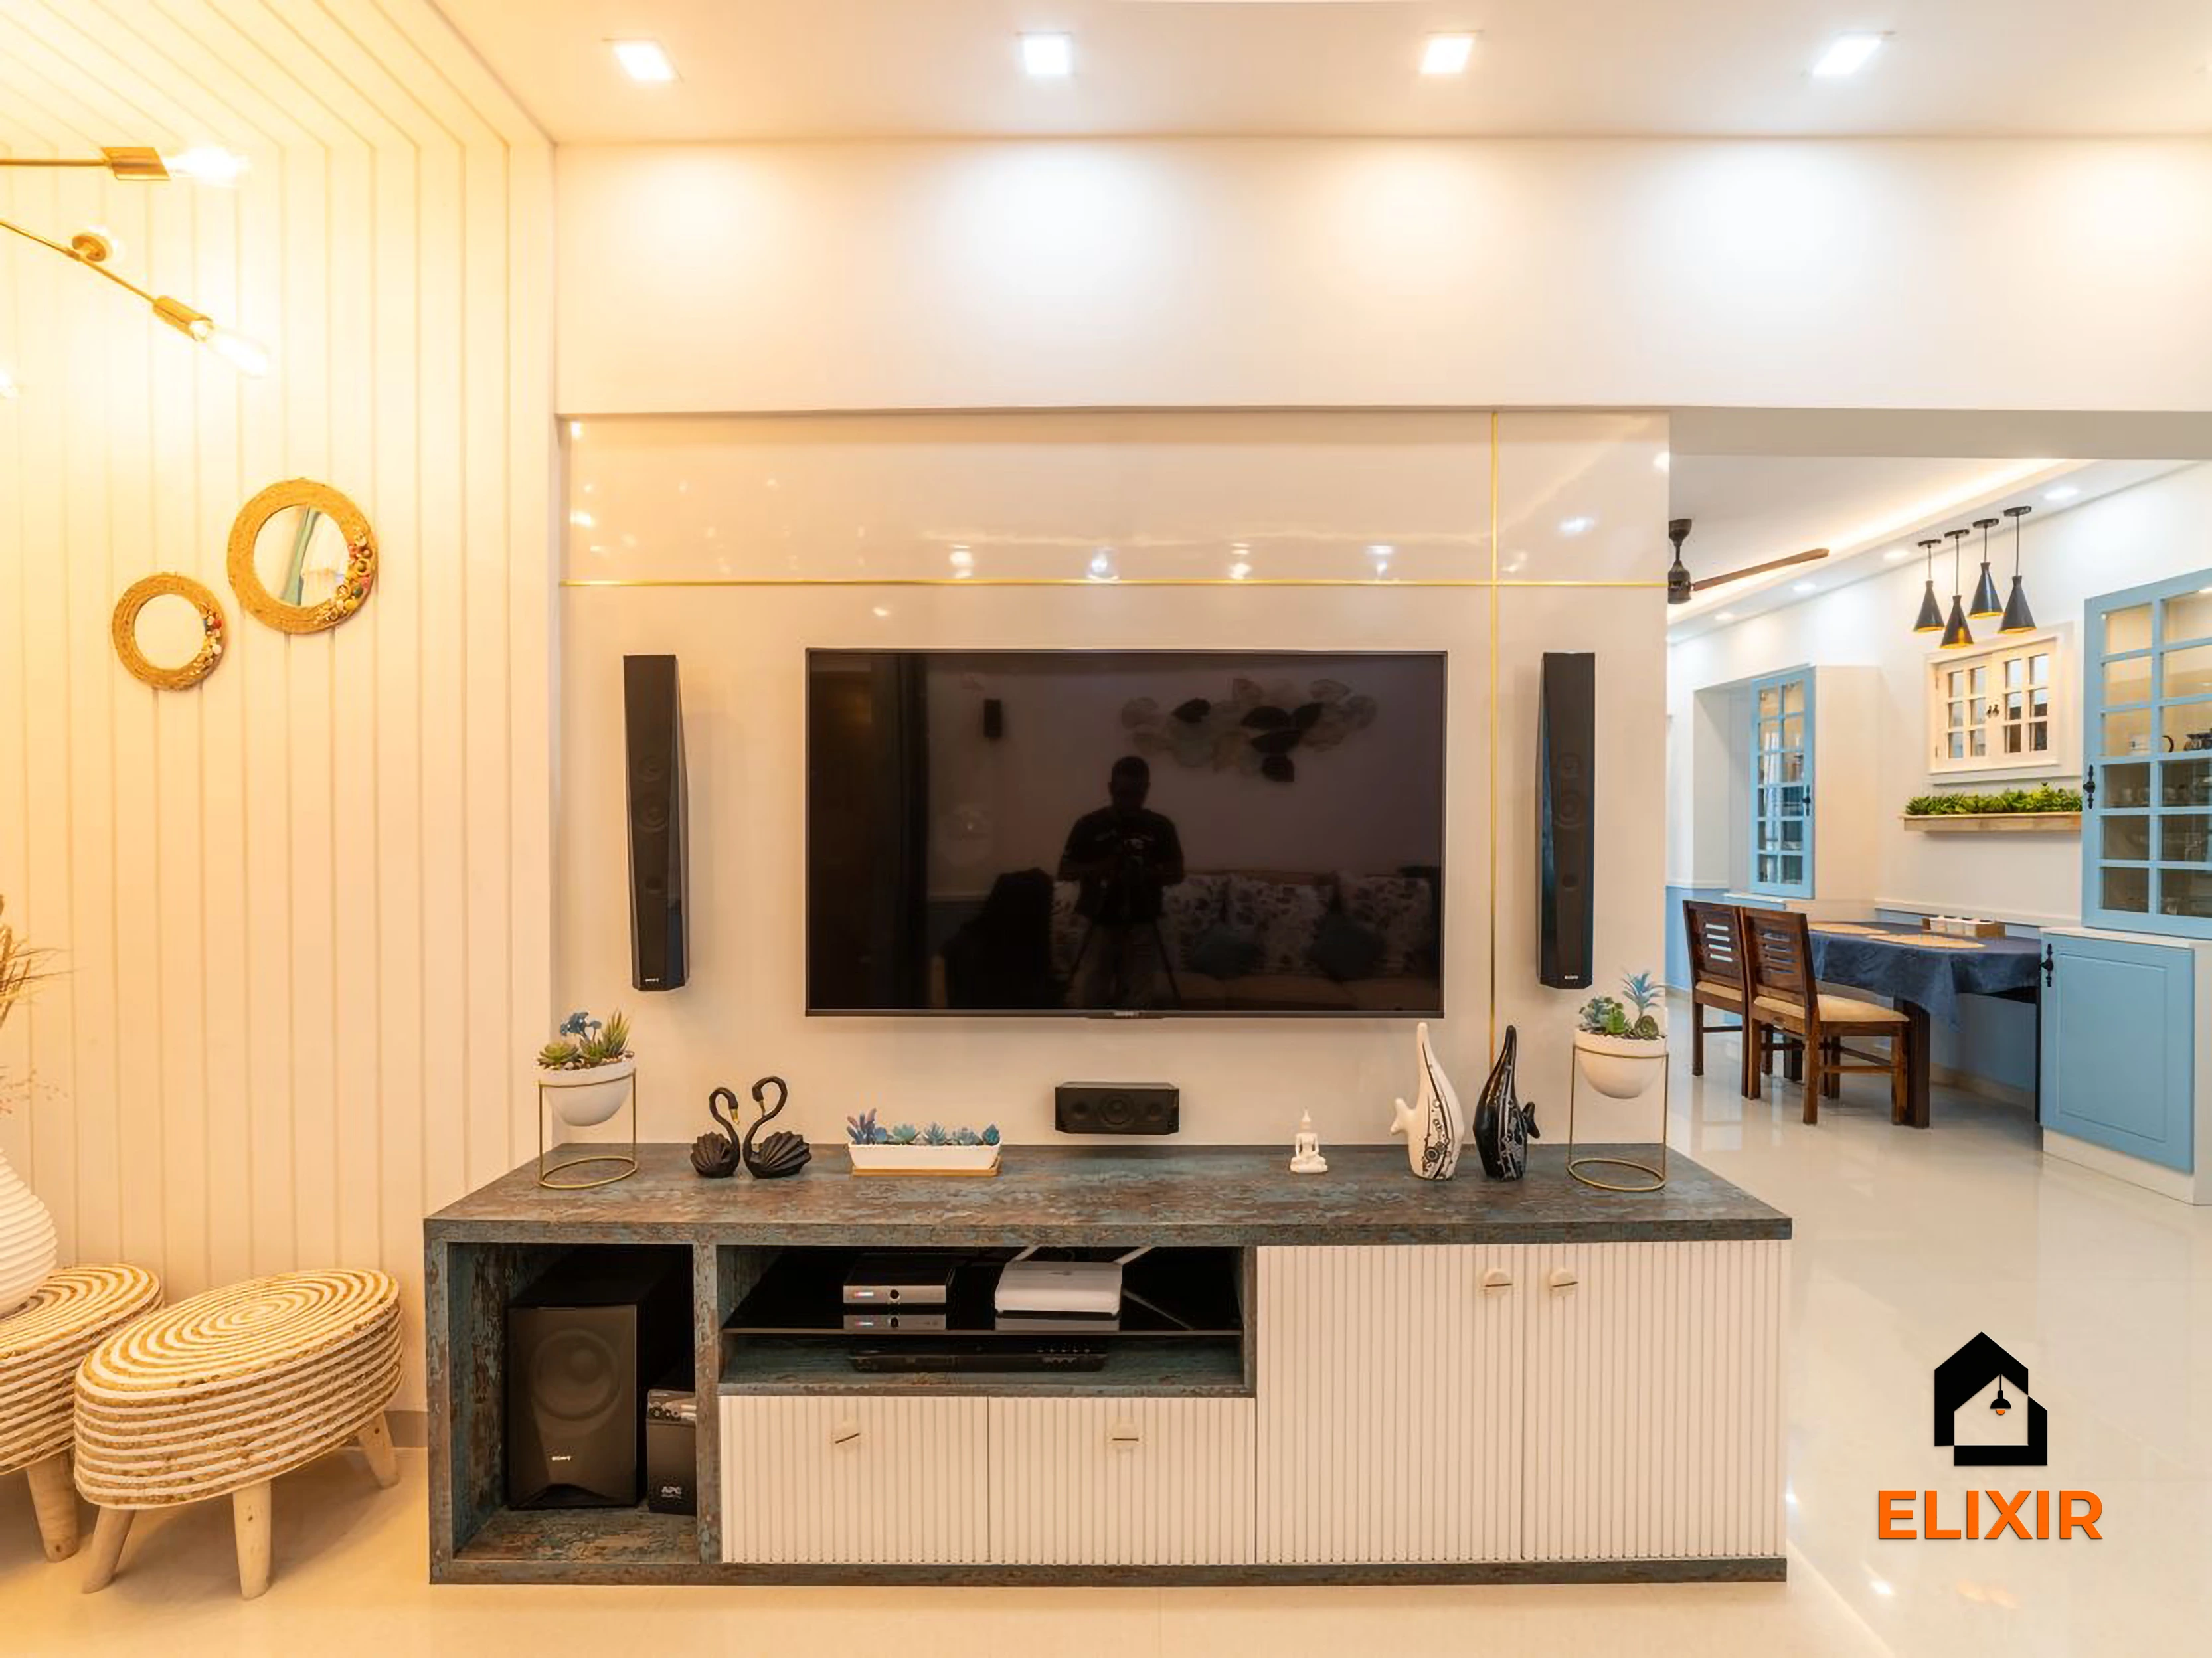
OMR Chennai · 1100 sq ft · 8 weeks
Before & after
A better version of your home
Drag the slider to see what a well-planned interior does to the same room. Premium finishes and smart storage, planned around how you live.


Plan smarter
Five ways to keep your budget on track
- 01
Resist filling every wall
Spacious rooms look best with a few strong pieces. Pick one feature wall in the living room and keep the rest simple, which also keeps the cost in check.
- 02
Consider an L-shaped master wardrobe
If the master bedroom has an unused corner, an L-shaped wardrobe with a dresser and full-length mirror can create a walk-in feel without building partition walls.
- 03
Plan a dedicated work zone
A larger 2BHK can usually fit a proper study desk with storage in the second bedroom or the dining corner. Plan network and power points before the false ceiling goes up.
- 04
Balance acoustics in big living rooms
Large, hard-surfaced living rooms can echo. Fabric panels, rugs and a fluted or panelled TV wall soften sound while adding texture.
- 05
Check the kitchen work triangle
In bigger kitchens, the sink, hob and fridge can end up too far apart. Ask your designer to keep the triangle tight even if the room allows a sprawling layout.
Happy homes
2,500+ Chennai families have moved in with Elixir
Since 2013, we've designed and built homes across Chennai, backed by a 12-year woodwork warranty and after-care from the same team.

Priya & Arvind
4BHK in Anna Nagar, Chennai.
"Small space, big impact. Every corner feels intentional. It's deeply personal."

Materials & hardware partners




FAQ
Common cost questions
Still unsure? Our designers are happy to answer anything on a call.
Why does the estimate jump at 1200 sq ft?
At the upper end of this band, homes typically have more storage, longer wardrobes and larger ceiling areas, so the base estimate steps up. The comparison table shows Premium moving from ₹2.5L – ₹4.7L to ₹2.9L – ₹5.4L at 1200 sq ft.
Can I use a large 2BHK's second bedroom as a guest room and office?
Yes. A sofa-cum-bed or daybed with a full study desk and closed storage works well. A large second bedroom can hold both without feeling crowded.
Is a kitchen island practical in a 2BHK?
Only if the kitchen has enough clearance on all sides, usually more than many apartments allow. A peninsula or breakfast counter is often the more practical choice. Your designer can confirm after measuring.
Should I spend more on the living room or bedrooms?
It depends on how you use the home. Families who host often invest in the living and dining area, while others prioritise wardrobes and the master bedroom. A designer can help split the budget to match your routine.
Do larger rooms need more lighting points?
Usually yes. Bigger rooms benefit from layered lighting with ceiling, cove and task lights, rather than a single central fixture. Plan these before ceiling work starts.
Keep exploring
Related guides
Get a number you can actually plan with
Online estimates are a starting point. Our designers visit, measure and give you an itemised quote, usually within a week.