Guindy · Chennai
Interior design cost in Guindy
Most interior budgets in Guindy are set for new flats in premium towers near the Kathipara junction, bought by senior professionals who want a home that runs like a good hotel: easy to clean, quietly organised and ready soon after handover. This page lays out approximate costs for Guindy's common home sizes and the tower-specific factors that shift them.
Approximate cost
Typical 3BHK in Guindy, ~1625 sq ft
- Basic₹3.1L – ₹5.8L
≈ ₹200/sq ft – ₹360/sq ft
- Popular herePremium₹3.8L – ₹7L
≈ ₹230/sq ft – ₹440/sq ft
- Ultra Premium₹4.4L – ₹8.2L
≈ ₹270/sq ft – ₹510/sq ft
Estimates only, pre-GST and subject to change. Every price on this page comes from the same rate card as our calculator (updated 28 October 2026), so they all update together. Your designer confirms the final figure after a free site visit.
Quick answer
Interiors for a typical Guindy 3BHK of about 1625 sq ft are priced at approximately ₹3.1L – ₹5.8L in Basic, ₹3.8L – ₹7L in Premium and ₹4.4L – ₹8.2L in Ultra Premium, with GST extra. A 2BHK starts from ₹2.1L – ₹3.9L in Basic. Acrylic kitchens, handle-less wardrobes and builder-fixed services shape the final quote, so arrange a free consultation with an Elixir designer.
At a glance
Approximate full-home cost for common Guindy home sizes
Estimates from our calculator rate card: pre-GST and subject to change. Tap a row to open that guide.
| Home | Basic | Premium | Ultra Premium |
|---|---|---|---|
| 2BHK · 1000–1250 sq ft | ₹2.1L – ₹3.9L | ₹2.5L – ₹4.7L | ₹2.9L – ₹5.5L |
| 3BHK · 1400–1850 sq ft | ₹3.1L – ₹5.8L | ₹3.8L – ₹7L | ₹4.4L – ₹8.2L |
Try it yourself
Estimate your own home
Adjust the home size, package and scope. Numbers update instantly using the same rate card as this page.
Use the carpet area from your sale agreement, not super built-up.
Your approximate estimate
₹3.8L – ₹7L
≈ ₹230/sq ft – ₹440/sq ft of carpet area · pre-GST
- Living room₹43K – ₹81K
- Modular kitchen₹83K – ₹1.5L
- Bedroom (wardrobe, bed, side units) × 3₹2.1L – ₹3.9L
- Bathroom vanity & storage × 3₹17K – ₹31K
- Dining & crockery₹22K – ₹42K
A rough guide only. Layout, finishes, hardware and site conditions can move the final number in either direction, and a designer can usually find ways to fit your budget.
Where the money goes
Room-by-room breakdown
For: Typical 3BHK in Guindy, ~1625 sq ft. Bedrooms include wardrobes, a bed and side units; kitchens include base, wall and tall units with hardware.
Share of a Premium budget.
| Room | Basic | Premium | Ultra Premium |
|---|---|---|---|
| Living room | ₹36K – ₹67K | ₹43K – ₹81K | ₹50K – ₹94K |
| Modular kitchen | ₹69K – ₹1.3L | ₹83K – ₹1.5L | ₹97K – ₹1.8L |
| Bedroom (wardrobe, bed, side units)× 3 | ₹1.7L – ₹3.3L | ₹2.1L – ₹3.9L | ₹2.4L – ₹4.6L |
| Bathroom vanity & storage× 3 | ₹14K – ₹26K | ₹17K – ₹31K | ₹19K – ₹37K |
| Dining & crockery | ₹19K – ₹35K | ₹22K – ₹42K | ₹26K – ₹49K |
| Total (approx.) | ₹3.1L – ₹5.8L | ₹3.8L – ₹7L | ₹4.4L – ₹8.2L |
Talk to a real designer
Numbers are a starting point. A designer gets you the real one.
Every home is different. A 20-minute conversation with one of our designers usually narrows the range a lot, and often finds savings you wouldn't spot on your own. It's free and there's no obligation.
South Chennai · PIN 600032
Planning interiors in Guindy
An industrial-turned-business district with corporate parks and a growing number of premium residential towers near the Kathipara junction.
- Premium towers in Guindy often hand over flats with the kitchen layout, sink position and plumbing points already fixed by the builder. Designing around these services keeps costs predictable, while moving them adds civil work outside the package bands.
- Acrylic kitchen shutters and handle-less wardrobes with profile or push-to-open systems are popular here. Both sit comfortably in the Premium band, which is the most chosen package in Guindy.
- Typical carpet areas run roughly 1000–1250 sq ft for a 2BHK and 1400–1850 sq ft for a 3BHK, so a 3BHK quote can vary noticeably depending on which end of that range your flat sits.
- Traffic dust around the Kathipara and GST Road corridors makes closed storage and wipe-clean surfaces more practical than open shelving in most Guindy homes.
- Elixir's Koyambedu studio is about 25 minutes away, which helps when installation has to fit around tower work hours and lift bookings.
Estimates cover design, modular carpentry, installation and a 12-year woodwork warranty. Civil, electrical, painting, appliances and countertops are usually quoted separately. See full inclusions & specifications
Our work
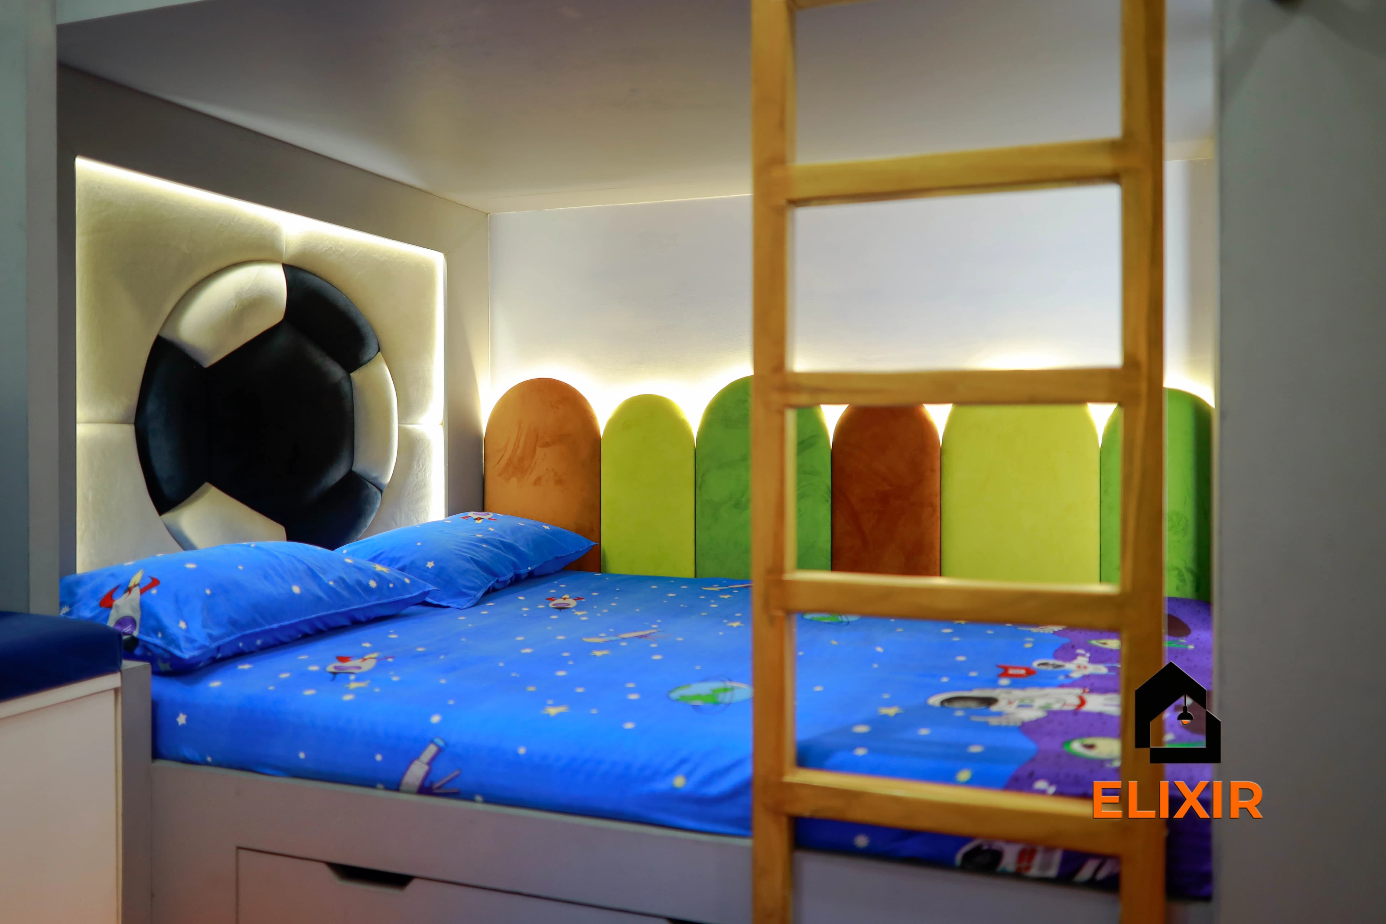
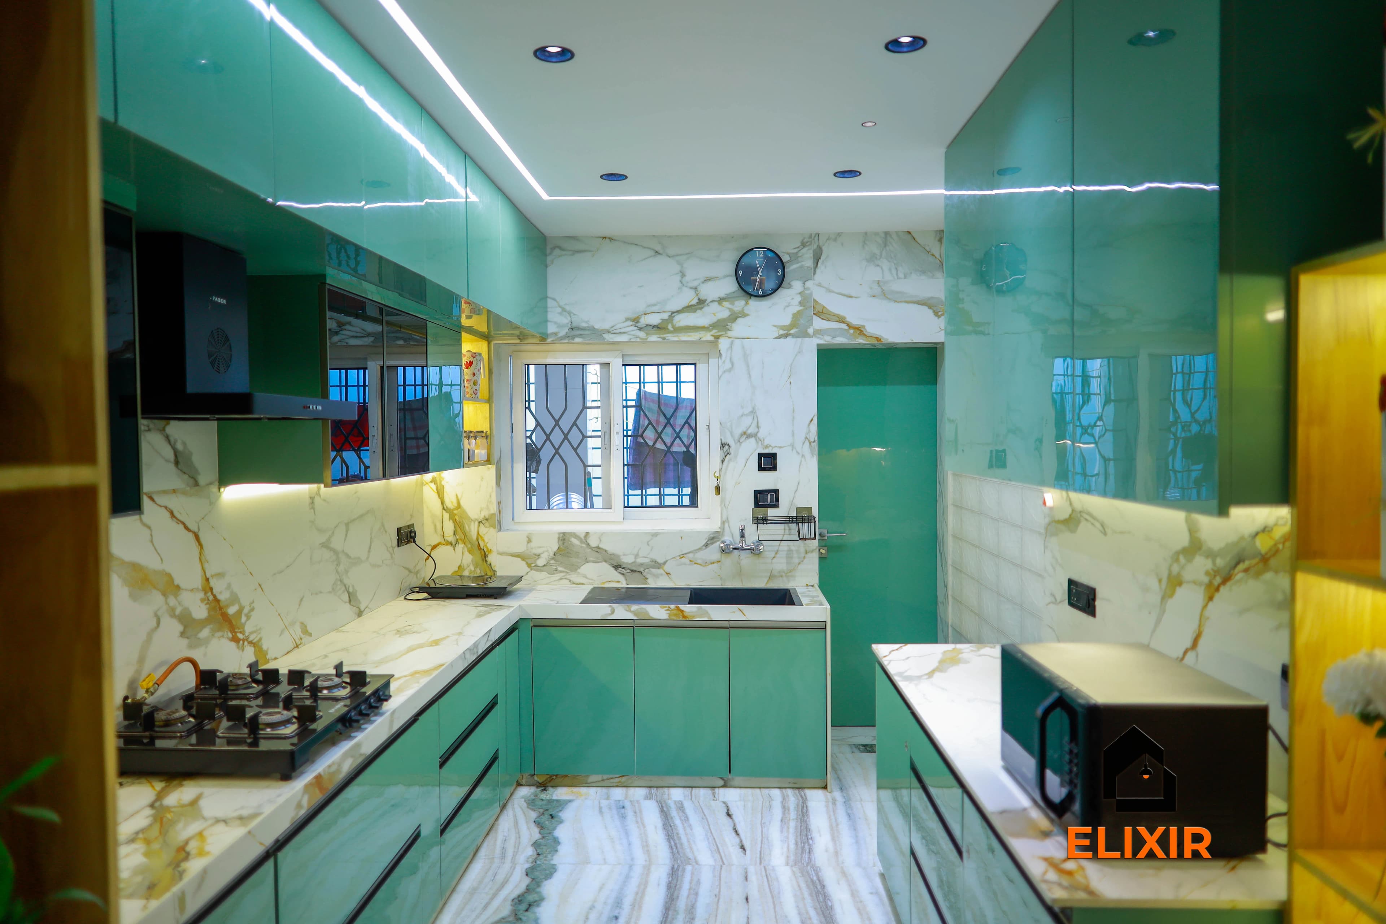
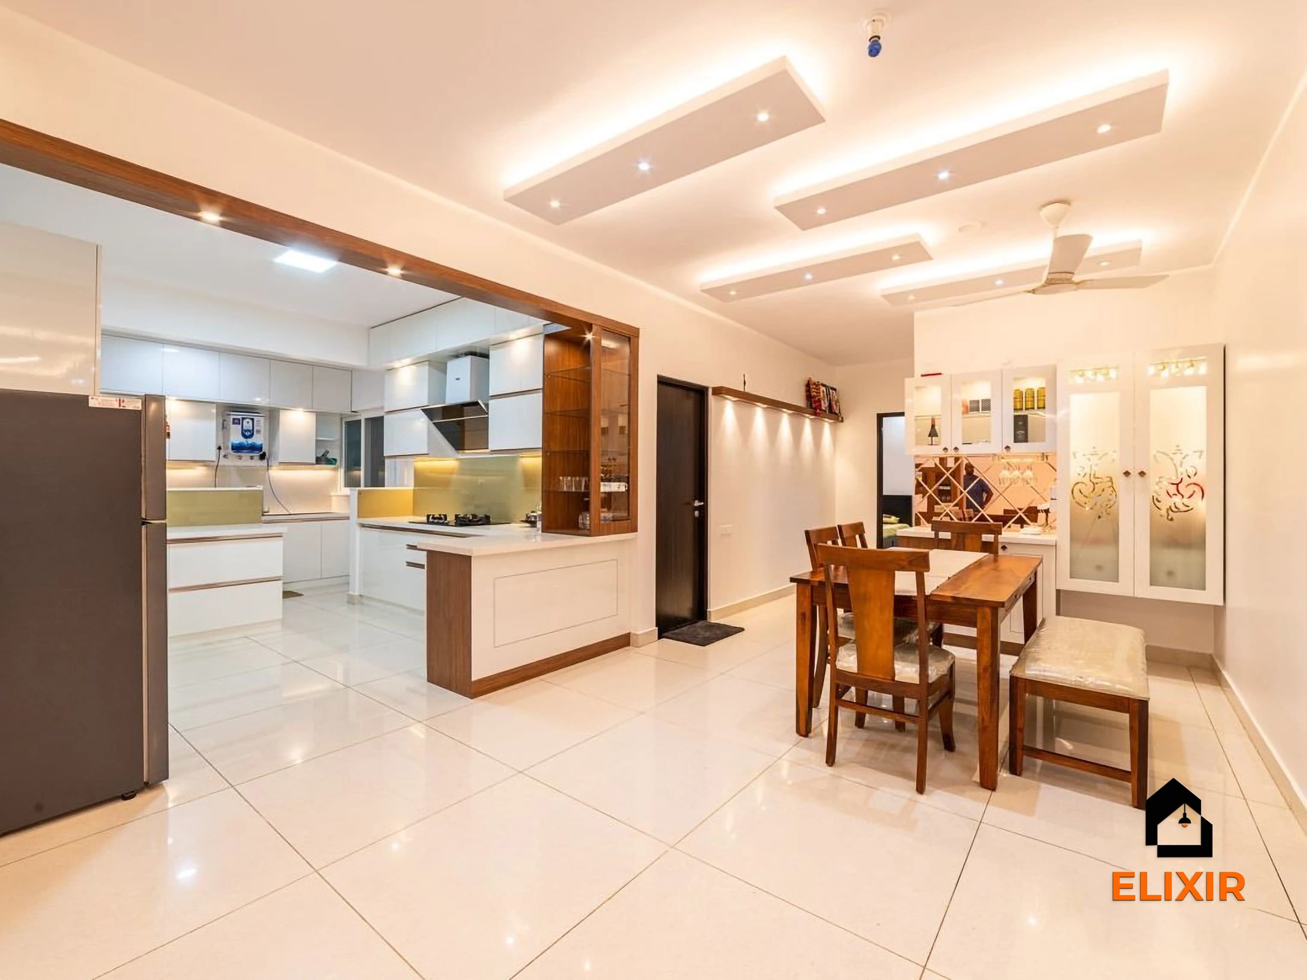
Homes we've designed near Guindy
Real Elixir homes in Chennai. Every project is measured, designed, produced and installed by our team.

Velachery Chennai · 1250 sq ft · 8 weeks

Adyar Chennai · 1620 sq ft · 5 weeks

Nungambakkam Chennai · 1800 sq ft · 6 weeks
Before & after
A better version of your home
Drag the slider to see what a well-planned interior does to the same room. Premium finishes and smart storage, planned around how you live.


Plan smarter
Five ways to keep your budget on track
- 01
Get the builder's service drawings first
Collect the electrical, plumbing and gas-point layouts from your builder before the first design meeting. The kitchen and bathroom vanities are planned around them.
- 02
Decide on acrylic or laminate early
Acrylic kitchen shutters give the sleek look many Guindy owners want but cost more than laminate. Settle this before the estimate so the kitchen line is accurate.
- 03
Check tower fit-out rules
Ask the facility team about work hours, lift booking, security passes and any refundable deposit. These affect the installation schedule more than the price.
- 04
Favour closed storage over open shelves
In a busy traffic corridor, closed cabinets with a couple of display niches stay cleaner and suit a hotel-like, low-maintenance home.
- 05
Read the table by carpet area
Use the 2BHK or 3BHK row and then place your flat within it by carpet area. A 1850 sq ft 3BHK will sit higher in the band than a 1400 sq ft one.
Happy homes
2,500+ Chennai families have moved in with Elixir
Since 2013, we've designed and built homes across Chennai, backed by a 12-year woodwork warranty and after-care from the same team.

Priya & Arvind
4BHK in Anna Nagar, Chennai.
"Small space, big impact. Every corner feels intentional. It's deeply personal."

Materials & hardware partners




FAQ
Common cost questions
Still unsure? Our designers are happy to answer anything on a call.
Why does the builder's kitchen layout matter for my quote?
If the sink, gas and plumbing points stay where the builder placed them, the modular kitchen can be designed without civil work. Moving them adds plumbing and tiling costs that sit outside these ranges.
Are handle-less wardrobes more expensive?
Profile or push-to-open systems cost slightly more than standard handles because of the extra hardware. They are popular in Guindy and usually fit comfortably within the Premium band.
Is GST included in these Guindy prices?
No. All figures are approximate and pre-GST. The final quotation lists GST separately along with the materials and hardware you approve.
Can interiors be ready soon after handover?
Factory production typically takes 15–20 working days after design approval. Starting design while the tower is completing helps, but installation depends on site access and tower rules.
Does Elixir work in gated towers with strict rules?
Yes. Our designers plan around permitted work hours and lift bookings, and most cutting happens at the factory so on-site noise is limited.
Keep exploring
Related guides
Get a number you can actually plan with
Online estimates are a starting point. Our designers visit, measure and give you an itemised quote, usually within a week.