Guindy · Premium Home Interior Designers
Premium Home Interior Designers in Guindy
Premium interiors in Guindy often take their cue from good business hotels: one consistent palette, storage you never see, lighting scenes set at the touch of a switch and hardware that feels solid every time it is used. Elixir's premium designers focus on those details for owners who want a polished home that asks very little of them.
Typical budget
3BHK in Guindy
- Basic₹3.1L – ₹5.8L
≈ ₹200/sq ft – ₹360/sq ft
- Premium₹3.8L – ₹7L
≈ ₹230/sq ft – ₹440/sq ft
- Popular hereUltra Premium₹4.4L – ₹8.2L
≈ ₹270/sq ft – ₹510/sq ft
Estimates only, pre-GST and subject to change. Every price on this page comes from the same rate card as our calculator (updated 28 October 2026), so they all update together. Your designer confirms the final figure after a free site visit.
Quick answer
Elixir's premium home interior designers in Guindy create refined, hotel-like interiors for senior professionals, with acrylic, veneer or PU surfaces, concealed lighting, automation-ready wiring and high-spec hardware. A typical Guindy 3BHK is approximately ₹4.4L – ₹8.2L in Ultra Premium, the tier premium clients usually choose, pre-GST. Begin with a free consultation with our designers.
Our approach
How we handle premium home interior projects
What we plan for
- Custom furniture detailing
- Finish coordination across rooms
- Lighting scenes and wall treatments
- Higher-spec hardware and installation quality
What drives the cost
- Veneer, acrylic, PU, or specialty finishes
- Feature walls and ceiling details
- Custom furniture scope
- Imported or premium hardware choices
Materials we recommend
- Sample finishes in the home's actual lighting before sign-off
- Coordinate metal, stone, fabric, and wood tones early
- Use premium surfaces where they improve touch and longevity
- Document maintenance requirements for specialty finishes
Mistakes to avoid
- Spending on visible finishes while ignoring internal hardware
- Over-layering every room with feature elements
- Approving samples without site-lighting checks
- Leaving installation tolerances undefined
South Chennai · PIN 600032
Planning interiors in Guindy
An industrial-turned-business district with corporate parks and a growing number of premium residential towers near the Kathipara junction.
- Hotel-like design in Guindy usually means uniform finishes across rooms, concealed storage and integrated lighting in ceilings, wardrobes and bedside panels.
- Acrylic, veneer and PU finishes are common in premium Guindy homes. Large tower windows bring strong daylight, so we sample finishes in the flat's actual light before sign-off.
- High-spec hardware, such as soft-close systems and lift-ups from Hettich, gives the solid, quiet feel premium clients expect from daily-use shutters and drawers.
- Automation-ready wiring for lighting scenes and motorised curtains is a frequent request here and must be planned together with carpentry and ceilings.
Our work
Homes we've designed near Guindy
Real Elixir homes in Chennai. Every project is measured, designed, produced and installed by our team.

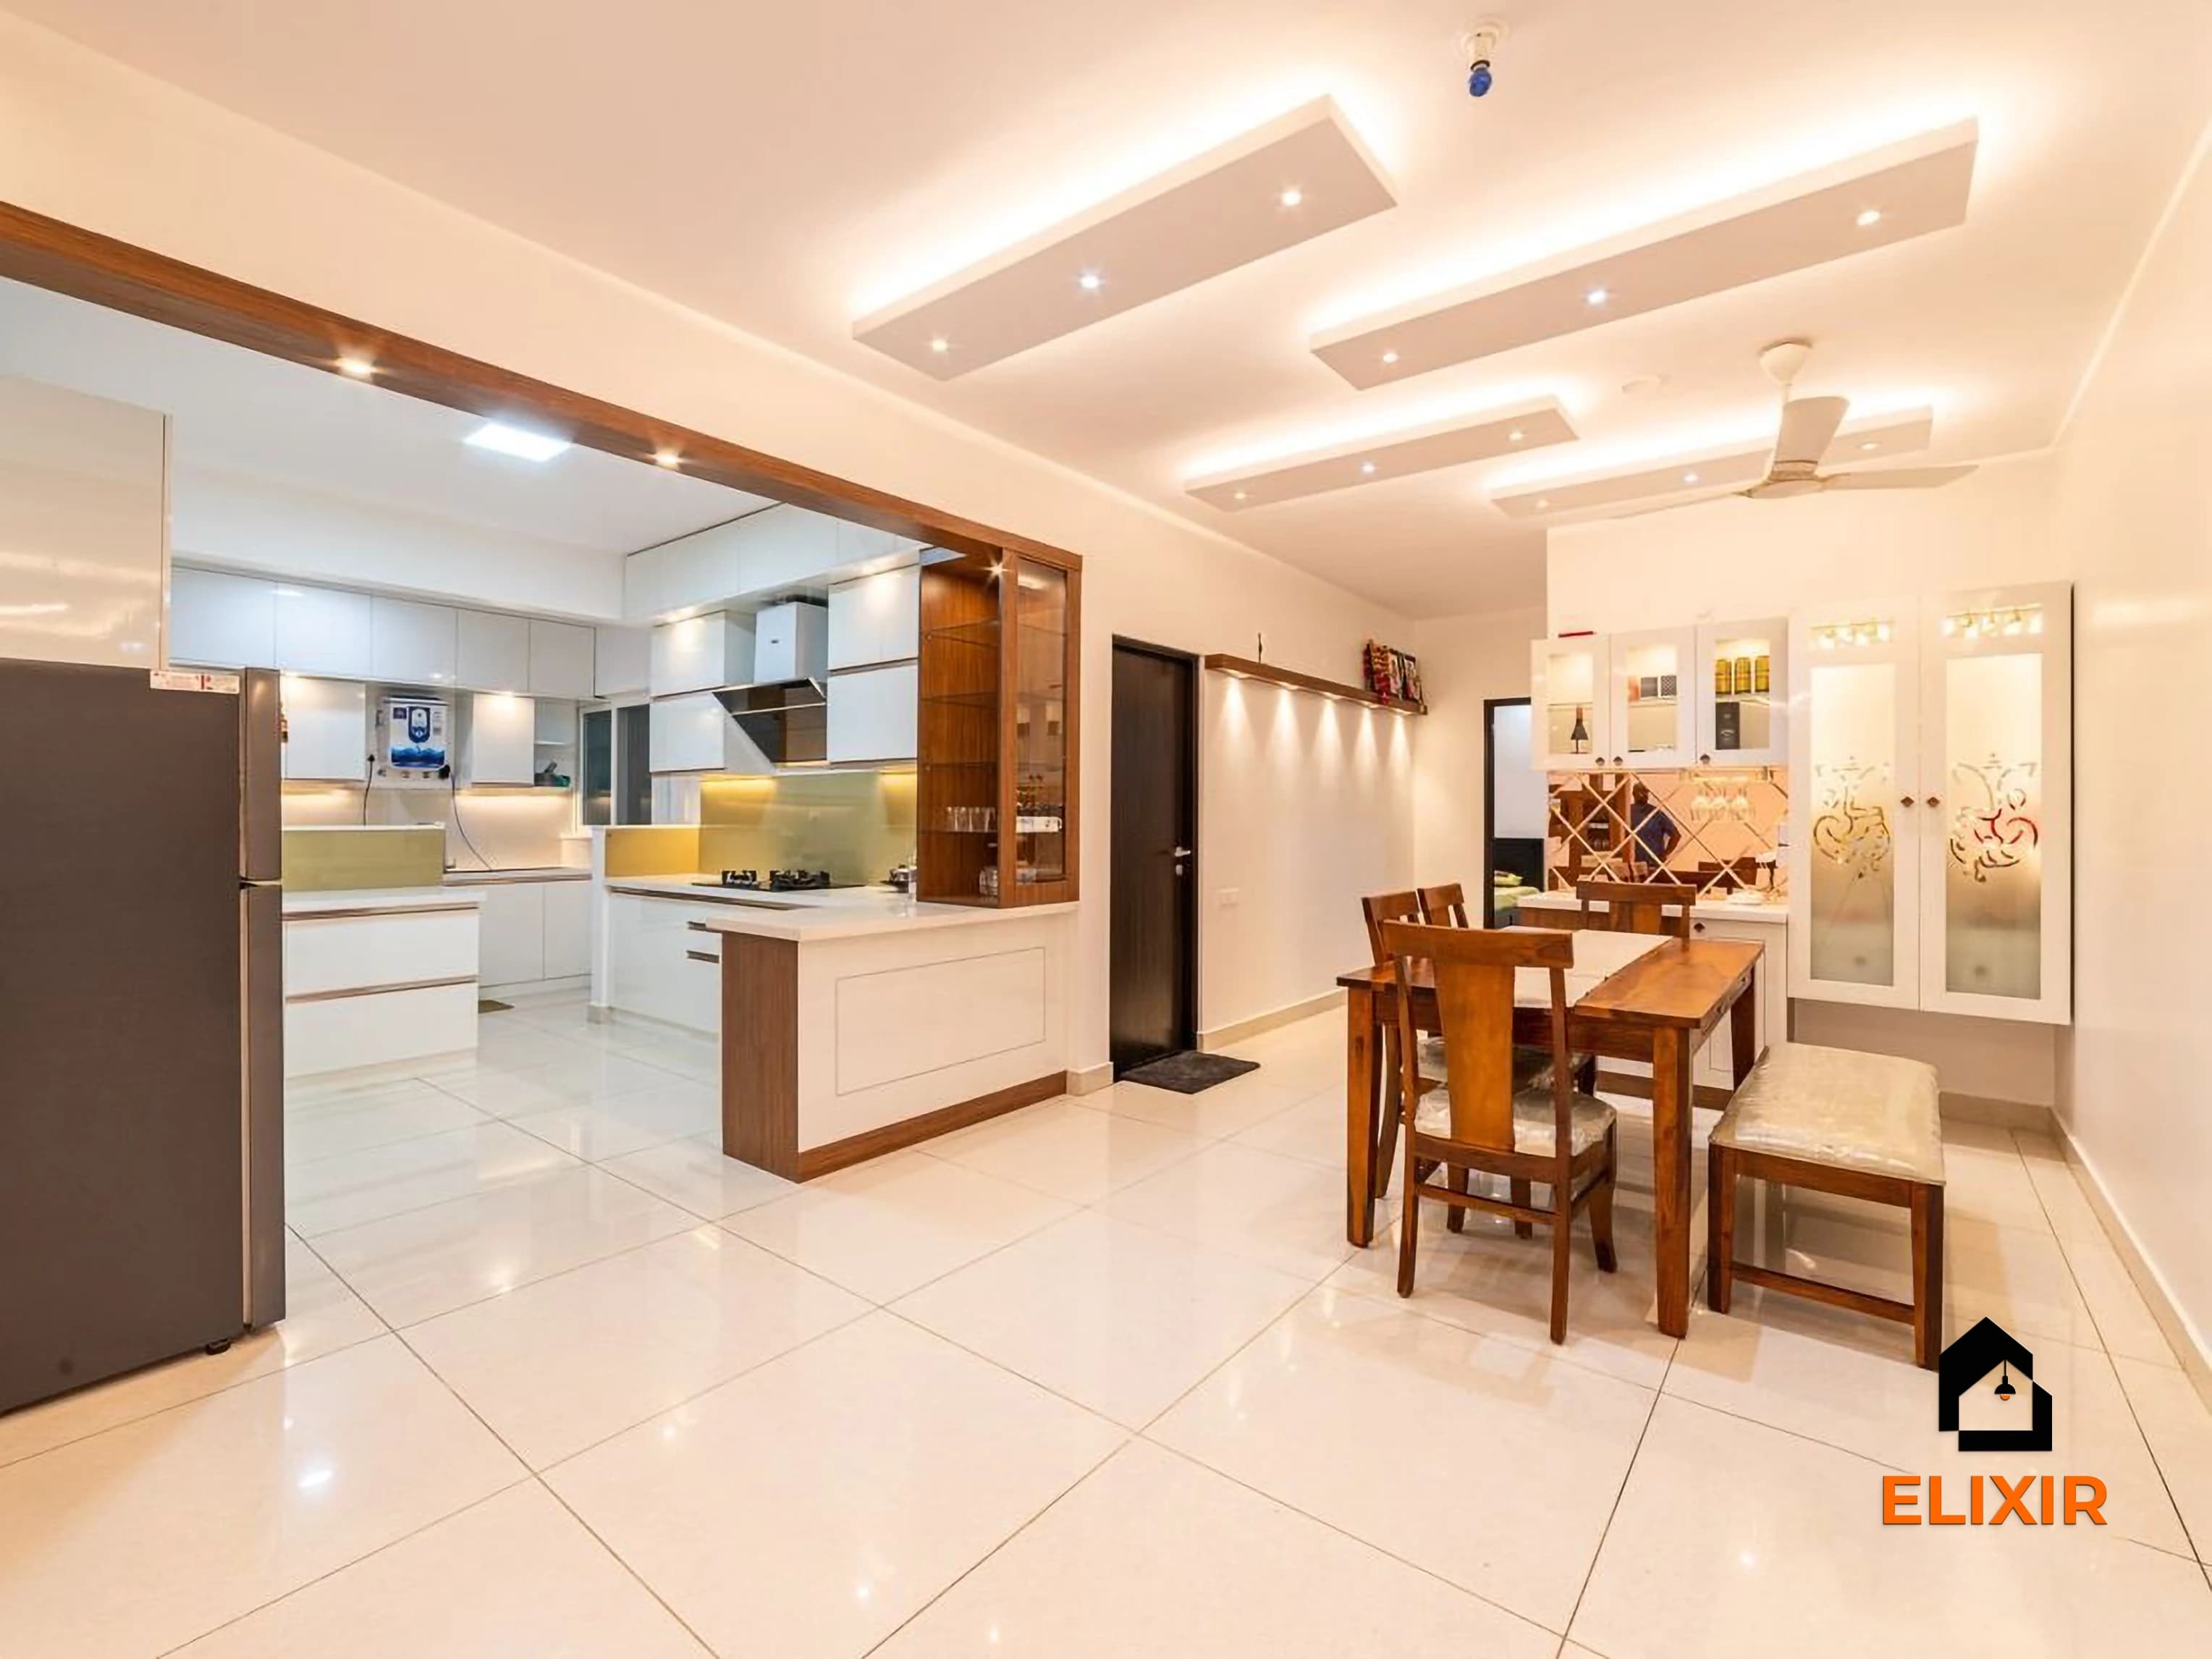
Velachery Chennai · 1250 sq ft · 8 weeks

Adyar Chennai · 1620 sq ft · 5 weeks
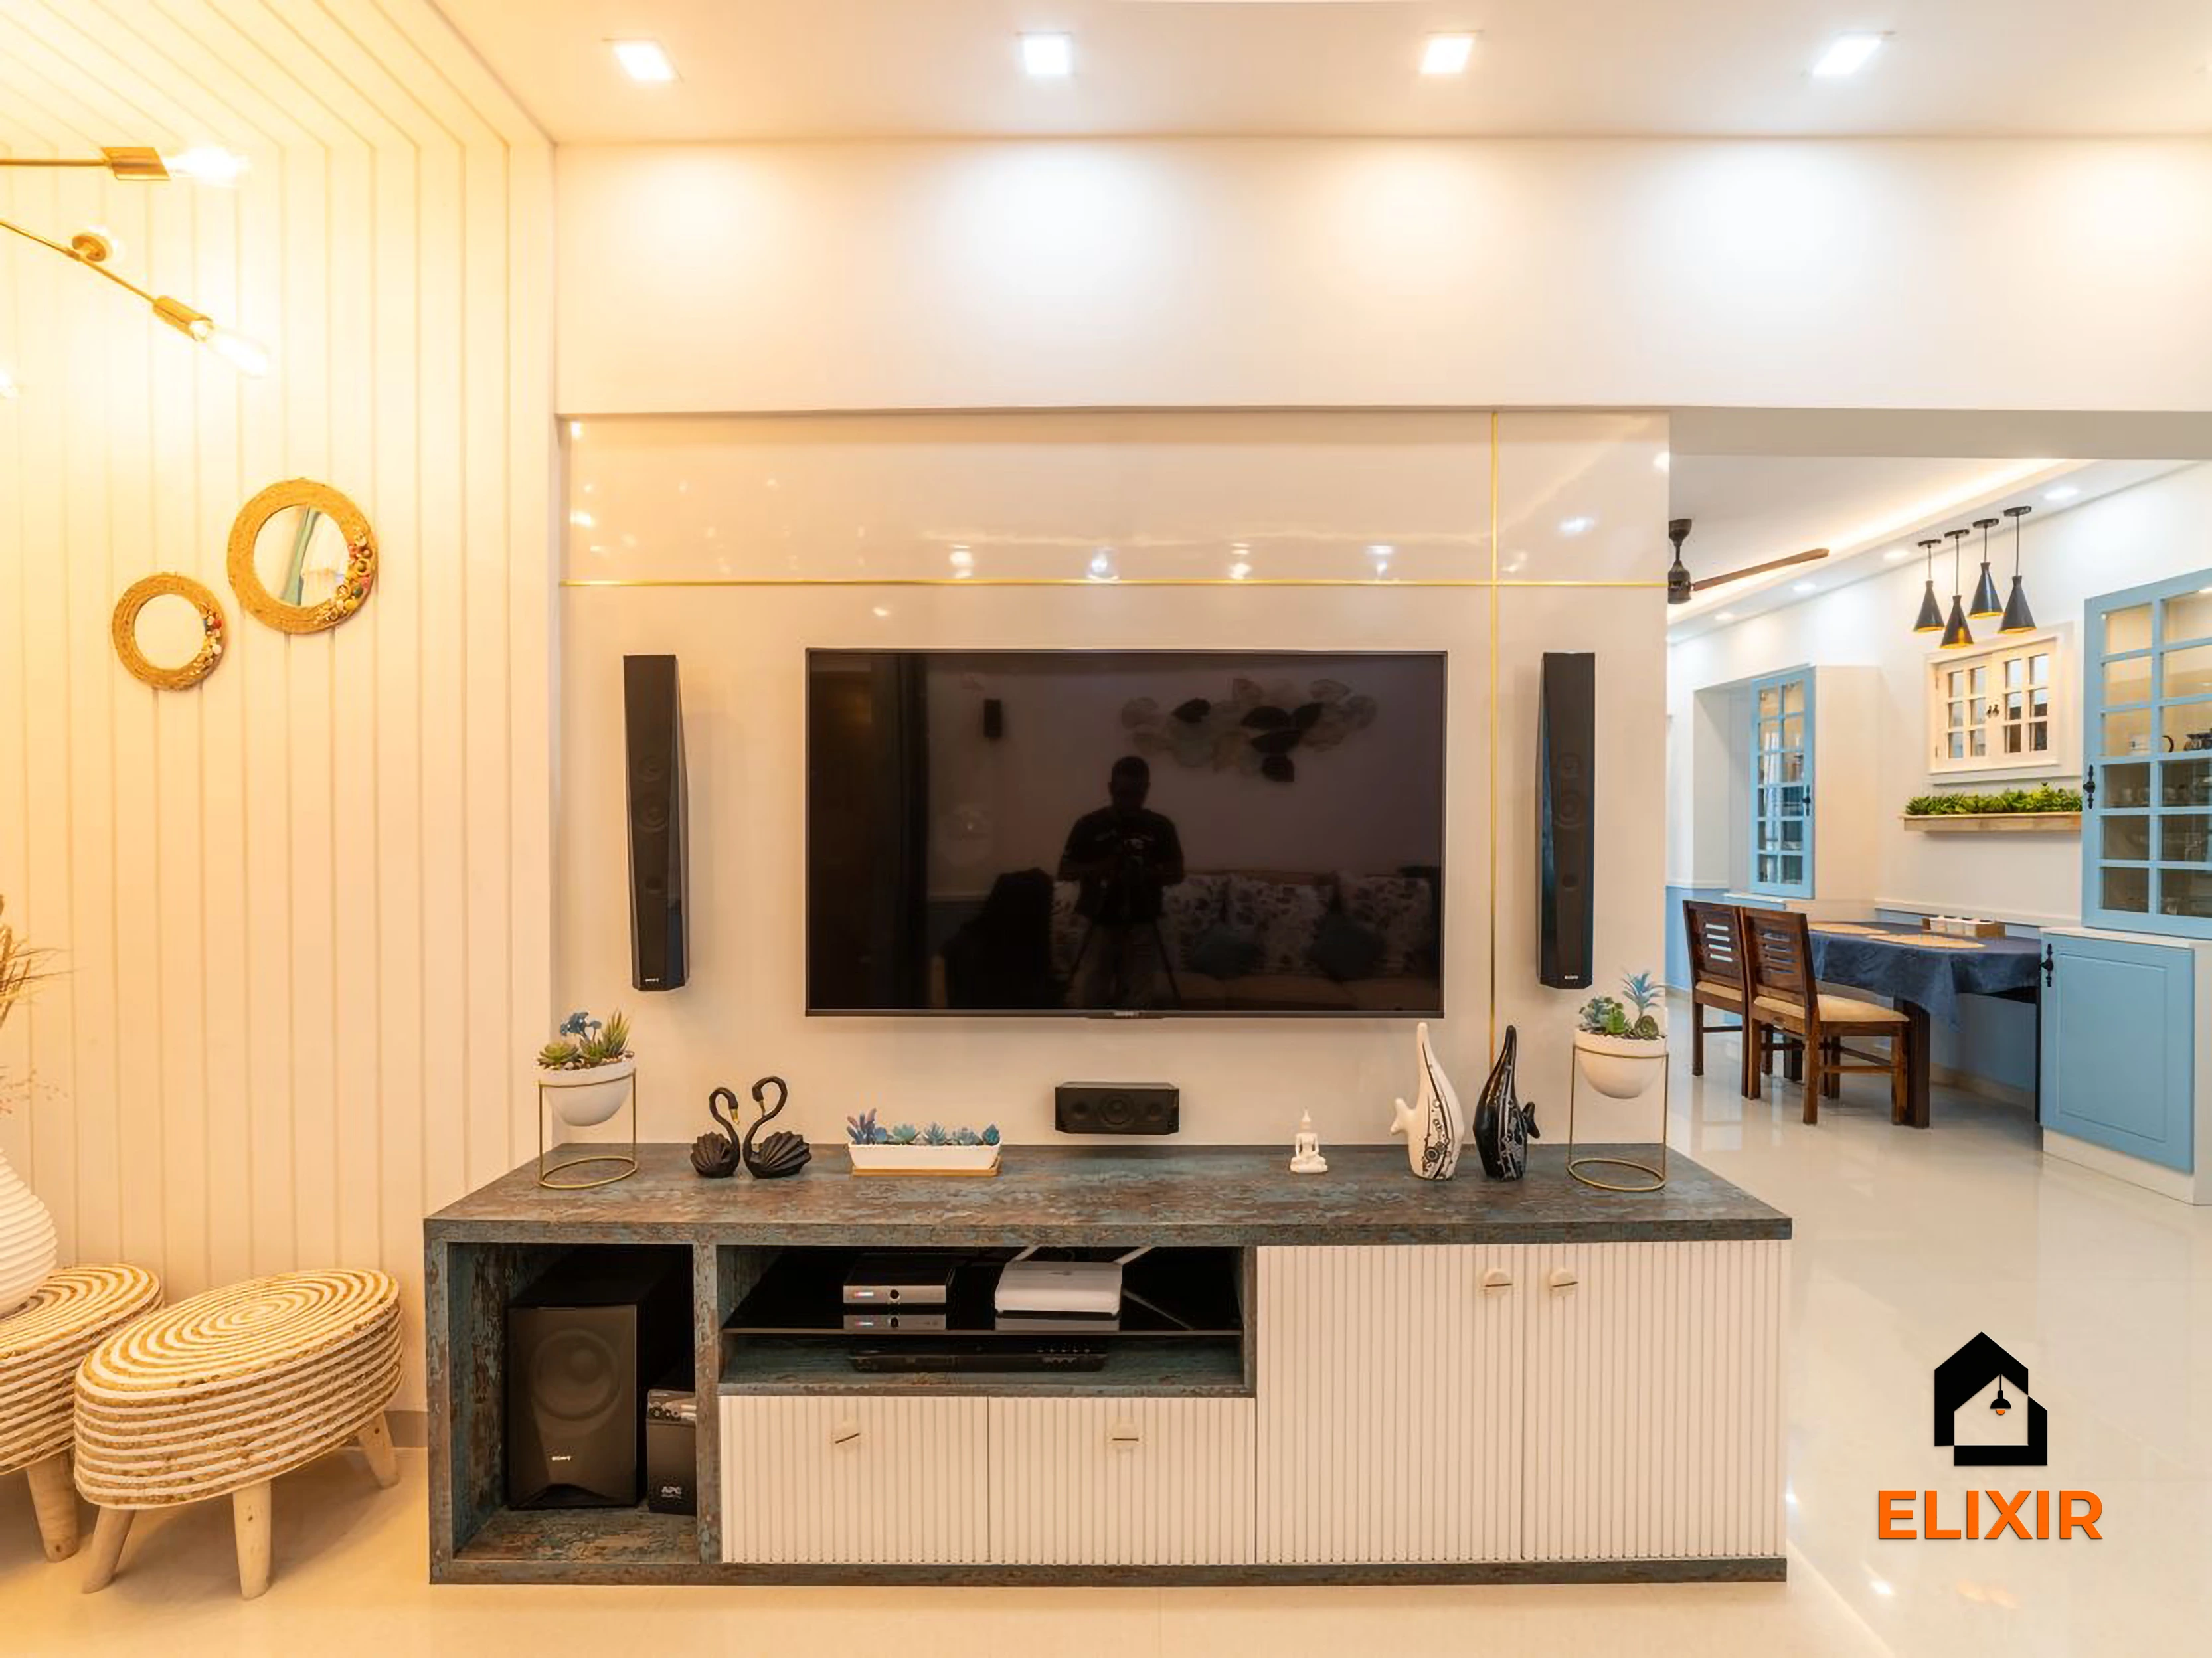
OMR Chennai · 1100 sq ft · 8 weeks
Talk to a real designer
Numbers are a starting point. A designer gets you the real one.
Every home is different. A 20-minute conversation with one of our designers usually narrows the range a lot, and often finds savings you wouldn't spot on your own. It's free and there's no obligation.
Before & after
A better version of your home
Drag the slider to see what a well-planned interior does to the same room. Premium finishes and smart storage, planned around how you live.


Try it yourself
Estimate your own home
Adjust the home size, package and scope. Numbers update instantly using the same rate card as this page.
Use the carpet area from your sale agreement, not super built-up.
Your approximate estimate
₹4.4L – ₹8.2L
≈ ₹270/sq ft – ₹510/sq ft of carpet area · pre-GST
- Living room₹50K – ₹94K
- Modular kitchen₹97K – ₹1.8L
- Bedroom (wardrobe, bed, side units) × 3₹2.4L – ₹4.6L
- Bathroom vanity & storage × 3₹19K – ₹37K
- Dining & crockery₹26K – ₹49K
A rough guide only. Layout, finishes, hardware and site conditions can move the final number in either direction, and a designer can usually find ways to fit your budget.
Plan smarter
Five ways to keep your budget on track
- 01
Sample finishes under tower light
View acrylic, veneer and PU samples in your flat in morning and evening light. Large windows in new towers can change how a finish reads.
- 02
Put money into internal hardware
Premium shutters on basic channels and hinges feel cheap within months. Prioritise mechanisms in the kitchen and master wardrobe.
- 03
Choose stone, metal and wood together
Coordinate countertop stone, metal accents, fabrics and wood tones at the same meeting so the home reads as one palette.
- 04
Plan automation before ceilings
If you want lighting scenes or motorised curtains, agree on wiring routes and control points before false ceilings and panels are drawn.
- 05
Agree finish standards in writing
Define acceptable joint gaps, alignment and edge finish with the designer before installation, so the final inspection has clear criteria.
Happy homes
2,500+ Chennai families have moved in with Elixir
Since 2013, we've designed and built homes across Chennai, backed by a 12-year woodwork warranty and after-care from the same team.

Priya & Arvind
4BHK in Anna Nagar, Chennai.
"Small space, big impact. Every corner feels intentional. It's deeply personal."

Materials & hardware partners




FAQ
Questions homeowners ask
Still unsure? Our designers are happy to answer anything on a call.
What makes an interior feel hotel-like?
Consistent finishes, concealed storage, integrated lighting and quiet, solid hardware. The aim is a calm home that looks orderly with minimal daily effort.
Which package do premium clients choose in Guindy?
Most choose Ultra Premium, approximately ₹4.4L – ₹8.2L for a typical 3BHK, pre-GST. Some use Premium in secondary bedrooms to balance the budget.
Can you plan for home automation?
We plan wiring routes, switch positions and points for lighting scenes and motorised curtains alongside the carpentry. The automation system itself is sourced separately.
Is veneer practical in a busy professional's home?
Yes, with a protective finish and gentle cleaning. It suits living areas and master bedrooms, while kitchens and children's rooms often use acrylic or laminate.
How is aftercare handled?
We provide care guidance for each specialty finish, and Elixir's 12-year woodwork warranty covers carpentry under its stated terms.
Keep exploring
Related guides
Get a number you can actually plan with
Online estimates are a starting point. Our designers visit, measure and give you an itemised quote, usually within a week.