Kelambakkam · 4BHK
4BHK interior cost in Kelambakkam
Most 4BHKs in Kelambakkam are villas in gated communities, often spread over two floors with a double-height living room, a staircase and four bedrooms that serve very different people. The cost here depends less on square footage and more on how much custom carpentry, staircase treatment and lighting the family wants across both levels.
Approximate cost
4BHK in Kelambakkam, ~2400 sq ft
- Popular hereBasic₹4.1L – ₹7.6L
≈ ₹170/sq ft – ₹320/sq ft
- Premium₹4.9L – ₹9.2L
≈ ₹210/sq ft – ₹380/sq ft
- Ultra Premium₹5.7L – ₹10.7L
≈ ₹240/sq ft – ₹450/sq ft
Estimates only, pre-GST and subject to change. Every price on this page comes from the same rate card as our calculator (updated 28 October 2026), so they all update together. Your designer confirms the final figure after a free site visit.
Quick answer
Interiors for a Kelambakkam 4BHK of about 2,400 sq ft, usually a villa, cost approximately ₹4.1L – ₹7.6L in Basic, ₹4.9L – ₹9.2L in Premium and ₹5.7L – ₹10.7L in Ultra Premium, pre-GST. Kitchen and wardrobes alone run about ₹3.2L – ₹5.9L in Basic. Floors, double-height areas and finishes shape the final figure, so book a free consultation with an Elixir designer.
At a glance
4BHK in Kelambakkam: approximate cost by scope
Estimates from our calculator rate card: pre-GST and subject to change. Tap a row to open that guide.
| Scope | Basic | Premium | Ultra Premium |
|---|---|---|---|
| Full home | ₹4.1L – ₹7.6L | ₹4.9L – ₹9.2L | ₹5.7L – ₹10.7L |
| Kitchen + wardrobes | ₹3.2L – ₹5.9L | ₹3.8L – ₹7.1L | ₹4.5L – ₹8.3L |
| Modular kitchen only | ₹84K – ₹1.6L | ₹1L – ₹1.9L | ₹1.1L – ₹2.1L |
| Bedrooms & wardrobes | ₹2.3L – ₹4.4L | ₹2.8L – ₹5.3L | ₹3.3L – ₹6.1L |
Try it yourself
Estimate your own home
Adjust the home size, package and scope. Numbers update instantly using the same rate card as this page.
Use the carpet area from your sale agreement, not super built-up.
Your approximate estimate
₹4.1L – ₹7.6L
≈ ₹170/sq ft – ₹320/sq ft of carpet area · pre-GST
- Living room₹45K – ₹84K
- Modular kitchen₹84K – ₹1.6L
- Bedroom (wardrobe, bed, side units) × 4₹2.3L – ₹4.4L
- Bathroom vanity & storage × 4₹19K – ₹35K
- Dining & crockery₹26K – ₹49K
A rough guide only. Layout, finishes, hardware and site conditions can move the final number in either direction, and a designer can usually find ways to fit your budget.
Where the money goes
Room-by-room breakdown
For: 4BHK in Kelambakkam, ~2400 sq ft. Bedrooms include wardrobes, a bed and side units; kitchens include base, wall and tall units with hardware.
Share of a Premium budget.
| Room | Basic | Premium | Ultra Premium |
|---|---|---|---|
| Living room | ₹45K – ₹84K | ₹54K – ₹1L | ₹63K – ₹1.2L |
| Modular kitchen | ₹84K – ₹1.6L | ₹1L – ₹1.9L | ₹1.1L – ₹2.1L |
| Bedroom (wardrobe, bed, side units)× 4 | ₹2.3L – ₹4.4L | ₹2.8L – ₹5.3L | ₹3.3L – ₹6.1L |
| Bathroom vanity & storage× 4 | ₹19K – ₹35K | ₹22K – ₹42K | ₹26K – ₹49K |
| Dining & crockery | ₹26K – ₹49K | ₹31K – ₹59K | ₹37K – ₹69K |
| Total (approx.) | ₹4.1L – ₹7.6L | ₹4.9L – ₹9.2L | ₹5.7L – ₹10.7L |
Talk to a real designer
Numbers are a starting point. A designer gets you the real one.
Every home is different. A 20-minute conversation with one of our designers usually narrows the range a lot, and often finds savings you wouldn't spot on your own. It's free and there's no obligation.
OMR & IT corridor · PIN 603103
Planning interiors in Kelambakkam
A fast-developing southern OMR suburb with affordable apartments, villa communities and plotted developments.
- Double-height living rooms are common in Kelambakkam villas, and they need careful planning for lighting, false ceiling and curtain heights, which can add to the budget.
- With four bedrooms, wardrobes are the largest single line item, roughly ₹2.3L – ₹4.4L in Basic, so agreeing on heights and lofts early keeps quotes comparable.
- Ground floors in villas sit closer to soil moisture and pests, so BWP plywood and raised plinths for kitchen and wardrobe units are sensible here.
- Villa kitchens are often larger with a separate utility or work kitchen, and this extra cabinetry is reflected in the higher kitchen range for a 4BHK.
Estimates cover design, modular carpentry, installation and a 12-year woodwork warranty. Civil, electrical, painting, appliances and countertops are usually quoted separately. See full inclusions & specifications
Why quotes differ
What matters most for Kelambakkam budgets
Ordered by what tends to matter most for Kelambakkam homes.
Hardware & accessories
Soft-close hinges, tandem drawers, corner units and pull-outs are where daily convenience and cost both live.
Our work
Homes we've designed near Kelambakkam
Real Elixir homes in Chennai. Every project is measured, designed, produced and installed by our team.
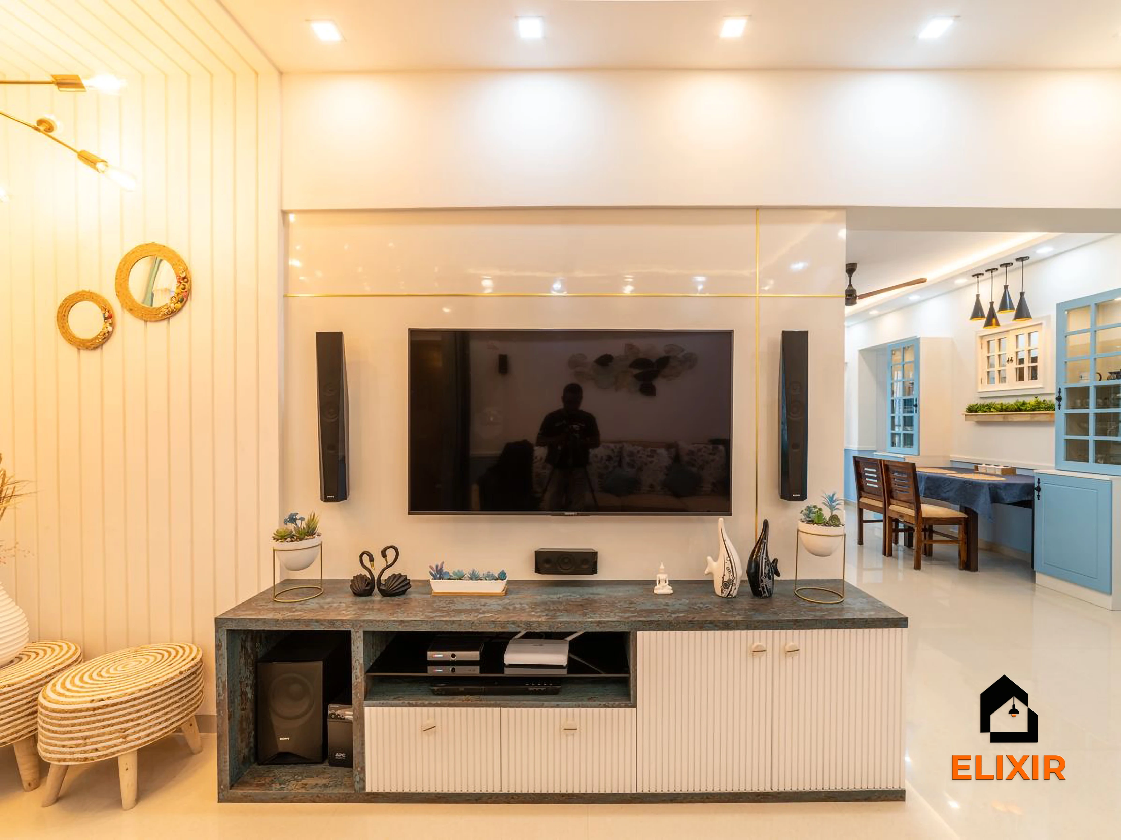
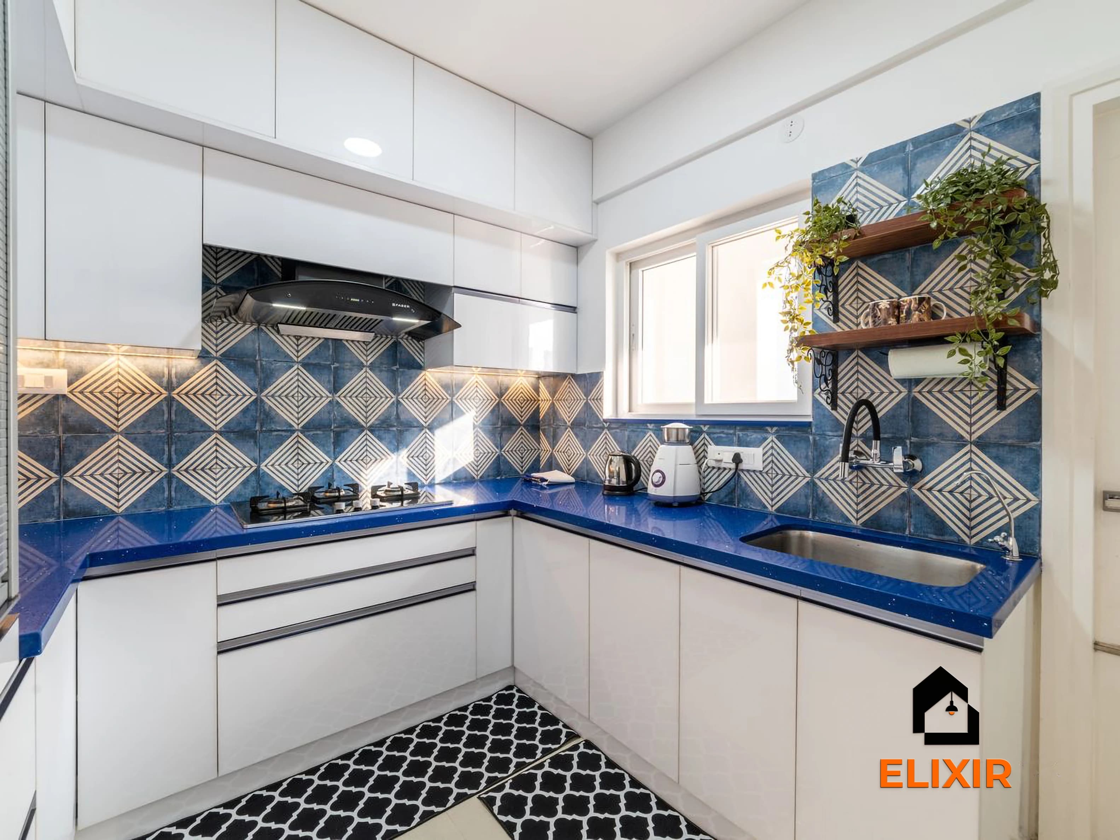
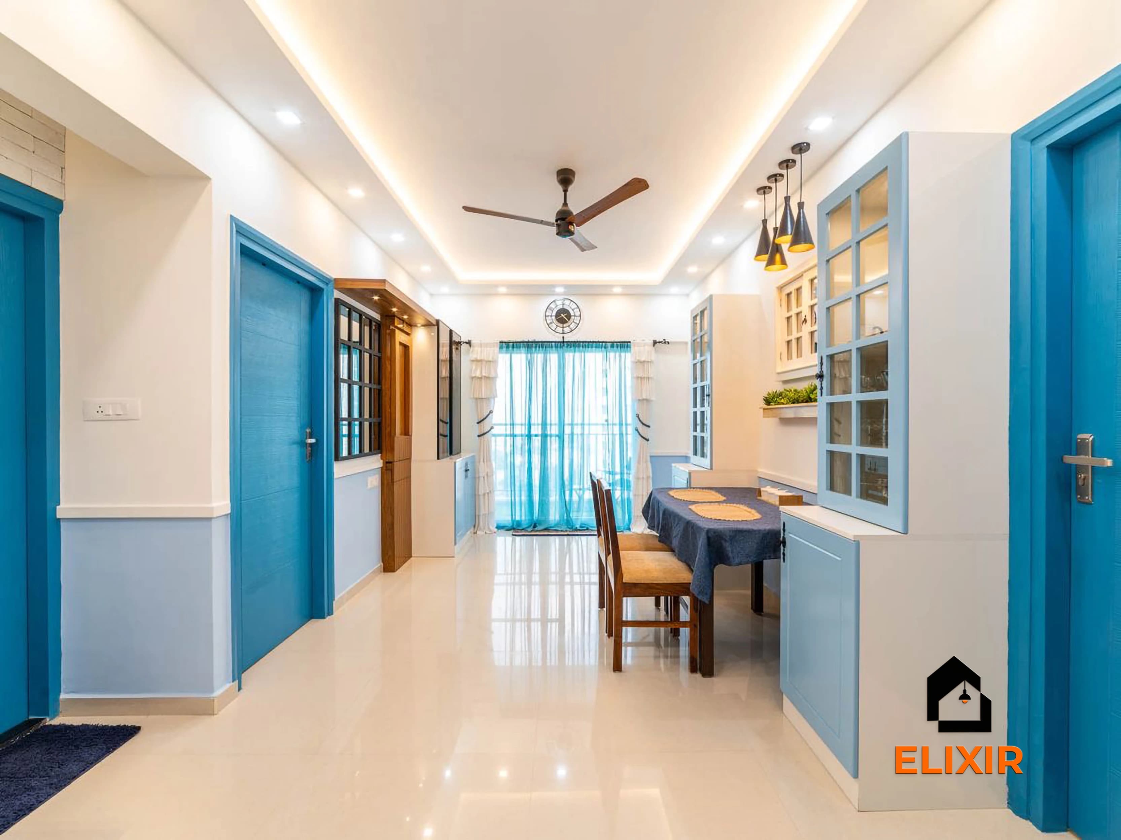
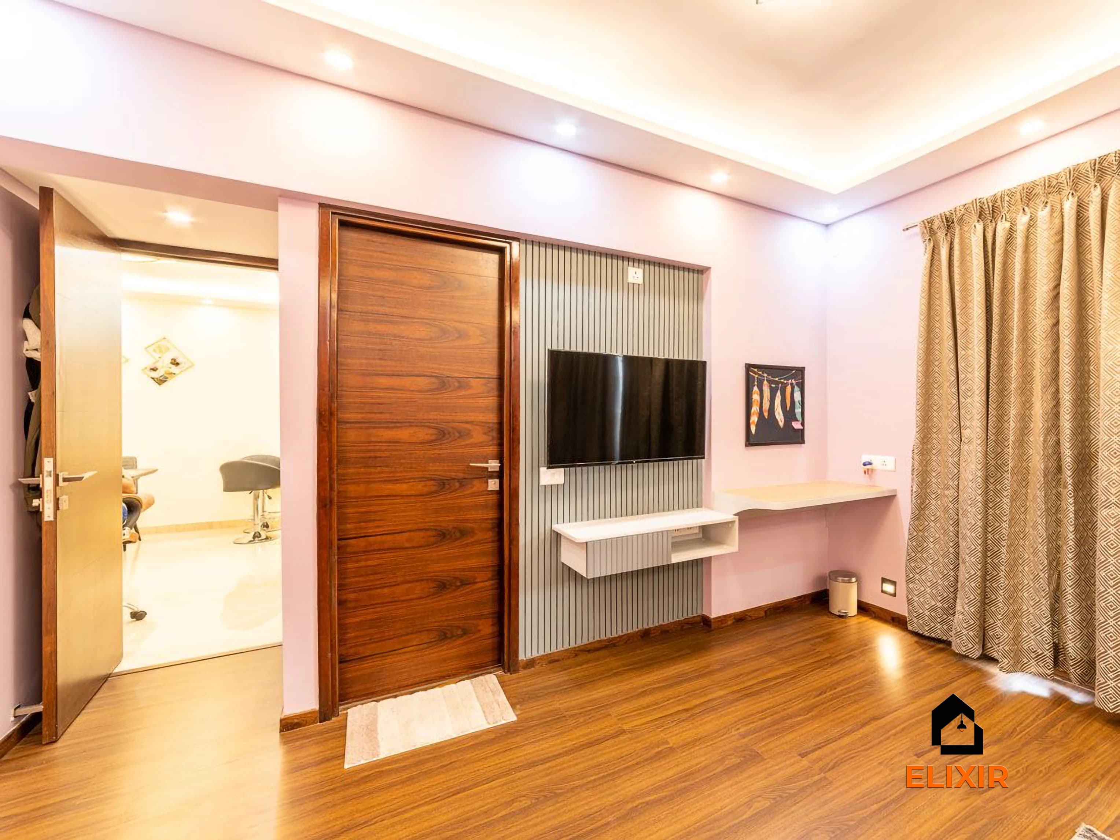
OMR Chennai · 1100 sq ft · 8 weeks
Perungudi Chennai · 1100 sq ft · 7 weeks

Nungambakkam Chennai · 1800 sq ft · 6 weeks
Before & after
A better version of your home
Drag the slider to see what a well-planned interior does to the same room. Premium finishes and smart storage, planned around how you live.


Plan smarter
Five ways to keep your budget on track
- 01
Plan both floors together
Even if you phase the work, design both floors at once so finishes and wood tones stay consistent.
- 02
Settle double-height lighting early
Pendant lights, wall washers and curtain tracks for a tall living room need wiring before ceiling and wall work.
- 03
Protect ground-floor carpentry
Use BWP plywood and keep units slightly raised off the floor to reduce moisture and termite risk.
- 04
Think about the staircase
Storage under the stairs and a coordinated railing or wall treatment add function and character.
- 05
Budget for site supervision
Multi-floor projects need more coordination. Ask how the designer manages installation across levels.
Happy homes
2,500+ Chennai families have moved in with Elixir
Since 2013, we've designed and built homes across Chennai, backed by a 12-year woodwork warranty and after-care from the same team.

Priya & Arvind
4BHK in Anna Nagar, Chennai.
"Small space, big impact. Every corner feels intentional. It's deeply personal."

Materials & hardware partners




FAQ
Common cost questions
Still unsure? Our designers are happy to answer anything on a call.
How do double-height living rooms affect cost?
They need taller curtains, special lighting and sometimes scaffolding for ceiling work, all of which add to the budget. Your designer will include these in the estimate.
What does a 4BHK kitchen cost?
A modular kitchen for a 4BHK here is approximately ₹84K – ₹1.6L in Basic, ₹1L – ₹1.9L in Premium and ₹1.1L – ₹2.1L in Ultra Premium, pre-GST.
Can I do the ground floor first?
Yes, many owners start with the kitchen and ground-floor rooms. Designing both floors upfront keeps later phases consistent.
Is termite protection necessary?
For ground-floor carpentry in villas near open land, anti-termite treatment and BWP plywood are sensible precautions. Your designer will advise based on site conditions.
Does Elixir handle villas?
Yes, Elixir designs villas and independent houses, including staircase areas, double-height spaces and multi-floor installation.
Keep exploring
Related guides
Get a number you can actually plan with
Online estimates are a starting point. Our designers visit, measure and give you an itemised quote, usually within a week.