Porur · Modular kitchen
Modular kitchen cost in Porur
Kitchens in Porur's newer apartments are usually compact, L-shaped spaces with a utility balcony beside them. Getting the cost right means planning around the appliances a working household actually uses, from chimneys and microwaves to dishwashers, rather than simply filling the walls with cabinets.
Approximate cost
Modular kitchen, typical 2BHK in Porur
- Basic₹50K – ₹93K
≈ ₹50/sq ft – ₹90/sq ft
- Popular herePremium₹60K – ₹1.1L
≈ ₹60/sq ft – ₹110/sq ft
- Ultra Premium₹70K – ₹1.3L
≈ ₹70/sq ft – ₹130/sq ft
Estimates only, pre-GST and subject to change. Every price on this page comes from the same rate card as our calculator (updated 28 October 2026), so they all update together. Your designer confirms the final figure after a free site visit.

Quick answer
A modular kitchen for a typical Porur 2BHK costs approximately ₹50K – ₹93K in Basic, ₹60K – ₹1.1L in Premium and ₹70K – ₹1.3L in Ultra Premium, before GST. Kitchens in larger 3BHKs range from about ₹69K – ₹1.3L upward. Cabinet length, shutter finish and hardware decide the final number, so book a free consultation with an Elixir designer for an exact estimate.
At a glance
Modular kitchen in Porur: approximate cost by home size
Estimates from our calculator rate card: pre-GST and subject to change. Tap a row to open that guide.
| Home | Basic | Premium | Ultra Premium |
|---|---|---|---|
| 2BHK · ~1025 sq ft | ₹50K – ₹93K | ₹60K – ₹1.1L | ₹70K – ₹1.3L |
| 3BHK · ~1450 sq ft | ₹69K – ₹1.3L | ₹83K – ₹1.5L | ₹97K – ₹1.8L |
Try it yourself
Estimate your own home
Adjust the home size, package and scope. Numbers update instantly using the same rate card as this page.
Use the carpet area from your sale agreement, not super built-up.
Your approximate estimate
₹60K – ₹1.1L
≈ ₹60/sq ft – ₹110/sq ft of carpet area · pre-GST
- Modular kitchen₹60K – ₹1.1L
A rough guide only. Layout, finishes, hardware and site conditions can move the final number in either direction, and a designer can usually find ways to fit your budget.
Where the money goes
Room-by-room breakdown
For: Modular kitchen, typical 2BHK in Porur. Bedrooms include wardrobes, a bed and side units; kitchens include base, wall and tall units with hardware.
Share of a Premium budget.
| Room | Basic | Premium | Ultra Premium |
|---|---|---|---|
| Modular kitchen | ₹50K – ₹93K | ₹60K – ₹1.1L | ₹70K – ₹1.3L |
| Total (approx.) | ₹50K – ₹93K | ₹60K – ₹1.1L | ₹70K – ₹1.3L |
Talk to a real designer
Numbers are a starting point. A designer gets you the real one.
Every home is different. A 20-minute conversation with one of our designers usually narrows the range a lot, and often finds savings you wouldn't spot on your own. It's free and there's no obligation.
West Chennai · PIN 600116
Planning interiors in Porur
A western residential and IT hub around the Porur junction and DLF IT park, with many new apartments and gated communities.
- Homes near Porur lake can stay humid through the monsoon, so BWP plywood for the sink base and sealed edges on shutters are worth the extra over standard boards.
- Most new kitchens in gated projects here come with a granite platform already installed, which affects whether the countertop is reused or replaced and changes the estimate accordingly.
- Working couples in the area increasingly ask for a dishwasher slot and a tall unit with a built-in oven or microwave, which need electrical points planned before carpentry.
- Utility balconies attached to Porur kitchens are often narrow, so a slim tall unit for brooms and cleaning supplies is a common, low-cost addition.
Estimates cover design, modular carpentry, installation and a 12-year woodwork warranty. Civil, electrical, painting, appliances and countertops are usually quoted separately. See full inclusions & specifications
Why quotes differ
What matters most for Porur budgets
Ordered by what tends to matter most for Porur homes.
New home vs renovation
Renovations add dismantling, repairs and repainting, which aren't in new-home estimates.
Our work
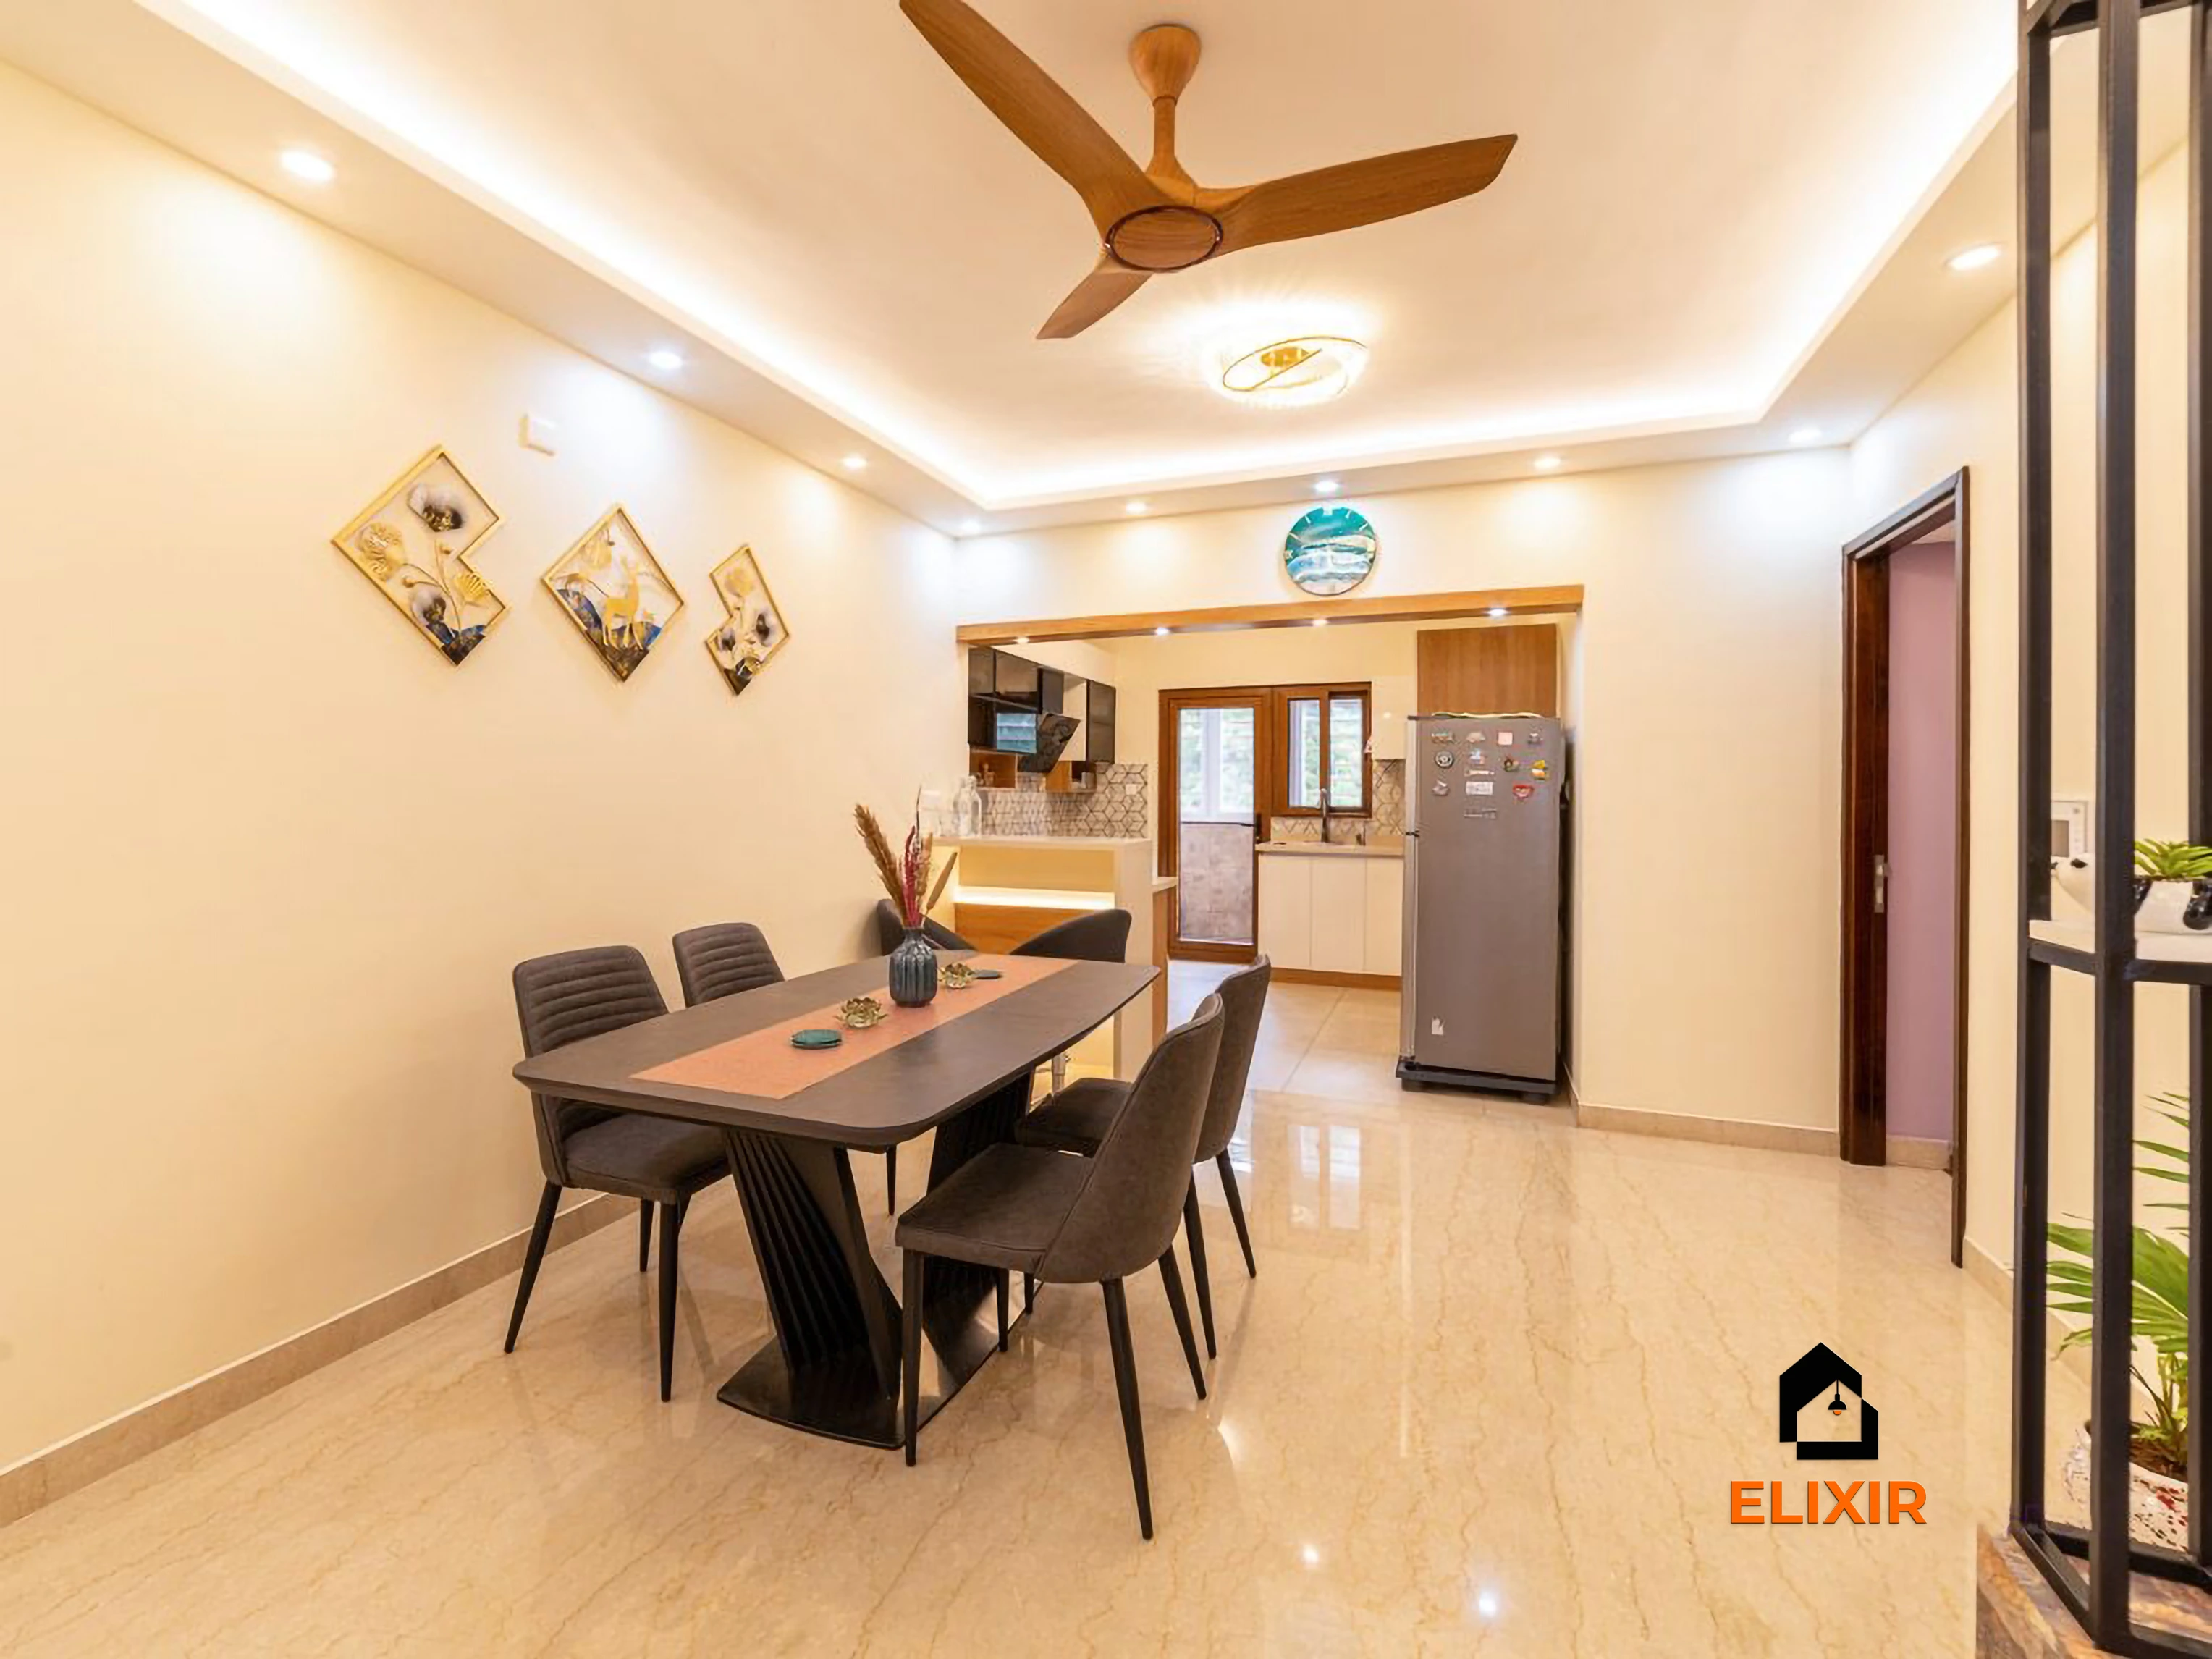
Homes we've designed near Porur
Real Elixir homes in Chennai. Every project is measured, designed, produced and installed by our team.

Nungambakkam Chennai · 1800 sq ft · 6 weeks
Perungudi Chennai · 1100 sq ft · 7 weeks

Velachery Chennai · 1250 sq ft · 8 weeks
Before & after
A better version of your home
Drag the slider to see what a well-planned interior does to the same room. Premium finishes and smart storage, planned around how you live.


Plan smarter
Five ways to keep your budget on track
- 01
Pick appliances before the design
Chimney width, hob size and the fridge model determine cabinet sizes. Choosing them after production leads to gaps or rework.
- 02
Prefer drawers for the base units
Tandem drawers hold vessels better than shelves behind hinged shutters, and they are easier to reach. They cost more but are used many times a day.
- 03
Check the chimney ducting route
In apartments, the duct may need to pass through a window or a pre-made opening. Confirming this early avoids an awkward pipe across the kitchen.
- 04
Use a lighter shutter colour on wall units
Compact kitchens feel less closed in when the upper cabinets are pale, even if the base units are darker.
- 05
Plan the corner properly
An L-shaped kitchen has at least one blind corner. A carousel or magic corner unit uses that space instead of letting it become a dead zone.
Happy homes
2,500+ Chennai families have moved in with Elixir
Since 2013, we've designed and built homes across Chennai, backed by a 12-year woodwork warranty and after-care from the same team.

Priya & Arvind
4BHK in Anna Nagar, Chennai.
"Small space, big impact. Every corner feels intentional. It's deeply personal."

Materials & hardware partners




FAQ
Common cost questions
Still unsure? Our designers are happy to answer anything on a call.
Can I keep the builder's granite platform?
Often yes, if it is level and the sink position suits the new layout. The designer checks this on site, and keeping it can lower the overall cost.
What shutter finish works best in a humid Porur kitchen?
Laminate is durable and easy to clean, while acrylic gives a glossy look at a higher cost. Whichever finish you choose, sealed edges matter more for moisture than the surface itself.
Is a tall unit necessary in a small kitchen?
It is not essential, but a single tall pull-out pantry often holds more than several wall cabinets. It is worth discussing if your kitchen has a free stretch of wall.
Which hardware brands do you use?
Elixir works with partner brands such as Hettich for hinges and channels. Hardware grade varies by package, and the designer will list exactly what is included.
How long does a modular kitchen take?
After the design is approved, factory production typically takes 15–20 working days. Installation then follows, depending on whether any civil work is needed first.
Keep exploring
Related guides
Get a number you can actually plan with
Online estimates are a starting point. Our designers visit, measure and give you an itemised quote, usually within a week.