Virugambakkam · Chennai
Interior design cost in Virugambakkam
Virugambakkam sits on Arcot Road between Vadapalani and Valasaravakkam, and a lot of people buying here are moving up from a smaller first flat. They arrive knowing exactly what annoyed them last time, too little storage, a cramped kitchen, and that experience tends to steer the budget toward fixing those specific problems.
Approximate cost
Typical 2BHK in Virugambakkam, ~975 sq ft
- Basic₹2.1L – ₹3.9L
≈ ₹220/sq ft – ₹410/sq ft
- Popular herePremium₹2.5L – ₹4.7L
≈ ₹260/sq ft – ₹490/sq ft
- Ultra Premium₹2.9L – ₹5.5L
≈ ₹310/sq ft – ₹570/sq ft
Estimates only, pre-GST and subject to change. Every price on this page comes from the same rate card as our calculator (updated 28 October 2026), so they all update together. Your designer confirms the final figure after a free site visit.
Quick answer
Interiors for a typical Virugambakkam 2BHK of around 975 sq ft are approximately ₹2.1L – ₹3.9L in Basic, ₹2.5L – ₹4.7L in Premium and ₹2.9L – ₹5.5L in Ultra Premium, excluding GST. For a 3BHK between 1150 and 1500 sq ft, Basic begins near ₹3.1L – ₹5.8L. Building age, storage needs and finish choices shift these numbers, so a free consultation with an Elixir designer gives you a figure based on your actual rooms.
At a glance
Approximate full-home cost for common Virugambakkam home sizes
Estimates from our calculator rate card: pre-GST and subject to change. Tap a row to open that guide.
| Home | Basic | Premium | Ultra Premium |
|---|---|---|---|
| 2BHK · 850–1100 sq ft | ₹2.1L – ₹3.9L | ₹2.5L – ₹4.7L | ₹2.9L – ₹5.5L |
| 3BHK · 1150–1500 sq ft | ₹3.1L – ₹5.8L | ₹3.8L – ₹7L | ₹4.4L – ₹8.2L |
Try it yourself
Estimate your own home
Adjust the home size, package and scope. Numbers update instantly using the same rate card as this page.
Use the carpet area from your sale agreement, not super built-up.
Your approximate estimate
₹2.5L – ₹4.7L
≈ ₹260/sq ft – ₹490/sq ft of carpet area · pre-GST
- Living room₹28K – ₹52K
- Modular kitchen₹60K – ₹1.1L
- Bedroom (wardrobe, bed, side units) × 2₹1.3L – ₹2.4L
- Bathroom vanity & storage × 2₹11K – ₹21K
- Dining & crockery₹22K – ₹42K
A rough guide only. Layout, finishes, hardware and site conditions can move the final number in either direction, and a designer can usually find ways to fit your budget.
Where the money goes
Room-by-room breakdown
For: Typical 2BHK in Virugambakkam, ~975 sq ft. Bedrooms include wardrobes, a bed and side units; kitchens include base, wall and tall units with hardware.
Share of a Premium budget.
| Room | Basic | Premium | Ultra Premium |
|---|---|---|---|
| Living room | ₹23K – ₹43K | ₹28K – ₹52K | ₹33K – ₹61K |
| Modular kitchen | ₹50K – ₹93K | ₹60K – ₹1.1L | ₹70K – ₹1.3L |
| Bedroom (wardrobe, bed, side units)× 2 | ₹1.1L – ₹2L | ₹1.3L – ₹2.4L | ₹1.5L – ₹2.8L |
| Bathroom vanity & storage× 2 | ₹9K – ₹17K | ₹11K – ₹21K | ₹13K – ₹24K |
| Dining & crockery | ₹19K – ₹35K | ₹22K – ₹42K | ₹26K – ₹49K |
| Total (approx.) | ₹2.1L – ₹3.9L | ₹2.5L – ₹4.7L | ₹2.9L – ₹5.5L |
Talk to a real designer
Numbers are a starting point. A designer gets you the real one.
Every home is different. A 20-minute conversation with one of our designers usually narrows the range a lot, and often finds savings you wouldn't spot on your own. It's free and there's no obligation.
West Chennai · PIN 600092
Planning interiors in Virugambakkam
A residential neighbourhood along Arcot Road between Vadapalani and Valasaravakkam, with compact apartments and family homes.
- Virugambakkam has a real mix of recently built compact apartments and older blocks from earlier decades. A resale flat in an older block may need wiring or wall work that a new one does not, which is quoted outside the interior ranges.
- Couples upgrading from a first home often bring a sofa, bed or dining set with them. Telling the designer what is coming along keeps the estimate focused on built-ins rather than duplicate furniture.
- Metro construction along the Arcot Road corridor can slow deliveries and make parking a van difficult on some stretches, so installation dates are best fixed well ahead.
- At roughly 15 minutes from Elixir's Koyambedu studio, Virugambakkam is one of the closest localities to the sample library, which makes it easy to compare finishes before choosing a package.
Estimates cover design, modular carpentry, installation and a 12-year woodwork warranty. Civil, electrical, painting, appliances and countertops are usually quoted separately. See full inclusions & specifications
Why quotes differ
What matters most for Virugambakkam budgets
Ordered by what tends to matter most for Virugambakkam homes.
New home vs renovation
Renovations add dismantling, repairs and repainting, which aren't in new-home estimates.
Our work
Homes we've designed near Virugambakkam
Real Elixir homes in Chennai. Every project is measured, designed, produced and installed by our team.

Adyar Chennai · 1620 sq ft · 5 weeks

Anna Nagar Chennai · 1450 sq ft · 6 weeks
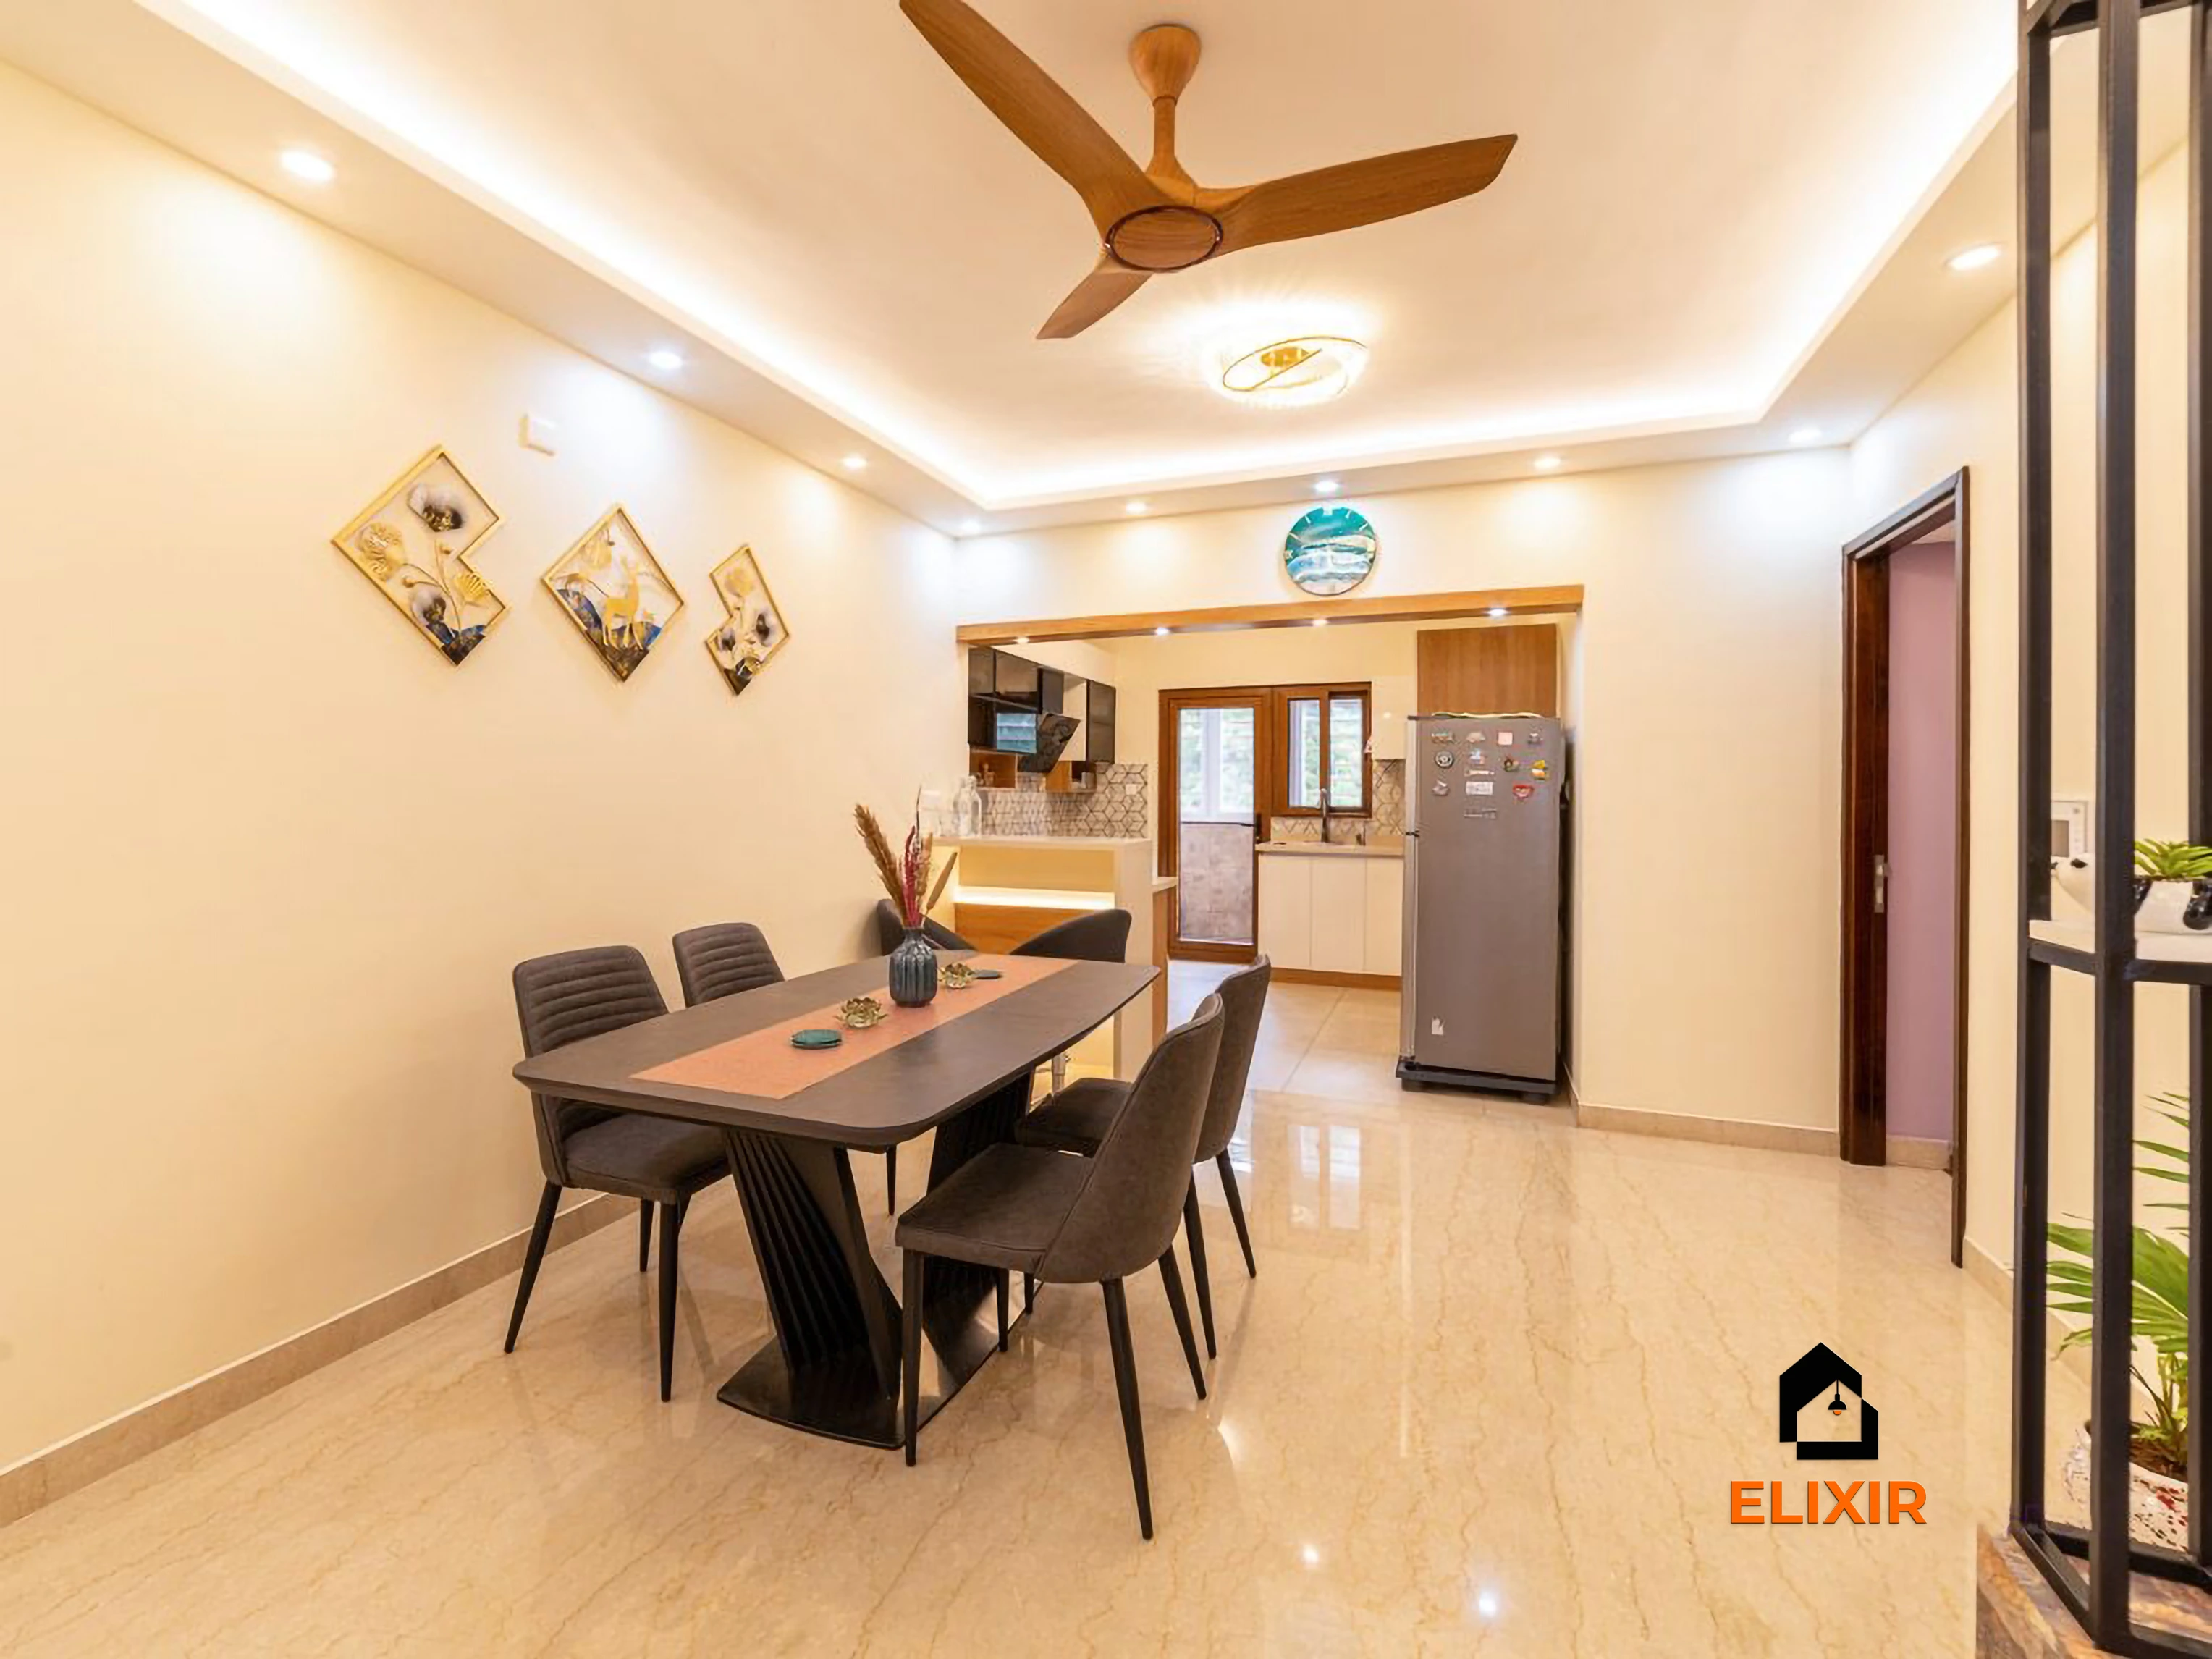
Perungudi Chennai · 1100 sq ft · 7 weeks
Before & after
A better version of your home
Drag the slider to see what a well-planned interior does to the same room. Premium finishes and smart storage, planned around how you live.


Plan smarter
Five ways to keep your budget on track
- 01
Write down what failed in your last home
List the storage and kitchen problems you lived with in your previous flat. Starting from that list keeps the estimate tied to fixes you will actually notice.
- 02
Ask for the building's age to be factored in
If you are buying resale in an older block, request a check of switches, wiring and wall dampness before the quote is finalised.
- 03
Book installation slots early
With road works on parts of Arcot Road, confirm delivery days and van access with the designer as soon as the design is signed off.
- 04
Compare Basic and Premium in the studio
The studio is close by, so it is worth a visit to feel the hardware difference before deciding whether Premium is worth it for you.
- 05
Budget for moving-related extras
Shifting existing furniture, new curtains and lights usually sit outside the interior estimate. Set aside a separate amount for them.
Happy homes
2,500+ Chennai families have moved in with Elixir
Since 2013, we've designed and built homes across Chennai, backed by a 12-year woodwork warranty and after-care from the same team.

Priya & Arvind
4BHK in Anna Nagar, Chennai.
"Small space, big impact. Every corner feels intentional. It's deeply personal."

Materials & hardware partners




FAQ
Common cost questions
Still unsure? Our designers are happy to answer anything on a call.
I am upgrading from a 1BHK. How do I estimate the jump in cost?
The figures here are for full homes, starting around ₹2.1L – ₹3.9L in Basic for a 2BHK. The biggest new costs are usually the second bedroom's wardrobe and a larger kitchen, so the designer can price those first.
Does the metro work affect my interior timeline?
It can affect delivery access and timing on some stretches. Production typically takes 15–20 working days after approval, and the designer will plan installation windows with the road situation in mind.
Are older Virugambakkam apartments more expensive to do up?
The carpentry cost is similar, but older flats often need extra electrical or wall repair work. That is quoted separately after a site visit.
Do the prices include GST?
No. All the figures are approximate and pre-GST, and the final quote will show tax separately.
Can I reuse my old wardrobe in the new flat?
Sometimes, if it fits and is in good condition. The designer can plan new storage around it, though built-in wardrobes usually make better use of the wall.
Keep exploring
Related guides
Get a number you can actually plan with
Online estimates are a starting point. Our designers visit, measure and give you an itemised quote, usually within a week.