Virugambakkam · 3BHK Interior Designers
3BHK Interior Designers in Virugambakkam
3BHKs are the smaller share of Virugambakkam's housing, so a family that finds one usually treats it as a long-term home after outgrowing a 2BHK nearby. A designer here writes a separate brief for each bedroom, places the pooja and study early, and makes sure linen and laundry storage are not squeezed out by wardrobes.
Typical budget
3BHK in Virugambakkam
- Basic₹3.1L – ₹5.8L
≈ ₹240/sq ft – ₹450/sq ft
- Popular herePremium₹3.8L – ₹7L
≈ ₹290/sq ft – ₹530/sq ft
- Ultra Premium₹4.4L – ₹8.2L
≈ ₹340/sq ft – ₹620/sq ft
Estimates only, pre-GST and subject to change. Every price on this page comes from the same rate card as our calculator (updated 28 October 2026), so they all update together. Your designer confirms the final figure after a free site visit.

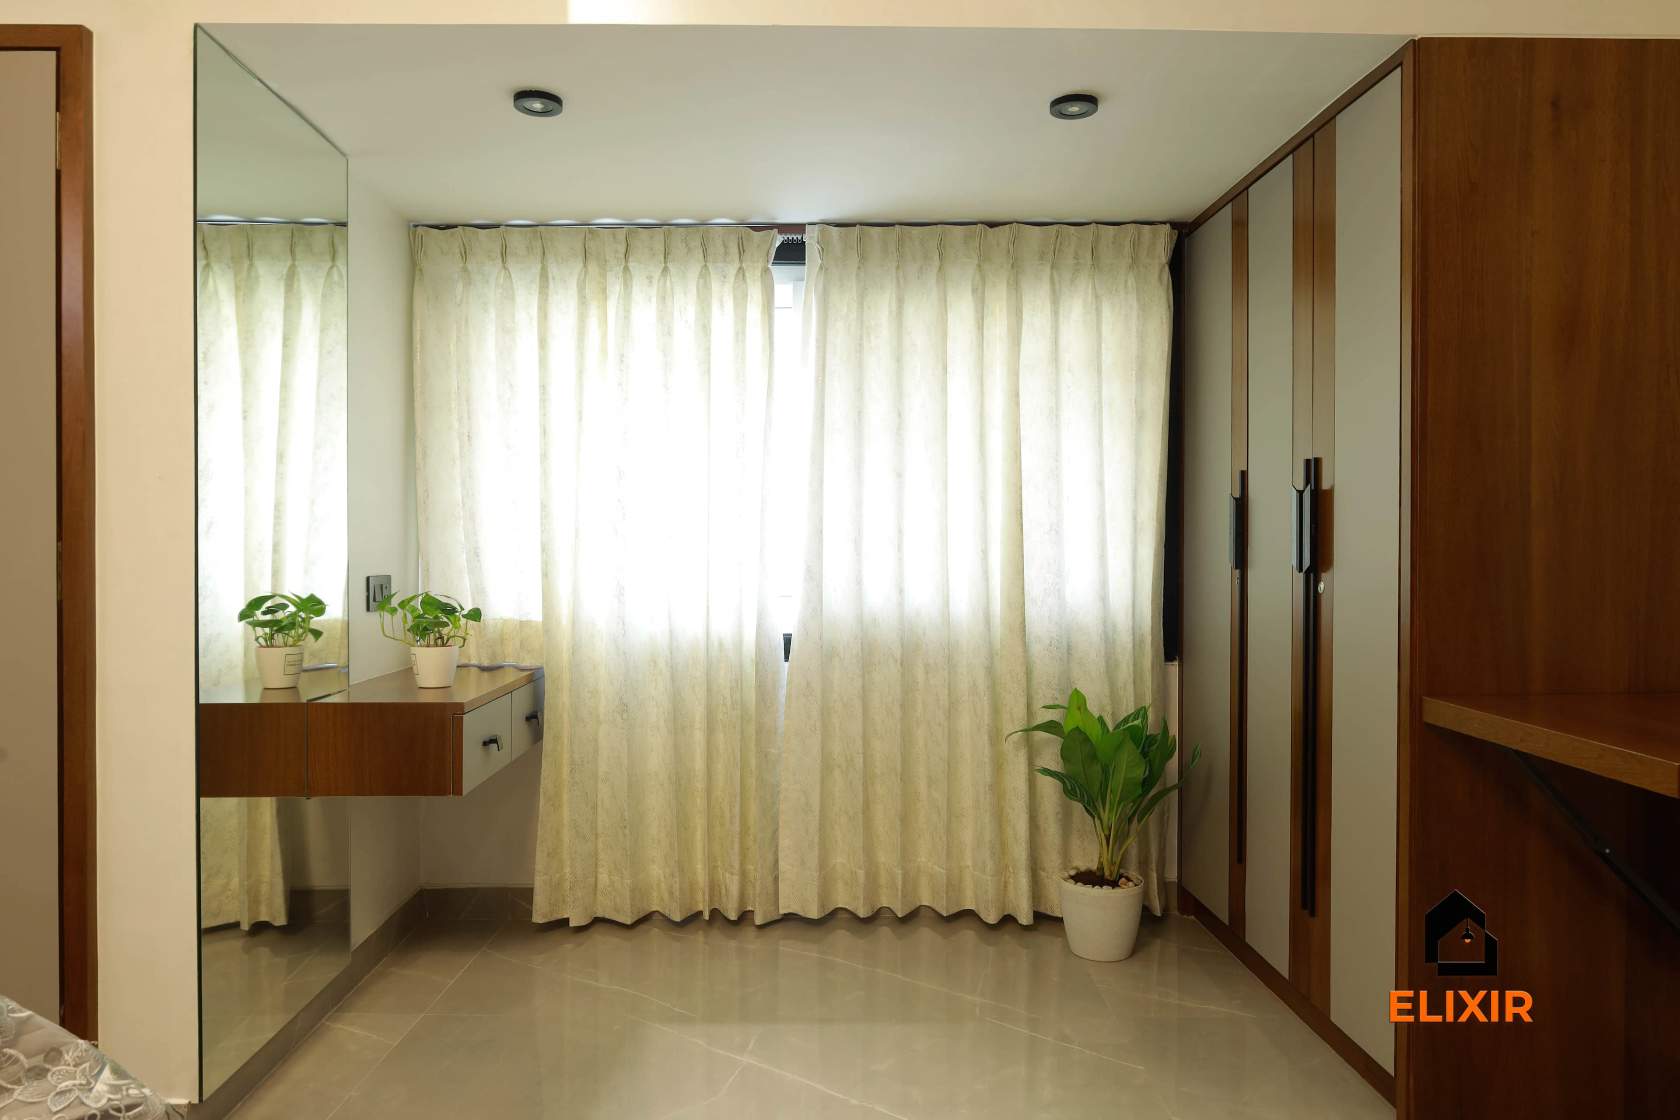
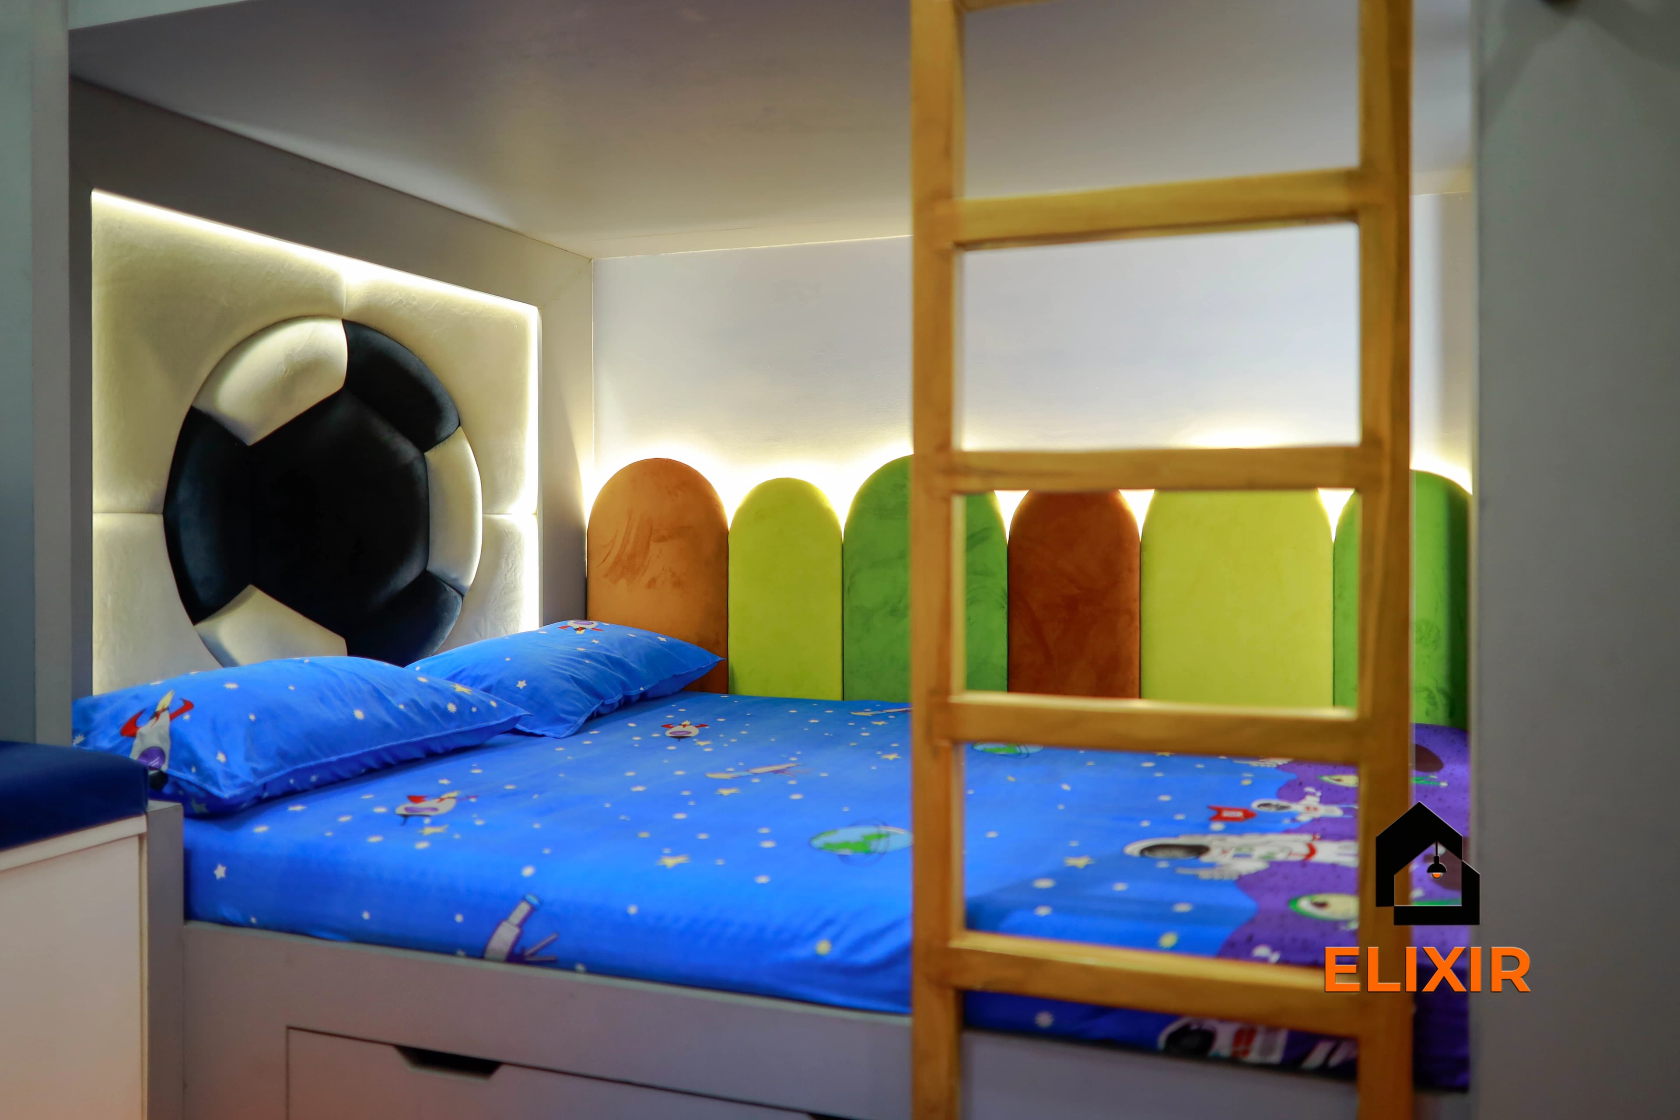
Quick answer
Elixir's 3BHK designers in Virugambakkam plan homes for families who intend to stay for years, giving parents, children and visiting grandparents their own storage and planning a utility area for daily laundry. Full 3BHK interiors cost approximately ₹3.1L – ₹5.8L in Basic, ₹3.8L – ₹7L in Premium and ₹4.4L – ₹8.2L in Ultra Premium, pre-GST. Start with a free consultation with an Elixir designer.
Our approach
How we handle 3bhk interior projects
What we plan for
- Master, kids, and guest bedroom zoning
- Larger kitchen and utility planning
- Living and dining coordination
- Pooja, study, or work-from-home additions
What drives the cost
- Number of wardrobes and lofts
- Premium finish choices in common areas
- Bathroom vanity and storage scope
- Ceiling, lighting, and wall paneling details
Materials we recommend
- Use higher-grade hardware in frequently used wardrobes
- Plan child-safe surfaces and rounded exposed edges where needed
- Coordinate wood tones across larger connected spaces
- Choose serviceable finishes for guest and parent rooms
Mistakes to avoid
- Copying one bedroom design into every room
- Underplanning laundry and linen storage
- Creating decorative panels that block future maintenance
- Finalizing lighting without furniture layout
West Chennai · PIN 600092
Planning interiors in Virugambakkam
A residential neighbourhood along Arcot Road between Vadapalani and Valasaravakkam, with compact apartments and family homes.
- Many Virugambakkam 3BHK households include a school-going child and a grandparent who lives in or visits for long stretches, so the three bedrooms need three different storage plans rather than one design repeated.
- The larger kitchens in this home size usually come with a utility area. Families who wash and dry clothes daily benefit from tall storage and a planned spot for the washing machine there.
- Pooja units are a frequent request and work best when designed with the living or dining area, so lighting, finishes and electrical points match the rest of the room.
- Some 3BHKs here sit within independent family homes on side streets rather than apartment blocks, and the designer should check outer walls for damp before planning wardrobes against them.
Our work
Homes we've designed near Virugambakkam
Real Elixir homes in Chennai. Every project is measured, designed, produced and installed by our team.

Nungambakkam Chennai · 1800 sq ft · 6 weeks

Velachery Chennai · 1250 sq ft · 8 weeks

T Nagar Chennai · 1200 sq ft · 6 weeks
Talk to a real designer
Numbers are a starting point. A designer gets you the real one.
Every home is different. A 20-minute conversation with one of our designers usually narrows the range a lot, and often finds savings you wouldn't spot on your own. It's free and there's no obligation.
Before & after
A better version of your home
Drag the slider to see what a well-planned interior does to the same room. Premium finishes and smart storage, planned around how you live.


Try it yourself
Estimate your own home
Adjust the home size, package and scope. Numbers update instantly using the same rate card as this page.
Use the carpet area from your sale agreement, not super built-up.
Your approximate estimate
₹3.8L – ₹7L
≈ ₹290/sq ft – ₹530/sq ft of carpet area · pre-GST
- Living room₹43K – ₹81K
- Modular kitchen₹83K – ₹1.5L
- Bedroom (wardrobe, bed, side units) × 3₹2.1L – ₹3.9L
- Bathroom vanity & storage × 3₹17K – ₹31K
- Dining & crockery₹22K – ₹42K
A rough guide only. Layout, finishes, hardware and site conditions can move the final number in either direction, and a designer can usually find ways to fit your budget.
Plan smarter
Five ways to keep your budget on track
- 01
Write a one-line brief for each bedroom
Note who uses each room and what they store. A teenager's room, a guest room and a parents' room need different wardrobe heights, desks and finishes.
- 02
Give the utility area real storage
Plan a tall unit for brooms, detergents and the ironing board near the kitchen. Without it, those items end up in bedroom wardrobes.
- 03
Avoid copying one bedroom everywhere
Repeating the master bedroom design in every room wastes money and ignores how each person lives. Simpler rooms for guests keep the budget in check.
- 04
Keep decorative panels serviceable
Do not let wall panels cover electrical boxes, AC piping or plumbing access. Repairs later should not mean dismantling finished work.
- 05
Fix furniture positions before lights
Decide where beds, desks and sofas will sit before finalising light points, so lighting falls where people actually read, work and cook.
Happy homes
2,500+ Chennai families have moved in with Elixir
Since 2013, we've designed and built homes across Chennai, backed by a 12-year woodwork warranty and after-care from the same team.

Priya & Arvind
4BHK in Anna Nagar, Chennai.
"Small space, big impact. Every corner feels intentional. It's deeply personal."

Materials & hardware partners




FAQ
Questions homeowners ask
Still unsure? Our designers are happy to answer anything on a call.
How do you design a room for a grandparent?
Designers keep hanging rails within easy reach, add bedside lighting and use handles that are easy to grip. Rounded exposed edges and clear walking paths around the bed also help.
What adds most to a Virugambakkam 3BHK estimate?
The number of wardrobes and lofts, premium finishes in the living and dining area, bathroom vanity storage and ceiling or panelling details. These can move the cost across the ₹3.1L – ₹5.8L Basic range and beyond.
Can a 3BHK include a work-from-home corner?
Yes. A study can be built into the guest room or a quieter corner of the living area. The designer will suggest a layout that does not crowd the room or block light.
Should all bedrooms share one finish?
Coordinated wood tones help a larger home feel connected, but each room can still have its own design. Matching tones while varying layouts is usually the best balance.
Can we stage the work over two phases?
Yes. A common approach is kitchen, utility and master bedroom first, then the other bedrooms and living area. The designer plans both phases together so finishes stay consistent.
Keep exploring
Related guides
Get a number you can actually plan with
Online estimates are a starting point. Our designers visit, measure and give you an itemised quote, usually within a week.