Ashok Nagar · Budget Home Interior Designers
Budget Home Interior Designers in Ashok Nagar
A bare handover can feel daunting on a budget, because every room needs something before the family can move in. Elixir's budget designers in Ashok Nagar help you decide what is essential on day one, such as the kitchen, wardrobes and basic lighting, and what can be added once you have settled in.
Typical budget
3BHK in Ashok Nagar
- Popular hereBasic₹3.1L – ₹5.8L
≈ ₹220/sq ft – ₹410/sq ft
- Premium₹3.8L – ₹7L
≈ ₹260/sq ft – ₹490/sq ft
- Ultra Premium₹4.4L – ₹8.2L
≈ ₹310/sq ft – ₹570/sq ft
Estimates only, pre-GST and subject to change. Every price on this page comes from the same rate card as our calculator (updated 28 October 2026), so they all update together. Your designer confirms the final figure after a free site visit.

Quick answer
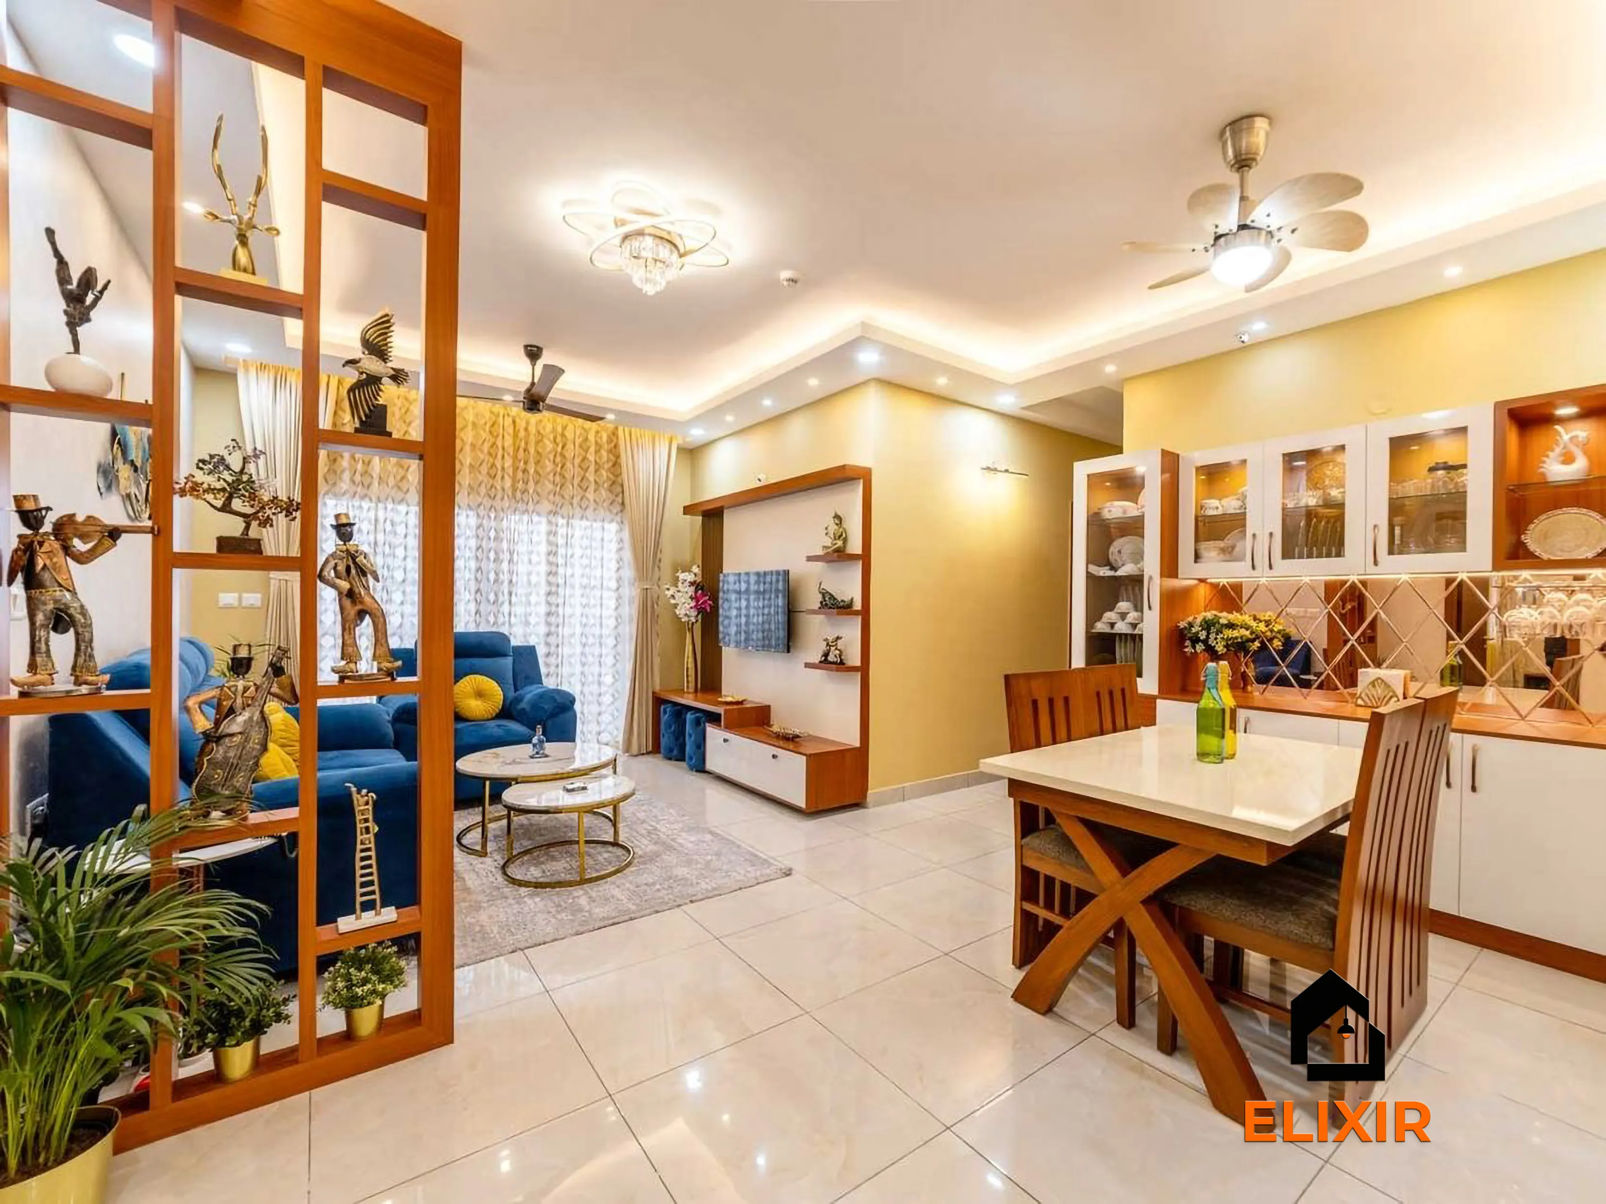
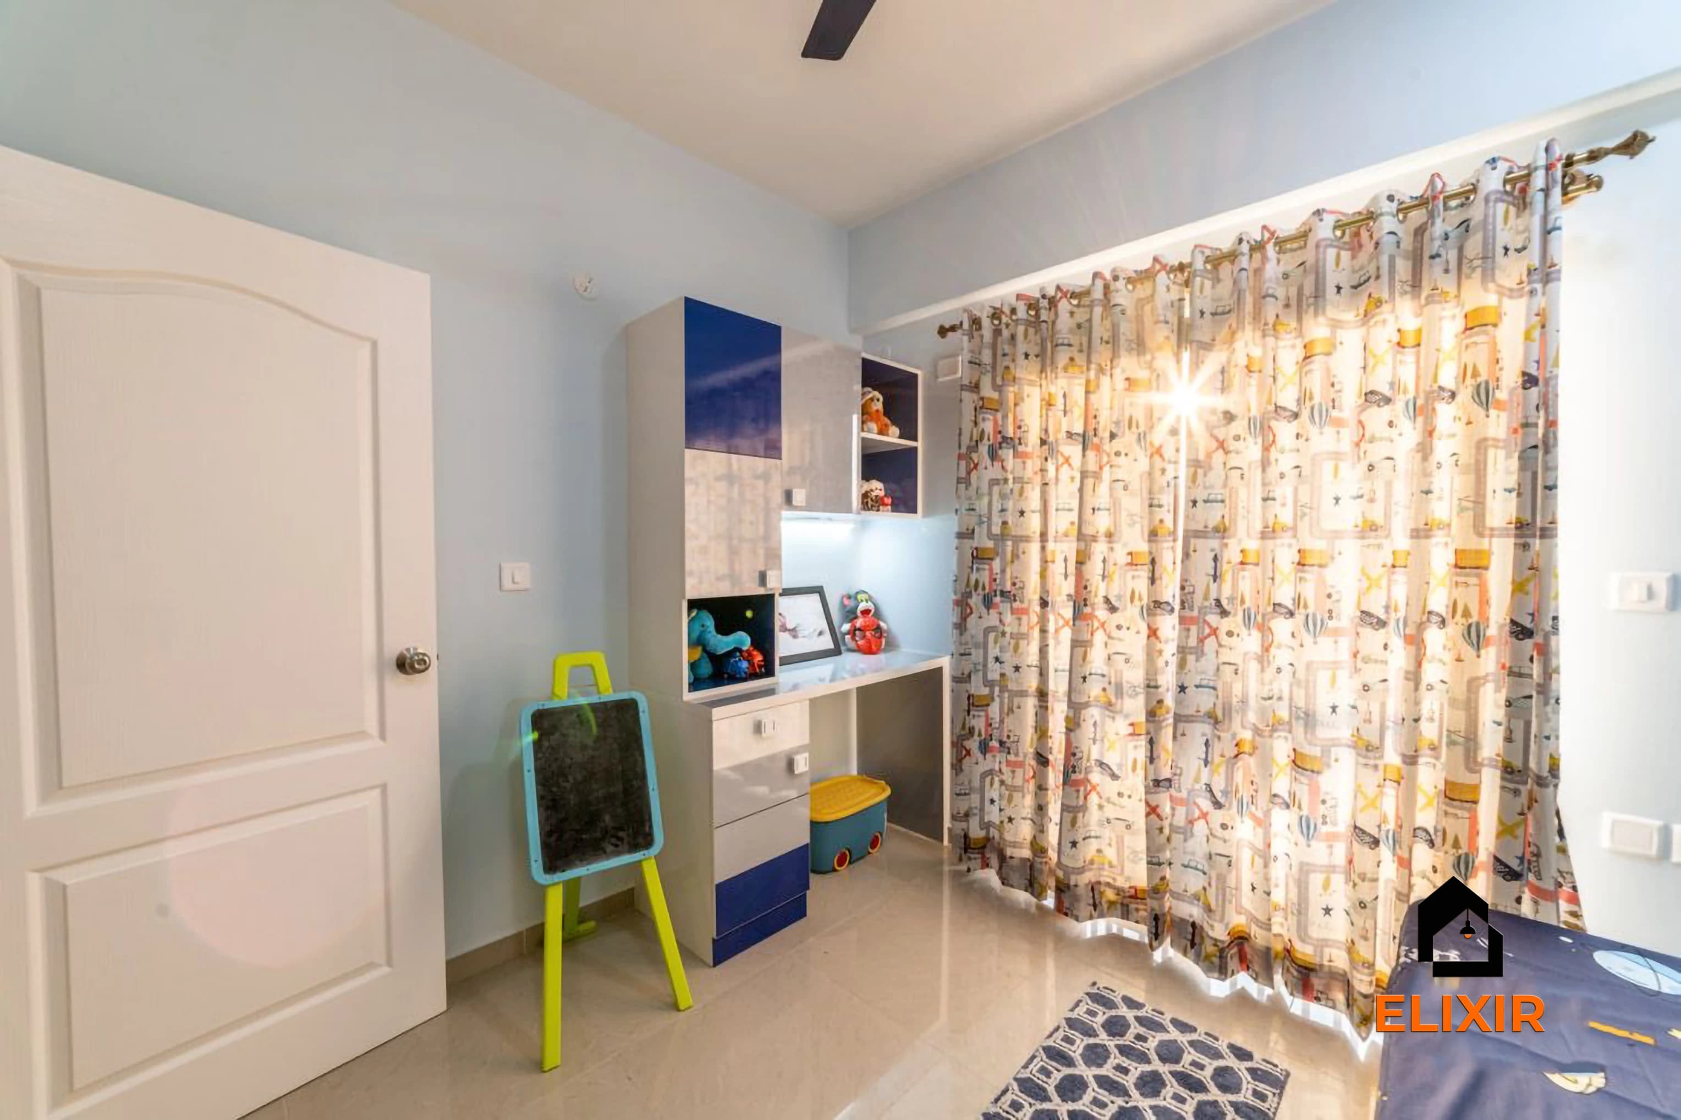
Elixir's budget home interior designers in Ashok Nagar help families complete a bare redeveloped flat with a practical, durable interior and clear priorities. Basic, the popular choice for this brief, is approximately ₹3.1L – ₹5.8L before GST for a typical 3BHK. The designer plans essentials first and leaves room for later additions. Start with a free consultation.
Our approach
How we handle budget home interior projects
What we plan for
- Must-have versus good-to-have scope
- Room-wise budget allocation
- Durable base finishes
- Future-ready additions that can be phased later
What drives the cost
- Scope discipline
- Standard versus premium finishes
- Open shelves versus closed storage
- Whether civil changes are avoided or included
Materials we recommend
- Use proven laminate finishes for value and durability
- Spend more on hardware in daily-use cabinets
- Keep specialty surfaces limited to focal areas
- Choose standard module sizes where possible
Mistakes to avoid
- Cutting hardware quality before decorative extras
- Adding too many small custom units
- Starting without a phased budget plan
- Choosing materials only by showroom appearance
Central Chennai · PIN 600083
Planning interiors in Ashok Nagar
A planned residential colony with tree-lined avenues, older independent houses and steady apartment redevelopment.
- Bare redevelopment flats need a complete scope, so budget plans here focus on essentials across every room rather than full detail in a few.
- Reusing heirloom furniture like a dining table or cot reduces loose-furniture spending in many Ashok Nagar homes.
- Low moisture risk allows MR or HDHMR boards in dry bedrooms, which can help keep wardrobe costs down.
- Limiting the false ceiling to the living and dining area is a common way to control costs while still adding good lighting.
Our work
Homes we've designed near Ashok Nagar
Real Elixir homes in Chennai. Every project is measured, designed, produced and installed by our team.

T Nagar Chennai · 1200 sq ft · 6 weeks

Anna Nagar Chennai · 1450 sq ft · 6 weeks

Nungambakkam Chennai · 1800 sq ft · 6 weeks
Talk to a real designer
Numbers are a starting point. A designer gets you the real one.
Every home is different. A 20-minute conversation with one of our designers usually narrows the range a lot, and often finds savings you wouldn't spot on your own. It's free and there's no obligation.
Before & after
A better version of your home
Drag the slider to see what a well-planned interior does to the same room. Premium finishes and smart storage, planned around how you live.


Try it yourself
Estimate your own home
Adjust the home size, package and scope. Numbers update instantly using the same rate card as this page.
Use the carpet area from your sale agreement, not super built-up.
Your approximate estimate
₹3.1L – ₹5.8L
≈ ₹220/sq ft – ₹410/sq ft of carpet area · pre-GST
- Living room₹36K – ₹67K
- Modular kitchen₹69K – ₹1.3L
- Bedroom (wardrobe, bed, side units) × 3₹1.7L – ₹3.3L
- Bathroom vanity & storage × 3₹14K – ₹26K
- Dining & crockery₹19K – ₹35K
A rough guide only. Layout, finishes, hardware and site conditions can move the final number in either direction, and a designer can usually find ways to fit your budget.
Plan smarter
Five ways to keep your budget on track
- 01
Define day-one essentials
Kitchen, wardrobes and basic lighting come first. Display units and panelling can follow later.
- 02
Reuse good furniture
A solid dining table or cot from the old house saves money. Plan around it.
- 03
Use the right board in each room
HDHMR or MR in dry bedrooms and BWP near water balances cost and durability.
- 04
Protect hardware quality
Spend on good hinges and channels in daily-use cabinets before decorative extras.
- 05
Keep a phased plan
Design the full home now and build in stages. It keeps later additions consistent.
Happy homes
2,500+ Chennai families have moved in with Elixir
Since 2013, we've designed and built homes across Chennai, backed by a 12-year woodwork warranty and after-care from the same team.

Priya & Arvind
4BHK in Anna Nagar, Chennai.
"Small space, big impact. Every corner feels intentional. It's deeply personal."

Materials & hardware partners




FAQ
Questions homeowners ask
Still unsure? Our designers are happy to answer anything on a call.
What does Basic cover for a 3BHK?
Essential carpentry such as kitchen, wardrobes and a TV unit in durable standard finishes. For a typical 3BHK it is approximately ₹3.1L – ₹5.8L before GST.
Can I use HDHMR to save money?
In dry bedrooms, yes. Ashok Nagar's low moisture risk makes HDHMR or MR boards a sensible choice there, while BWP stays near water.
Where should I not cut costs?
Hardware in daily-use cabinets. Cheap hinges and channels tend to fail early and cost more to replace.
Can I add more later?
Yes. Many families start with essentials and add a ceiling, display units or panelling later. A full plan upfront makes this easier.
How do I avoid overspending?
Fix the scope before production, avoid mid-project changes and skip civil work where possible.
Keep exploring
Related guides
Get a number you can actually plan with
Online estimates are a starting point. Our designers visit, measure and give you an itemised quote, usually within a week.