Ashok Nagar · Chennai
Interior designers in Ashok Nagar
Hiring an interior designer in Ashok Nagar often comes at an emotional moment: the old family house has been handed to a builder, and a new flat is rising on the same plot. Elixir has worked on Chennai homes since 2013, and its designers help families carry the character of the old house into a new, efficient layout, with design, production and installation handled by one team.
Typical budget
Typical 3BHK in Ashok Nagar
- Basic₹3.1L – ₹5.8L
≈ ₹220/sq ft – ₹410/sq ft
- Popular herePremium₹3.8L – ₹7L
≈ ₹260/sq ft – ₹490/sq ft
- Ultra Premium₹4.4L – ₹8.2L
≈ ₹310/sq ft – ₹570/sq ft
Estimates only, pre-GST and subject to change. Every price on this page comes from the same rate card as our calculator (updated 28 October 2026), so they all update together. Your designer confirms the final figure after a free site visit.

Quick answer
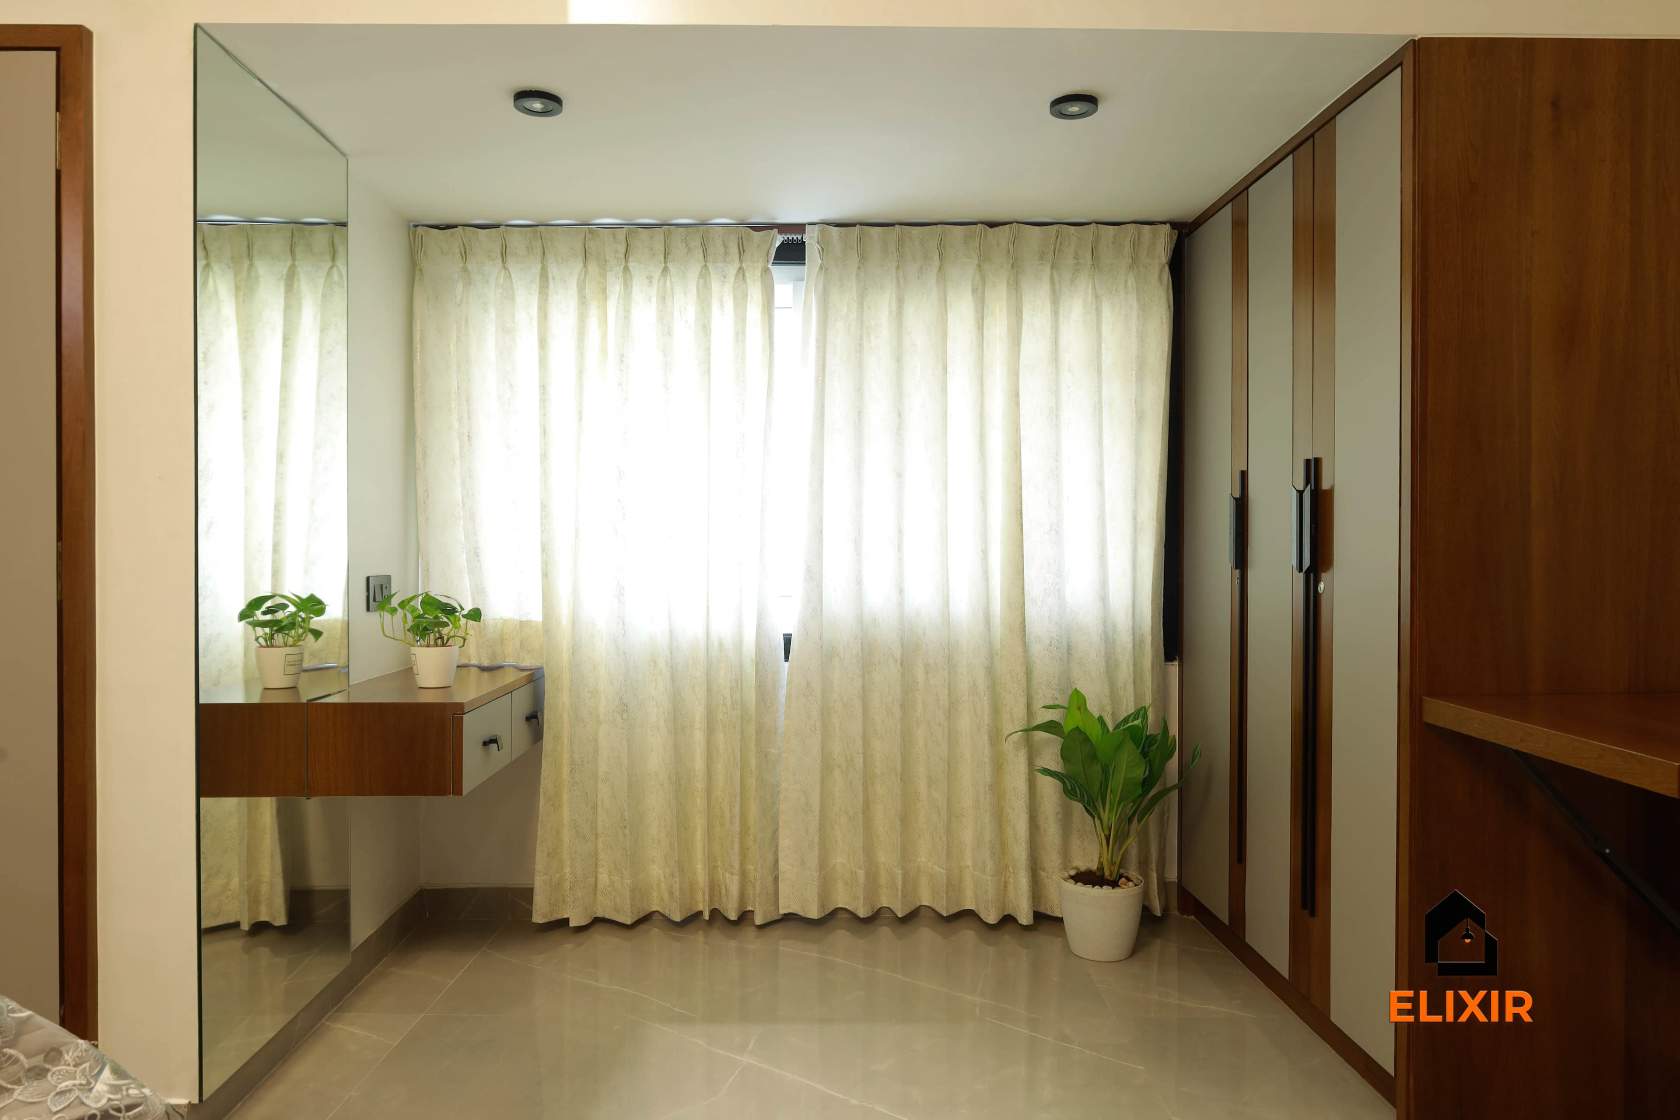
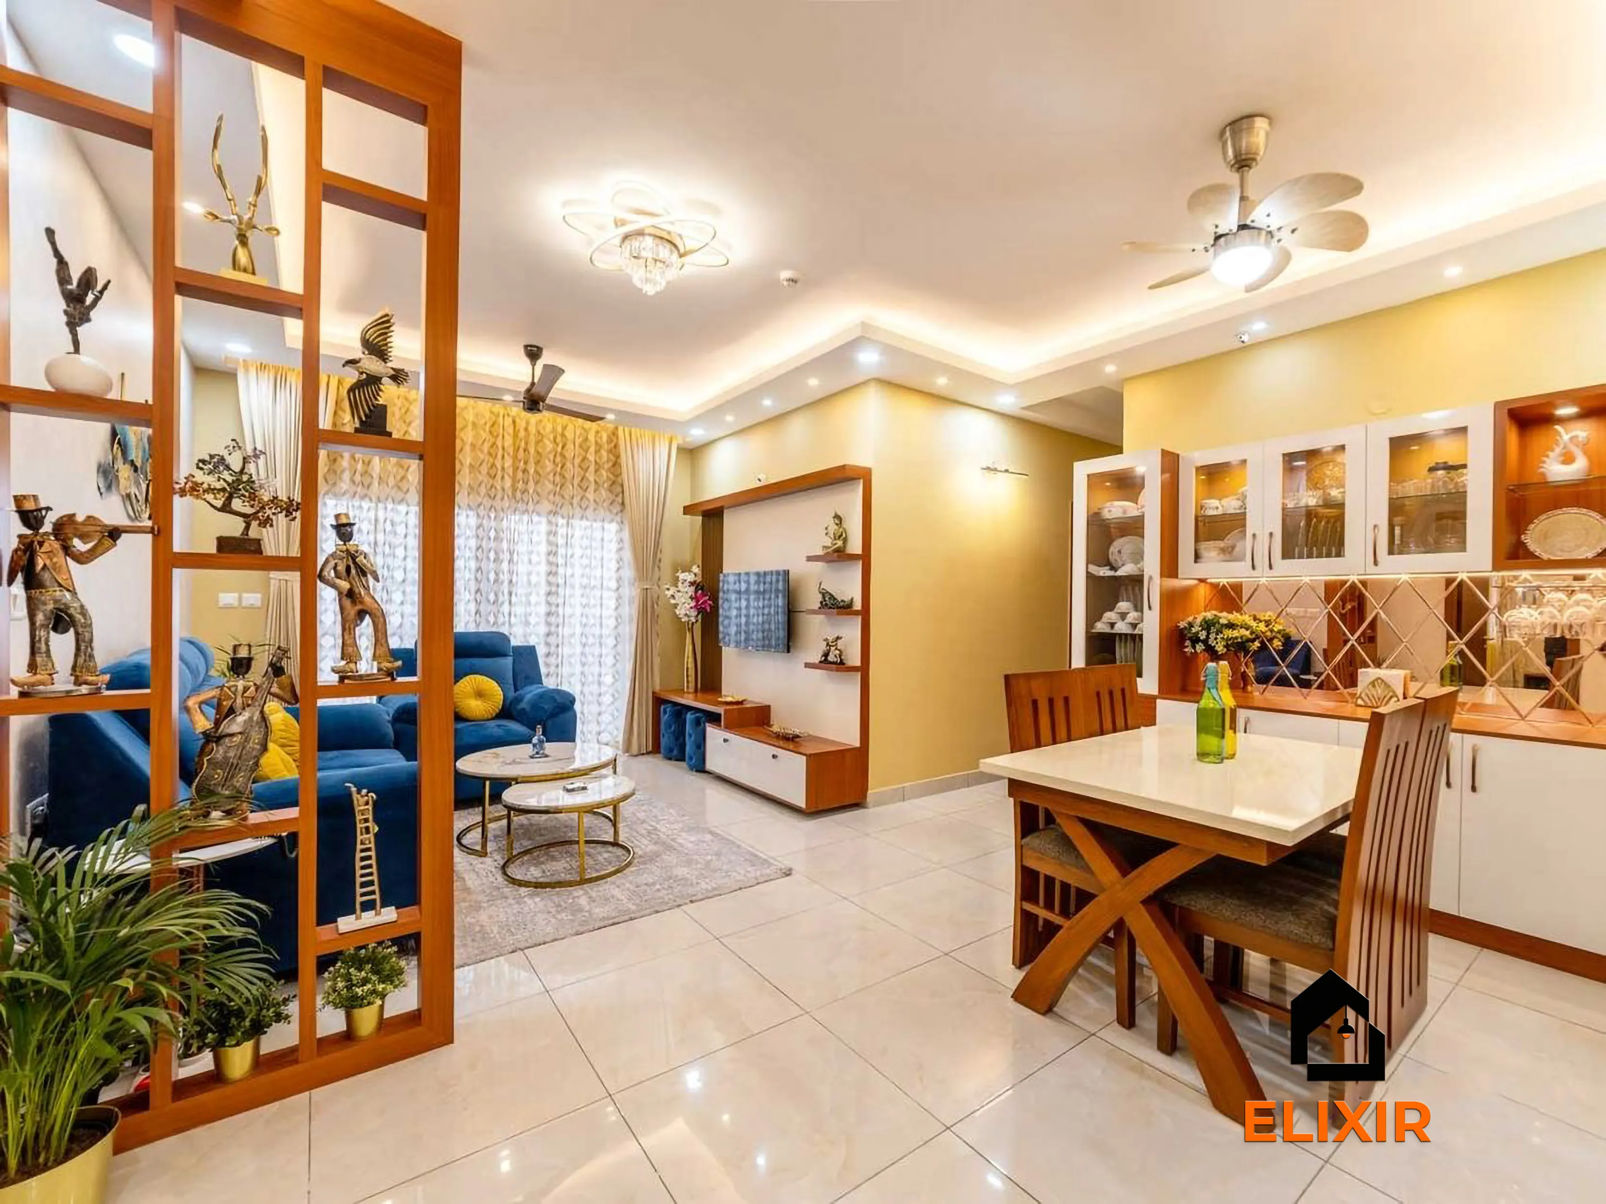
Elixir Interiors designs homes in Ashok Nagar for families moving from older independent houses into redeveloped flats, as well as owners renovating the houses themselves. Designers focus on full-home planning, generous kitchen storage and a proper dining space. A typical 3BHK is approximately ₹3.1L – ₹8.2L before GST across packages. Start with a free consultation at the Koyambedu studio, about 15 minutes away.
What we do here
Interior services in Ashok Nagar
Pick a service to see how we plan it for homes in this area, with typical costs.
Central Chennai · PIN 600083
Planning interiors in Ashok Nagar
A planned residential colony with tree-lined avenues, older independent houses and steady apartment redevelopment.
- Many Ashok Nagar clients have lived on the same avenue for decades, so designers take time to understand which habits and objects from the old house matter, from a swing to a brass lamp.
- Redevelopment flats are often handed over bare, so Elixir usually plans the complete home, which helps families see the whole budget at the start.
- Multi-generational households are common, and the design brief often includes a grandparents' room, a children's study and a shared puja space.
- The planned colony layout and wide avenues make site access fairly easy, though the team still coordinates truck timings with building associations.
Our work
Homes we've designed near Ashok Nagar
Real Elixir homes in Chennai. Every project is measured, designed, produced and installed by our team.

Nungambakkam Chennai · 1800 sq ft · 6 weeks

T Nagar Chennai · 1200 sq ft · 6 weeks

Anna Nagar Chennai · 1450 sq ft · 6 weeks
Talk to a real designer
Numbers are a starting point. A designer gets you the real one.
Every home is different. A 20-minute conversation with one of our designers usually narrows the range a lot, and often finds savings you wouldn't spot on your own. It's free and there's no obligation.
SERIOUS ABOUT DESIGN. FUN ABOUT EVERYTHING ELSE.
Why choose Elixir?
flat warranty1

for innovative interiors



in Chennai

move-in guaranty2
Quality checks
of legacy
catalogue products
Before & after
A better version of your home
Drag the slider to see what a well-planned interior does to the same room. Premium finishes and smart storage, planned around how you live.


Try it yourself
Estimate your own home
Adjust the home size, package and scope. Numbers update instantly using the same rate card as this page.
Use the carpet area from your sale agreement, not super built-up.
Your approximate estimate
₹3.8L – ₹7L
≈ ₹260/sq ft – ₹490/sq ft of carpet area · pre-GST
- Living room₹43K – ₹81K
- Modular kitchen₹83K – ₹1.5L
- Bedroom (wardrobe, bed, side units) × 3₹2.1L – ₹3.9L
- Bathroom vanity & storage × 3₹17K – ₹31K
- Dining & crockery₹22K – ₹42K
A rough guide only. Layout, finishes, hardware and site conditions can move the final number in either direction, and a designer can usually find ways to fit your budget.
How it works
From first call to move-in
- 1
Free consultation
Share your plan, priorities and budget with a designer, by phone, WhatsApp or at our studio.
- 2
Site measurement
We measure every wall and opening and check electrical, plumbing and site readiness.
- 3
Design & quote
3D designs with two rounds of revisions and a room-wise quote listing finishes and hardware.
- 4
Production
Factory production typically takes 15–20 working days after design sign-off.
- 5
Installation & handover
Our team installs, cleans up and walks you through care and warranty.
New home vs renovation
For a bare redevelopment flat in Ashok Nagar, Elixir plans the full home from scratch and coordinates with the builder's handover. For families renovating an older independent house or apartment instead, the designer first audits wiring, plumbing and walls, and identifies teak doors, windows or furniture worth reusing.
Happy homes
2,500+ Chennai families have moved in with Elixir
Since 2013, we've designed and built homes across Chennai, backed by a 12-year woodwork warranty and after-care from the same team.

Priya & Arvind
4BHK in Anna Nagar, Chennai.
"Small space, big impact. Every corner feels intentional. It's deeply personal."

Top-Rated Interior Design Company in Chennai
Influential
and Impactful.
From full-home interiors to smart modular solutions, we design spaces that reflect your story and support your lifestyle — thoughtfully, beautifully, and end to end.




Interiors done in the last 12 months.
Materials & hardware partners




FAQ
Questions homeowners ask
Still unsure? Our designers are happy to answer anything on a call.
Can you help us design before the redevelopment flat is ready?
Yes. If you have the builder's floor plan, the designer can start planning early. Final measurements are taken once the flat is accessible.
How do you include our old furniture?
The designer measures the pieces you want to keep and plans wardrobes, crockery units and finishes around them. New finishes can be chosen to complement old teak or rosewood.
Do you work on independent houses in Ashok Nagar too?
Yes. Many independent houses here are being renovated rather than redeveloped. The designer audits the house first and plans interiors floor by floor.
What does the first consultation include?
A discussion of your needs, budget and timeline, a review of your floor plan and an explanation of package options. It is free and without obligation.
How long does a full-home project take?
Production typically takes 15–20 working days after design sign-off, followed by installation. Design time and any civil work add to the overall schedule.
Keep exploring
Related guides
Get a number you can actually plan with
Online estimates are a starting point. Our designers visit, measure and give you an itemised quote, usually within a week.