Chetpet · Villa Interior Designers
Villa Interior Designers in Chetpet
Chetpet has a share of spacious independent homes on leafy streets near the lake, many of them decades old. Designing them means treating the house as one composition: the foyer, staircase and each floor should feel related, while bedrooms, lounges and kitchens each serve very different needs.
Typical budget
3BHK in Chetpet
- Basic₹3.1L – ₹5.8L
≈ ₹180/sq ft – ₹330/sq ft
- Premium₹3.8L – ₹7L
≈ ₹210/sq ft – ₹390/sq ft
- Popular hereUltra Premium₹4.4L – ₹8.2L
≈ ₹250/sq ft – ₹460/sq ft
Estimates only, pre-GST and subject to change. Every price on this page comes from the same rate card as our calculator (updated 28 October 2026), so they all update together. Your designer confirms the final figure after a free site visit.

Quick answer
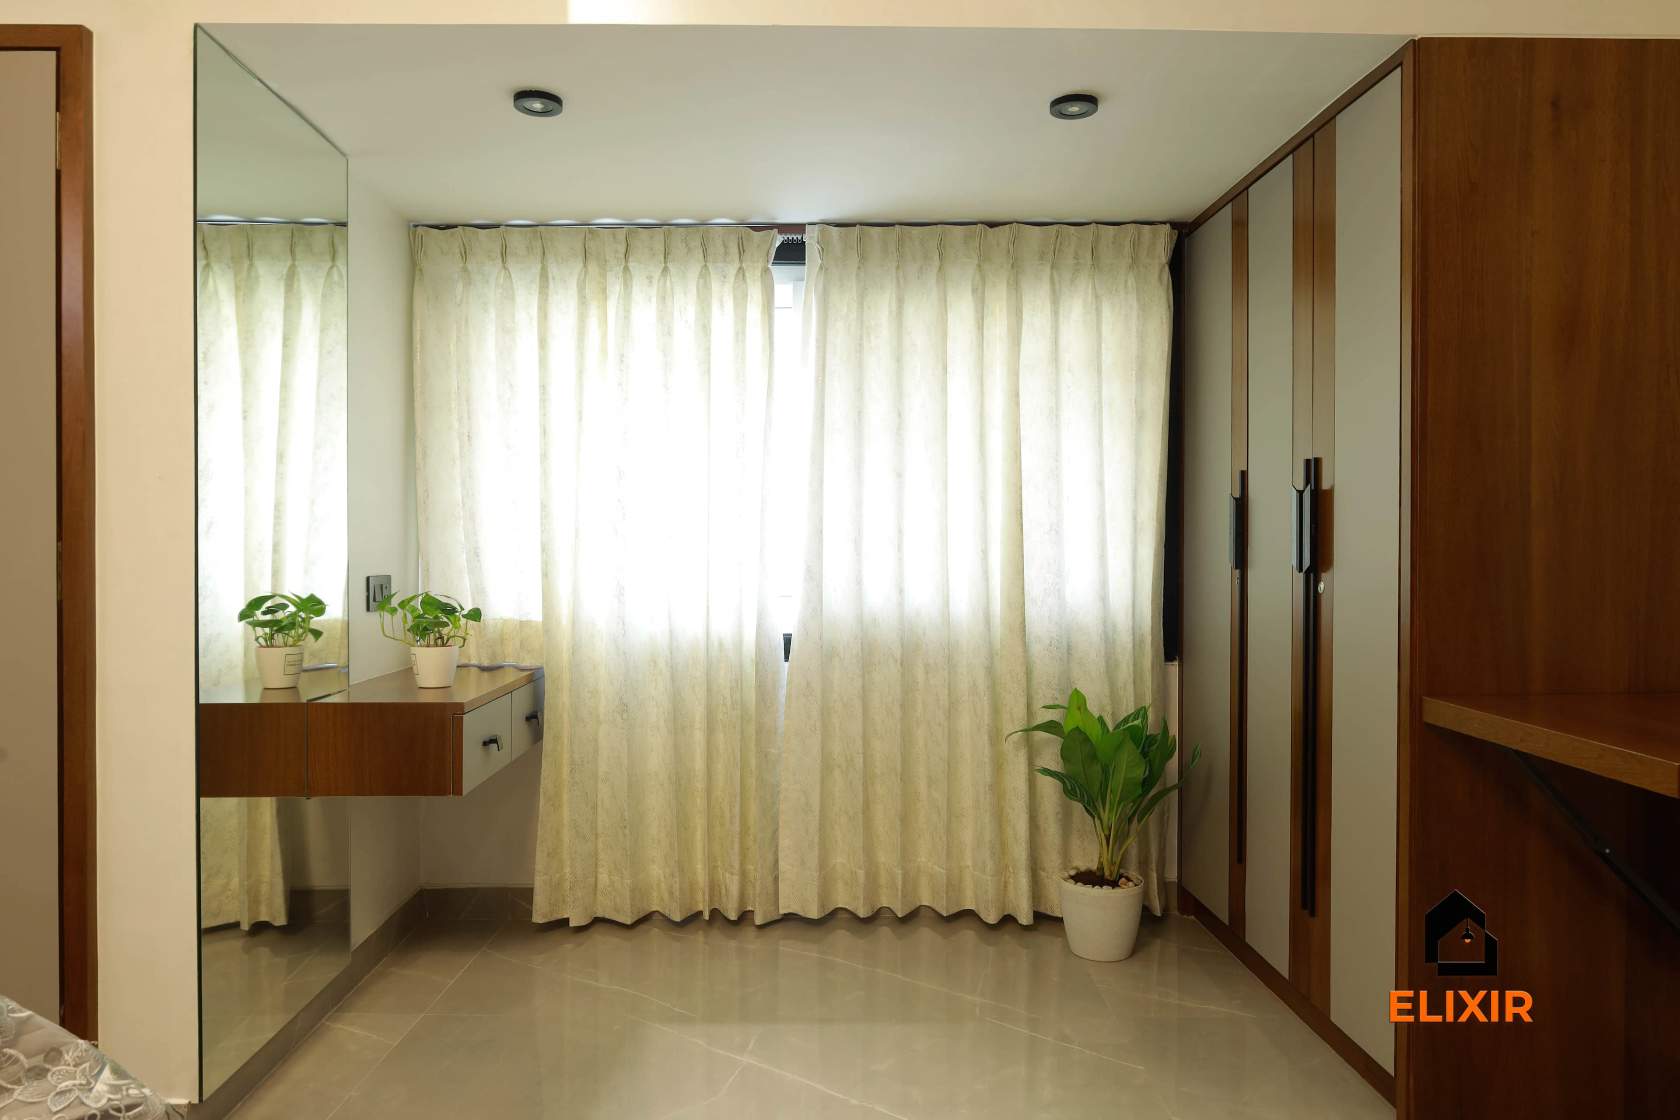
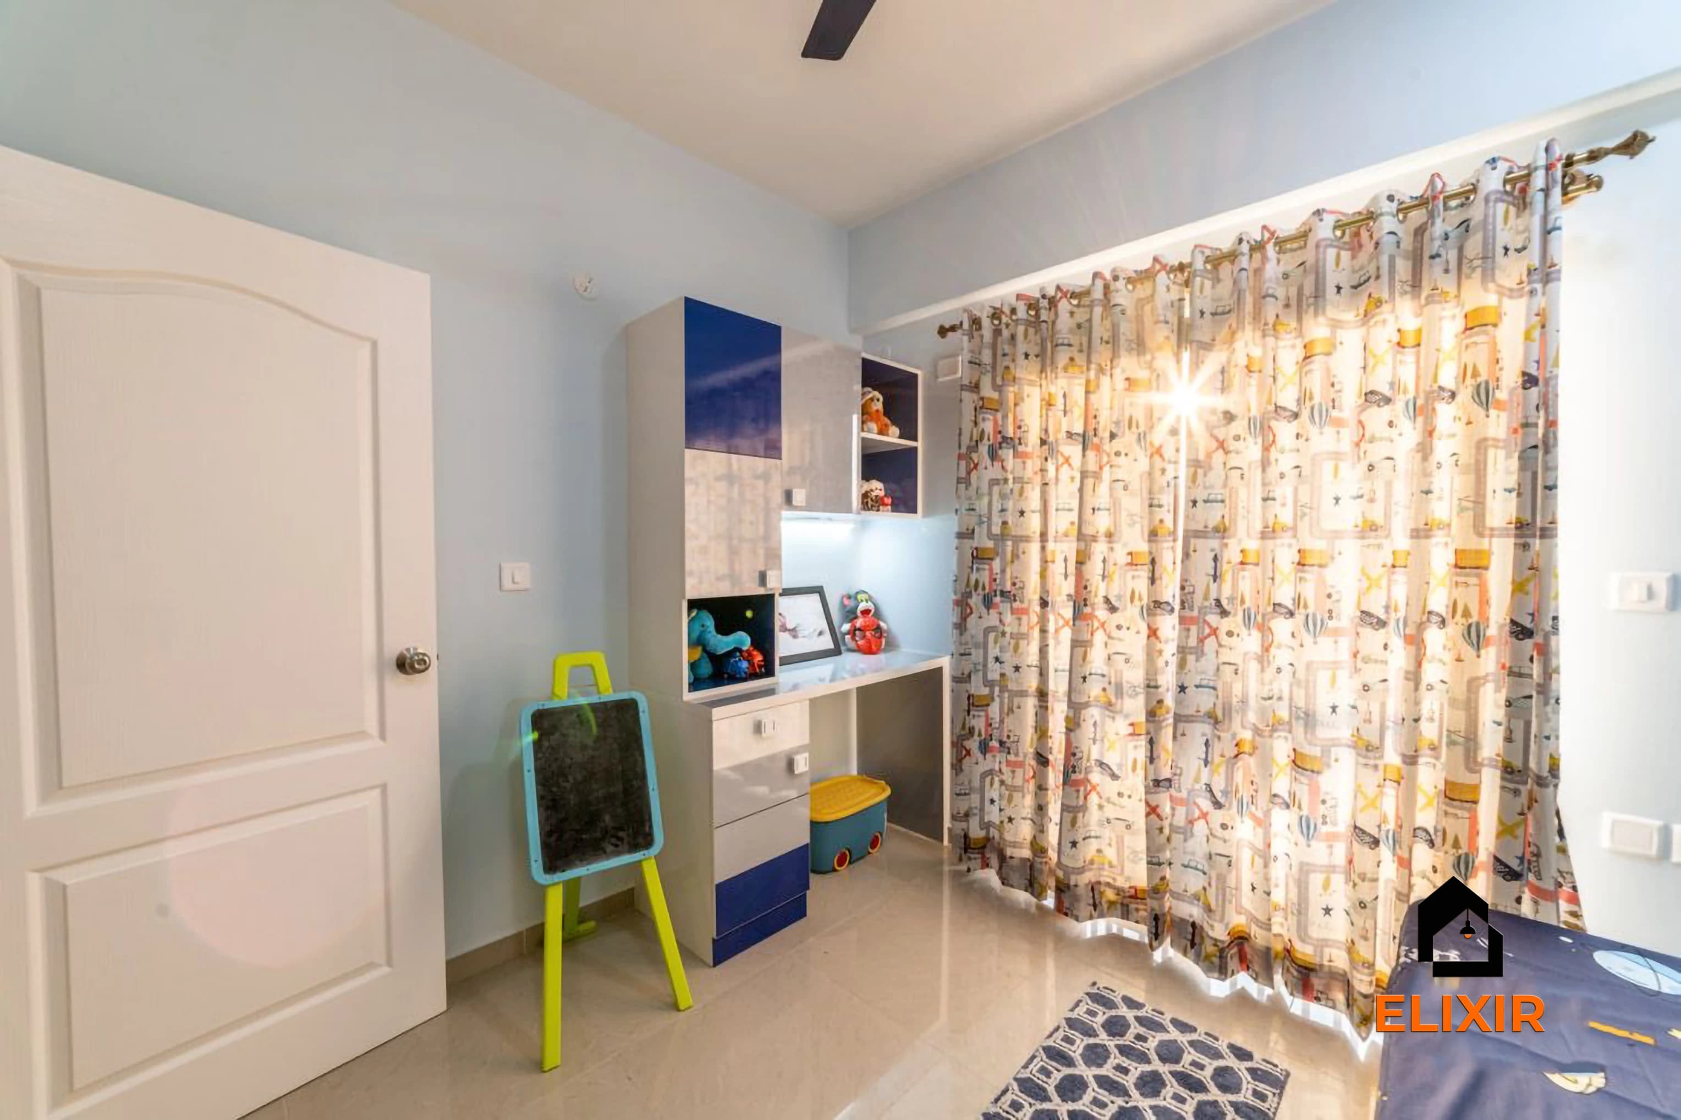
Elixir designs villa and independent-house interiors in Chetpet, where spacious older homes need planning across floors: foyers and staircases, larger kitchens with pantries, pooja rooms and family lounges. Interiors are scoped per floor; as a guide, a 3BHK-sized level is about ₹4.4L – ₹8.2L in Ultra Premium, the most chosen tier, pre-GST. Book a free consultation with an Elixir designer.
Our approach
How we handle villa interior projects
What we plan for
- Floor-wise design continuity
- Staircase, foyer, and double-height areas
- Larger kitchen, pantry, and utility planning
- Guest suites, pooja rooms, and family lounges
What drives the cost
- Built-up area and number of floors
- Custom furniture and paneling depth
- Staircase and feature-wall treatments
- Site supervision and phased installation needs
Materials we recommend
- Select finishes that handle heat and ventilation differences across floors
- Use durable hardware for larger shutters and tall units
- Coordinate flooring, wall finishes, and carpentry as one palette
- Consider coastal or suburban humidity where relevant
Mistakes to avoid
- Planning each floor as a separate visual theme
- Ignoring housekeeping storage
- Delaying staircase and lighting decisions
- Underestimating site coordination for multi-floor work
Central Chennai · PIN 600031
Planning interiors in Chetpet
A green, low-density central neighbourhood around the Chetpet lake, with spacious older homes and boutique premium apartments.
- Older Chetpet houses often have wide foyers and staircases that can be brought forward with wall lighting, refined railings and a quiet wall finish.
- Each floor of an independent house has different light and heat, so finishes on a sunlit upper floor may differ from those on a shaded ground floor.
- Kitchens in these homes often come with a pantry, a service area and storage for help, all of which need planned cabinets.
- Multi-floor work needs planned material movement and supervision, especially where the family continues to live on one level.
Our work
Homes we've designed near Chetpet
Real Elixir homes in Chennai. Every project is measured, designed, produced and installed by our team.

Nungambakkam Chennai · 1800 sq ft · 6 weeks

Anna Nagar Chennai · 1450 sq ft · 6 weeks

T Nagar Chennai · 1200 sq ft · 6 weeks
Talk to a real designer
Numbers are a starting point. A designer gets you the real one.
Every home is different. A 20-minute conversation with one of our designers usually narrows the range a lot, and often finds savings you wouldn't spot on your own. It's free and there's no obligation.
Before & after
A better version of your home
Drag the slider to see what a well-planned interior does to the same room. Premium finishes and smart storage, planned around how you live.


Try it yourself
Estimate your own home
Adjust the home size, package and scope. Numbers update instantly using the same rate card as this page.
Use the carpet area from your sale agreement, not super built-up.
Your approximate estimate
₹4.4L – ₹8.2L
≈ ₹250/sq ft – ₹460/sq ft of carpet area · pre-GST
- Living room₹50K – ₹94K
- Modular kitchen₹97K – ₹1.8L
- Bedroom (wardrobe, bed, side units) × 3₹2.4L – ₹4.6L
- Bathroom vanity & storage × 3₹19K – ₹37K
- Dining & crockery₹26K – ₹49K
A rough guide only. Layout, finishes, hardware and site conditions can move the final number in either direction, and a designer can usually find ways to fit your budget.
Plan smarter
Five ways to keep your budget on track
- 01
Design every floor at the same time
Even if work is phased, plan the whole house together so the palette, storage logic and lighting stay continuous.
- 02
Settle the staircase early
Railing design, wall finish and lighting around the stairs touch every floor, so fix them before ceilings and paint.
- 03
Add housekeeping storage on each floor
Plan a cupboard for cleaning supplies, linen and tools on every level so staff are not carrying things up and down.
- 04
Specify hardware for tall shutters
Large wardrobes and pantry doors in villas need stronger hinges and channels than standard apartment units.
- 05
Account for heat on the top floor
Upper floors get warmer in Chennai. Choose finishes and ventilation for those rooms with the extra heat in mind.
Happy homes
2,500+ Chennai families have moved in with Elixir
Since 2013, we've designed and built homes across Chennai, backed by a 12-year woodwork warranty and after-care from the same team.

Priya & Arvind
4BHK in Anna Nagar, Chennai.
"Small space, big impact. Every corner feels intentional. It's deeply personal."

Materials & hardware partners




FAQ
Questions homeowners ask
Still unsure? Our designers are happy to answer anything on a call.
How are villa and independent-house interiors priced?
Pricing depends on built-up area, number of floors, carpentry scope and finishes. A designer visits to measure and audit the house before preparing an estimate.
Can each floor have its own style?
Each floor can have its own character, but a shared palette and consistent details keep the house feeling connected rather than like separate flats.
What does a 3BHK-sized floor cost?
As a guide, approximately ₹3.1L – ₹5.8L in Basic, ₹3.8L – ₹7L in Premium and ₹4.4L – ₹8.2L in Ultra Premium, pre-GST.
Can work happen on one floor while we live on another?
Yes. Phased work is common in Chetpet houses, with access routes and dust control planned so the occupied floor stays comfortable.
Do you design foyers and staircases?
Yes. Lighting, wall finishes, shoe and coat storage and railing details around the foyer and staircase are part of the design.
Keep exploring
Related guides
Get a number you can actually plan with
Online estimates are a starting point. Our designers visit, measure and give you an itemised quote, usually within a week.