Kilpauk · Chennai
Interior designers in Kilpauk
Hiring an interior designer for a Kilpauk home is often less about style and more about judgement: what to keep, what to rebuild, and how to make a 30-year-old layout suit the way your family lives now. Elixir's studio is about 15 minutes away in Koyambedu, which makes the repeated site visits these homes need practical.
Typical budget
Typical 3BHK in Kilpauk
- Basic₹3.1L – ₹5.8L
≈ ₹210/sq ft – ₹390/sq ft
- Popular herePremium₹3.8L – ₹7L
≈ ₹250/sq ft – ₹460/sq ft
- Ultra Premium₹4.4L – ₹8.2L
≈ ₹290/sq ft – ₹540/sq ft
Estimates only, pre-GST and subject to change. Every price on this page comes from the same rate card as our calculator (updated 28 October 2026), so they all update together. Your designer confirms the final figure after a free site visit.

Quick answer
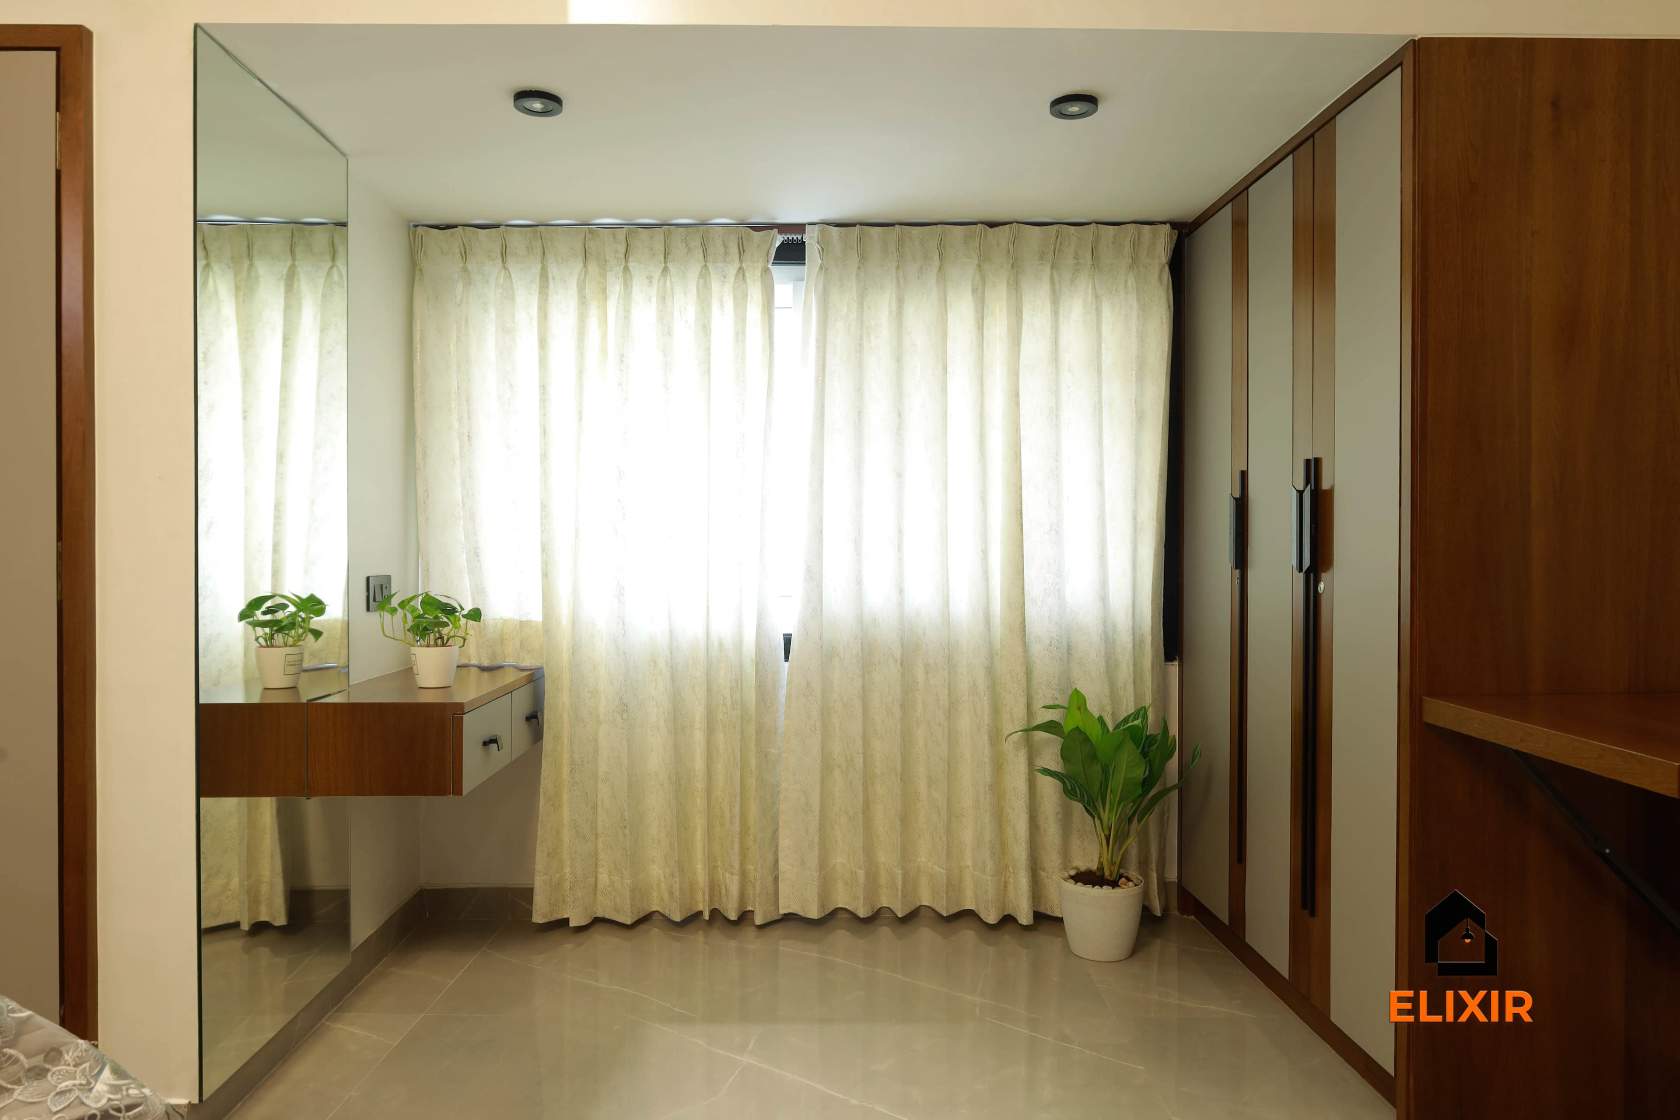
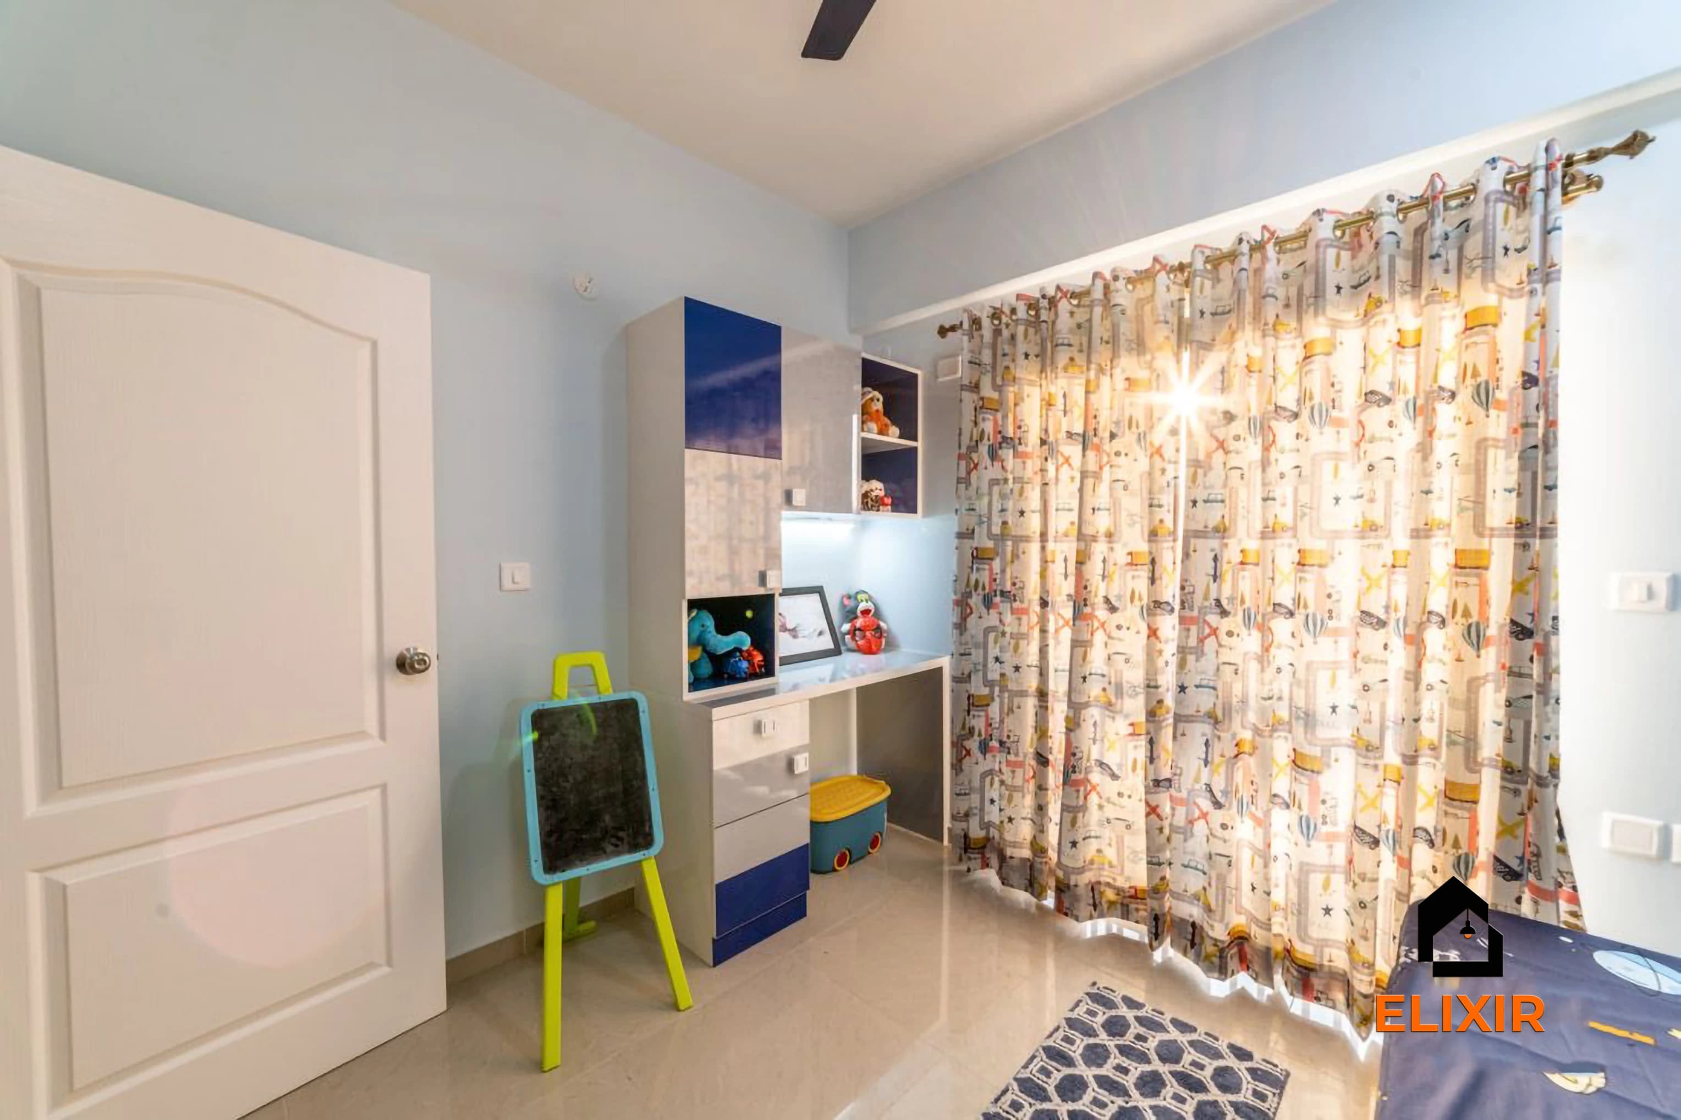
Elixir Interiors designs homes in Kilpauk for long-settled families and returning NRIs reworking older flats, bungalow floors and newer redevelopments. The team focuses on using deep walls and niches for storage, replacing civil kitchens and coordinating owners who live abroad. A typical 3BHK costs approximately ₹3.8L – ₹7L in Premium, pre-GST. Book a free consultation with an Elixir designer to start.
What we do here
Interior services in Kilpauk
Pick a service to see how we plan it for homes in this area, with typical costs.
Central Chennai · PIN 600010
Planning interiors in Kilpauk
A leafy, established residential pocket with older bungalows, mid-rise apartments and newer boutique redevelopments between Anna Nagar and Egmore.
- Kilpauk projects frequently start with a property that has just changed hands within a family, so the first meeting is often a walk-through to agree on which old furniture stays.
- Older apartments here have thick walls and irregular recesses, and a designer who measures carefully can fit storage into spaces a standard catalogue layout would miss.
- Owners living outside India need a designer who documents decisions clearly and shares progress photos, since they may only be in Chennai for a few weeks a year.
- Bungalow floors and independent houses in the area may need coordination with electricians and plumbers before carpentry, so a designer with a site-audit habit saves rework.
Our work
Homes we've designed near Kilpauk
Real Elixir homes in Chennai. Every project is measured, designed, produced and installed by our team.

Nungambakkam Chennai · 1800 sq ft · 6 weeks

Anna Nagar Chennai · 1450 sq ft · 6 weeks

Velachery Chennai · 1250 sq ft · 8 weeks
Talk to a real designer
Numbers are a starting point. A designer gets you the real one.
Every home is different. A 20-minute conversation with one of our designers usually narrows the range a lot, and often finds savings you wouldn't spot on your own. It's free and there's no obligation.
SERIOUS ABOUT DESIGN. FUN ABOUT EVERYTHING ELSE.
Why choose Elixir?
flat warranty1

for innovative interiors



in Chennai

move-in guaranty2
Quality checks
of legacy
catalogue products
Before & after
A better version of your home
Drag the slider to see what a well-planned interior does to the same room. Premium finishes and smart storage, planned around how you live.


Try it yourself
Estimate your own home
Adjust the home size, package and scope. Numbers update instantly using the same rate card as this page.
Use the carpet area from your sale agreement, not super built-up.
Your approximate estimate
₹3.8L – ₹7L
≈ ₹250/sq ft – ₹460/sq ft of carpet area · pre-GST
- Living room₹43K – ₹81K
- Modular kitchen₹83K – ₹1.5L
- Bedroom (wardrobe, bed, side units) × 3₹2.1L – ₹3.9L
- Bathroom vanity & storage × 3₹17K – ₹31K
- Dining & crockery₹22K – ₹42K
A rough guide only. Layout, finishes, hardware and site conditions can move the final number in either direction, and a designer can usually find ways to fit your budget.
How it works
From first call to move-in
- 1
Free consultation
Share your plan, priorities and budget with a designer, by phone, WhatsApp or at our studio.
- 2
Site measurement
We measure every wall and opening and check electrical, plumbing and site readiness.
- 3
Design & quote
3D designs with two rounds of revisions and a room-wise quote listing finishes and hardware.
- 4
Production
Factory production typically takes 15–20 working days after design sign-off.
- 5
Installation & handover
Our team installs, cleans up and walks you through care and warranty.
New home vs renovation
For an older Kilpauk flat or house, a good designer starts with a site audit and plans dismantling, rewiring and civil fixes before carpentry, so the timeline and budget include preparation. For a new redevelopment unit, the designer can move almost directly from measurement to design and production.
Happy homes
2,500+ Chennai families have moved in with Elixir
Since 2013, we've designed and built homes across Chennai, backed by a 12-year woodwork warranty and after-care from the same team.

Priya & Arvind
4BHK in Anna Nagar, Chennai.
"Small space, big impact. Every corner feels intentional. It's deeply personal."

Top-Rated Interior Design Company in Chennai
Influential
and Impactful.
From full-home interiors to smart modular solutions, we design spaces that reflect your story and support your lifestyle — thoughtfully, beautifully, and end to end.




Interiors done in the last 12 months.
Materials & hardware partners




FAQ
Questions homeowners ask
Still unsure? Our designers are happy to answer anything on a call.
Why hire a designer rather than a local carpenter for an old Kilpauk flat?
A designer plans the whole home together, checks services before work begins and coordinates materials and finishes. That avoids the mismatched rooms and rework that often happen when pieces are built one at a time.
Does Elixir work with NRI homeowners?
Yes. Many Kilpauk owners manage their projects from abroad through video calls, shared drawings and photo updates, with a family member or the designer present on site for key steps.
What does a typical Kilpauk project cost?
A typical 3BHK is approximately ₹3.1L – ₹5.8L in Basic, ₹3.8L – ₹7L in Premium and ₹4.4L – ₹8.2L in Ultra Premium, pre-GST. Your scope, finishes and site condition change the final number.
How soon can someone visit my home?
The studio is about 15 minutes away, so a site visit is usually straightforward to arrange after you book a free consultation. Accurate measurements are the basis of a reliable quote.
Can you work around antique or heirloom furniture?
Yes. The designer can plan colours, wood tones and layouts to suit pieces you want to keep, and build new units that sit comfortably alongside them.
Keep exploring
Related guides
Get a number you can actually plan with
Online estimates are a starting point. Our designers visit, measure and give you an itemised quote, usually within a week.