Kilpauk · Home Renovation Interior Designers
Home Renovation Interior Designers in Kilpauk
Renovation is the main kind of interior work in Kilpauk, where many homes have been in the same family for decades. The challenge is to modernise without losing control of scope: deciding which teak cupboards are worth refinishing, which walls hide old wiring and how to keep the family living there during the work.
Typical budget
3BHK in Kilpauk
- Basic₹3.1L – ₹5.8L
≈ ₹210/sq ft – ₹390/sq ft
- Popular herePremium₹3.8L – ₹7L
≈ ₹250/sq ft – ₹460/sq ft
- Ultra Premium₹4.4L – ₹8.2L
≈ ₹290/sq ft – ₹540/sq ft
Estimates only, pre-GST and subject to change. Every price on this page comes from the same rate card as our calculator (updated 28 October 2026), so they all update together. Your designer confirms the final figure after a free site visit.
Quick answer
Elixir helps Kilpauk homeowners renovate older flats, bungalow floors and inherited houses with a site audit first, clear reuse-or-replace decisions and coordinated civil, electrical and plumbing work. A 3BHK renovation's interior scope is typically approximately ₹3.8L – ₹7L in Premium, pre-GST, with civil work assessed after the visit. Book a free consultation with an Elixir designer.
Our approach
How we handle home renovation interior projects
What we plan for
- Site audit before design
- Reuse versus replace decisions
- Civil, electrical, and plumbing coordination
- Phased execution for occupied homes
What drives the cost
- Demolition and repair scope
- Condition of existing services
- Custom carpentry replacement
- Flooring, ceiling, and wall finish changes
Materials we recommend
- Inspect moisture damage before cabinet planning
- Upgrade electrical points before final carpentry
- Choose repairable finishes for older homes
- Confirm wall levels before paneling or tall storage
Mistakes to avoid
- Quoting renovation without a site audit
- Hiding old service issues behind new finishes
- Changing design after demolition begins
- Underestimating dust control and family disruption
Central Chennai · PIN 600010
Planning interiors in Kilpauk
A leafy, established residential pocket with older bungalows, mid-rise apartments and newer boutique redevelopments between Anna Nagar and Egmore.
- Older Kilpauk buildings often have tired wiring and too few sockets for today's appliances, so electrical upgrades usually come before any panelling or tall units.
- Walls in these homes can be out of level, which matters when fitting full-height wardrobes or wall panels; checking this early avoids visible gaps later.
- Good-quality old woodwork, such as solid teak doors and frames, can sometimes be refinished and kept, which reduces cost and preserves character.
- Because many renovations happen in occupied homes, dust screens and a room-by-room sequence are part of planning, not an afterthought.
Our work
Homes we've designed near Kilpauk
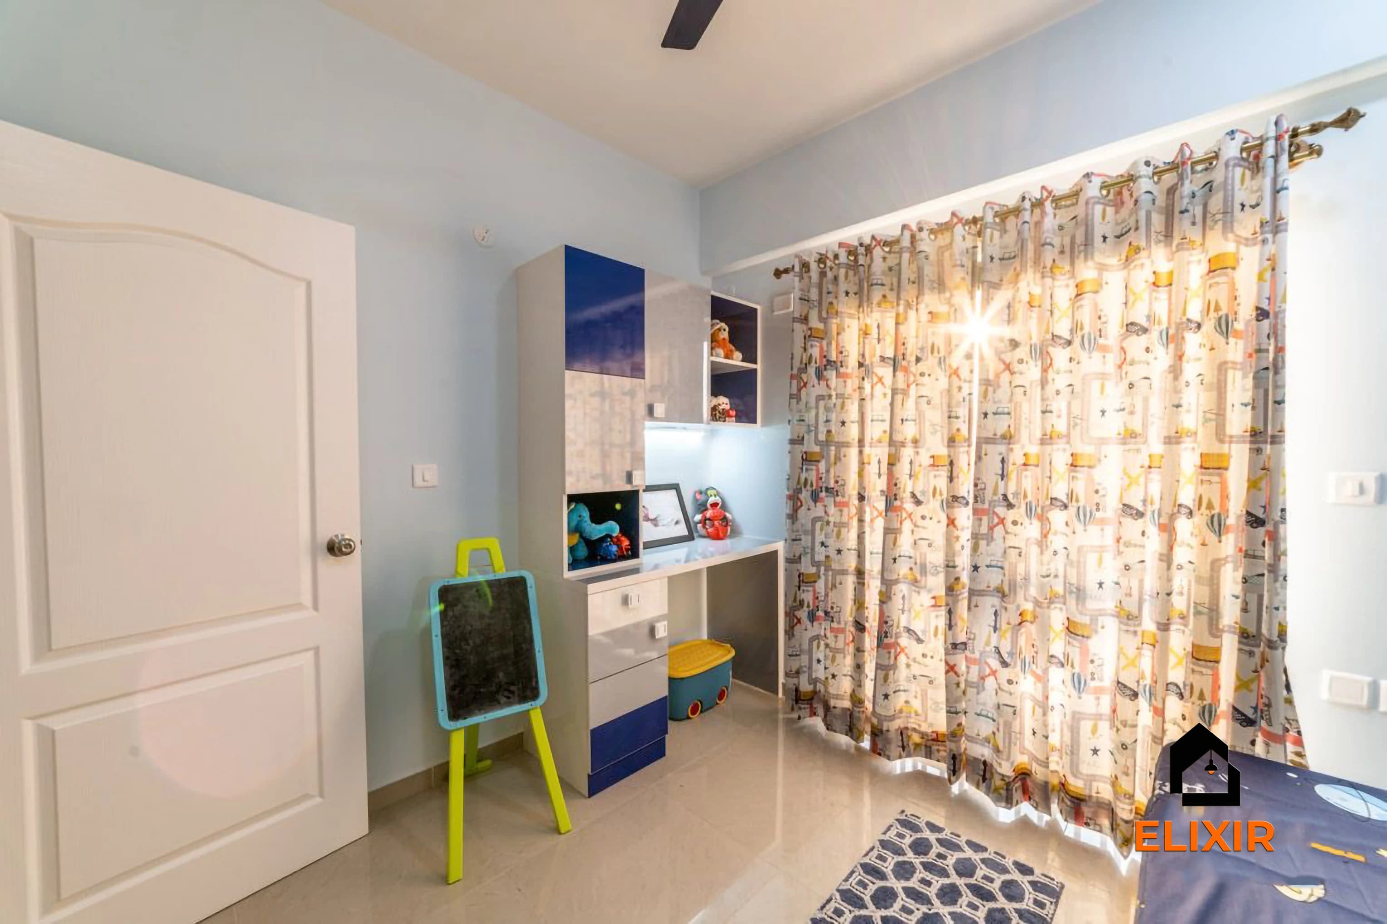
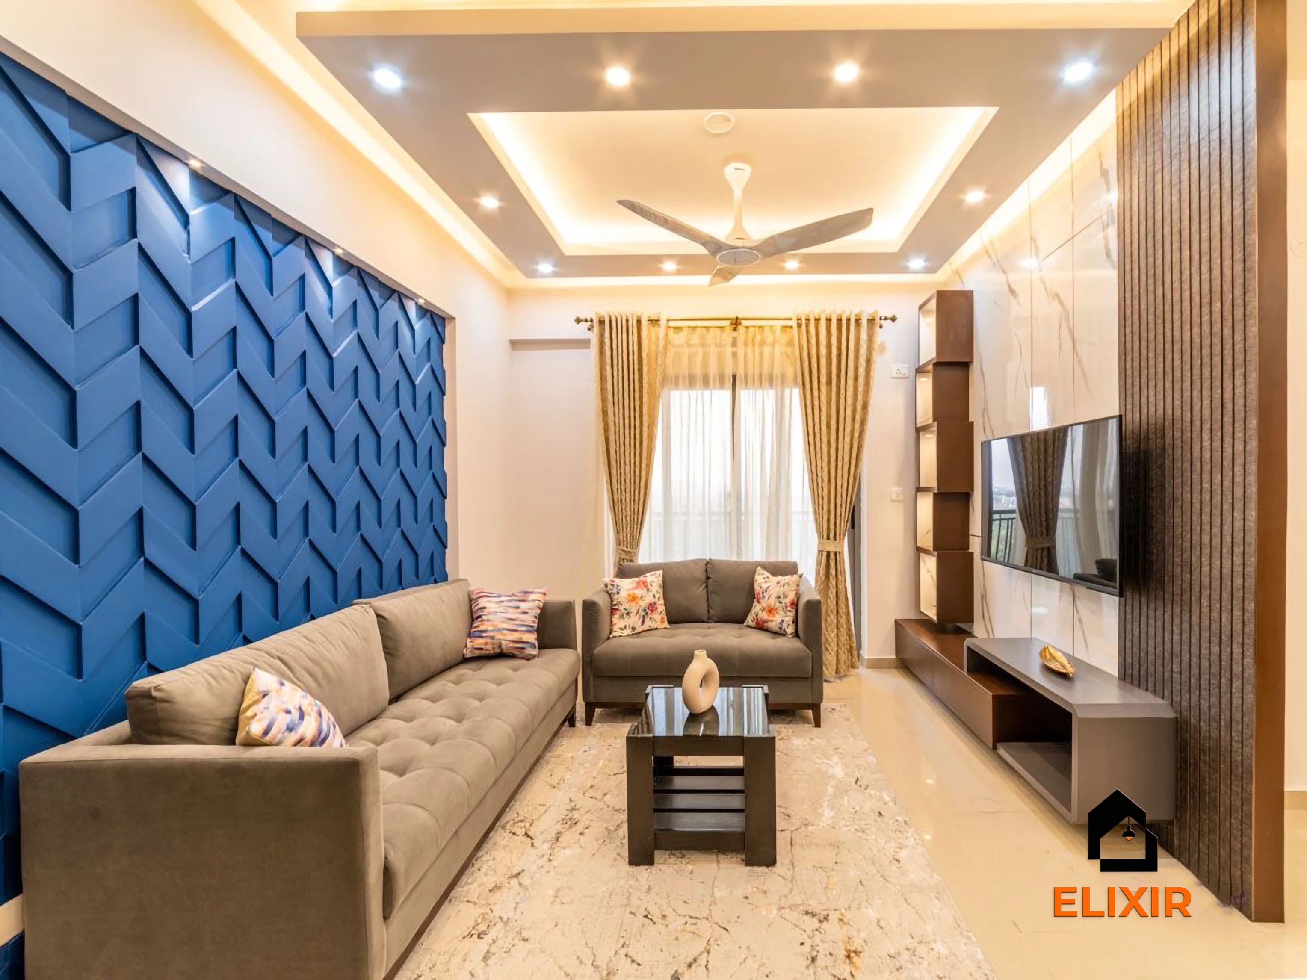
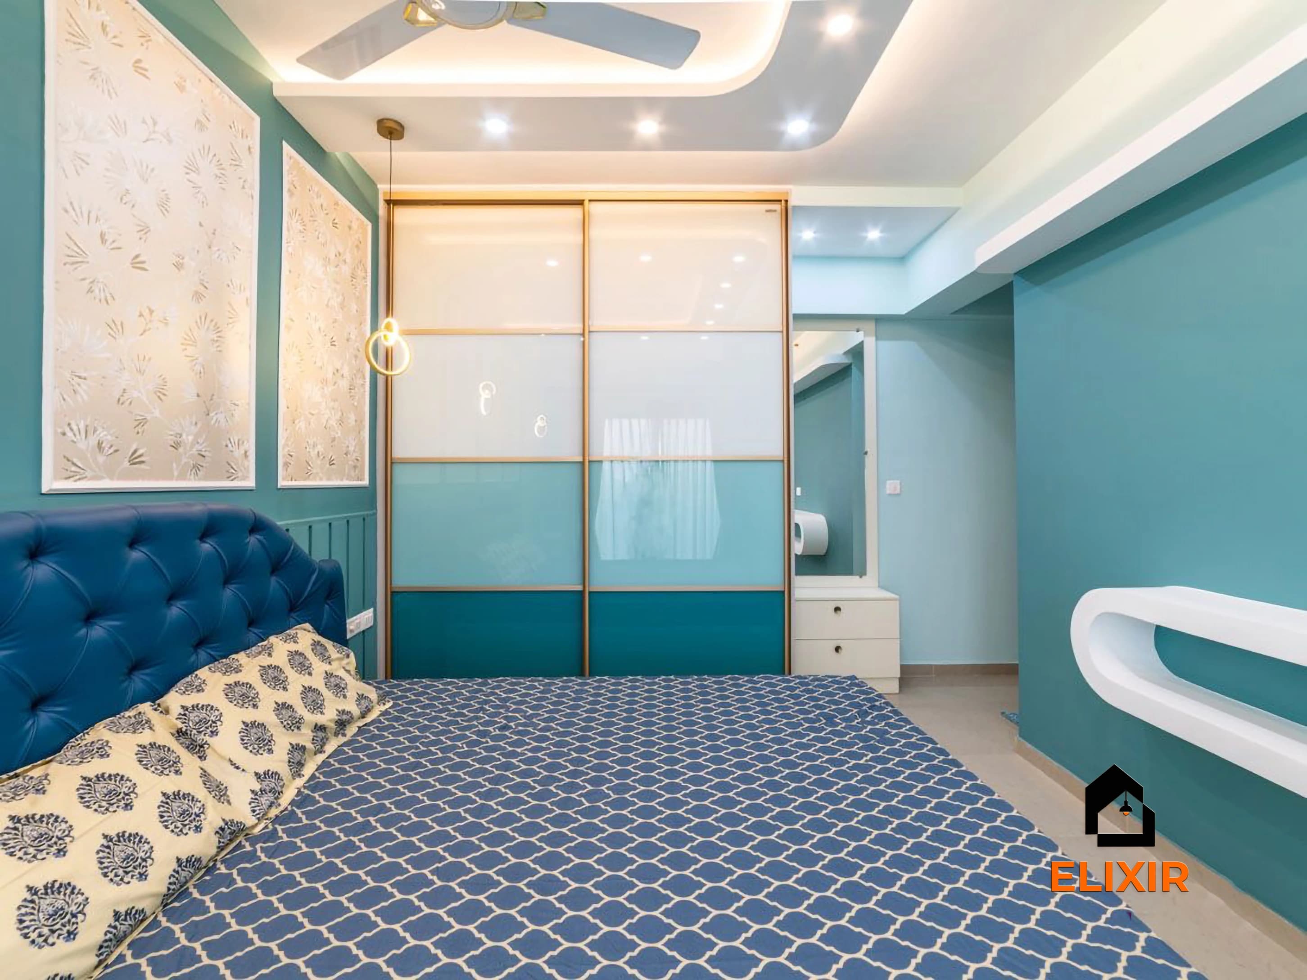
Real Elixir homes in Chennai. Every project is measured, designed, produced and installed by our team.

Anna Nagar Chennai · 1450 sq ft · 6 weeks

Nungambakkam Chennai · 1800 sq ft · 6 weeks

T Nagar Chennai · 1200 sq ft · 6 weeks
Talk to a real designer
Numbers are a starting point. A designer gets you the real one.
Every home is different. A 20-minute conversation with one of our designers usually narrows the range a lot, and often finds savings you wouldn't spot on your own. It's free and there's no obligation.
Before & after
A better version of your home
Drag the slider to see what a well-planned interior does to the same room. Premium finishes and smart storage, planned around how you live.


Try it yourself
Estimate your own home
Adjust the home size, package and scope. Numbers update instantly using the same rate card as this page.
Use the carpet area from your sale agreement, not super built-up.
Your approximate estimate
₹3.8L – ₹7L
≈ ₹250/sq ft – ₹460/sq ft of carpet area · pre-GST
- Living room₹43K – ₹81K
- Modular kitchen₹83K – ₹1.5L
- Bedroom (wardrobe, bed, side units) × 3₹2.1L – ₹3.9L
- Bathroom vanity & storage × 3₹17K – ₹31K
- Dining & crockery₹22K – ₹42K
A rough guide only. Layout, finishes, hardware and site conditions can move the final number in either direction, and a designer can usually find ways to fit your budget.
Plan smarter
Five ways to keep your budget on track
- 01
Insist on a site audit before the quote
A renovation estimate without checking walls, wiring and plumbing is a guess. Ask for the audit findings in writing.
- 02
Separate repair from redesign
List repairs such as seepage or broken tiles apart from new interiors, so you see what is necessary and what is optional.
- 03
Fix electrical points first
Finalise switchboard and socket positions before carpentry. Moving a point after panels are fitted is expensive and messy.
- 04
Do not change plans mid-demolition
Agree on the design before anything comes down. Changes after demolition begins add cost and delay.
- 05
Plan for the family's routine
Decide which rooms stay usable each week so cooking, sleeping and work can continue during a phased renovation.
Happy homes
2,500+ Chennai families have moved in with Elixir
Since 2013, we've designed and built homes across Chennai, backed by a 12-year woodwork warranty and after-care from the same team.

Priya & Arvind
4BHK in Anna Nagar, Chennai.
"Small space, big impact. Every corner feels intentional. It's deeply personal."

Materials & hardware partners




FAQ
Questions homeowners ask
Still unsure? Our designers are happy to answer anything on a call.
How is renovation priced differently from a new home?
The interior carpentry is priced much like a new home, but renovation adds dismantling, repairs and service upgrades. These are estimated after a site audit and listed separately.
Can I keep my old teak furniture?
Often yes. Solid wood pieces can be polished or reupholstered, and the new design can be planned around them in tone and layout.
Can we stay at home during renovation?
Many Kilpauk families do, with work done room by room and dust control in place. For kitchen and heavy demolition days, a short stay elsewhere makes life easier.
What does a 3BHK renovation typically cost?
The interior portion is approximately ₹3.1L – ₹5.8L in Basic, ₹3.8L – ₹7L in Premium and ₹4.4L – ₹8.2L in Ultra Premium, pre-GST. Civil and electrical work is added based on the audit.
What if you find hidden damage during the work?
The designer will pause that area, show you the issue and give options before proceeding, so decisions stay in your hands.
Keep exploring
Related guides
Get a number you can actually plan with
Online estimates are a starting point. Our designers visit, measure and give you an itemised quote, usually within a week.