Pallikaranai · Space-Saving Interior Designers
Space-Saving Interior Designers in Pallikaranai
Even though Pallikaranai flats are not small by Chennai standards, households here often have more to store than the rooms suggest: work equipment, gym gear, children's things and suitcases for trips home. Our space-saving designers look for unused height, corners and dead zones behind doors before suggesting a single extra cabinet.
Typical budget
2BHK in Pallikaranai
- Basic₹2.1L – ₹3.9L
≈ ₹210/sq ft – ₹390/sq ft
- Popular herePremium₹2.5L – ₹4.7L
≈ ₹250/sq ft – ₹460/sq ft
- Ultra Premium₹2.9L – ₹5.5L
≈ ₹290/sq ft – ₹540/sq ft
Estimates only, pre-GST and subject to change. Every price on this page comes from the same rate card as our calculator (updated 28 October 2026), so they all update together. Your designer confirms the final figure after a free site visit.
Quick answer
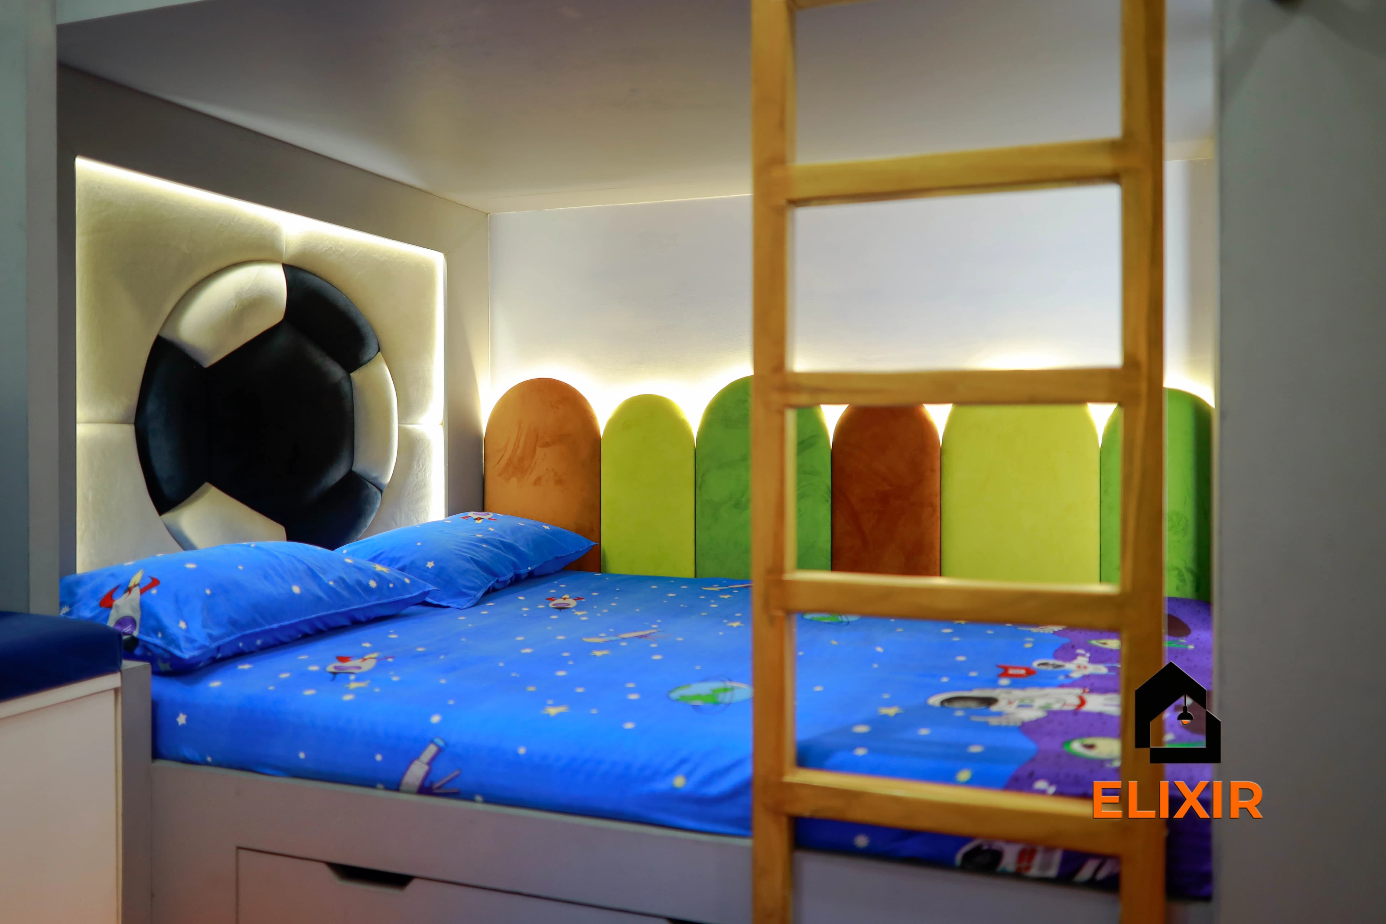
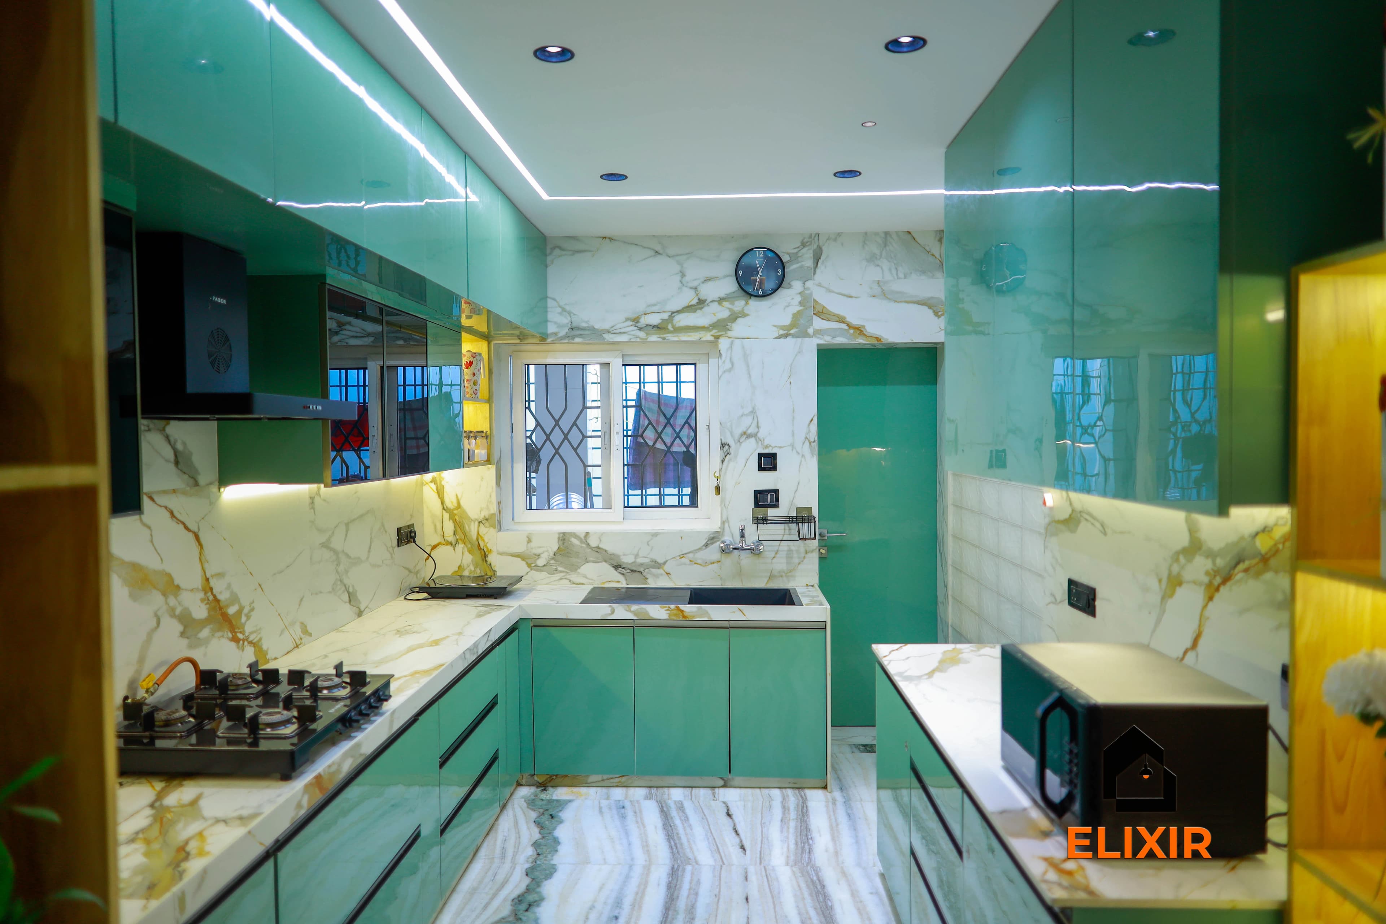
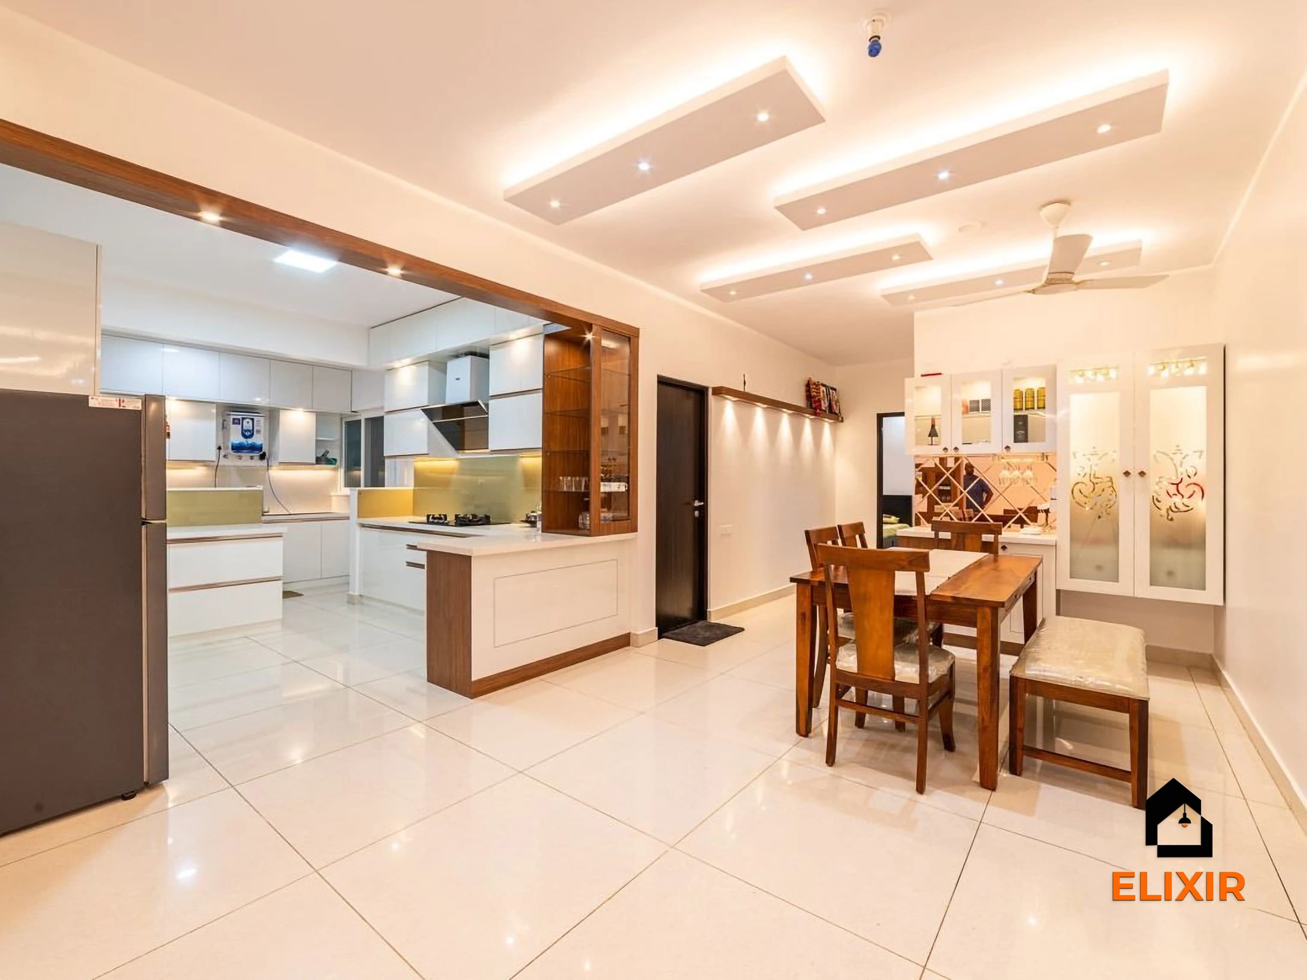
Elixir's space-saving interior designers in Pallikaranai plan vertical storage, multi-use furniture and clear walkways so apartments hold more without feeling crowded. A typical 2BHK costs approximately ₹2.1L – ₹3.9L in Basic and ₹2.5L – ₹4.7L in Premium, the most chosen package here, pre-GST. A free consultation helps you find space you may be missing.
Our approach
How we handle space-saving interior projects
What we plan for
- Vertical storage
- Multi-use furniture
- Study and work corners
- Clear circulation around beds, dining, and seating
What drives the cost
- Custom furniture complexity
- Sliding or folding mechanisms
- Loft and overhead storage
- Built-in study and display units
Materials we recommend
- Use lighter shutters for tall storage zones
- Choose hardware based on weight and frequency of use
- Avoid too many open ledges in dusty rooms
- Keep visual contrast controlled in small spaces
Mistakes to avoid
- Filling every empty wall with storage
- Reducing walkway clearances
- Using oversized beds or sofas
- Forgetting switch and socket access behind furniture
South Chennai · PIN 600100
Planning interiors in Pallikaranai
A rapidly developing area between Velachery and OMR, next to the Pallikaranai marshland, with many new gated communities.
- Ceiling heights in many new Pallikaranai apartments allow full-height lofts above wardrobes, passages and the kitchen, adding storage without using floor space.
- Remote workers here need a desk that does not take over the room, so wall-mounted or fold-down study units are among the most requested space-saving pieces.
- In damp air, tightly packed storage can trap moisture, so we keep ventilation in mind even while maximising every inch of cabinet space.
- Balconies in these towers are often used for laundry, and slim utility cabinets there free up space inside the flat.
Our work
Homes we've designed near Pallikaranai
Real Elixir homes in Chennai. Every project is measured, designed, produced and installed by our team.

Velachery Chennai · 1250 sq ft · 8 weeks

Adyar Chennai · 1620 sq ft · 5 weeks

Anna Nagar Chennai · 1450 sq ft · 6 weeks
Talk to a real designer
Numbers are a starting point. A designer gets you the real one.
Every home is different. A 20-minute conversation with one of our designers usually narrows the range a lot, and often finds savings you wouldn't spot on your own. It's free and there's no obligation.
Before & after
A better version of your home
Drag the slider to see what a well-planned interior does to the same room. Premium finishes and smart storage, planned around how you live.


Try it yourself
Estimate your own home
Adjust the home size, package and scope. Numbers update instantly using the same rate card as this page.
Use the carpet area from your sale agreement, not super built-up.
Your approximate estimate
₹2.5L – ₹4.7L
≈ ₹250/sq ft – ₹460/sq ft of carpet area · pre-GST
- Living room₹28K – ₹52K
- Modular kitchen₹60K – ₹1.1L
- Bedroom (wardrobe, bed, side units) × 2₹1.3L – ₹2.4L
- Bathroom vanity & storage × 2₹11K – ₹21K
- Dining & crockery₹22K – ₹42K
A rough guide only. Layout, finishes, hardware and site conditions can move the final number in either direction, and a designer can usually find ways to fit your budget.
Plan smarter
Five ways to keep your budget on track
- 01
Look up before looking out
Use height first, with lofts and tall units, before adding furniture that takes floor space. Lighter shutters on tall units keep them from feeling heavy.
- 02
Keep walkways clear
Leave enough space around beds, the dining table and the sofa. Storage that blocks movement makes a home feel smaller, not larger.
- 03
Choose furniture that does two jobs
Storage beds, extendable dining tables and sofa-cum-beds add flexibility. Pick mechanisms rated for frequent use.
- 04
Plan sockets behind furniture
Mark switch and socket positions before building storage. Covering them with cabinets is a common and frustrating mistake.
- 05
Do not fill every wall
A few clear walls help the eye rest and make rooms feel open. Not every gap needs a cabinet.
Happy homes
2,500+ Chennai families have moved in with Elixir
Since 2013, we've designed and built homes across Chennai, backed by a 12-year woodwork warranty and after-care from the same team.

Priya & Arvind
4BHK in Anna Nagar, Chennai.
"Small space, big impact. Every corner feels intentional. It's deeply personal."

Materials & hardware partners




FAQ
Questions homeowners ask
Still unsure? Our designers are happy to answer anything on a call.
What is the best space-saving idea for a bedroom?
A storage bed combined with a full-height wardrobe and loft usually adds the most storage. A wall-mounted desk can add a work area without taking much floor space.
Are folding and sliding mechanisms reliable?
Good-quality mechanisms are reliable when chosen for the weight and frequency of use. The designer will recommend hardware suited to each piece.
Can space-saving furniture look stylish?
Yes. Clean lines, consistent finishes and controlled contrast make multi-use furniture look intentional. Good design hides the mechanics.
How do I store luggage in a 2BHK?
Lofts above wardrobes or the passage are ideal for suitcases. Plan them during design so the loft height and access suit the bags you own.
Will extra storage make my flat feel cramped?
Not if it is planned well. Using height, lighter colours and keeping walkways clear lets you add storage while keeping the home open.
Keep exploring
Related guides
Get a number you can actually plan with
Online estimates are a starting point. Our designers visit, measure and give you an itemised quote, usually within a week.