Thoraipakkam · Chennai
Interior designers in Thoraipakkam
Choosing an interior designer in Thoraipakkam usually comes down to how well they understand the flat you actually own. We have worked across both the large complexes and the smaller promoter-built blocks in this part of OMR, and we plan the details that matter here, from lift sizes and tenant-proof finishes to the narrow utility strip.
Typical budget
Typical 2BHK in Thoraipakkam
- Basic₹2.1L – ₹3.9L
≈ ₹210/sq ft – ₹390/sq ft
- Popular herePremium₹2.5L – ₹4.7L
≈ ₹250/sq ft – ₹460/sq ft
- Ultra Premium₹2.9L – ₹5.5L
≈ ₹290/sq ft – ₹540/sq ft
Estimates only, pre-GST and subject to change. Every price on this page comes from the same rate card as our calculator (updated 28 October 2026), so they all update together. Your designer confirms the final figure after a free site visit.
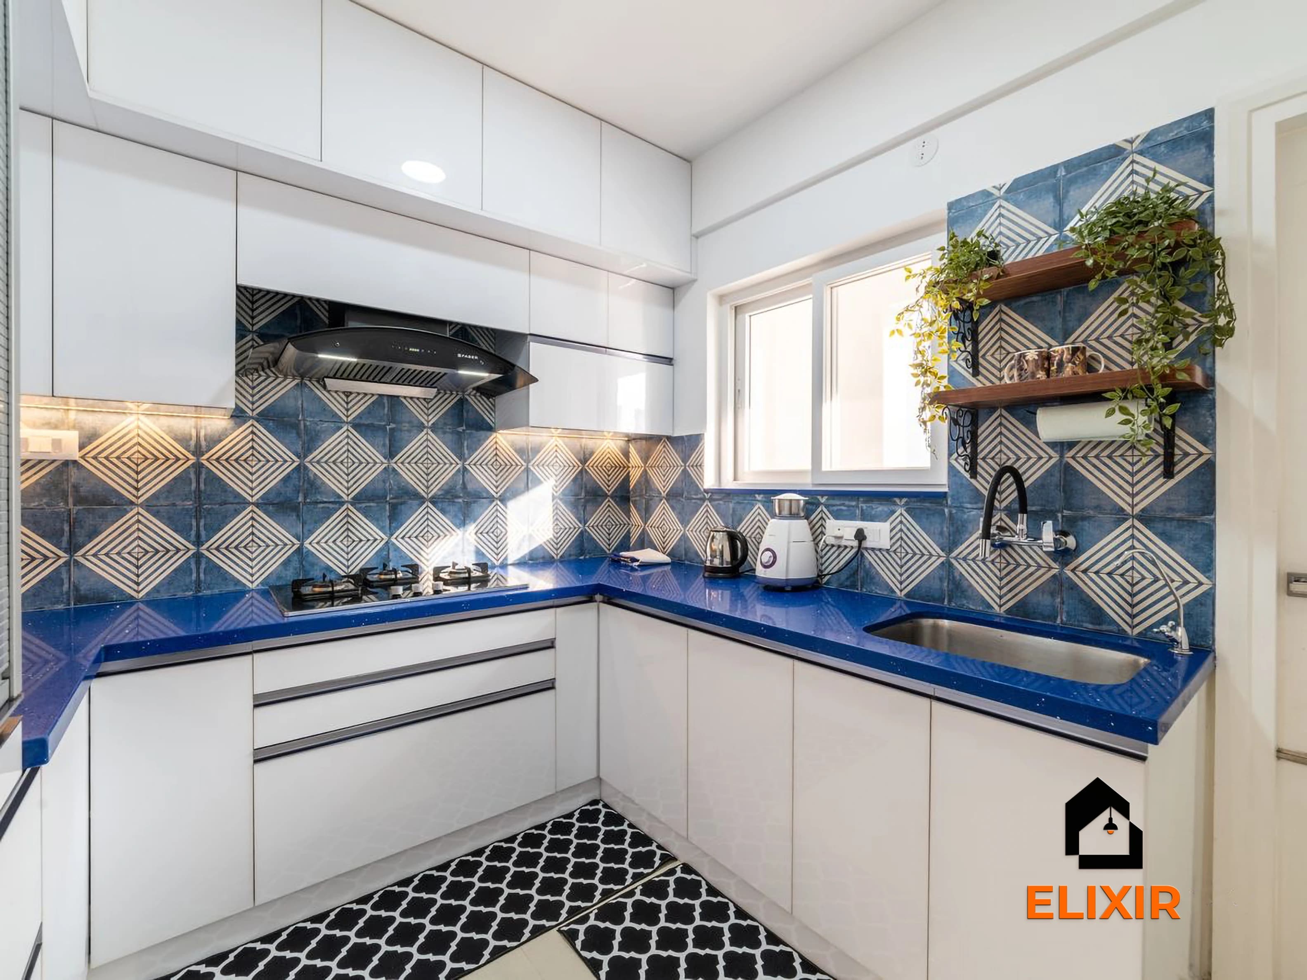
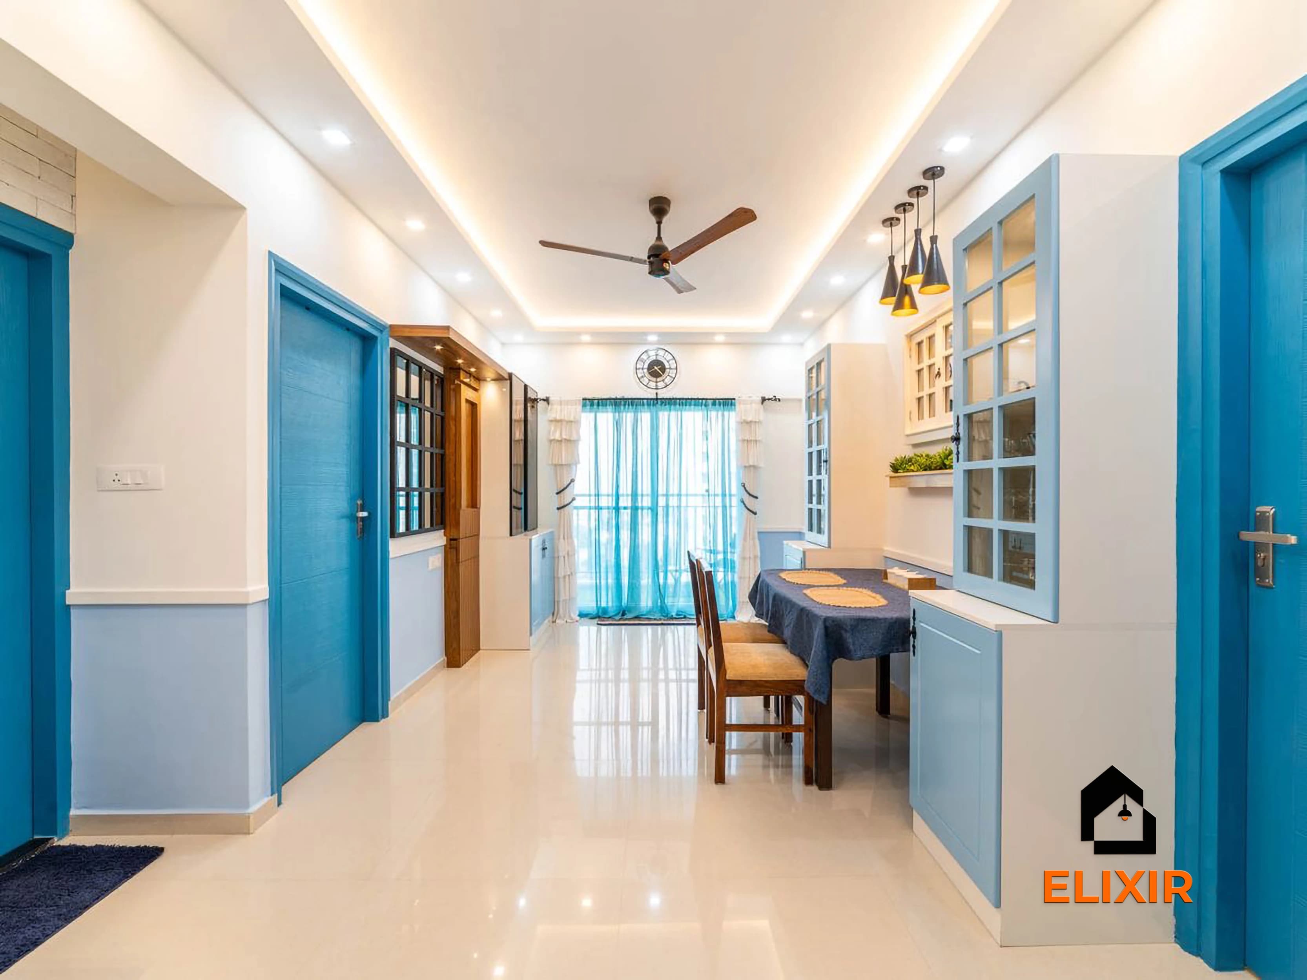
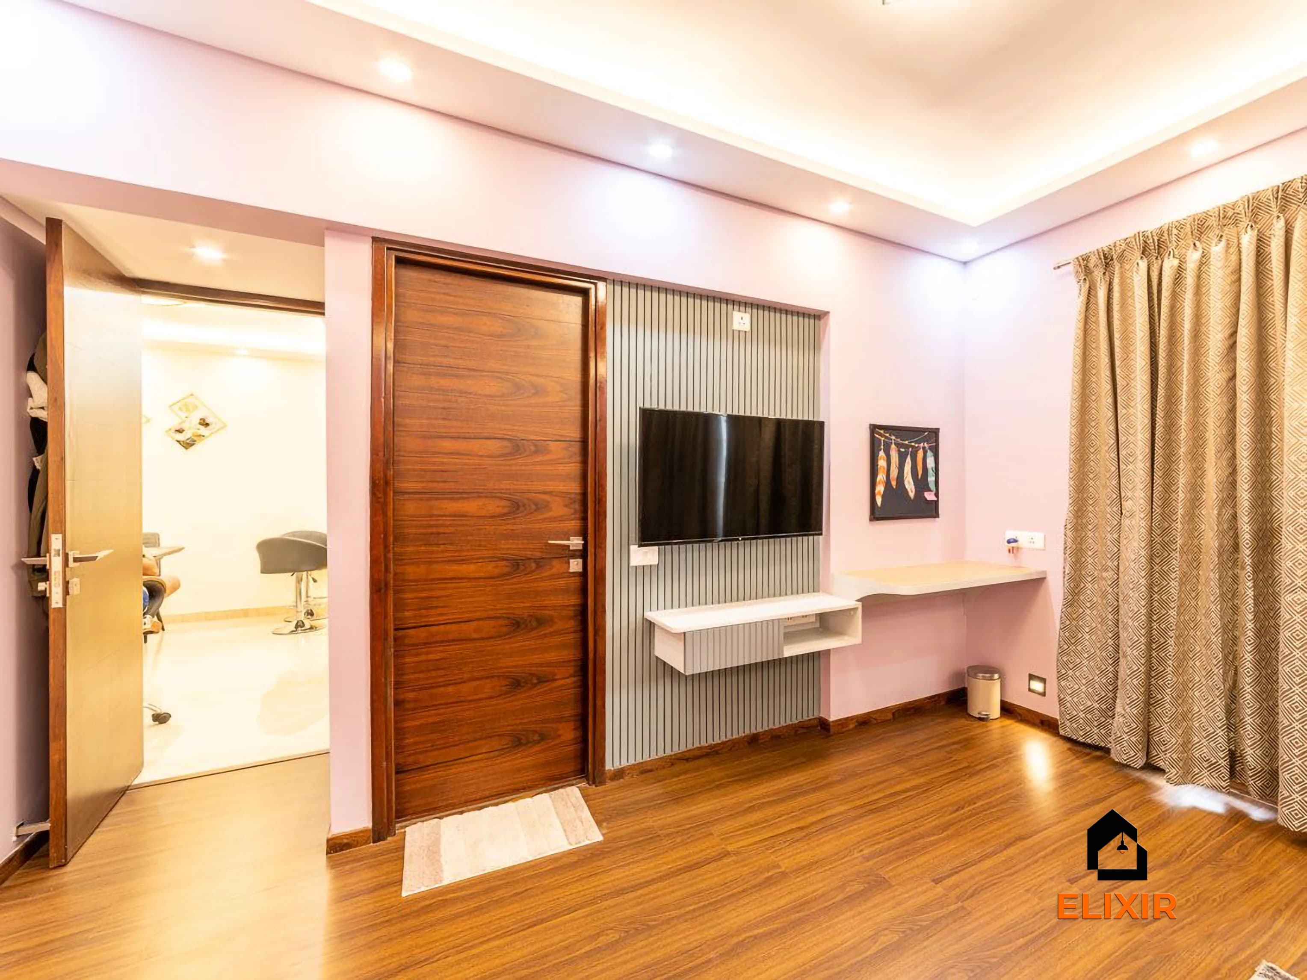
Quick answer
Elixir Interiors designs homes in Thoraipakkam for IT couples and families in both large gated communities and smaller standalone buildings. We focus on efficient storage, durable finishes and planning around compact utility areas. A typical 2BHK here is approximately ₹2.1L – ₹3.9L on Basic and ₹2.5L – ₹4.7L on Premium, before GST. Start with a free consultation at our Koyambedu studio or at your flat.
What we do here
Interior services in Thoraipakkam
Pick a service to see how we plan it for homes in this area, with typical costs.
OMR & IT corridor · PIN 600097
Planning interiors in Thoraipakkam
A dense OMR neighbourhood with a mix of large gated communities and independent apartment buildings serving the nearby tech parks.
- Our team plans site visits around OMR traffic, which usually means early-morning slots for measurement and installation, about 45 minutes from our Koyambedu studio.
- Thoraipakkam homeowners often ask us to keep one design flexible enough for a tenant now and their own family later, so we favour neutral bases with accents that can change.
- We check lift and staircase dimensions on the first visit in standalone buildings, because that decides how tall panels are produced.
- Every home gets a 12-year warranty on woodwork, which matters for owners who lease out and cannot inspect the flat often.
Our work
Homes we've designed near Thoraipakkam
Real Elixir homes in Chennai. Every project is measured, designed, produced and installed by our team.
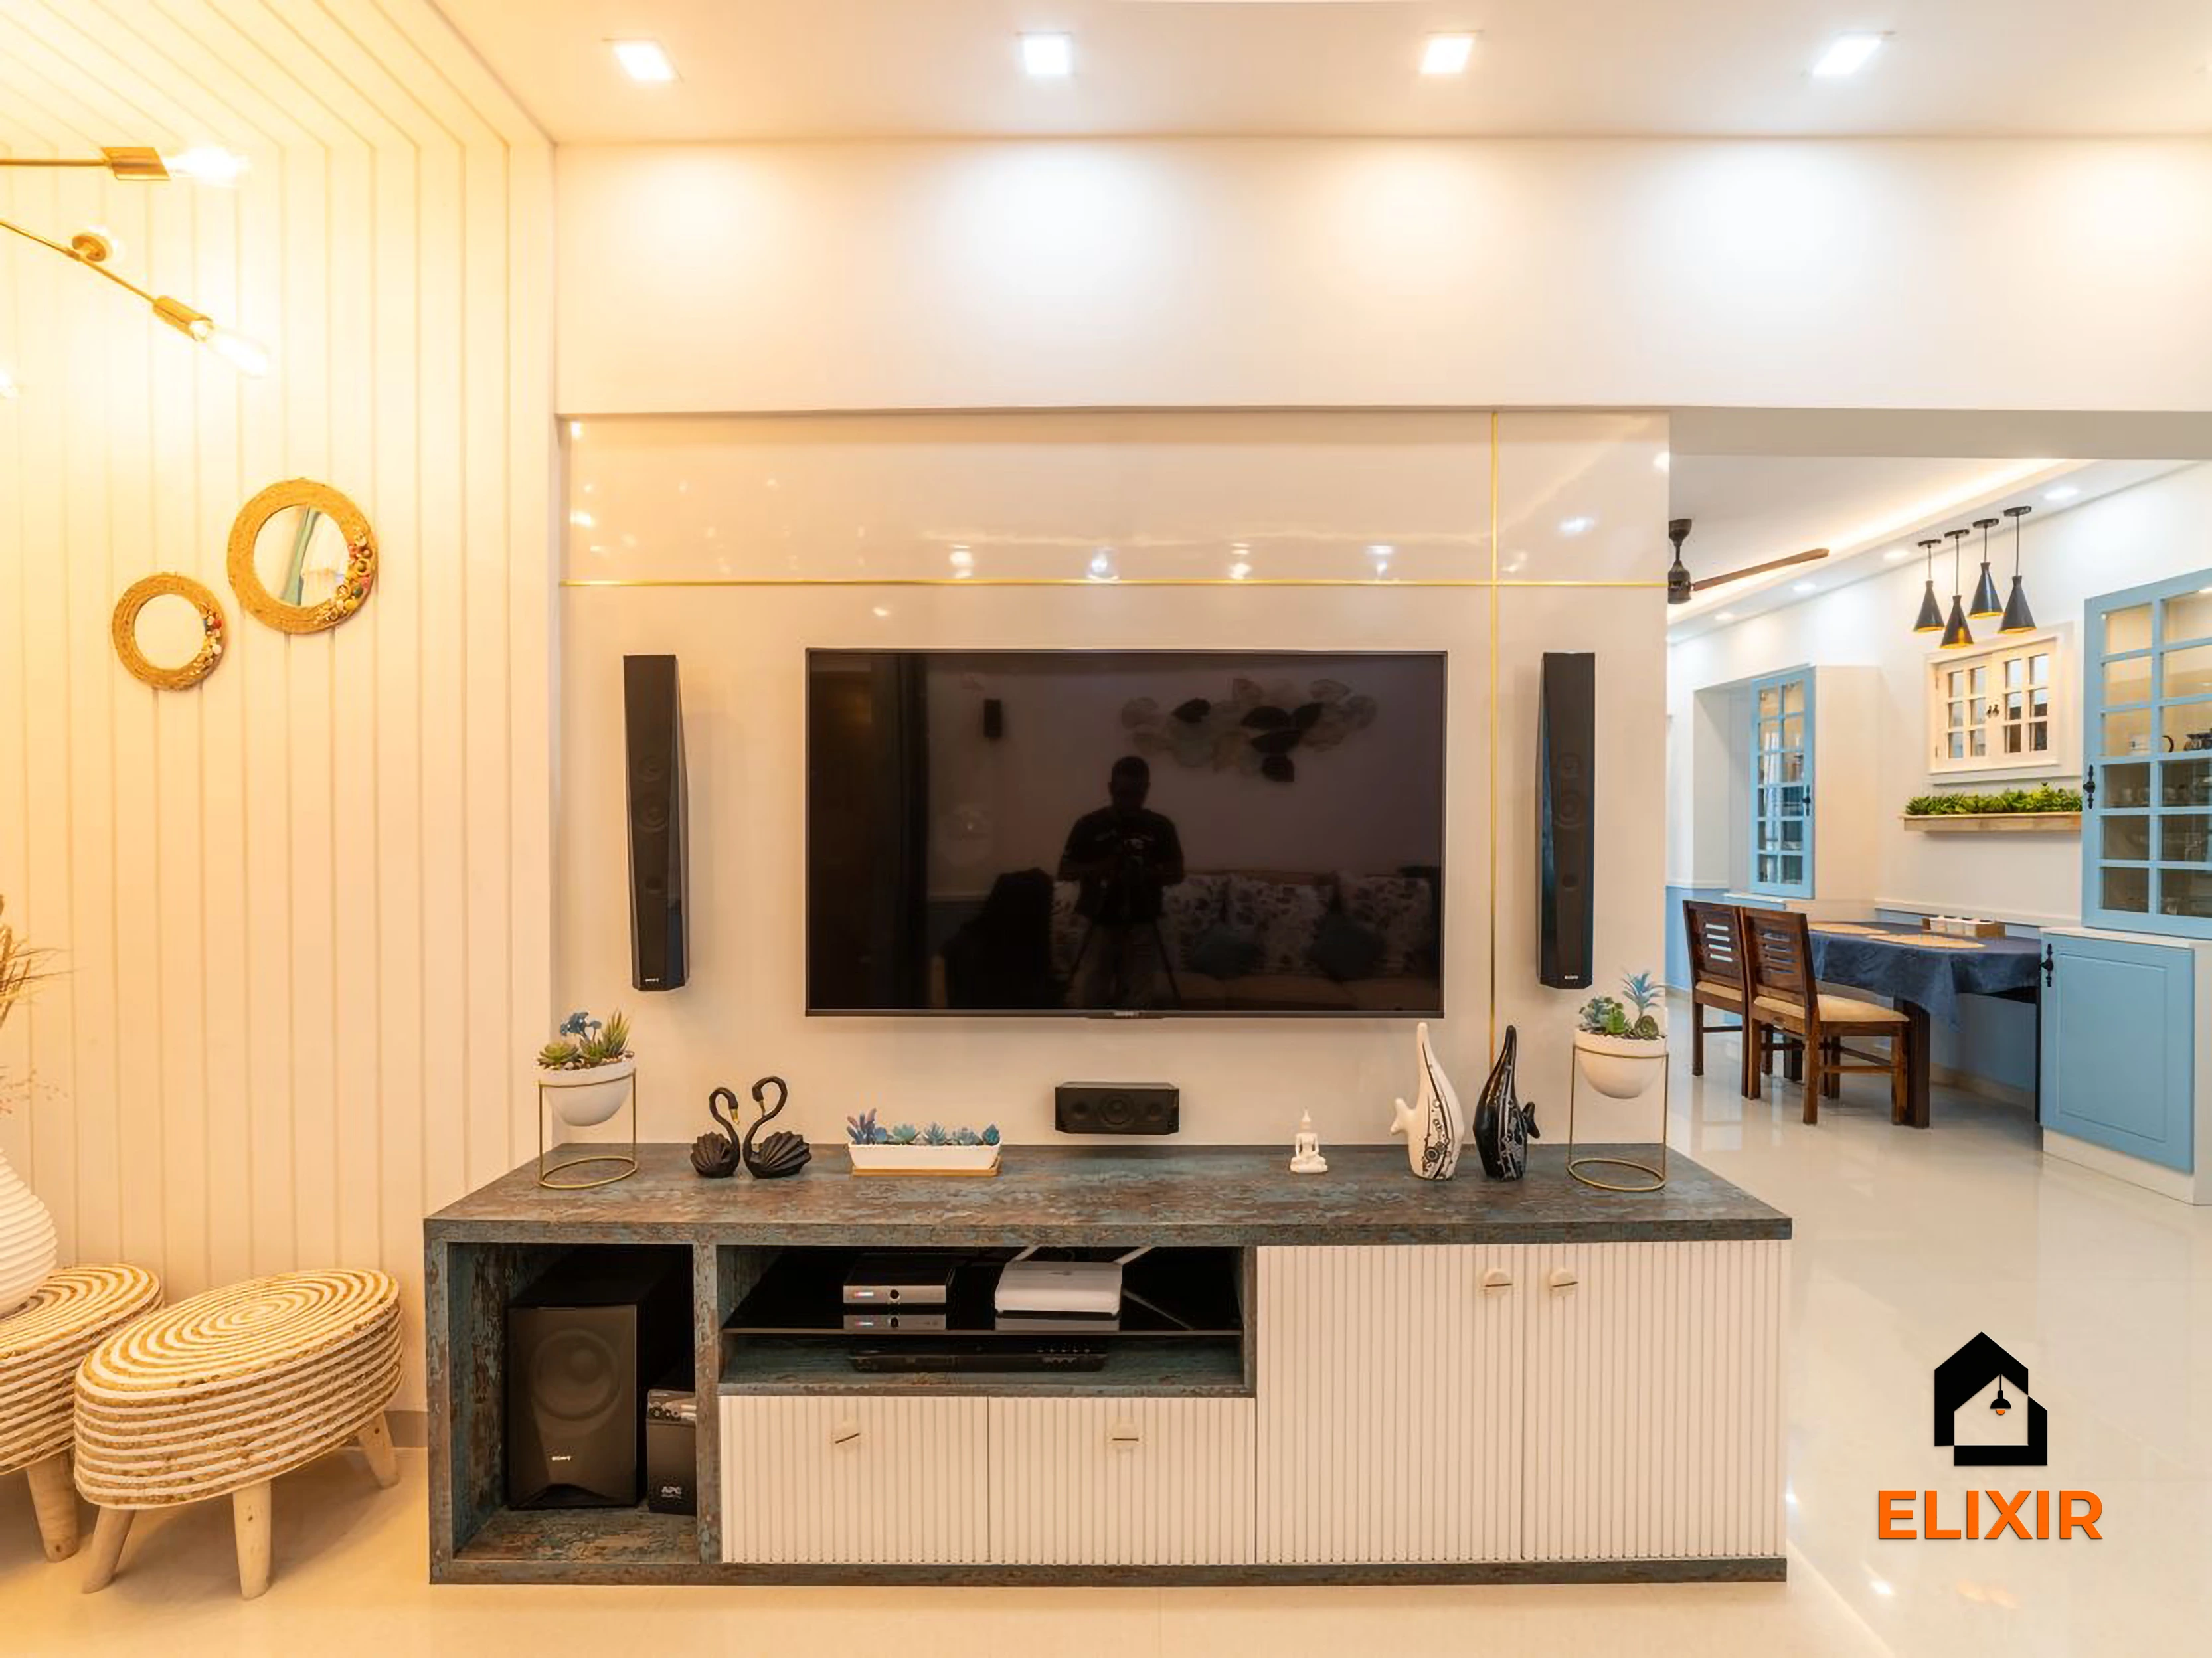
OMR Chennai · 1100 sq ft · 8 weeks
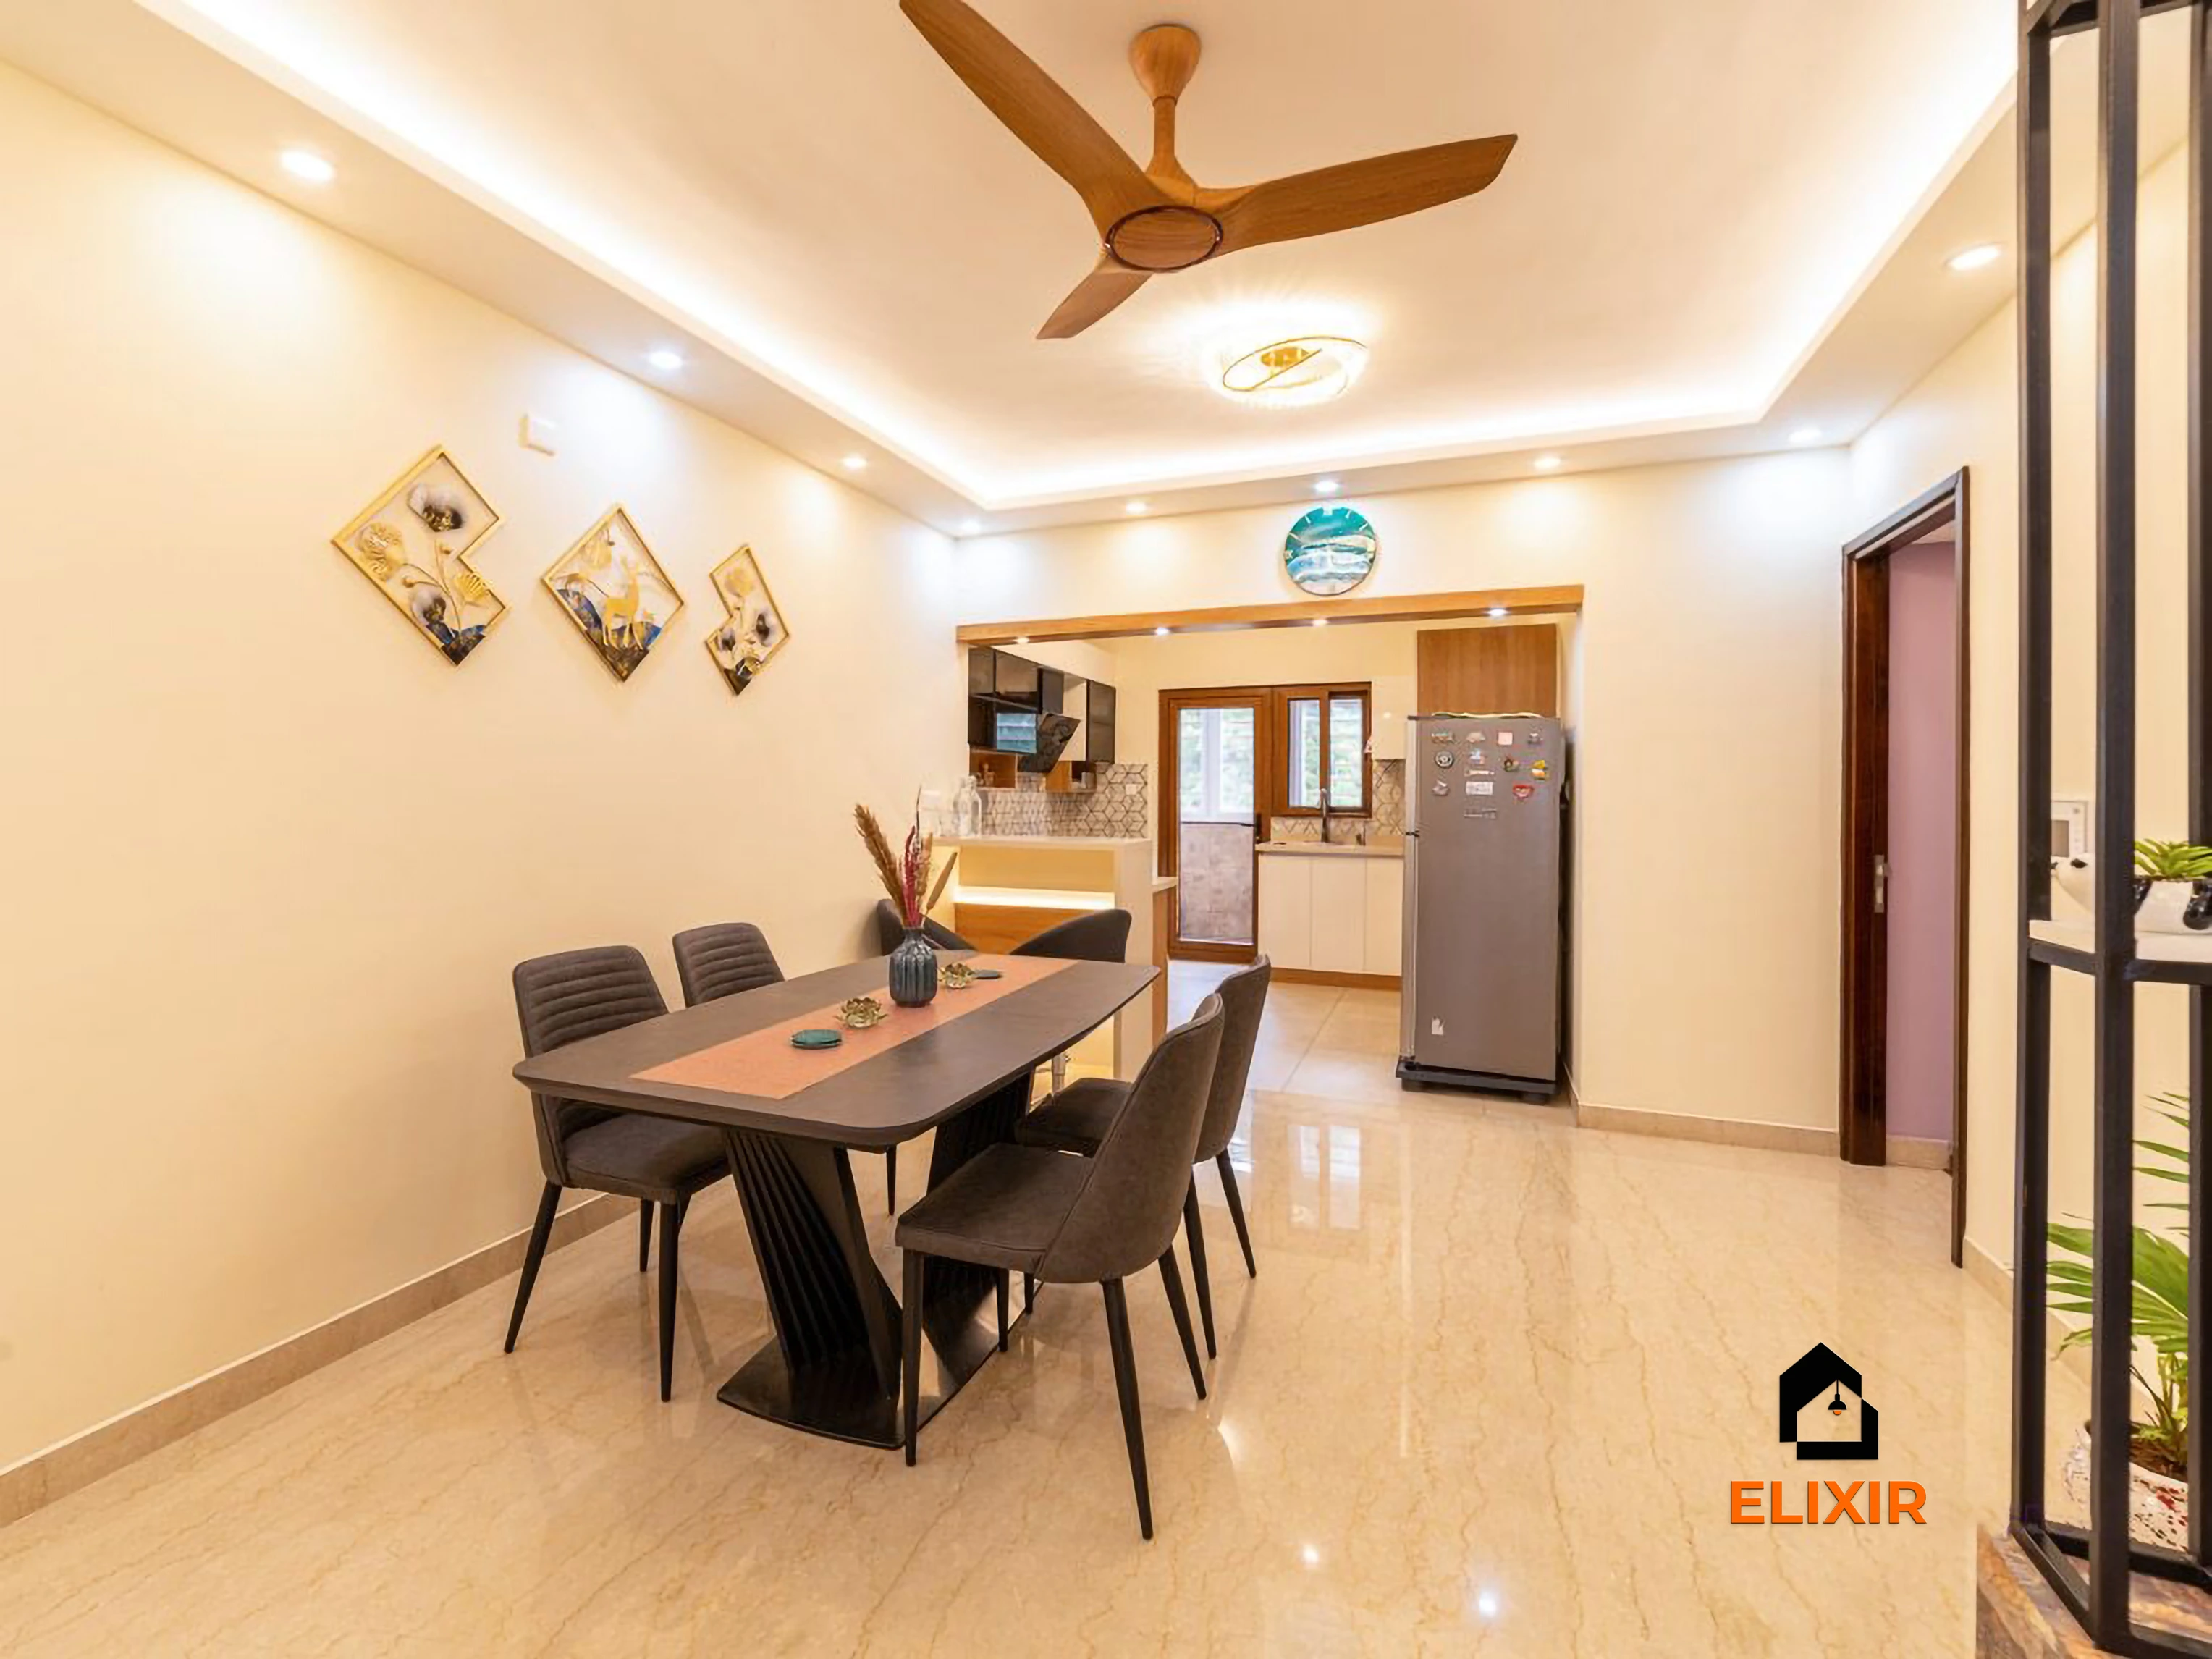
Perungudi Chennai · 1100 sq ft · 7 weeks

Adyar Chennai · 1620 sq ft · 5 weeks
Talk to a real designer
Numbers are a starting point. A designer gets you the real one.
Every home is different. A 20-minute conversation with one of our designers usually narrows the range a lot, and often finds savings you wouldn't spot on your own. It's free and there's no obligation.
SERIOUS ABOUT DESIGN. FUN ABOUT EVERYTHING ELSE.
Why choose Elixir?
flat warranty1

for innovative interiors



in Chennai

move-in guaranty2
Quality checks
of legacy
catalogue products
Before & after
A better version of your home
Drag the slider to see what a well-planned interior does to the same room. Premium finishes and smart storage, planned around how you live.


Try it yourself
Estimate your own home
Adjust the home size, package and scope. Numbers update instantly using the same rate card as this page.
Use the carpet area from your sale agreement, not super built-up.
Your approximate estimate
₹2.5L – ₹4.7L
≈ ₹250/sq ft – ₹460/sq ft of carpet area · pre-GST
- Living room₹28K – ₹52K
- Modular kitchen₹60K – ₹1.1L
- Bedroom (wardrobe, bed, side units) × 2₹1.3L – ₹2.4L
- Bathroom vanity & storage × 2₹11K – ₹21K
- Dining & crockery₹22K – ₹42K
A rough guide only. Layout, finishes, hardware and site conditions can move the final number in either direction, and a designer can usually find ways to fit your budget.
How it works
From first call to move-in
- 1
Free consultation
Share your plan, priorities and budget with a designer, by phone, WhatsApp or at our studio.
- 2
Site measurement
We measure every wall and opening and check electrical, plumbing and site readiness.
- 3
Design & quote
3D designs with two rounds of revisions and a room-wise quote listing finishes and hardware.
- 4
Production
Factory production typically takes 15–20 working days after design sign-off.
- 5
Installation & handover
Our team installs, cleans up and walks you through care and warranty.
New home vs renovation
For new Thoraipakkam flats we start from measurements and design the full home in one go. For renovations, especially in older standalone buildings, we first inspect the site for wiring, tile condition and existing civil units, then plan demolition and new work together so the estimate covers both.
Happy homes
2,500+ Chennai families have moved in with Elixir
Since 2013, we've designed and built homes across Chennai, backed by a 12-year woodwork warranty and after-care from the same team.

Priya & Arvind
4BHK in Anna Nagar, Chennai.
"Small space, big impact. Every corner feels intentional. It's deeply personal."

Top-Rated Interior Design Company in Chennai
Influential
and Impactful.
From full-home interiors to smart modular solutions, we design spaces that reflect your story and support your lifestyle — thoughtfully, beautifully, and end to end.



Interiors done in the last 12 months.
Materials & hardware partners




FAQ
Questions homeowners ask
Still unsure? Our designers are happy to answer anything on a call.
Do you work in standalone buildings or only gated communities?
Both. We regularly work in large gated complexes and in smaller apartment buildings in Thoraipakkam. The process is the same, though site logistics like lift size and material storage are planned differently.
Can I meet a designer at my flat?
Yes. After an initial call we can visit your Thoraipakkam flat for measurement, or you can visit our Koyambedu studio to see materials and finishes in person.
What budget should I plan for a 2BHK?
A typical 2BHK here is approximately ₹2.1L – ₹3.9L on Basic, ₹2.5L – ₹4.7L on Premium and ₹2.9L – ₹5.5L on Ultra Premium, before GST. Your designer will refine it to your layout.
How do you handle projects for owners living abroad?
We share design files, estimates and progress photos online, and a site supervisor coordinates on the ground. Approvals can be done remotely, and our team keeps you updated at each stage.
What warranty do you offer?
Our woodwork comes with a 12-year warranty, subject to the terms in your agreement. Your designer will explain what is covered and how service visits are arranged.
Keep exploring
Related guides
Get a number you can actually plan with
Online estimates are a starting point. Our designers visit, measure and give you an itemised quote, usually within a week.