T Nagar · Wardrobe Designers
Wardrobe Designers in T Nagar
Bedroom storage in T Nagar homes has to hold more than everyday clothes, including traditional wear, jewellery, documents and spare bedding. Elixir's wardrobe designers here plan each unit around who uses it and what they store, so a compact bedroom does not end up with a wardrobe full of wasted space.
Typical budget
2BHK in T Nagar, bedrooms & wardrobes
- Basic₹1.1L – ₹2L
≈ ₹110/sq ft – ₹210/sq ft
- Popular herePremium₹1.3L – ₹2.4L
≈ ₹140/sq ft – ₹250/sq ft
- Ultra Premium₹1.5L – ₹2.8L
≈ ₹160/sq ft – ₹300/sq ft
Estimates only, pre-GST and subject to change. Every price on this page comes from the same rate card as our calculator (updated 28 October 2026), so they all update together. Your designer confirms the final figure after a free site visit.

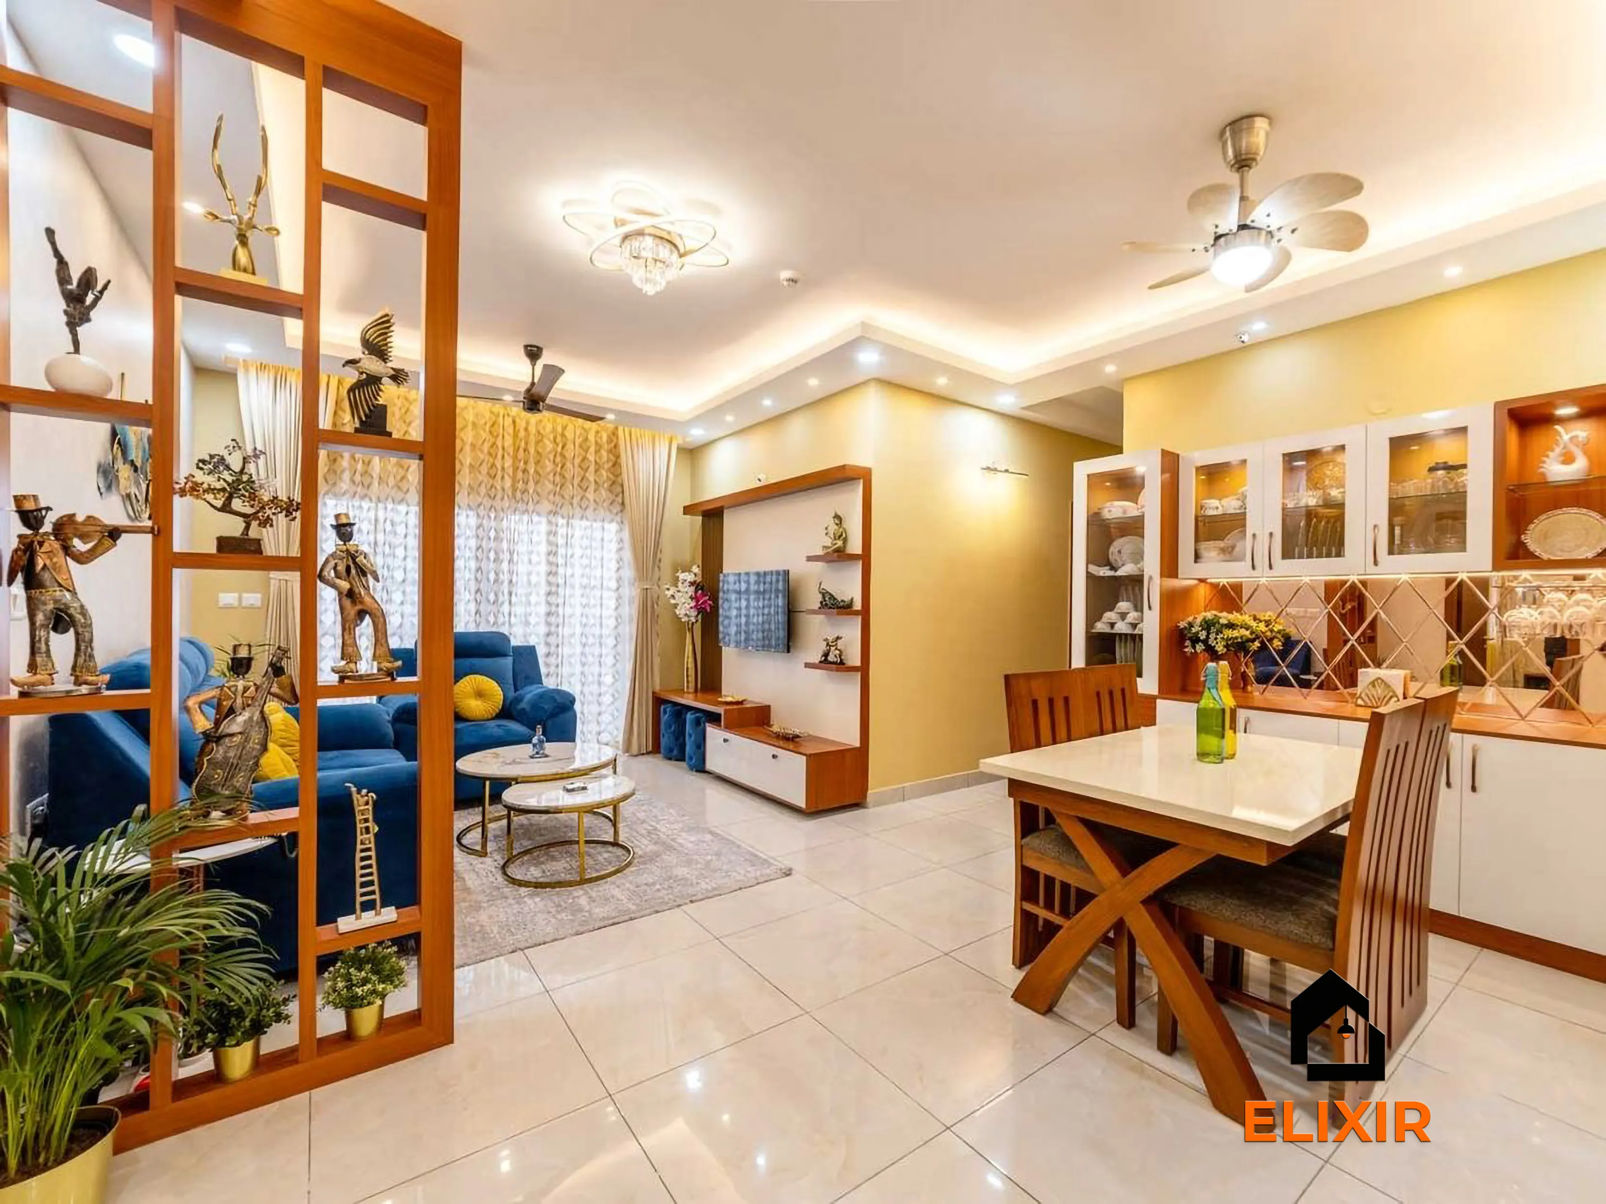
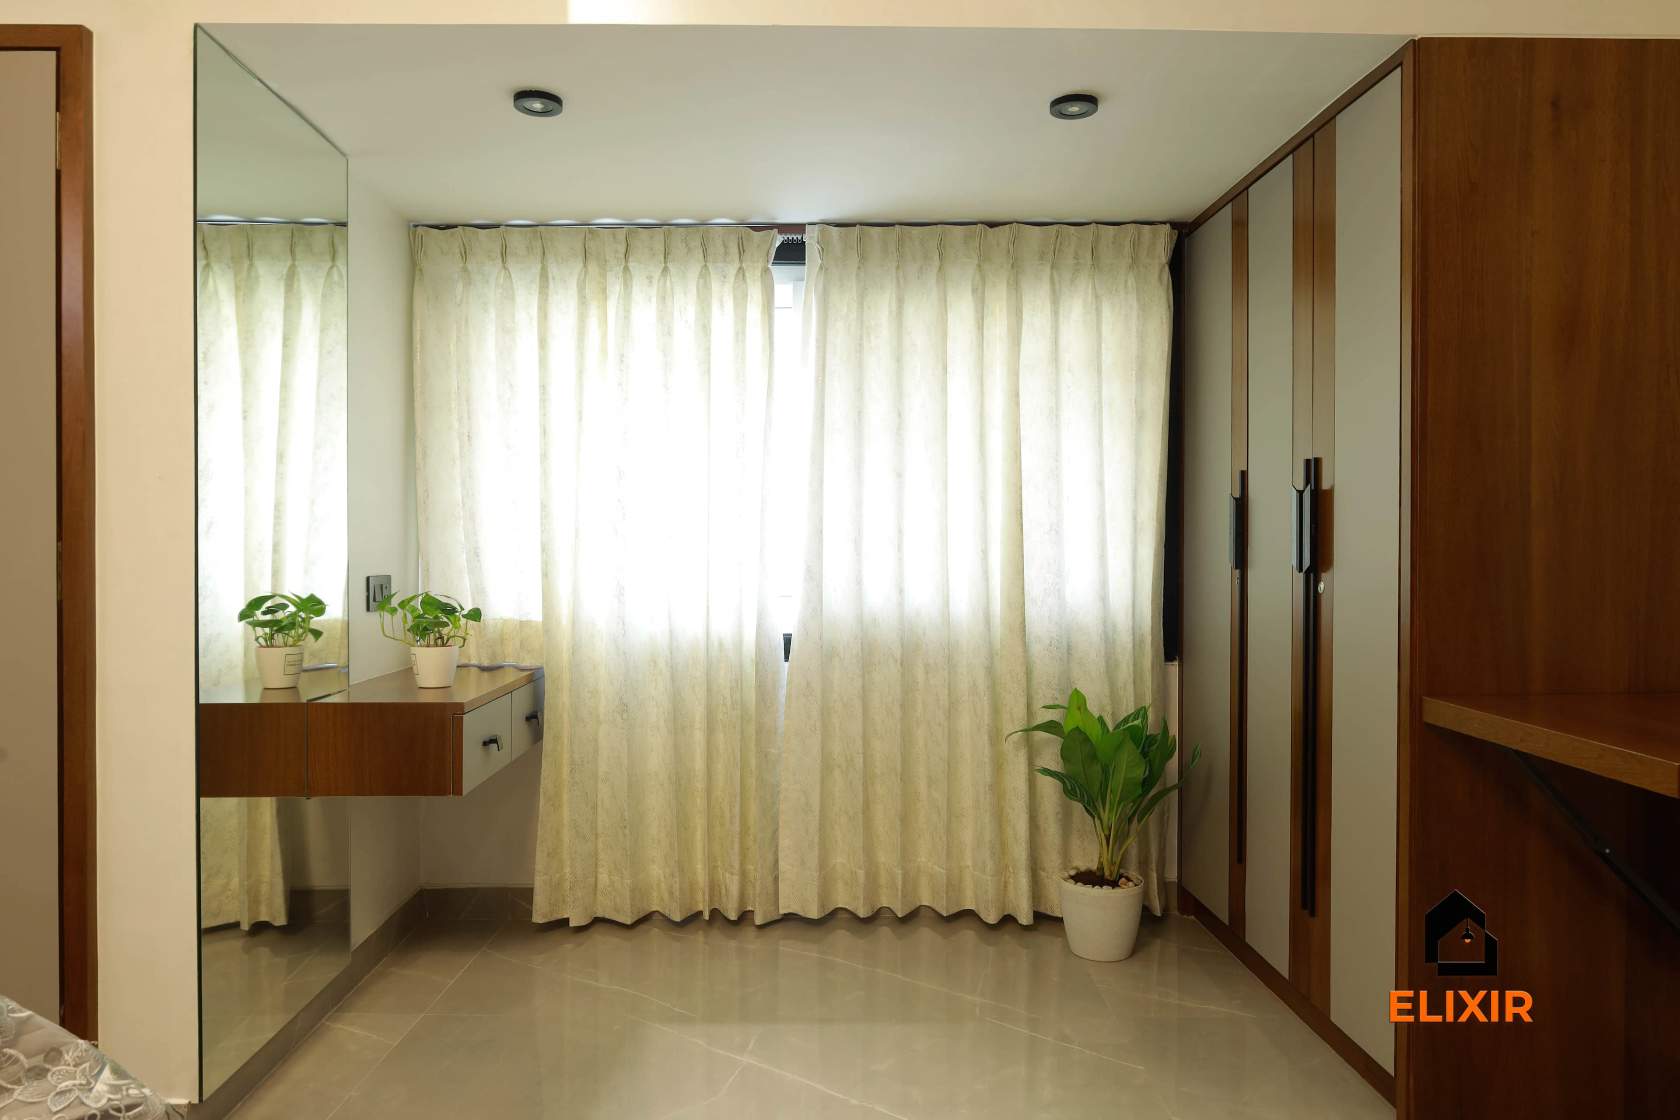
Quick answer
Elixir's wardrobe designers in T Nagar plan bedroom storage that fits compact rooms and the family's actual clothes, from daily wear to silk saris. For a typical 2BHK, wardrobes are approximately ₹1.1L – ₹2L in Basic, ₹1.3L – ₹2.4L in Premium and ₹1.5L – ₹2.8L in Ultra Premium, pre-GST. Start with a free consultation and measured site visit.
Our approach
How we handle wardrobe projects
What we plan for
- Hinged vs sliding shutters for the room width
- Hanging, shelf and drawer split per person
- Loft storage above the wardrobe
- Dresser and study integration
What drives the cost
- Wardrobe height and running length
- Shutter finish and mirror or glass panels
- Internal accessories like trouser pull-outs and jewellery trays
- Loft carcass vs shutters only
Materials we recommend
- BWP plywood carcasses with sealed edges for humid months
- Ventilation gaps to prevent musty smells in the monsoon
- Branded hinges and soft-close channels
- Off-white inner laminate as standard, coloured interiors as an upgrade
Mistakes to avoid
- Sliding shutters in rooms that are too narrow for them
- No planned spot for a dresser or mirror
- Skipping lofts in compact homes
- Choosing high-gloss finishes for kids rooms
Central Chennai · PIN 600017
Planning interiors in T Nagar
A dense, busy commercial and residential district where compact apartments and older family homes sit close to Chennai's biggest shopping streets.
- Many T Nagar homes are replacing old steel almirahs with built-in wardrobes, which frees floor space and gives room for a loft above.
- Silk saris and traditional wear need wide, ventilated shelves rather than deep hanging sections, a detail that shapes the wardrobe interior.
- Compact bedrooms here often cannot fit hinged shutters next to the bed, so sliding wardrobes are used selectively where clearance is tight.
- Bedrooms on busy streets gather dust quickly, so closed shutters and fewer open shelves keep clothes cleaner.
Our work
Homes we've designed near T Nagar
Real Elixir homes in Chennai. Every project is measured, designed, produced and installed by our team.

T Nagar Chennai · 1200 sq ft · 6 weeks

Nungambakkam Chennai · 1800 sq ft · 6 weeks

Anna Nagar Chennai · 1450 sq ft · 6 weeks
Talk to a real designer
Numbers are a starting point. A designer gets you the real one.
Every home is different. A 20-minute conversation with one of our designers usually narrows the range a lot, and often finds savings you wouldn't spot on your own. It's free and there's no obligation.
Before & after
A better version of your home
Drag the slider to see what a well-planned interior does to the same room. Premium finishes and smart storage, planned around how you live.


Try it yourself
Estimate your own home
Adjust the home size, package and scope. Numbers update instantly using the same rate card as this page.
Use the carpet area from your sale agreement, not super built-up.
Your approximate estimate
₹1.3L – ₹2.4L
≈ ₹140/sq ft – ₹250/sq ft of carpet area · pre-GST
- Bedroom (wardrobe, bed, side units) × 2₹1.3L – ₹2.4L
A rough guide only. Layout, finishes, hardware and site conditions can move the final number in either direction, and a designer can usually find ways to fit your budget.
Plan smarter
Five ways to keep your budget on track
- 01
Plan the interior per person
Split hanging, shelves and drawers based on each user's clothes. One generic layout rarely suits everyone.
- 02
Include a locker
A lockable drawer or locker for jewellery and documents is a common request. Plan it in from the start.
- 03
Use sliding only where needed
Sliding shutters suit narrow rooms but cost more. Choose hinged where there is enough swing space.
- 04
Build the loft with the wardrobe
Adding the loft at the same time aligns shutters and costs less than adding it later.
- 05
Avoid gloss in children's rooms
Matte or textured laminates hide fingerprints and scratches better than high-gloss.
Happy homes
2,500+ Chennai families have moved in with Elixir
Since 2013, we've designed and built homes across Chennai, backed by a 12-year woodwork warranty and after-care from the same team.

Priya & Arvind
4BHK in Anna Nagar, Chennai.
"Small space, big impact. Every corner feels intentional. It's deeply personal."

Materials & hardware partners




FAQ
Questions homeowners ask
Still unsure? Our designers are happy to answer anything on a call.
Can wardrobes be designed for silk sari storage?
Yes. Wide shelves with breathable lining and good ventilation suit saris better than hanging rods. The designer will plan a section for them.
Is a dresser possible within the wardrobe?
Often, yes. A mirror shutter or a slim dresser module built into the wardrobe run saves space in compact bedrooms.
Which carcass material resists humidity?
BWP or Gurjan plywood with sealed edges handles humid months well. HDHMR is another option in some areas.
What is the approximate wardrobe budget for a 2BHK?
Approximately ₹1.1L – ₹2L in Basic to ₹1.5L – ₹2.8L in Ultra Premium, before GST, depending on size, shutters and accessories.
Can old almirahs be replaced in phases?
Yes. Many families replace one bedroom at a time. Designing all wardrobes upfront keeps finishes consistent across phases.
Keep exploring
Related guides
Get a number you can actually plan with
Online estimates are a starting point. Our designers visit, measure and give you an itemised quote, usually within a week.