Sholinganallur · Chennai
Interior design cost in Sholinganallur
Sholinganallur sits where the OMR meets the link road to ECR, and most of its new housing is stacked in tall gated towers serving the tech parks nearby. That shapes interior budgets in two ways: compact, efficiently planned flats where every running foot of carpentry counts, and building rules that affect how and when work can happen on site.
Approximate cost
Typical 2BHK in Sholinganallur, ~1050 sq ft
- Basic₹2.1L – ₹3.9L
≈ ₹200/sq ft – ₹380/sq ft
- Popular herePremium₹2.5L – ₹4.7L
≈ ₹240/sq ft – ₹450/sq ft
- Ultra Premium₹2.9L – ₹5.5L
≈ ₹290/sq ft – ₹530/sq ft
Estimates only, pre-GST and subject to change. Every price on this page comes from the same rate card as our calculator (updated 28 October 2026), so they all update together. Your designer confirms the final figure after a free site visit.
Quick answer
Interiors for a typical Sholinganallur 2BHK of about 1,050 sq ft cost approximately ₹2.1L – ₹3.9L in Basic, ₹2.5L – ₹4.7L in Premium (the most chosen tier here) and ₹2.9L – ₹5.5L in Ultra Premium, before GST. Larger 3BHKs start near ₹3.1L. Carpentry scope, finishes and high-rise site rules move the final figure, so a free consultation with an Elixir designer is the best next step.
At a glance
Approximate full-home cost for common Sholinganallur home sizes
Estimates from our calculator rate card: pre-GST and subject to change. Tap a row to open that guide.
| Home | Basic | Premium | Ultra Premium |
|---|---|---|---|
| 2BHK · 900–1200 sq ft | ₹2.1L – ₹3.9L | ₹2.5L – ₹4.7L | ₹2.9L – ₹5.5L |
| 3BHK · 1250–1700 sq ft | ₹3.1L – ₹5.8L | ₹3.8L – ₹7L | ₹4.4L – ₹8.2L |
Try it yourself
Estimate your own home
Adjust the home size, package and scope. Numbers update instantly using the same rate card as this page.
Use the carpet area from your sale agreement, not super built-up.
Your approximate estimate
₹2.5L – ₹4.7L
≈ ₹240/sq ft – ₹450/sq ft of carpet area · pre-GST
- Living room₹28K – ₹52K
- Modular kitchen₹60K – ₹1.1L
- Bedroom (wardrobe, bed, side units) × 2₹1.3L – ₹2.4L
- Bathroom vanity & storage × 2₹11K – ₹21K
- Dining & crockery₹22K – ₹42K
A rough guide only. Layout, finishes, hardware and site conditions can move the final number in either direction, and a designer can usually find ways to fit your budget.
Where the money goes
Room-by-room breakdown
For: Typical 2BHK in Sholinganallur, ~1050 sq ft. Bedrooms include wardrobes, a bed and side units; kitchens include base, wall and tall units with hardware.
Share of a Premium budget.
| Room | Basic | Premium | Ultra Premium |
|---|---|---|---|
| Living room | ₹23K – ₹43K | ₹28K – ₹52K | ₹33K – ₹61K |
| Modular kitchen | ₹50K – ₹93K | ₹60K – ₹1.1L | ₹70K – ₹1.3L |
| Bedroom (wardrobe, bed, side units)× 2 | ₹1.1L – ₹2L | ₹1.3L – ₹2.4L | ₹1.5L – ₹2.8L |
| Bathroom vanity & storage× 2 | ₹9K – ₹17K | ₹11K – ₹21K | ₹13K – ₹24K |
| Dining & crockery | ₹19K – ₹35K | ₹22K – ₹42K | ₹26K – ₹49K |
| Total (approx.) | ₹2.1L – ₹3.9L | ₹2.5L – ₹4.7L | ₹2.9L – ₹5.5L |
Talk to a real designer
Numbers are a starting point. A designer gets you the real one.
Every home is different. A 20-minute conversation with one of our designers usually narrows the range a lot, and often finds savings you wouldn't spot on your own. It's free and there's no obligation.
OMR & IT corridor · PIN 600119
Planning interiors in Sholinganallur
A major OMR–ECR link junction with dense gated communities, tech parks and new high-rises.
- Most enquiries from Sholinganallur come from 2BHKs between 900 and 1,200 sq ft of carpet area, with 3BHKs of 1,250 to 1,700 sq ft close behind, so the comparison table above covers the two layouts nearly every tower here offers.
- High-rise towers usually restrict carpentry to a booked service lift and fixed working hours, which favours factory-made modular units that arrive cut and edge-banded rather than on-site carpentry that needs long days of cutting and polishing.
- Salt in the air drifting in from the ECR side corrodes cheap hinges and channels in a few seasons, so a hardware upgrade is one of the more sensible places to spend in this locality, especially in the kitchen and utility.
- Upper-floor flats facing west take strong afternoon sun through large windows, which fades some laminates and makes blinds or UV-stable finishes worth including in the scope.
- Many owners here are IT professionals who work from home part of the week, so a study desk built into a bedroom wardrobe run is a frequent line item in Sholinganallur estimates.
Estimates cover design, modular carpentry, installation and a 12-year woodwork warranty. Civil, electrical, painting, appliances and countertops are usually quoted separately. See full inclusions & specifications
Why quotes differ
What matters most for Sholinganallur budgets
Ordered by what tends to matter most for Sholinganallur homes.
Hardware & accessories
Soft-close hinges, tandem drawers, corner units and pull-outs are where daily convenience and cost both live.
Our work
Homes we've designed near Sholinganallur
Real Elixir homes in Chennai. Every project is measured, designed, produced and installed by our team.
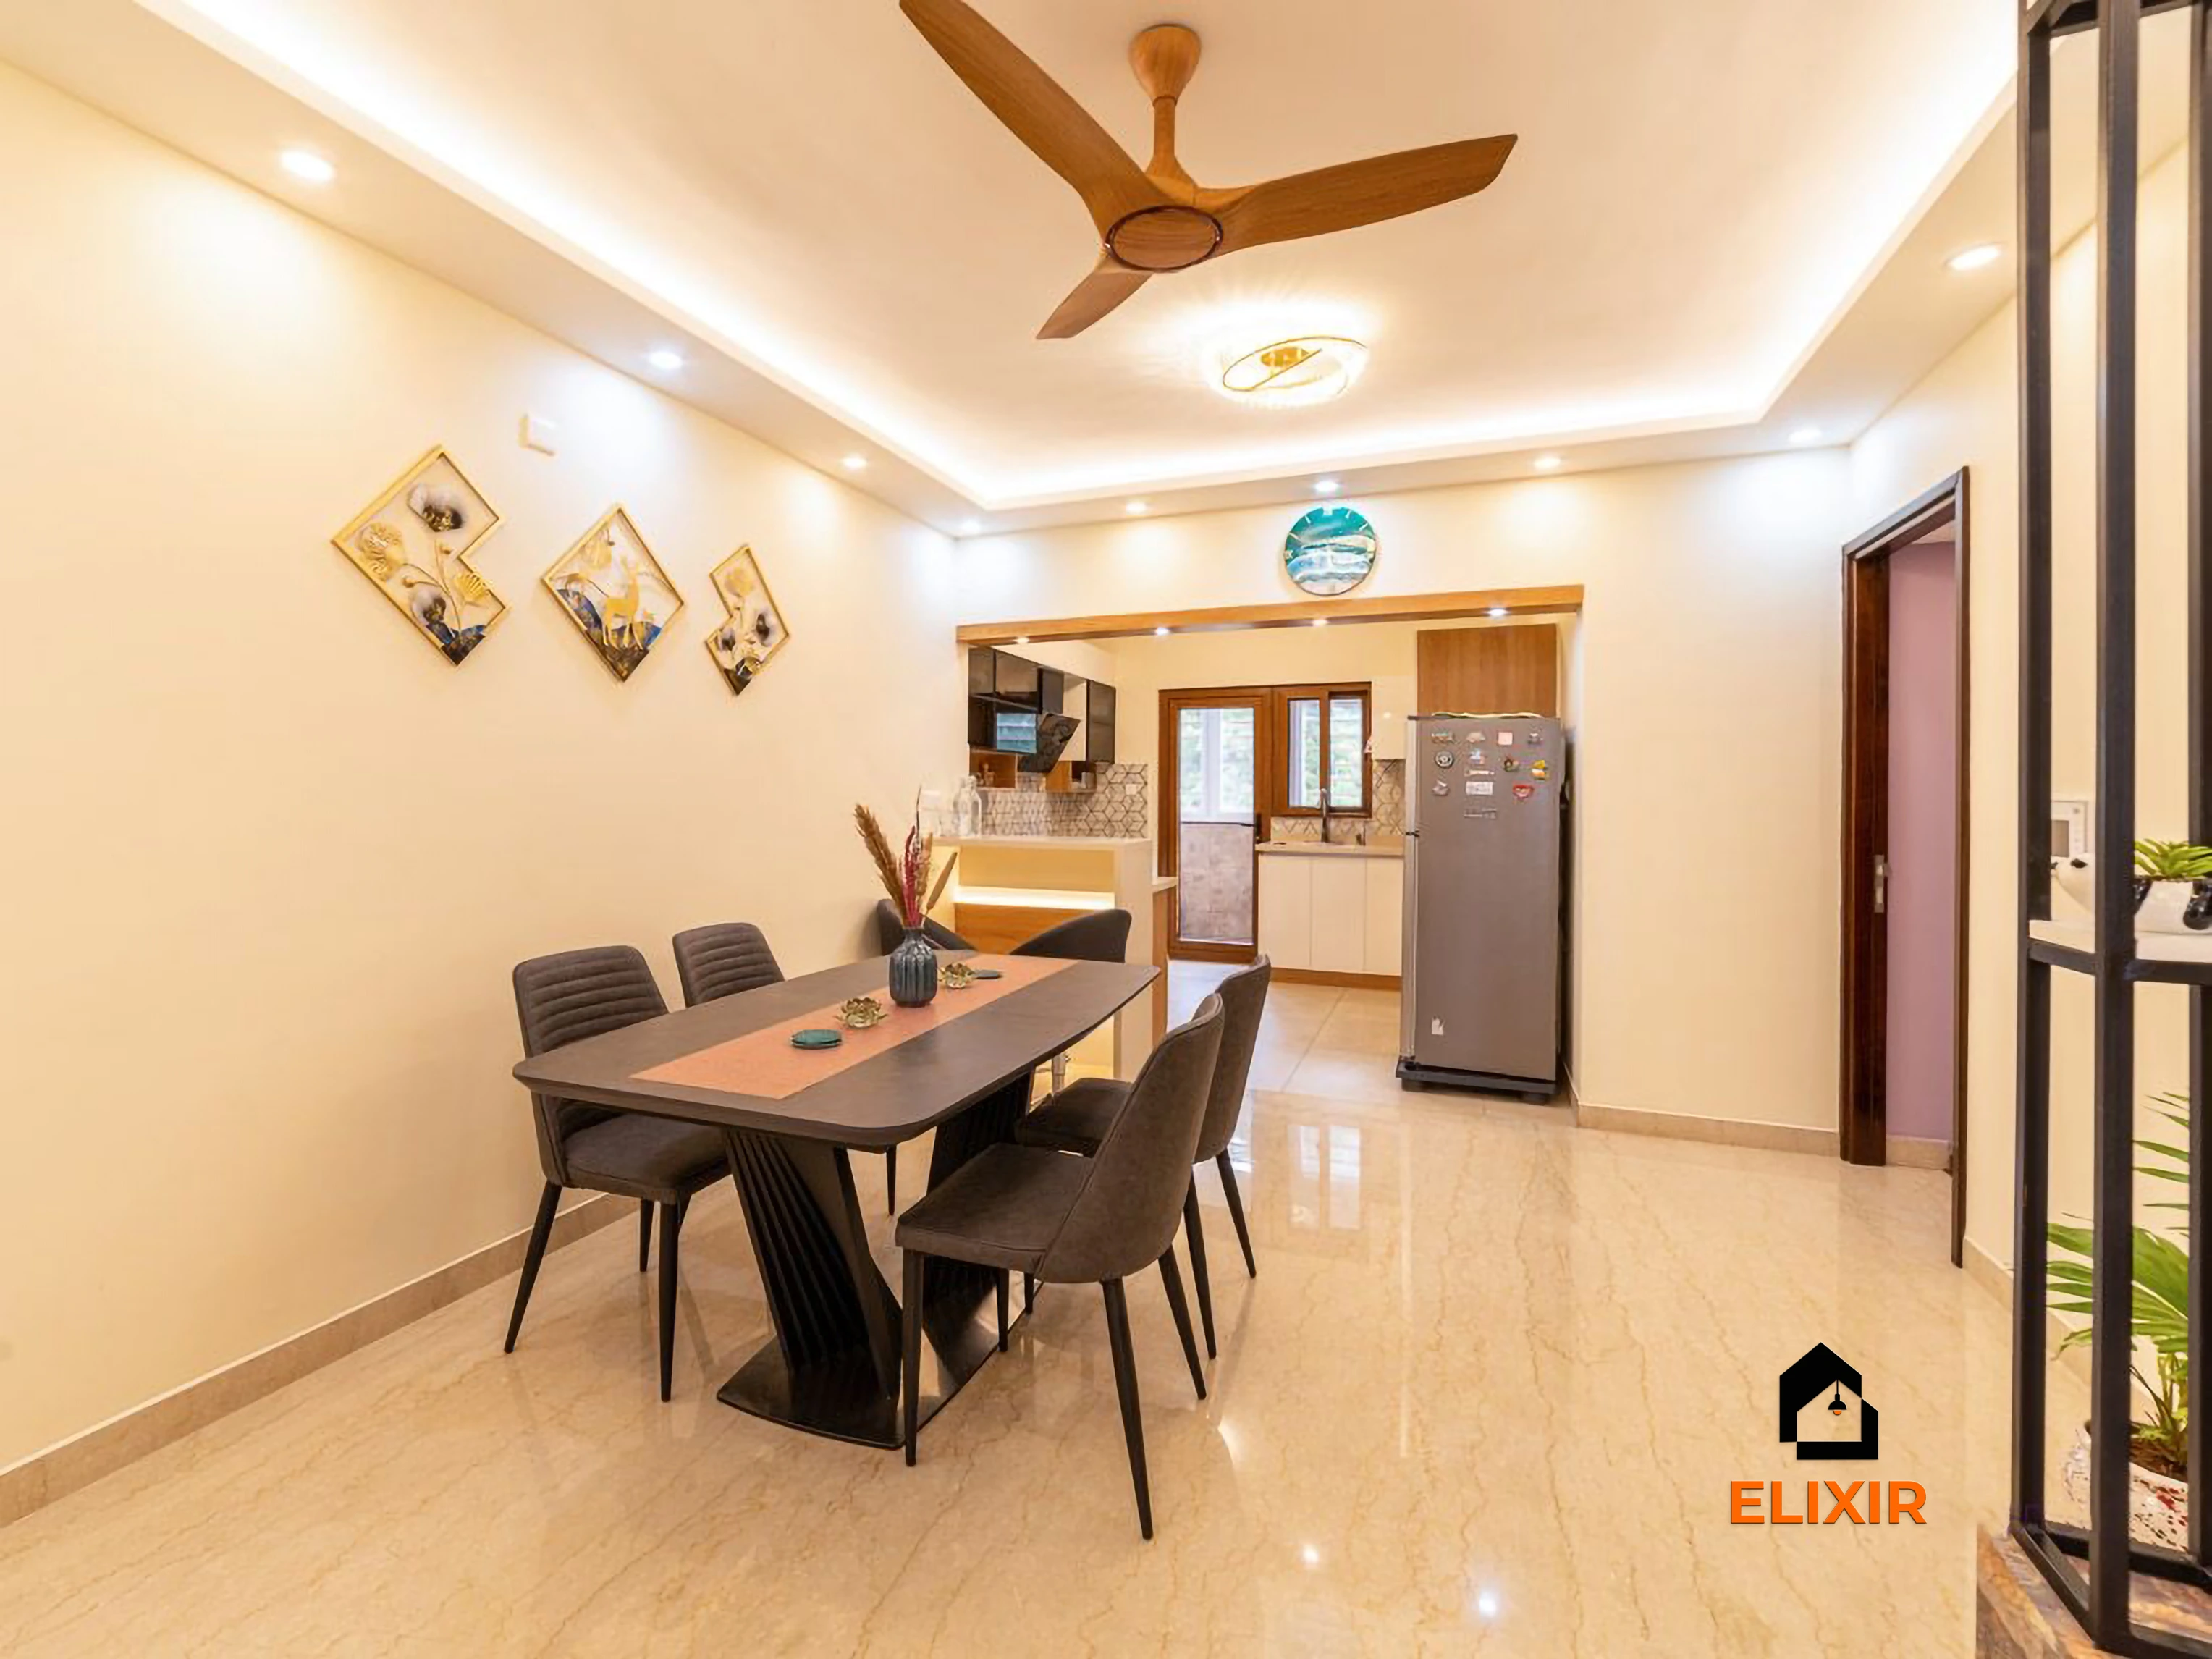
Perungudi Chennai · 1100 sq ft · 7 weeks
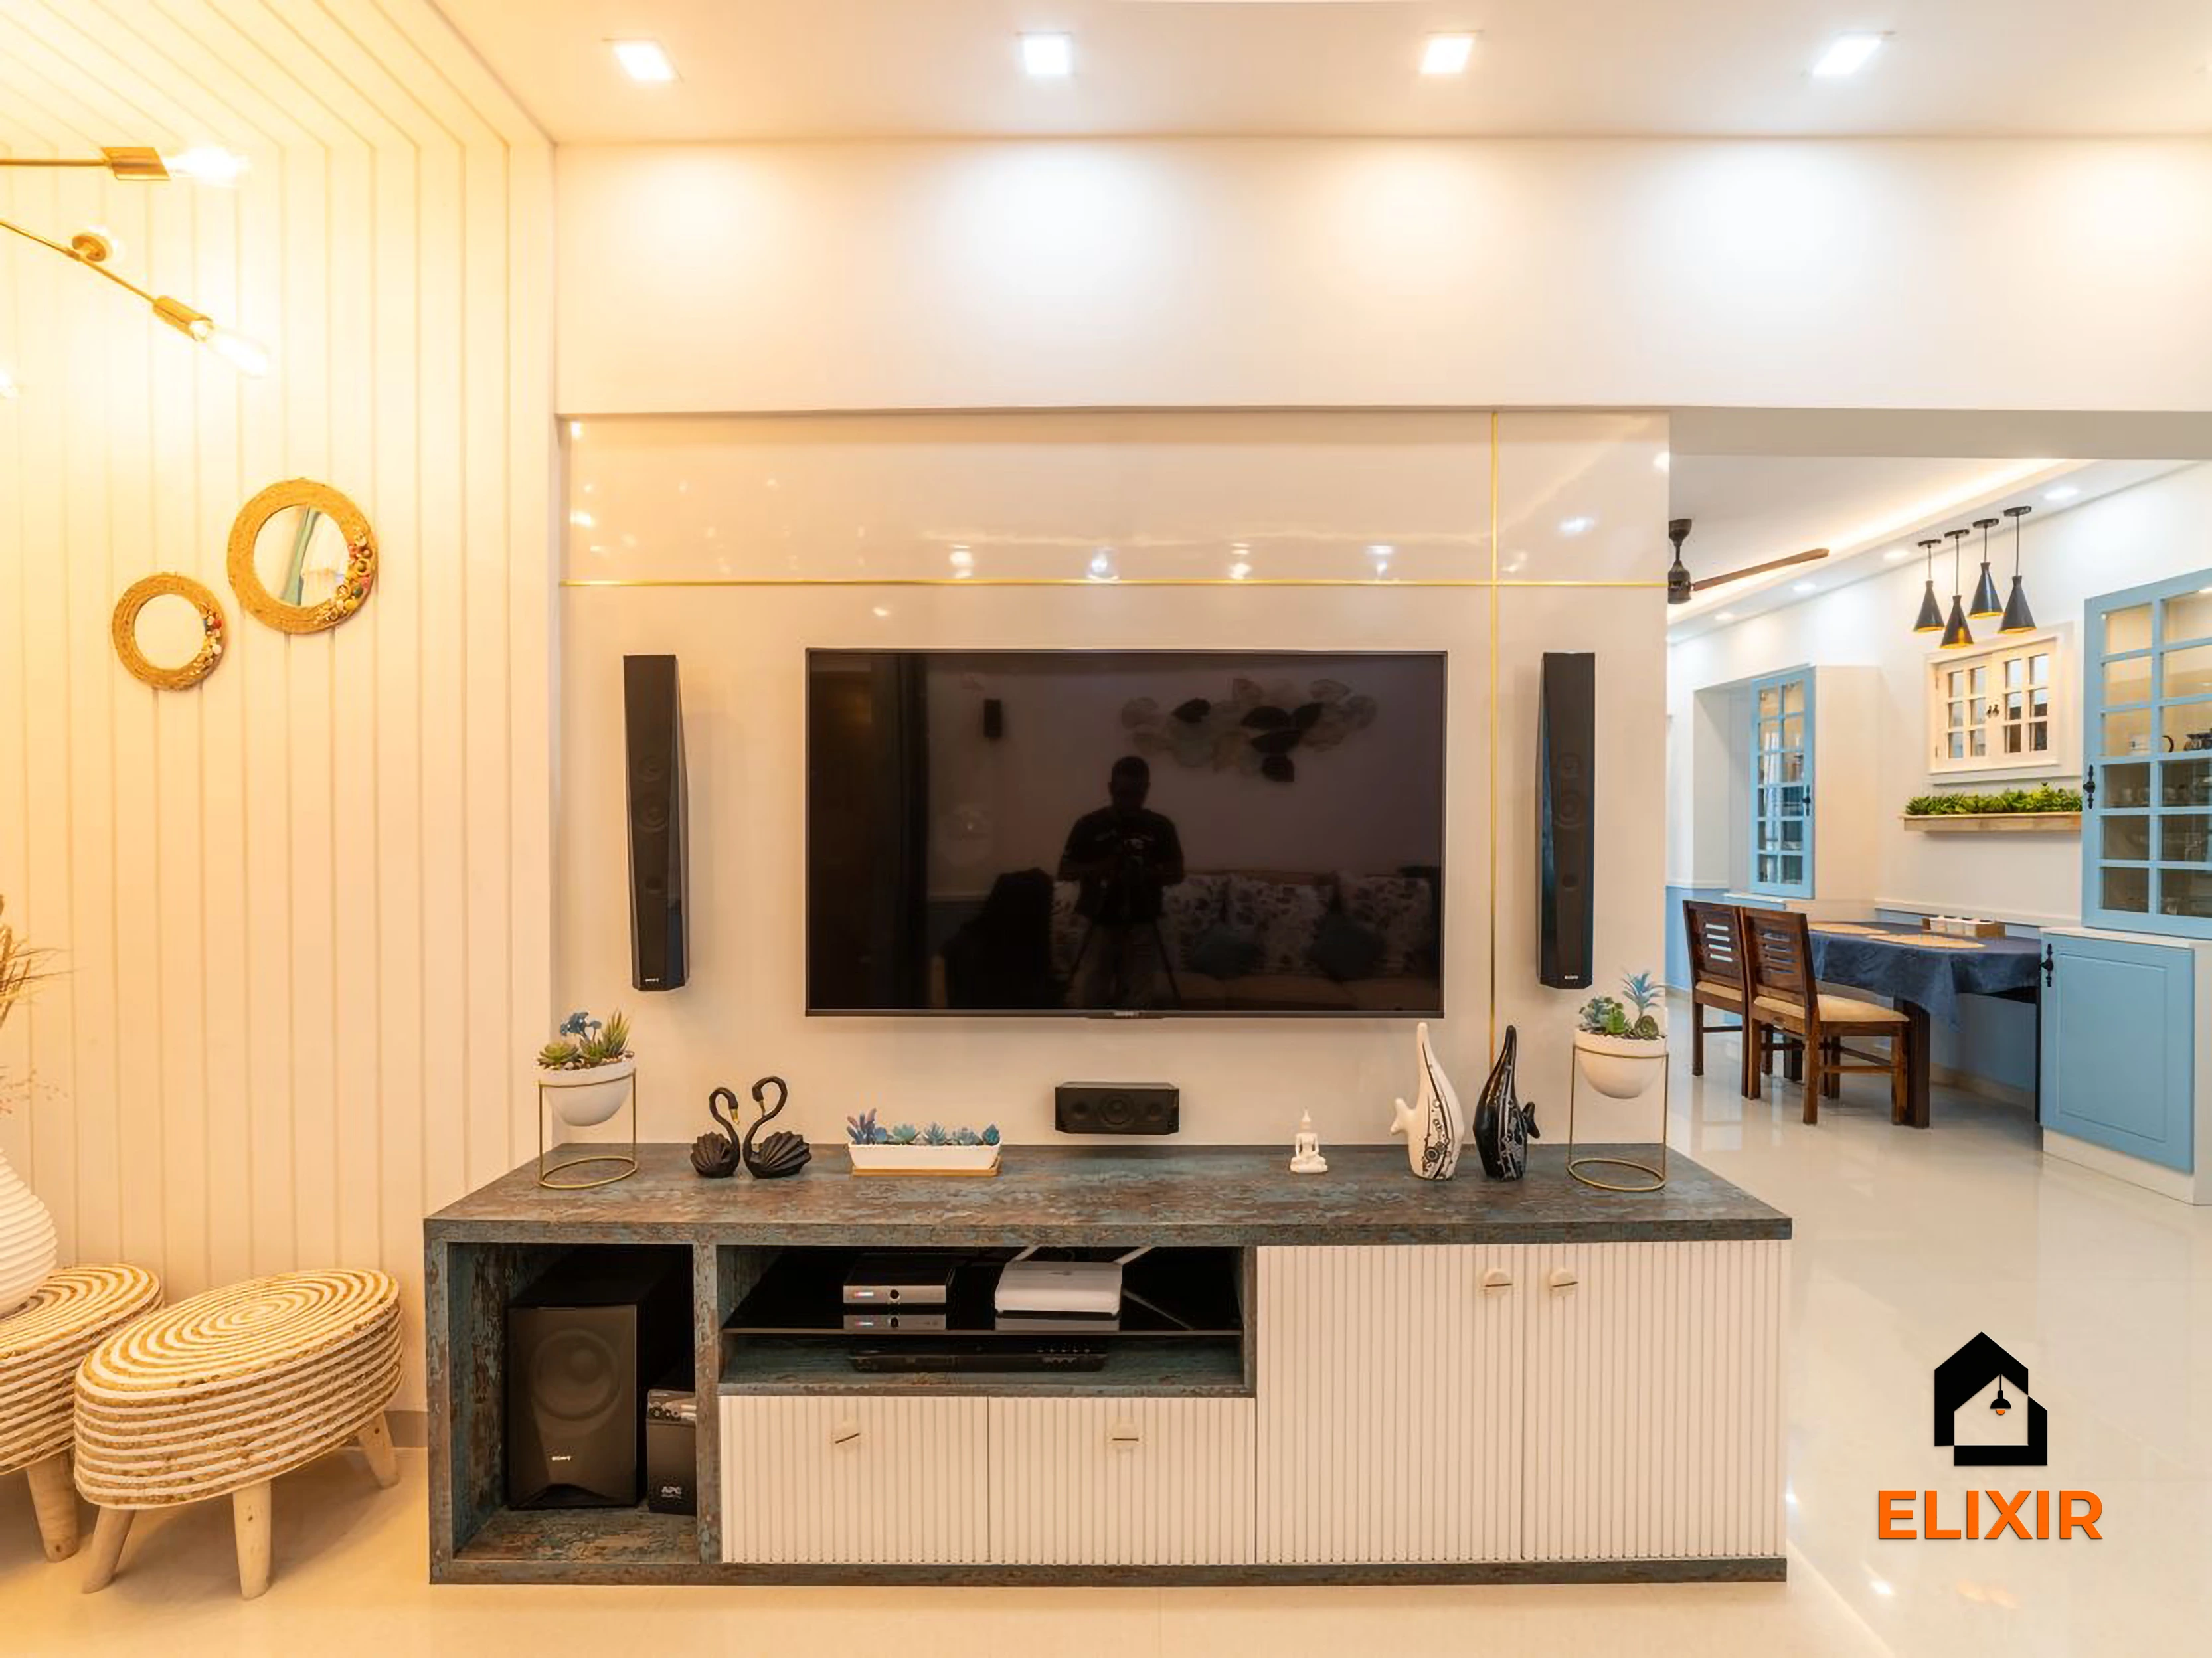
OMR Chennai · 1100 sq ft · 8 weeks

Adyar Chennai · 1620 sq ft · 5 weeks
Before & after
A better version of your home
Drag the slider to see what a well-planned interior does to the same room. Premium finishes and smart storage, planned around how you live.


Plan smarter
Five ways to keep your budget on track
- 01
Read the association handbook first
Check the tower's interior work hours, lift booking process and debris rules before the design is final, so the installation plan fits the building rather than fighting it.
- 02
Spend on hardware before finishes
With coastal humidity in play, soft-close hinges and drawer channels from brands like Hettich last longer than a cheaper fitting hidden behind an expensive shutter.
- 03
Decide the work-from-home corner early
A desk, monitor wall and extra sockets are far cheaper to plan into the first drawing than to retrofit after the wardrobes are installed.
- 04
Compare quotes on the same scope
Ask each designer to price the same list of wardrobes, lofts, kitchen length and ceiling work. Otherwise a lower number may simply mean less carpentry.
- 05
Keep a buffer for lighting and electrical
Builder wiring in new towers rarely matches a designed lighting plan, and adding profile lights or relocating points is a common addition to the base estimate.
Happy homes
2,500+ Chennai families have moved in with Elixir
Since 2013, we've designed and built homes across Chennai, backed by a 12-year woodwork warranty and after-care from the same team.

Priya & Arvind
4BHK in Anna Nagar, Chennai.
"Small space, big impact. Every corner feels intentional. It's deeply personal."

Materials & hardware partners




FAQ
Common cost questions
Still unsure? Our designers are happy to answer anything on a call.
Why is Premium the most popular package in Sholinganallur?
Buyers here often want better shutters and hardware than an entry package but without specialty finishes in every room. Premium tends to balance durability against coastal humidity with a sensible spend, though your designer will suggest what suits your flat.
Does a higher floor change the interior cost?
The floor itself does not change the material cost, but lift availability and restricted working hours can stretch the installation schedule. Your designer factors the tower's rules into the project plan.
Is the price different for a 3BHK in the same tower?
Yes, a 3BHK typically falls in a higher band, approximately ₹3.1L – ₹5.8L in Basic, because of extra wardrobes, a larger kitchen and more ceiling area. The exact figure depends on what you include.
Are the prices inclusive of GST?
No, the ranges shown are approximate and pre-GST. Your final quotation will list GST separately along with the detailed scope.
How long does production take once I sign off?
Factory production typically takes 15–20 working days after the design is approved. Site installation time depends on your tower's working hours and the scope involved.
Keep exploring
Related guides
Get a number you can actually plan with
Online estimates are a starting point. Our designers visit, measure and give you an itemised quote, usually within a week.