Ashok Nagar · 2BHK
2BHK interior cost in Ashok Nagar
2BHKs in Ashok Nagar are frequently bought by older couples downsizing from the family house or by a son or daughter taking a flat in the same redeveloped building as their parents. Both groups want a smaller home that still feels familiar, with good kitchen storage and a dining table that can seat the family on Sundays.
Approximate cost
2BHK in Ashok Nagar, ~1025 sq ft
- Basic₹2.1L – ₹3.9L
≈ ₹210/sq ft – ₹390/sq ft
- Popular herePremium₹2.5L – ₹4.7L
≈ ₹250/sq ft – ₹460/sq ft
- Ultra Premium₹2.9L – ₹5.5L
≈ ₹290/sq ft – ₹540/sq ft
Estimates only, pre-GST and subject to change. Every price on this page comes from the same rate card as our calculator (updated 28 October 2026), so they all update together. Your designer confirms the final figure after a free site visit.
Quick answer
A 2BHK of about 1,025 sq ft in Ashok Nagar costs approximately ₹2.1L – ₹3.9L in Basic, ₹2.5L – ₹4.7L in Premium and ₹2.9L – ₹5.5L in Ultra Premium for interiors, excluding GST. Premium is most popular. Bare handovers, kitchen storage and dining-area plans affect the final figure, so book a free consultation with an Elixir designer for a measured estimate.
At a glance
2BHK in Ashok Nagar: approximate cost by scope
Estimates from our calculator rate card: pre-GST and subject to change. Tap a row to open that guide.
| Scope | Basic | Premium | Ultra Premium |
|---|---|---|---|
| Full home | ₹2.1L – ₹3.9L | ₹2.5L – ₹4.7L | ₹2.9L – ₹5.5L |
| Kitchen + wardrobes | ₹1.6L – ₹3L | ₹1.9L – ₹3.6L | ₹2.2L – ₹4.2L |
| Modular kitchen only | ₹50K – ₹93K | ₹60K – ₹1.1L | ₹70K – ₹1.3L |
| Bedrooms & wardrobes | ₹1.1L – ₹2L | ₹1.3L – ₹2.4L | ₹1.5L – ₹2.8L |
Try it yourself
Estimate your own home
Adjust the home size, package and scope. Numbers update instantly using the same rate card as this page.
Use the carpet area from your sale agreement, not super built-up.
Your approximate estimate
₹2.5L – ₹4.7L
≈ ₹250/sq ft – ₹460/sq ft of carpet area · pre-GST
- Living room₹28K – ₹52K
- Modular kitchen₹60K – ₹1.1L
- Bedroom (wardrobe, bed, side units) × 2₹1.3L – ₹2.4L
- Bathroom vanity & storage × 2₹11K – ₹21K
- Dining & crockery₹22K – ₹42K
A rough guide only. Layout, finishes, hardware and site conditions can move the final number in either direction, and a designer can usually find ways to fit your budget.
Where the money goes
Room-by-room breakdown
For: 2BHK in Ashok Nagar, ~1025 sq ft. Bedrooms include wardrobes, a bed and side units; kitchens include base, wall and tall units with hardware.
Share of a Premium budget.
| Room | Basic | Premium | Ultra Premium |
|---|---|---|---|
| Living room | ₹23K – ₹43K | ₹28K – ₹52K | ₹33K – ₹61K |
| Modular kitchen | ₹50K – ₹93K | ₹60K – ₹1.1L | ₹70K – ₹1.3L |
| Bedroom (wardrobe, bed, side units)× 2 | ₹1.1L – ₹2L | ₹1.3L – ₹2.4L | ₹1.5L – ₹2.8L |
| Bathroom vanity & storage× 2 | ₹9K – ₹17K | ₹11K – ₹21K | ₹13K – ₹24K |
| Dining & crockery | ₹19K – ₹35K | ₹22K – ₹42K | ₹26K – ₹49K |
| Total (approx.) | ₹2.1L – ₹3.9L | ₹2.5L – ₹4.7L | ₹2.9L – ₹5.5L |
Talk to a real designer
Numbers are a starting point. A designer gets you the real one.
Every home is different. A 20-minute conversation with one of our designers usually narrows the range a lot, and often finds savings you wouldn't spot on your own. It's free and there's no obligation.
Central Chennai · PIN 600083
Planning interiors in Ashok Nagar
A planned residential colony with tree-lined avenues, older independent houses and steady apartment redevelopment.
- Couples downsizing from independent houses often need to fit a lifetime of utensils, documents and festival items into a 2BHK, which makes kitchen lofts and a passage storage unit valuable.
- When two generations buy flats in the same redeveloped building, they sometimes want coordinated finishes or shared storage ideas, which a single designer can plan together.
- The dining area in many 2BHKs here sits between the kitchen and living room, so a slim crockery unit and good lighting help define it without blocking movement.
- Bare handovers mean even a 2BHK needs a complete scope, from wardrobes and kitchen to curtain rods and lighting.
Estimates cover design, modular carpentry, installation and a 12-year woodwork warranty. Civil, electrical, painting, appliances and countertops are usually quoted separately. See full inclusions & specifications
Why quotes differ
What matters most for Ashok Nagar budgets
Ordered by what tends to matter most for Ashok Nagar homes.
New home vs renovation
Renovations add dismantling, repairs and repainting, which aren't in new-home estimates.
Our work
Homes we've designed near Ashok Nagar
Real Elixir homes in Chennai. Every project is measured, designed, produced and installed by our team.

Anna Nagar Chennai · 1450 sq ft · 6 weeks

T Nagar Chennai · 1200 sq ft · 6 weeks
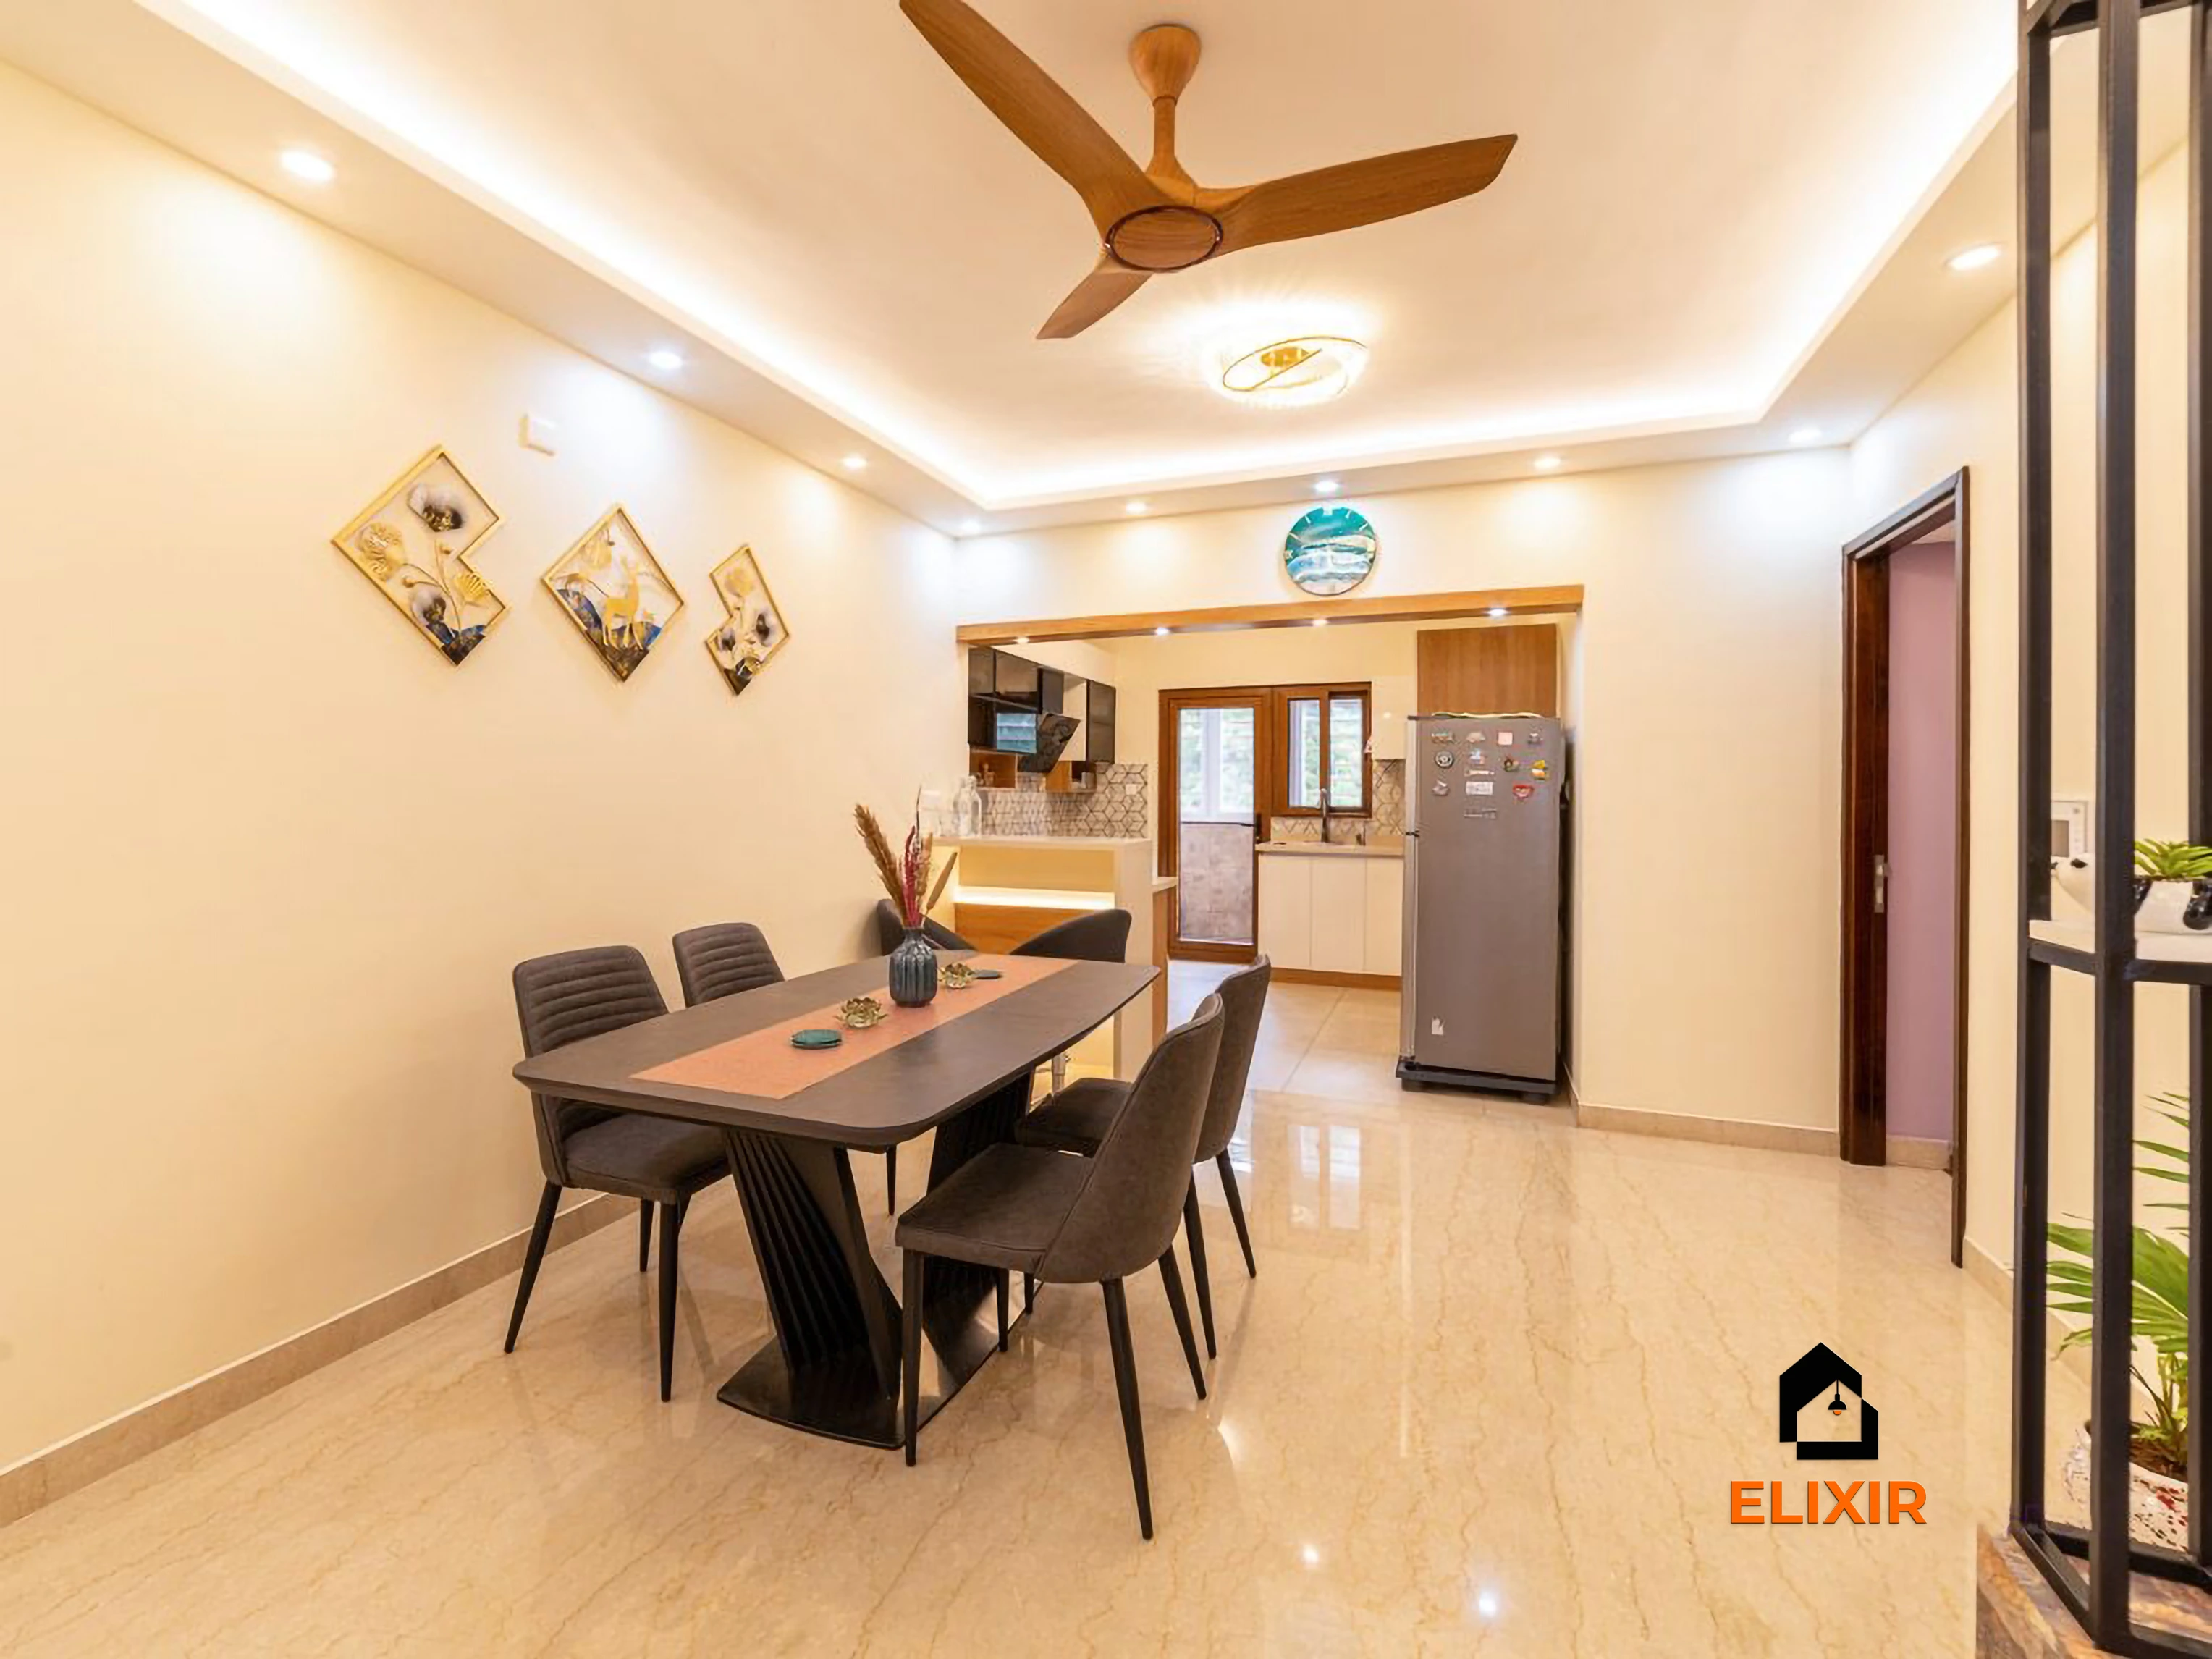
Perungudi Chennai · 1100 sq ft · 7 weeks
Before & after
A better version of your home
Drag the slider to see what a well-planned interior does to the same room. Premium finishes and smart storage, planned around how you live.


Plan smarter
Five ways to keep your budget on track
- 01
Plan storage for festival items
Lamps, brass vessels and seasonal decorations need a home. A high loft or a dedicated passage cabinet keeps them safe and out of daily storage.
- 02
Keep the dining table central
Fix the dining position first, then plan the sofa and TV wall around it. In a 2BHK this prevents a cramped living area.
- 03
Use the second bedroom thoughtfully
For downsizing couples it may be a guest room for visiting children. A comfortable bed with storage underneath often suits better than a full study.
- 04
Prioritise drawers in the kitchen
Deep drawers make heavy vessels easier to reach, which matters for older homeowners.
- 05
Keep lighting warm and bright
Older eyes need good light. Plan bright task lighting in the kitchen and warm ambient light in the living room.
Happy homes
2,500+ Chennai families have moved in with Elixir
Since 2013, we've designed and built homes across Chennai, backed by a 12-year woodwork warranty and after-care from the same team.

Priya & Arvind
4BHK in Anna Nagar, Chennai.
"Small space, big impact. Every corner feels intentional. It's deeply personal."

Materials & hardware partners




FAQ
Common cost questions
Still unsure? Our designers are happy to answer anything on a call.
How do I fit my family-house belongings into a 2BHK?
The designer plans lofts, a passage cabinet and deep kitchen drawers to absorb items like vessels and festival lamps. Sorting what to keep before design starts also helps a lot.
What is the Premium cost for a 2BHK here?
Approximately ₹2.5L – ₹4.7L before GST for a typical 1,025 sq ft 2BHK. Final cost depends on finishes, ceiling scope and the number of lofts and wardrobes.
Can two flats in the same building be designed together?
Yes. If parents and children have flats in the same building, one designer can plan both. Coordinated scheduling can also make site work more efficient.
Is a crockery unit necessary?
Not always, but families who host often find it useful. A slim unit near the dining table keeps everyday plates and serving dishes within reach.
What makes a 2BHK go above the range?
Specialty finishes, extensive wall panelling, a full-home ceiling and many internal accessories. Civil work in older flats is quoted separately.
Keep exploring
Related guides
Get a number you can actually plan with
Online estimates are a starting point. Our designers visit, measure and give you an itemised quote, usually within a week.