Adyar · 4BHK
4BHK interior cost in Adyar
Four-bedroom homes in Adyar are often large apartments in premium towers or floors of independent houses rebuilt on old family plots. With 2200–3000 sq ft of carpet area, the challenge is less about squeezing in storage and more about keeping a large home consistent and within budget.
Approximate cost
4BHK in Adyar, ~2600 sq ft
- Basic₹4.1L – ₹7.6L
≈ ₹160/sq ft – ₹300/sq ft
- Popular herePremium₹4.9L – ₹9.2L
≈ ₹190/sq ft – ₹350/sq ft
- Ultra Premium₹5.7L – ₹10.7L
≈ ₹220/sq ft – ₹410/sq ft
Estimates only, pre-GST and subject to change. Every price on this page comes from the same rate card as our calculator (updated 28 October 2026), so they all update together. Your designer confirms the final figure after a free site visit.
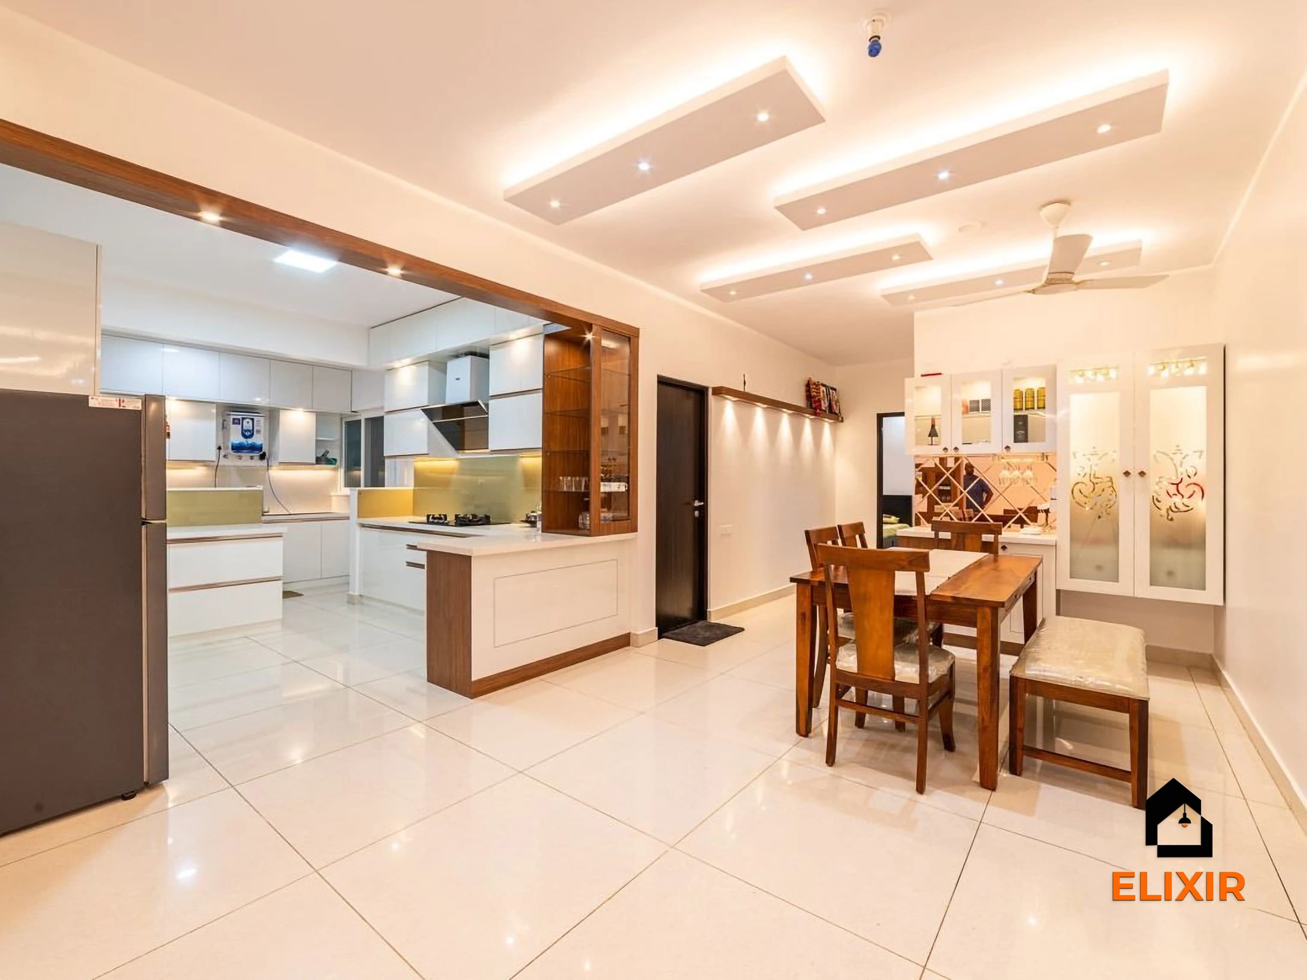
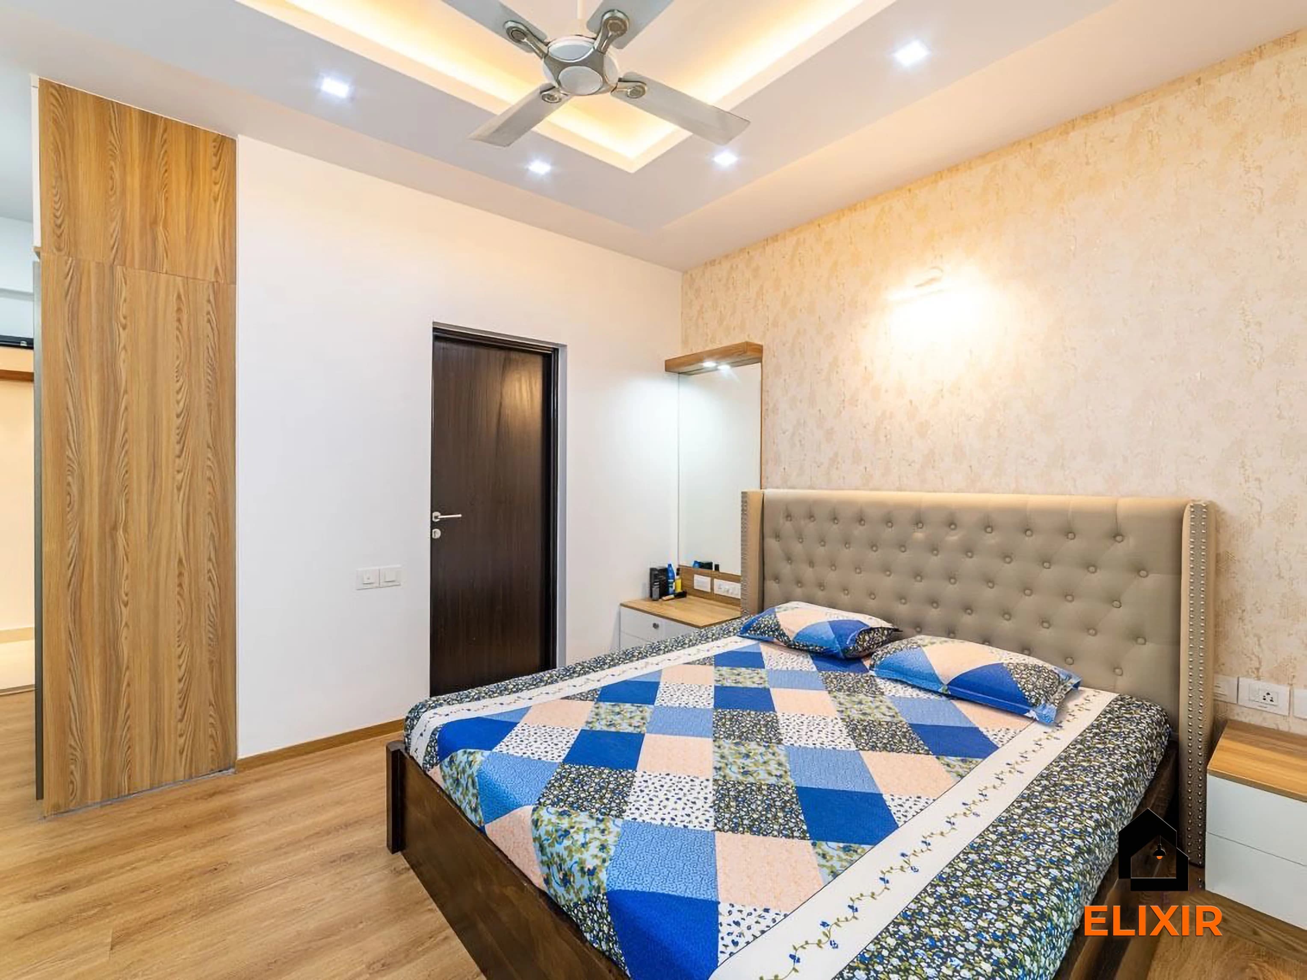
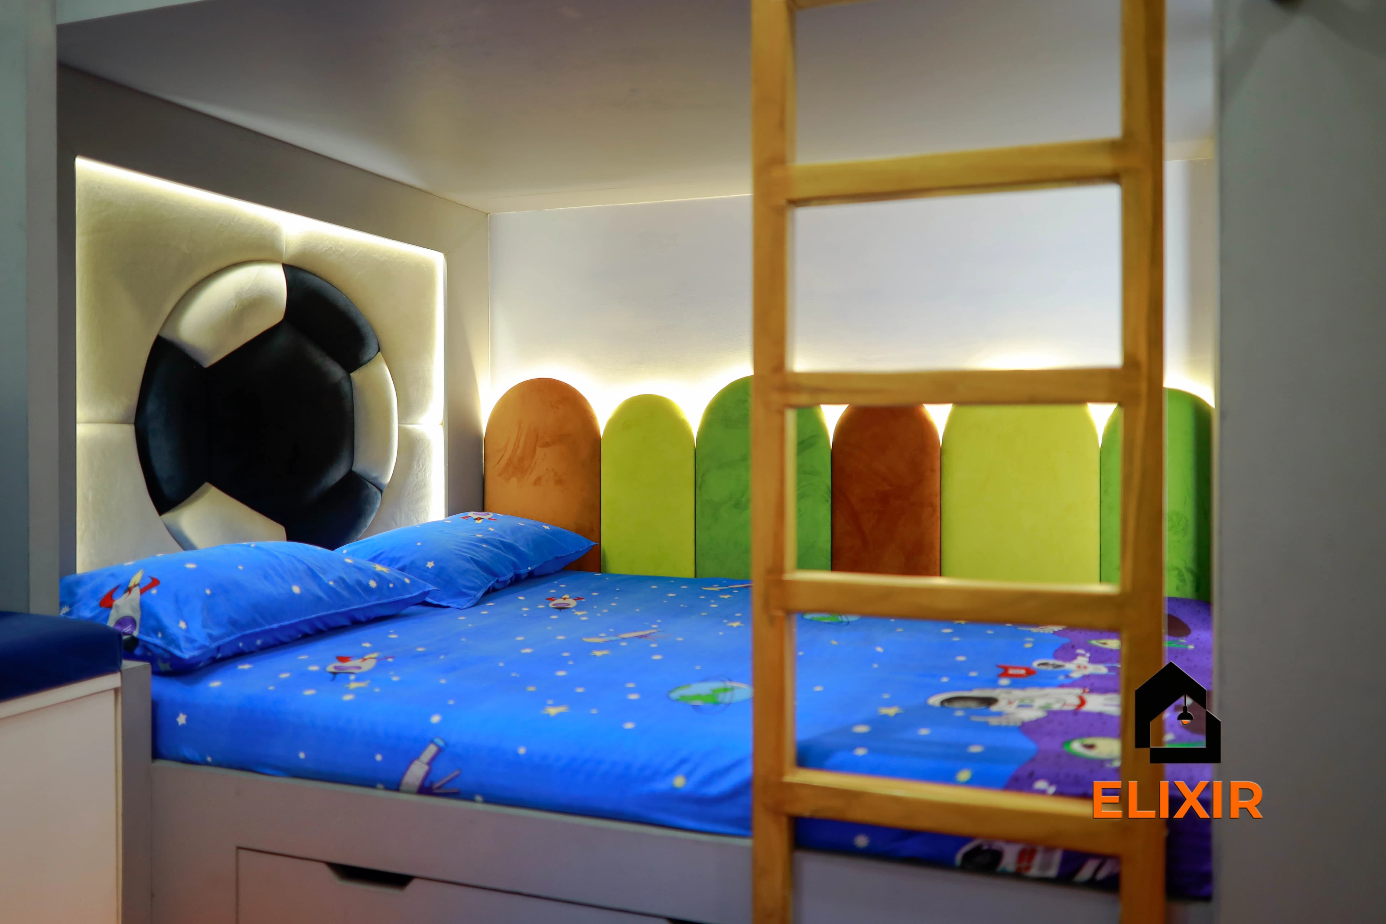
Quick answer
Interiors for a 4BHK of roughly 2600 sq ft in Adyar cost approximately ₹4.1L – ₹7.6L in Basic, ₹4.9L – ₹9.2L in Premium and ₹5.7L – ₹10.7L in Ultra Premium, pre-GST. Bedrooms and wardrobes alone range from about ₹2.3L – ₹4.4L in Basic. These are estimates that change with finishes, custom furniture and site condition, so request a free consultation with an Elixir designer.
At a glance
4BHK in Adyar: approximate cost by scope
Estimates from our calculator rate card: pre-GST and subject to change. Tap a row to open that guide.
| Scope | Basic | Premium | Ultra Premium |
|---|---|---|---|
| Full home | ₹4.1L – ₹7.6L | ₹4.9L – ₹9.2L | ₹5.7L – ₹10.7L |
| Kitchen + wardrobes | ₹3.2L – ₹5.9L | ₹3.8L – ₹7.1L | ₹4.5L – ₹8.3L |
| Modular kitchen only | ₹84K – ₹1.6L | ₹1L – ₹1.9L | ₹1.1L – ₹2.1L |
| Bedrooms & wardrobes | ₹2.3L – ₹4.4L | ₹2.8L – ₹5.3L | ₹3.3L – ₹6.1L |
Try it yourself
Estimate your own home
Adjust the home size, package and scope. Numbers update instantly using the same rate card as this page.
Use the carpet area from your sale agreement, not super built-up.
Your approximate estimate
₹4.9L – ₹9.2L
≈ ₹190/sq ft – ₹350/sq ft of carpet area · pre-GST
- Living room₹54K – ₹1L
- Modular kitchen₹1L – ₹1.9L
- Bedroom (wardrobe, bed, side units) × 4₹2.8L – ₹5.3L
- Bathroom vanity & storage × 4₹22K – ₹42K
- Dining & crockery₹31K – ₹59K
A rough guide only. Layout, finishes, hardware and site conditions can move the final number in either direction, and a designer can usually find ways to fit your budget.
Where the money goes
Room-by-room breakdown
For: 4BHK in Adyar, ~2600 sq ft. Bedrooms include wardrobes, a bed and side units; kitchens include base, wall and tall units with hardware.
Share of a Premium budget.
| Room | Basic | Premium | Ultra Premium |
|---|---|---|---|
| Living room | ₹45K – ₹84K | ₹54K – ₹1L | ₹63K – ₹1.2L |
| Modular kitchen | ₹84K – ₹1.6L | ₹1L – ₹1.9L | ₹1.1L – ₹2.1L |
| Bedroom (wardrobe, bed, side units)× 4 | ₹2.3L – ₹4.4L | ₹2.8L – ₹5.3L | ₹3.3L – ₹6.1L |
| Bathroom vanity & storage× 4 | ₹19K – ₹35K | ₹22K – ₹42K | ₹26K – ₹49K |
| Dining & crockery | ₹26K – ₹49K | ₹31K – ₹59K | ₹37K – ₹69K |
| Total (approx.) | ₹4.1L – ₹7.6L | ₹4.9L – ₹9.2L | ₹5.7L – ₹10.7L |
Talk to a real designer
Numbers are a starting point. A designer gets you the real one.
Every home is different. A 20-minute conversation with one of our designers usually narrows the range a lot, and often finds savings you wouldn't spot on your own. It's free and there's no obligation.
South Chennai · PIN 600020
Planning interiors in Adyar
A mature, sought-after south Chennai neighbourhood near the Adyar estuary, with premium apartments, older villas and a strong academic community.
- In bigger homes some rooms stay closed for weeks, such as a guest suite or a room kept for children studying abroad. In Adyar's sea-damp air those rooms benefit from ventilated wardrobe backs and moisture-resistant boards so they do not smell stale when reopened.
- Per-square-foot rates for a 4BHK tend to be lower than for smaller homes because large living areas add floor space without adding as much carpentry. The total still rises because of the extra bedrooms and wardrobes.
- Families in Adyar's larger homes often include elders, so ground-level storage, good lighting in passages and easy-reach wardrobe sections are common requests.
- Larger Adyar homes in rebuilt independent plots may have double-height areas or wide staircases, which need separate attention for lighting and paneling.
Estimates cover design, modular carpentry, installation and a 12-year woodwork warranty. Civil, electrical, painting, appliances and countertops are usually quoted separately. See full inclusions & specifications
Why quotes differ
What matters most for Adyar budgets
Ordered by what tends to matter most for Adyar homes.
Hardware & accessories
Soft-close hinges, tandem drawers, corner units and pull-outs are where daily convenience and cost both live.
New home vs renovation
Renovations add dismantling, repairs and repainting, which aren't in new-home estimates.
Our work
Homes we've designed near Adyar
Real Elixir homes in Chennai. Every project is measured, designed, produced and installed by our team.

Adyar Chennai · 1620 sq ft · 5 weeks

Velachery Chennai · 1250 sq ft · 8 weeks
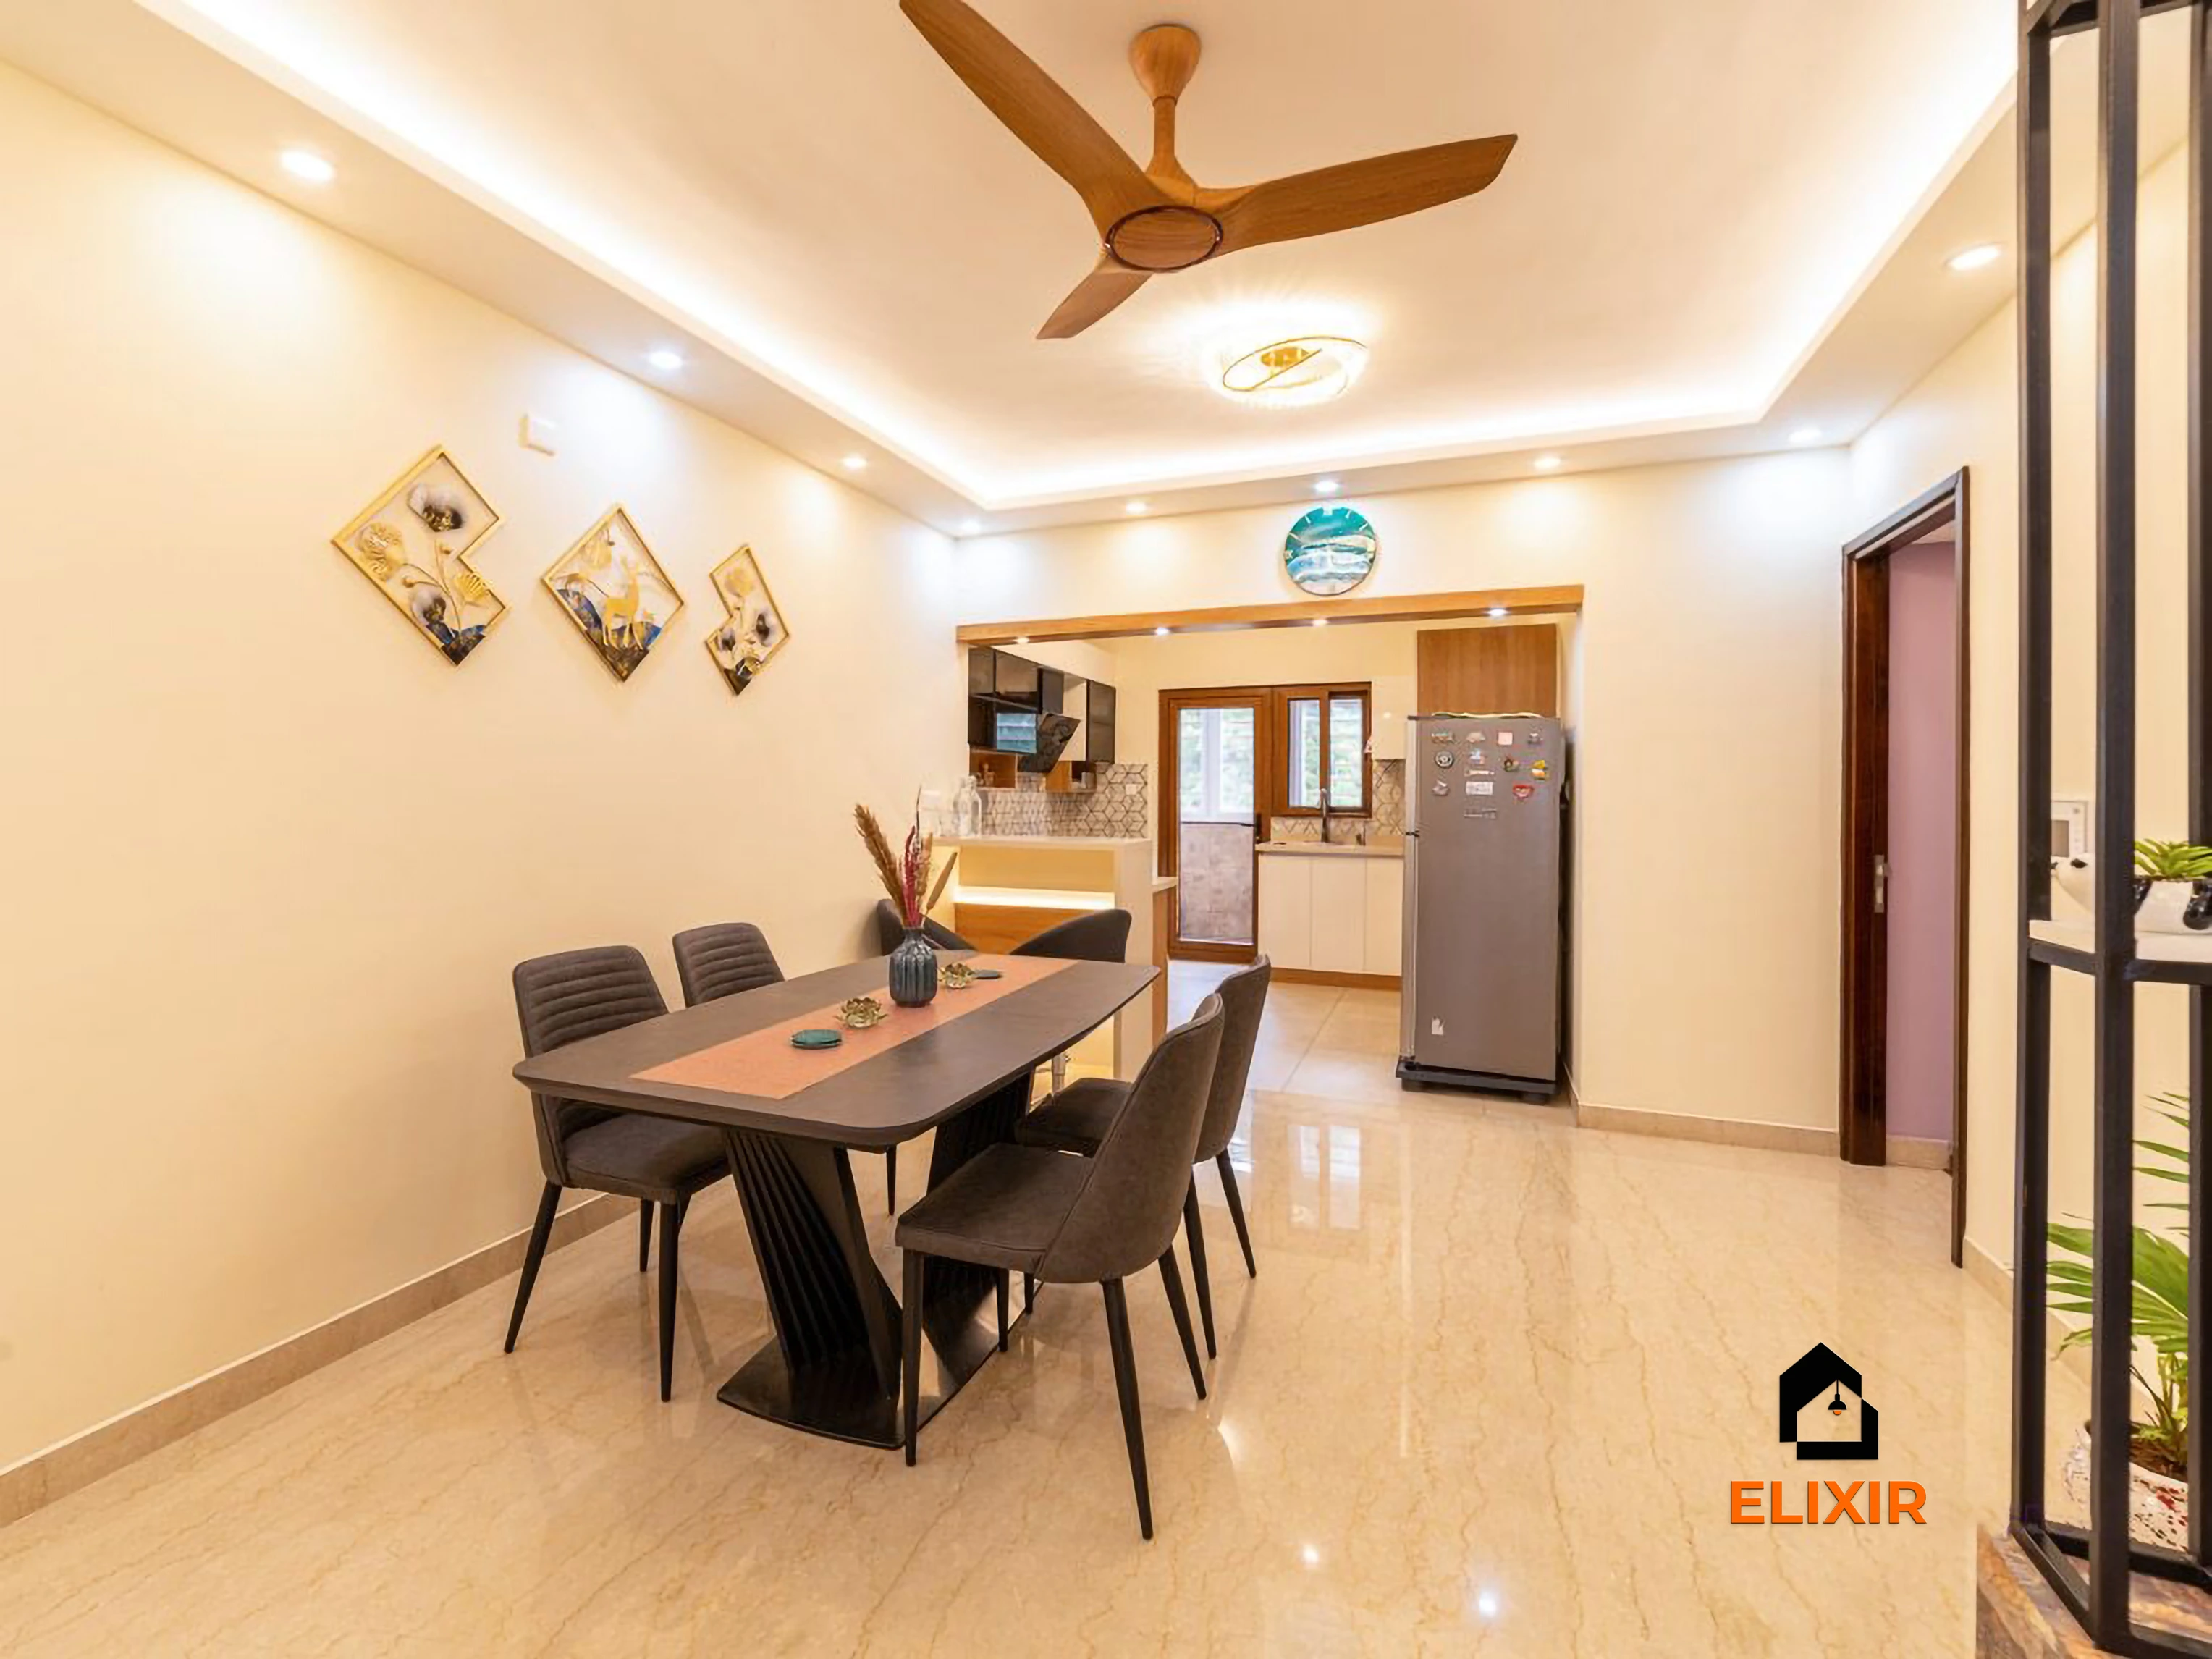
Perungudi Chennai · 1100 sq ft · 7 weeks
Before & after
A better version of your home
Drag the slider to see what a well-planned interior does to the same room. Premium finishes and smart storage, planned around how you live.


Plan smarter
Five ways to keep your budget on track
- 01
Write a room-by-room budget
Allocate an amount to each bedroom, the kitchen and the living areas before choosing finishes, so one room does not consume the budget meant for the others.
- 02
Make the elders' room the easiest to use
Lower hanging rods, drawers rather than deep shelves, and night lighting near the bed are small additions that matter a lot.
- 03
Consider a family lounge or library wall
Four bedrooms often come with a spare lobby or upper hall. A built-in bookshelf or media unit there makes it a real room rather than a passage.
- 04
Ventilate rooms that stay unused
For guest or seasonal rooms, specify louvred panels or small gaps in wardrobes so humid air does not stay trapped.
- 05
Keep one palette across the home
With many rooms, using a limited set of laminates and veneers keeps the home calm and simplifies future repairs.
Happy homes
2,500+ Chennai families have moved in with Elixir
Since 2013, we've designed and built homes across Chennai, backed by a 12-year woodwork warranty and after-care from the same team.

Priya & Arvind
4BHK in Anna Nagar, Chennai.
"Small space, big impact. Every corner feels intentional. It's deeply personal."

Materials & hardware partners




FAQ
Common cost questions
Still unsure? Our designers are happy to answer anything on a call.
Why is the per sq ft rate lower for a 4BHK?
Large living and dining areas add floor area without needing as much carpentry, so the cost spreads over more square feet. The total is still higher because there are more wardrobes and rooms to finish.
Can different bedrooms have different packages?
Yes. Many families choose Ultra Premium for the master suite and common areas, and Premium or Basic for guest or children's rooms, keeping the overall cost balanced.
How do you stop unused rooms from smelling musty?
Ventilation gaps in wardrobes, sealed board edges and BWP plywood near damp walls help. Opening the room regularly during the monsoon also makes a difference.
Do you handle double-height or staircase areas?
Yes. Paneling, lighting and storage for staircases and double-height spaces can be included, and are quoted based on the design and finish chosen.
Is site supervision included for a large home?
Elixir coordinates the installation and site work for the scope agreed. For larger homes the schedule and supervision plan are discussed during the consultation.
Keep exploring
Related guides
Get a number you can actually plan with
Online estimates are a starting point. Our designers visit, measure and give you an itemised quote, usually within a week.