Pallikaranai · Modular kitchen
Modular kitchen cost in Pallikaranai
Kitchens in Pallikaranai's new apartments usually come with a builder platform, a sink point and an exhaust opening, and the modular work is built around those fixed positions. The real cost questions here are how much storage you can fit along that platform, how the cabinets will handle the damp air near the marsh, and whether the chimney duct lines up with the opening provided.
Approximate cost
Modular kitchen, typical 2BHK in Pallikaranai
- Basic₹50K – ₹93K
≈ ₹50/sq ft – ₹90/sq ft
- Popular herePremium₹60K – ₹1.1L
≈ ₹60/sq ft – ₹110/sq ft
- Ultra Premium₹70K – ₹1.3L
≈ ₹70/sq ft – ₹130/sq ft
Estimates only, pre-GST and subject to change. Every price on this page comes from the same rate card as our calculator (updated 28 October 2026), so they all update together. Your designer confirms the final figure after a free site visit.
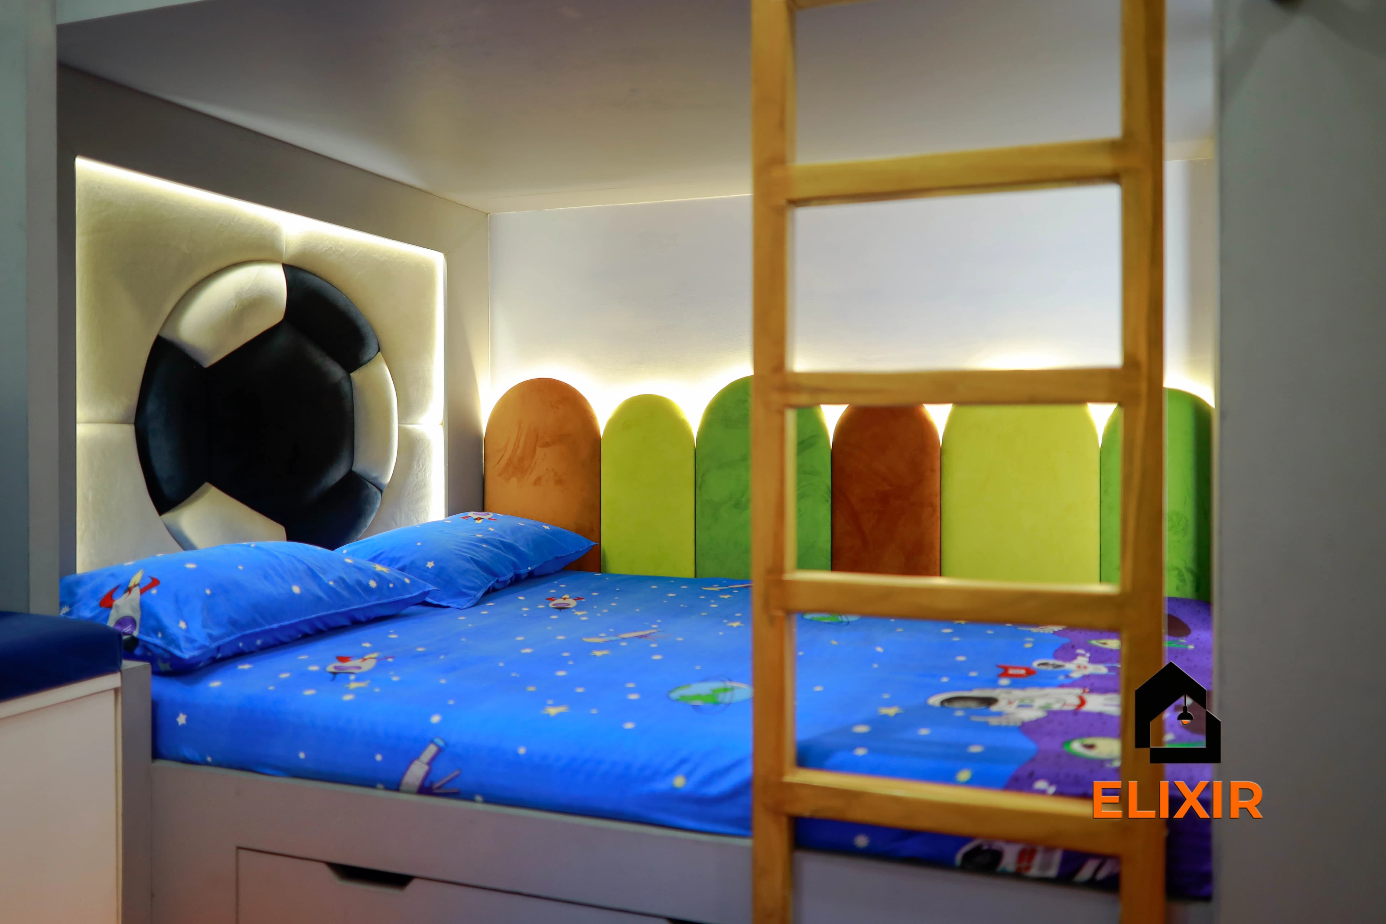
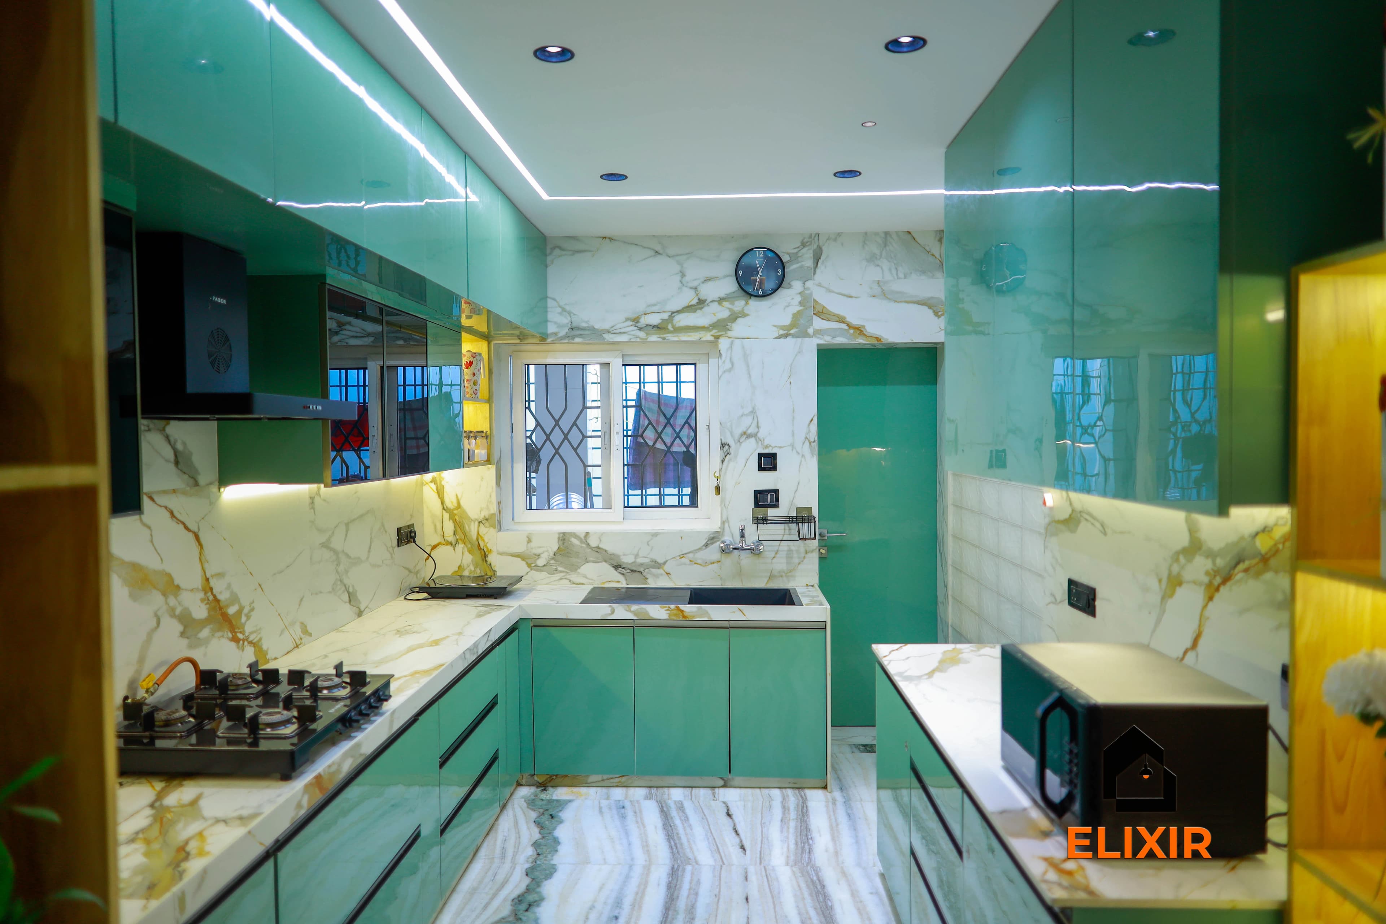
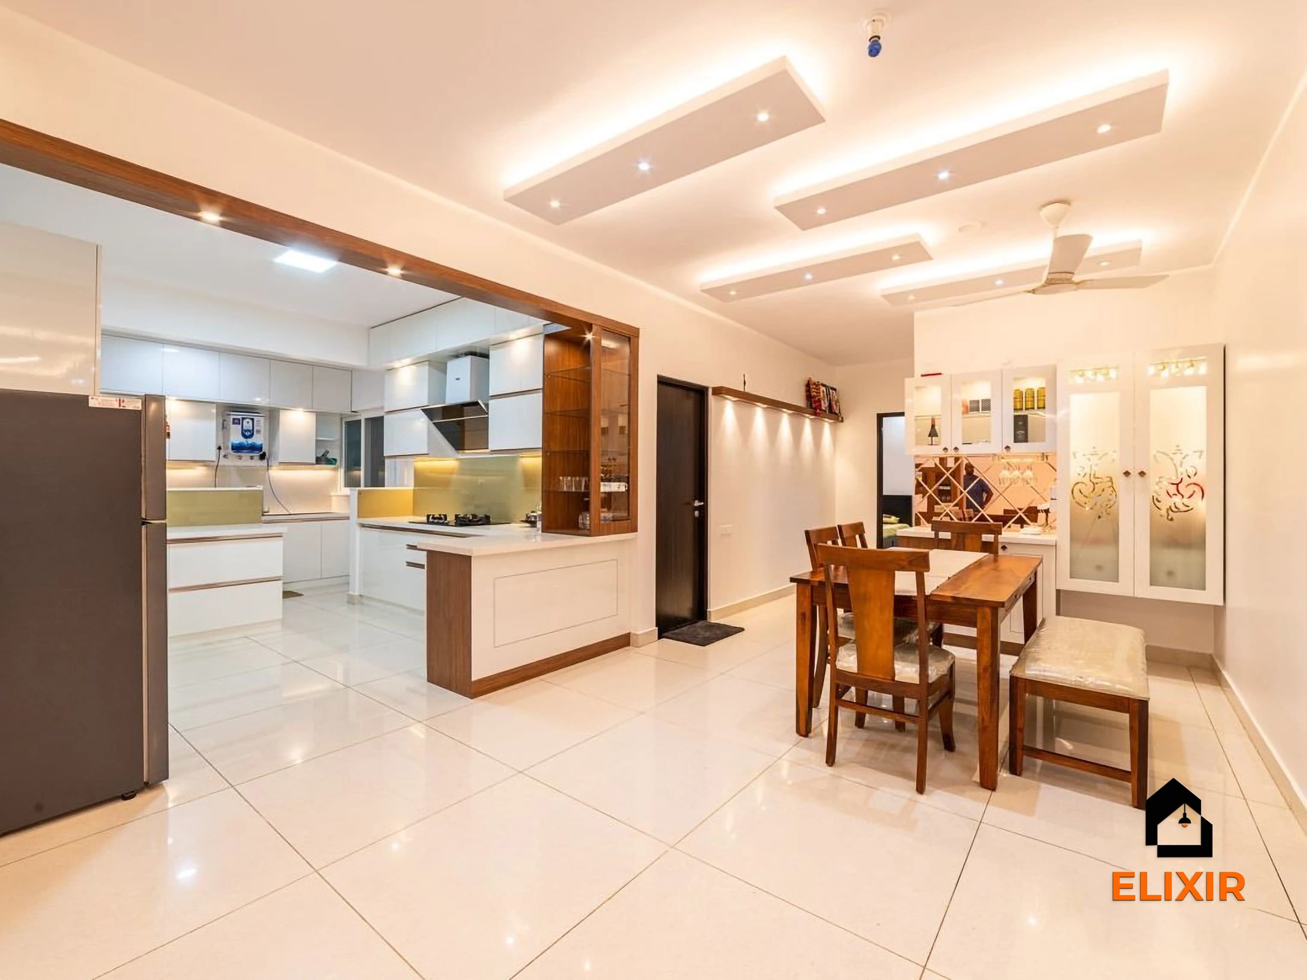
Quick answer
A modular kitchen for a typical Pallikaranai 2BHK costs approximately ₹50K – ₹93K in Basic, ₹60K – ₹1.1L in Premium and ₹70K – ₹1.3L in Ultra Premium, pre-GST. A 3BHK kitchen starts at about ₹69K in Basic. Cabinet length, shutters, hardware and countertop change the final number, so book a free consultation with an Elixir designer to price your kitchen.
At a glance
Modular kitchen in Pallikaranai: approximate cost by home size
Estimates from our calculator rate card: pre-GST and subject to change. Tap a row to open that guide.
| Home | Basic | Premium | Ultra Premium |
|---|---|---|---|
| 2BHK · ~1025 sq ft | ₹50K – ₹93K | ₹60K – ₹1.1L | ₹70K – ₹1.3L |
| 3BHK · ~1425 sq ft | ₹69K – ₹1.3L | ₹83K – ₹1.5L | ₹97K – ₹1.8L |
Try it yourself
Estimate your own home
Adjust the home size, package and scope. Numbers update instantly using the same rate card as this page.
Use the carpet area from your sale agreement, not super built-up.
Your approximate estimate
₹60K – ₹1.1L
≈ ₹60/sq ft – ₹110/sq ft of carpet area · pre-GST
- Modular kitchen₹60K – ₹1.1L
A rough guide only. Layout, finishes, hardware and site conditions can move the final number in either direction, and a designer can usually find ways to fit your budget.
Where the money goes
Room-by-room breakdown
For: Modular kitchen, typical 2BHK in Pallikaranai. Bedrooms include wardrobes, a bed and side units; kitchens include base, wall and tall units with hardware.
Share of a Premium budget.
| Room | Basic | Premium | Ultra Premium |
|---|---|---|---|
| Modular kitchen | ₹50K – ₹93K | ₹60K – ₹1.1L | ₹70K – ₹1.3L |
| Total (approx.) | ₹50K – ₹93K | ₹60K – ₹1.1L | ₹70K – ₹1.3L |
Talk to a real designer
Numbers are a starting point. A designer gets you the real one.
Every home is different. A 20-minute conversation with one of our designers usually narrows the range a lot, and often finds savings you wouldn't spot on your own. It's free and there's no obligation.
South Chennai · PIN 600100
Planning interiors in Pallikaranai
A rapidly developing area between Velachery and OMR, next to the Pallikaranai marshland, with many new gated communities.
- High humidity around the marshland means base cabinets near the sink take the most strain. BWP plywood carcasses there are a common choice even in the Basic package.
- Many kitchens in newer gated projects are L-shaped or parallel with an attached utility, so the quote often includes a tall unit or a utility cabinet alongside the main run.
- IT households here tend to own more appliances, such as microwaves, air fryers, dishwashers and water purifiers, and each needs a planned socket and cabinet space to avoid a crowded counter.
- Since the flats are new, wall tiles and the platform are usually in good condition, which keeps the kitchen budget focused on cabinets and hardware rather than civil repairs.
Estimates cover design, modular carpentry, installation and a 12-year woodwork warranty. Civil, electrical, painting, appliances and countertops are usually quoted separately. See full inclusions & specifications
Why quotes differ
What matters most for Pallikaranai budgets
Ordered by what tends to matter most for Pallikaranai homes.
Shutter finish
Matte laminate is the most economical; high-gloss, acrylic, PU and veneer step up in both look and price.
Our work
Homes we've designed near Pallikaranai
Real Elixir homes in Chennai. Every project is measured, designed, produced and installed by our team.

Velachery Chennai · 1250 sq ft · 8 weeks

Adyar Chennai · 1620 sq ft · 5 weeks

Anna Nagar Chennai · 1450 sq ft · 6 weeks
Before & after
A better version of your home
Drag the slider to see what a well-planned interior does to the same room. Premium finishes and smart storage, planned around how you live.


Plan smarter
Five ways to keep your budget on track
- 01
Pick appliances before cabinets
Confirm the hob, chimney, microwave and fridge models first. Cabinet widths and cut-outs are then drawn to fit them instead of being adjusted on site.
- 02
Ask for drawers below the hob
Deep drawers with tandem channels hold vessels better than hinged shutters and are easier to use daily. Check how many drawers each package includes.
- 03
Check the exhaust position
Look at where the builder has left the exhaust or chimney opening. If the hob must move, ducting changes should be planned and quoted upfront.
- 04
Seal the sink cabinet
Ask for edge-banded panels and a protective liner in the sink base. In humid months this is the cabinet most likely to show swelling.
- 05
Lock the countertop early
If you are replacing the builder's slab with quartz or new granite, decide before production so cut-outs for the sink and hob match the cabinets.
Happy homes
2,500+ Chennai families have moved in with Elixir
Since 2013, we've designed and built homes across Chennai, backed by a 12-year woodwork warranty and after-care from the same team.

Priya & Arvind
4BHK in Anna Nagar, Chennai.
"Small space, big impact. Every corner feels intentional. It's deeply personal."

Materials & hardware partners




FAQ
Common cost questions
Still unsure? Our designers are happy to answer anything on a call.
Can I keep the builder's granite platform?
Often yes, if it is level and the sink and hob positions suit you. The designer will check its condition and height before suggesting whether to retain or replace it.
Is acrylic a good shutter choice in a humid area?
Acrylic resists moisture well and is easy to wipe, but it shows scratches more than matte laminate. Many Pallikaranai homeowners use it on wall cabinets and laminate on base units to balance looks and wear.
What is the cheapest way to get more storage?
A tall unit and well-planned corner fittings usually add more usable space than extra wall cabinets. The designer can show which accessories fit within your package range.
How long does a modular kitchen take to install?
Production typically takes 15–20 working days after design approval. Installation then depends on site readiness and your apartment's permitted working hours.
Does a 3BHK kitchen always cost more?
Usually, because the run is longer and often includes a pantry or utility unit. The 3BHK range starts at approximately ₹69K in Basic, but a compact 3BHK kitchen can sit close to a larger 2BHK one.
Keep exploring
Related guides
Get a number you can actually plan with
Online estimates are a starting point. Our designers visit, measure and give you an itemised quote, usually within a week.