Thoraipakkam · Chennai
Interior design cost in Thoraipakkam
Thoraipakkam packs large gated communities and smaller standalone apartment blocks into the same few streets off OMR, and the interior budget often depends on which of the two you live in. A flat in a ten-tower complex and a flat in a six-unit building can share a floor plan on paper and still need different site planning, delivery timing and storage priorities.
Approximate cost
Typical 2BHK in Thoraipakkam, ~1025 sq ft
- Basic₹2.1L – ₹3.9L
≈ ₹210/sq ft – ₹390/sq ft
- Popular herePremium₹2.5L – ₹4.7L
≈ ₹250/sq ft – ₹460/sq ft
- Ultra Premium₹2.9L – ₹5.5L
≈ ₹290/sq ft – ₹540/sq ft
Estimates only, pre-GST and subject to change. Every price on this page comes from the same rate card as our calculator (updated 28 October 2026), so they all update together. Your designer confirms the final figure after a free site visit.
Quick answer
Interiors for a typical 2BHK of about 1025 sq ft in Thoraipakkam cost roughly ₹2.1L – ₹3.9L on the Basic package, ₹2.5L – ₹4.7L on Premium (the most chosen here) and ₹2.9L – ₹5.5L on Ultra Premium. These are approximate, pre-GST figures, and your carpet area, materials and hardware will move them. A free consultation with an Elixir designer gives you a room-wise estimate for your own flat.
At a glance
Approximate full-home cost for common Thoraipakkam home sizes
Estimates from our calculator rate card: pre-GST and subject to change. Tap a row to open that guide.
| Home | Basic | Premium | Ultra Premium |
|---|---|---|---|
| 2BHK · 900–1150 sq ft | ₹2.1L – ₹3.9L | ₹2.5L – ₹4.7L | ₹2.9L – ₹5.5L |
| 3BHK · 1250–1650 sq ft | ₹3.1L – ₹5.8L | ₹3.8L – ₹7L | ₹4.4L – ₹8.2L |
Try it yourself
Estimate your own home
Adjust the home size, package and scope. Numbers update instantly using the same rate card as this page.
Use the carpet area from your sale agreement, not super built-up.
Your approximate estimate
₹2.5L – ₹4.7L
≈ ₹250/sq ft – ₹460/sq ft of carpet area · pre-GST
- Living room₹28K – ₹52K
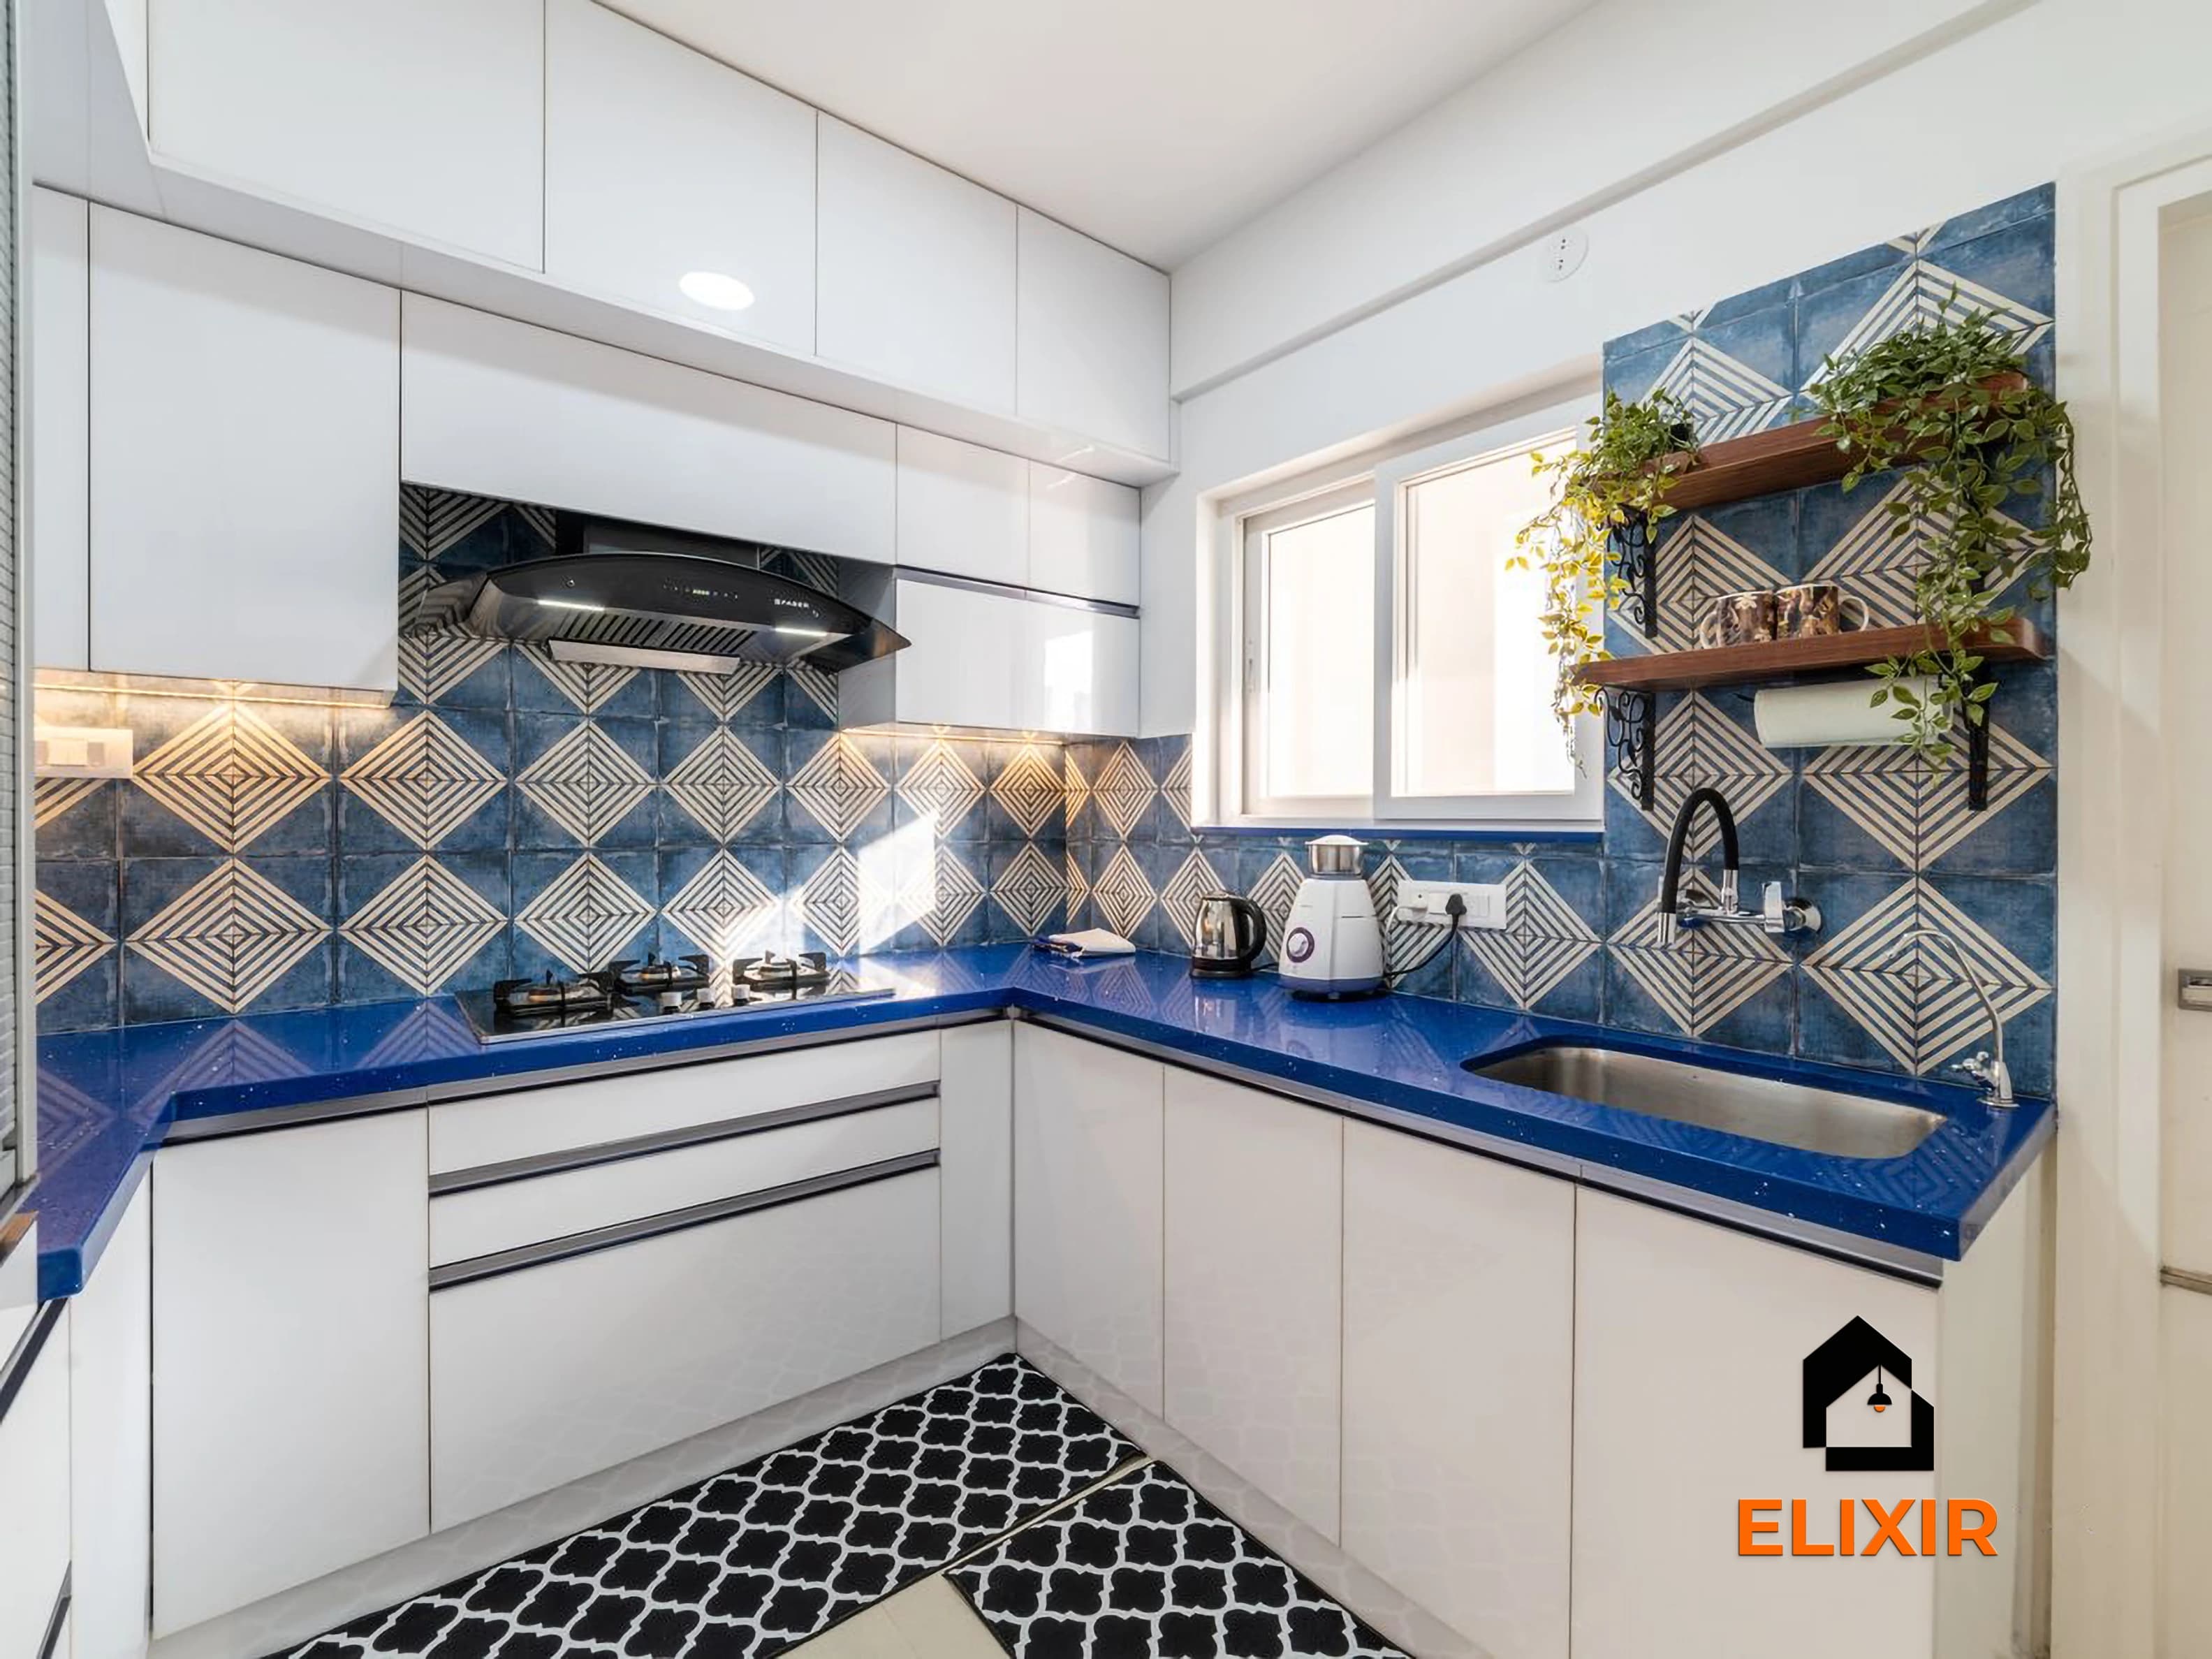
- Modular kitchen₹60K – ₹1.1L
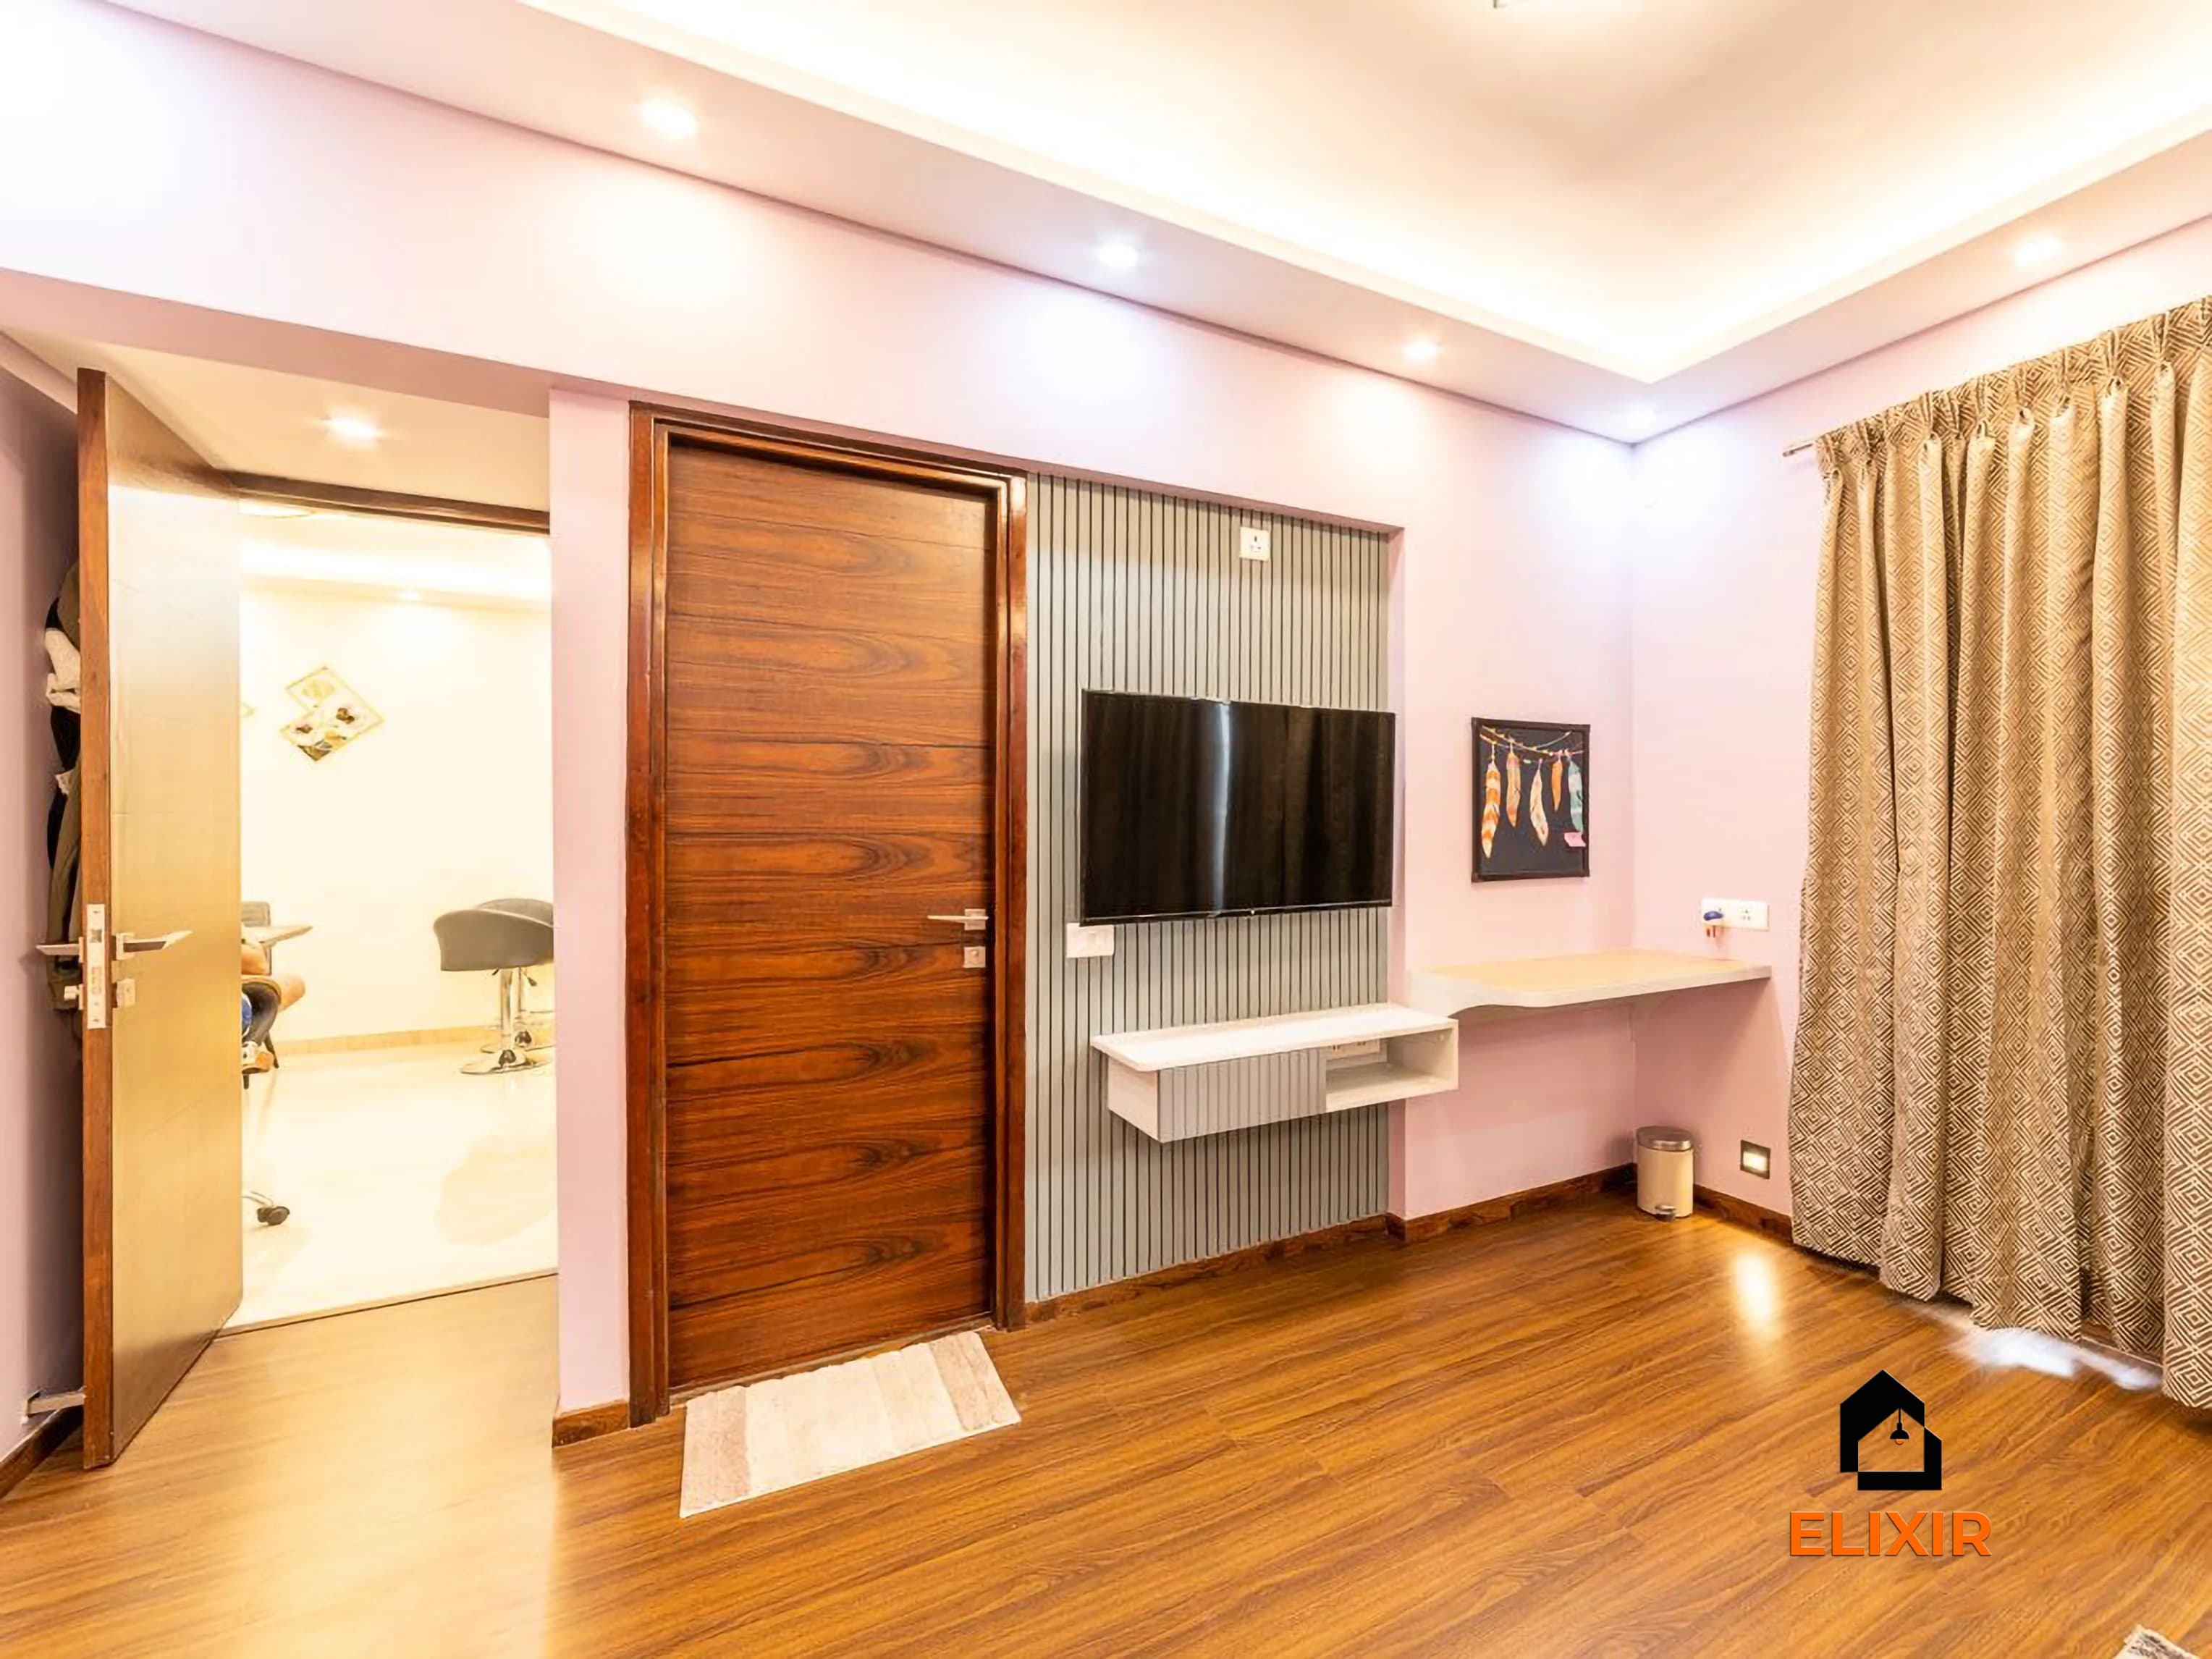
- Bedroom (wardrobe, bed, side units) × 2₹1.3L – ₹2.4L
- Bathroom vanity & storage × 2₹11K – ₹21K
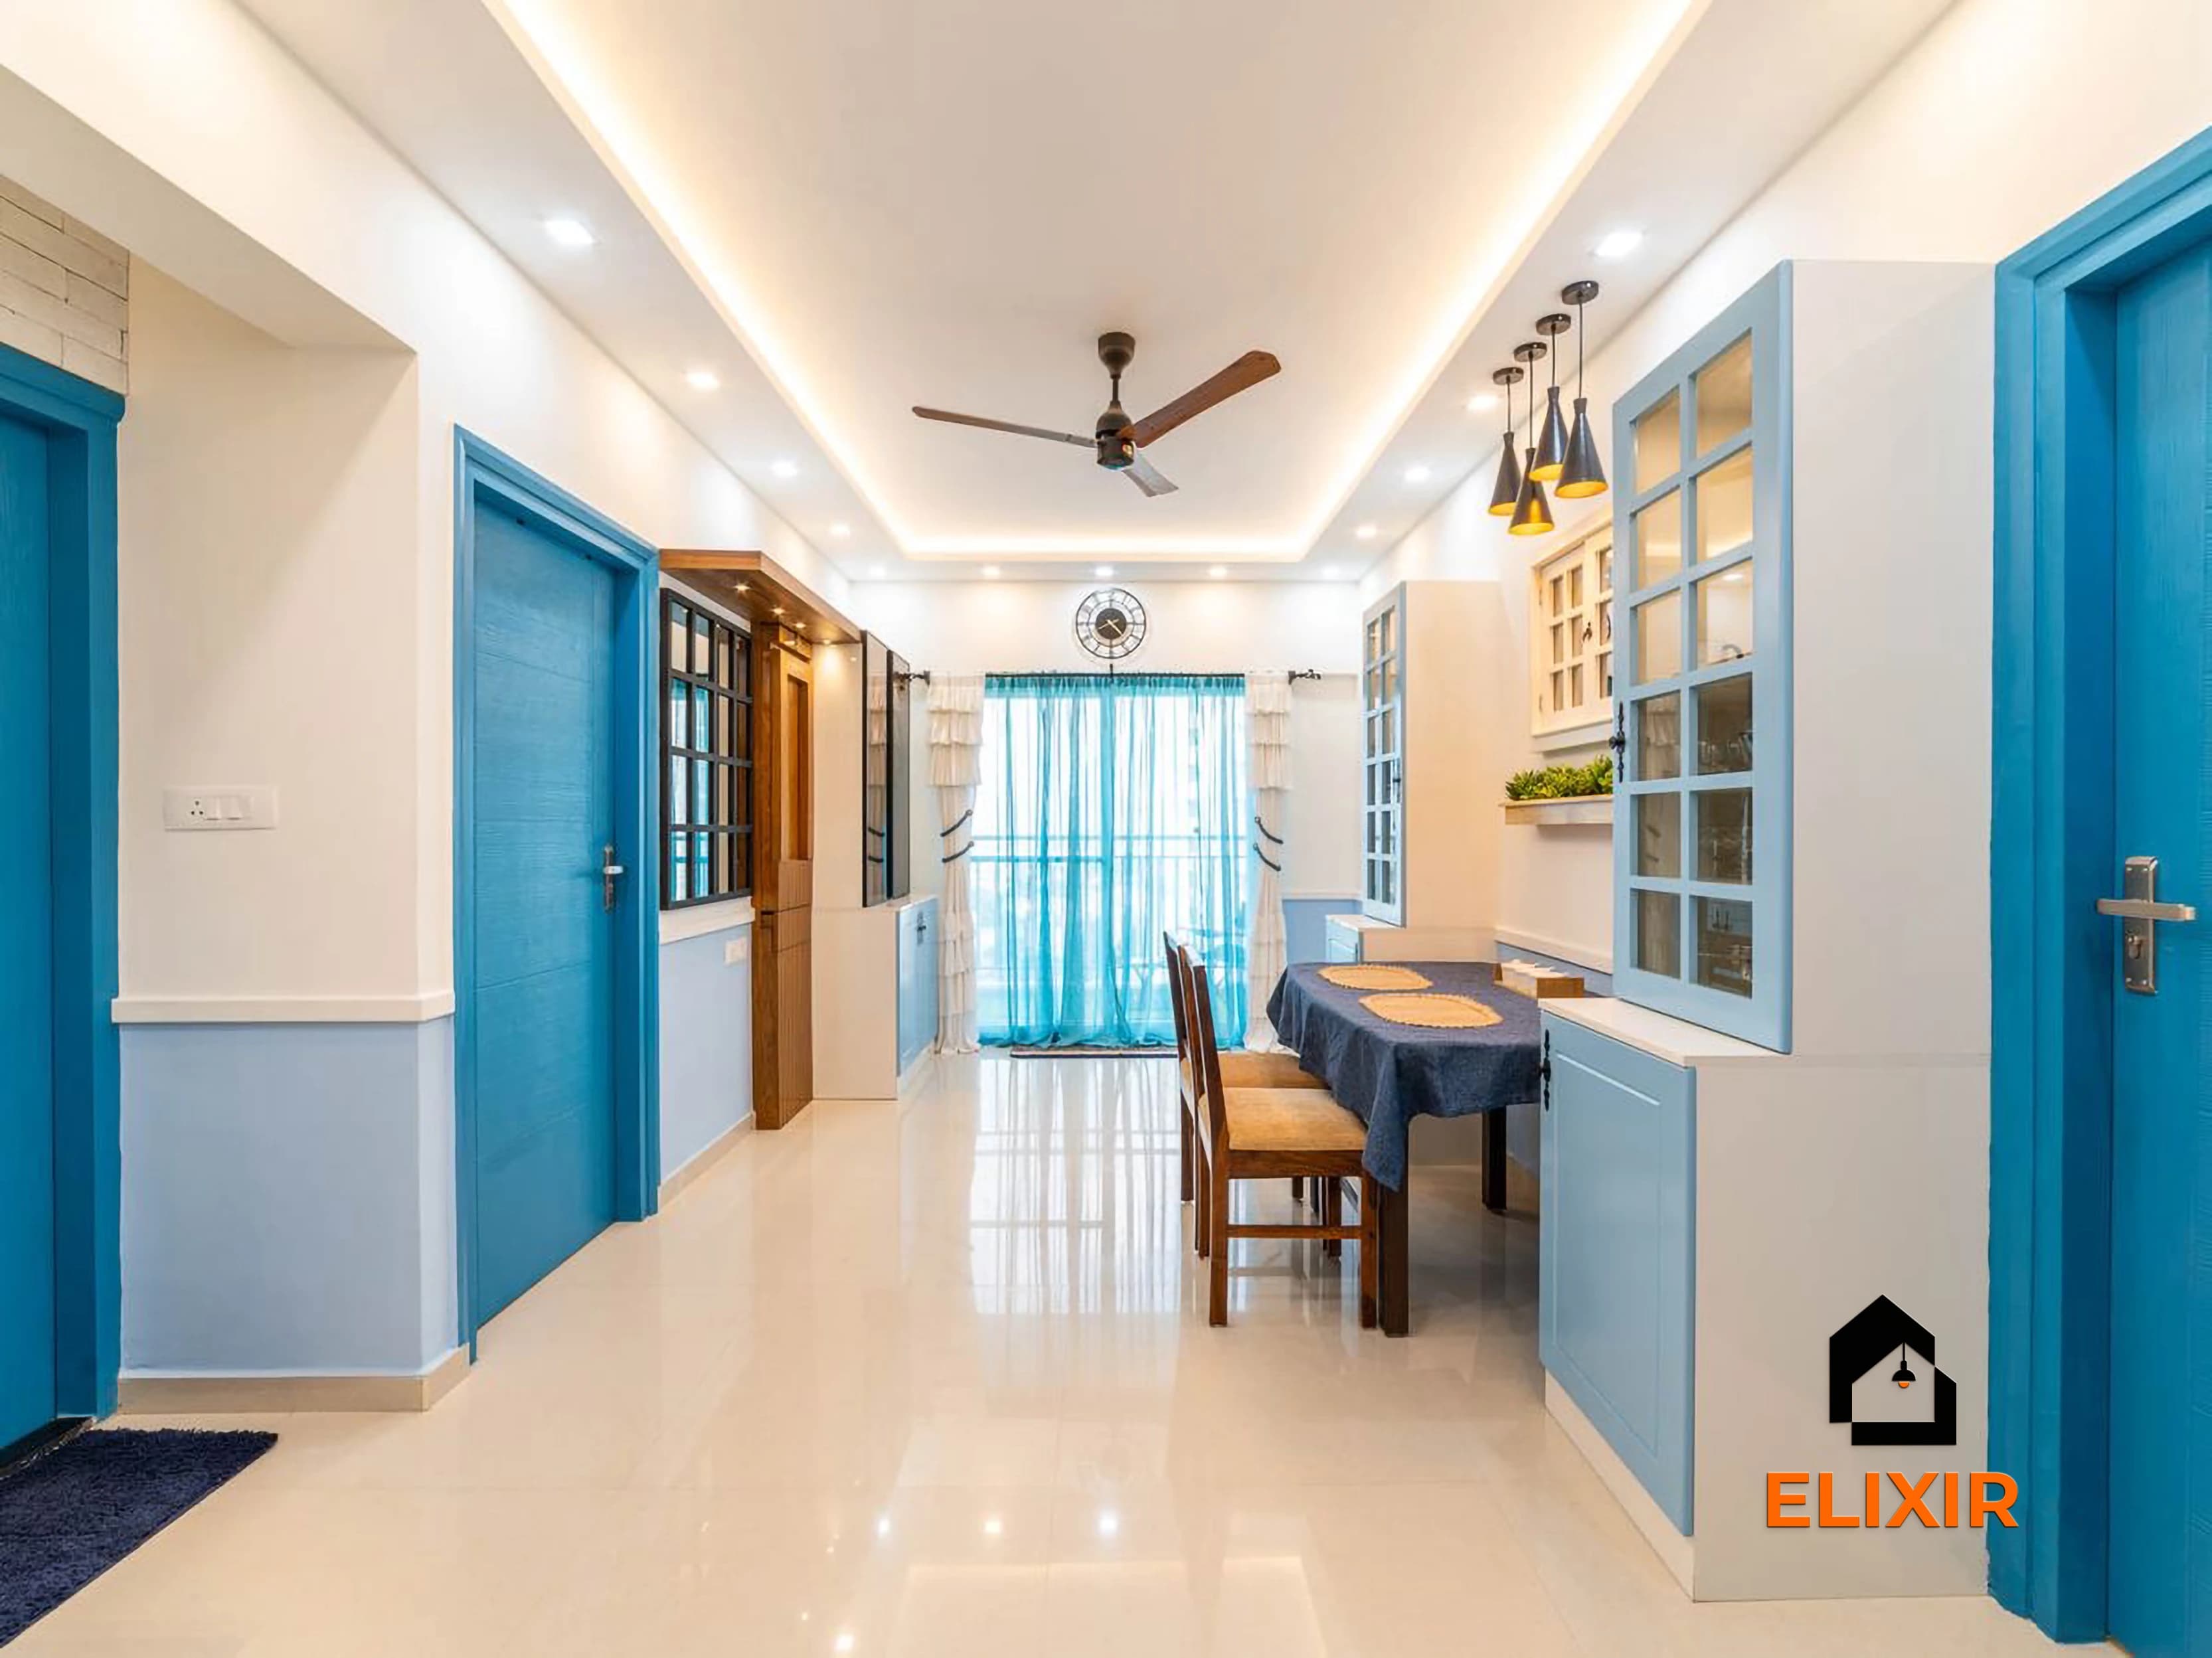
- Dining & crockery₹22K – ₹42K
A rough guide only. Layout, finishes, hardware and site conditions can move the final number in either direction, and a designer can usually find ways to fit your budget.
Where the money goes
Room-by-room breakdown
For: Typical 2BHK in Thoraipakkam, ~1025 sq ft. Bedrooms include wardrobes, a bed and side units; kitchens include base, wall and tall units with hardware.
Share of a Premium budget.
| Room | Basic | Premium | Ultra Premium |
|---|---|---|---|
| Living room | ₹23K – ₹43K | ₹28K – ₹52K | ₹33K – ₹61K |
| Modular kitchen | ₹50K – ₹93K | ₹60K – ₹1.1L | ₹70K – ₹1.3L |
| Bedroom (wardrobe, bed, side units)× 2 | ₹1.1L – ₹2L | ₹1.3L – ₹2.4L | ₹1.5L – ₹2.8L |
| Bathroom vanity & storage× 2 | ₹9K – ₹17K | ₹11K – ₹21K | ₹13K – ₹24K |
| Dining & crockery | ₹19K – ₹35K | ₹22K – ₹42K | ₹26K – ₹49K |
| Total (approx.) | ₹2.1L – ₹3.9L | ₹2.5L – ₹4.7L | ₹2.9L – ₹5.5L |
Talk to a real designer
Numbers are a starting point. A designer gets you the real one.
Every home is different. A 20-minute conversation with one of our designers usually narrows the range a lot, and often finds savings you wouldn't spot on your own. It's free and there's no obligation.
OMR & IT corridor · PIN 600097
Planning interiors in Thoraipakkam
A dense OMR neighbourhood with a mix of large gated communities and independent apartment buildings serving the nearby tech parks.
- Standalone buildings put up by local promoters are common between the OMR stretch and the Pallavaram radial road, and these often have small lifts and narrow stair landings, so tall wardrobe panels may need to be produced in two parts.
- A good share of owners here lease the flat to tech-park employees for a few years before moving in, which pushes budgets towards laminate shutters and branded hinges that survive tenant turnover.
- Utility areas in many Thoraipakkam 2BHKs are barely wide enough for a washing machine, so a tall pull-out beside the machine niche is one of the most useful small additions in a cost estimate.
- Typical 2BHK carpet areas here run from about 900 to 1150 sq ft and 3BHKs from about 1250 to 1650 sq ft, which is why the comparison table shows a full-home range of ₹3.1L – ₹5.8L on Basic for the larger homes.
- The drive from our Koyambedu studio is about 45 minutes, and OMR peak-hour traffic means installation days are usually planned to start early in the morning.
Estimates cover design, modular carpentry, installation and a 12-year woodwork warranty. Civil, electrical, painting, appliances and countertops are usually quoted separately. See full inclusions & specifications
Our work
Homes we've designed near Thoraipakkam
Real Elixir homes in Chennai. Every project is measured, designed, produced and installed by our team.
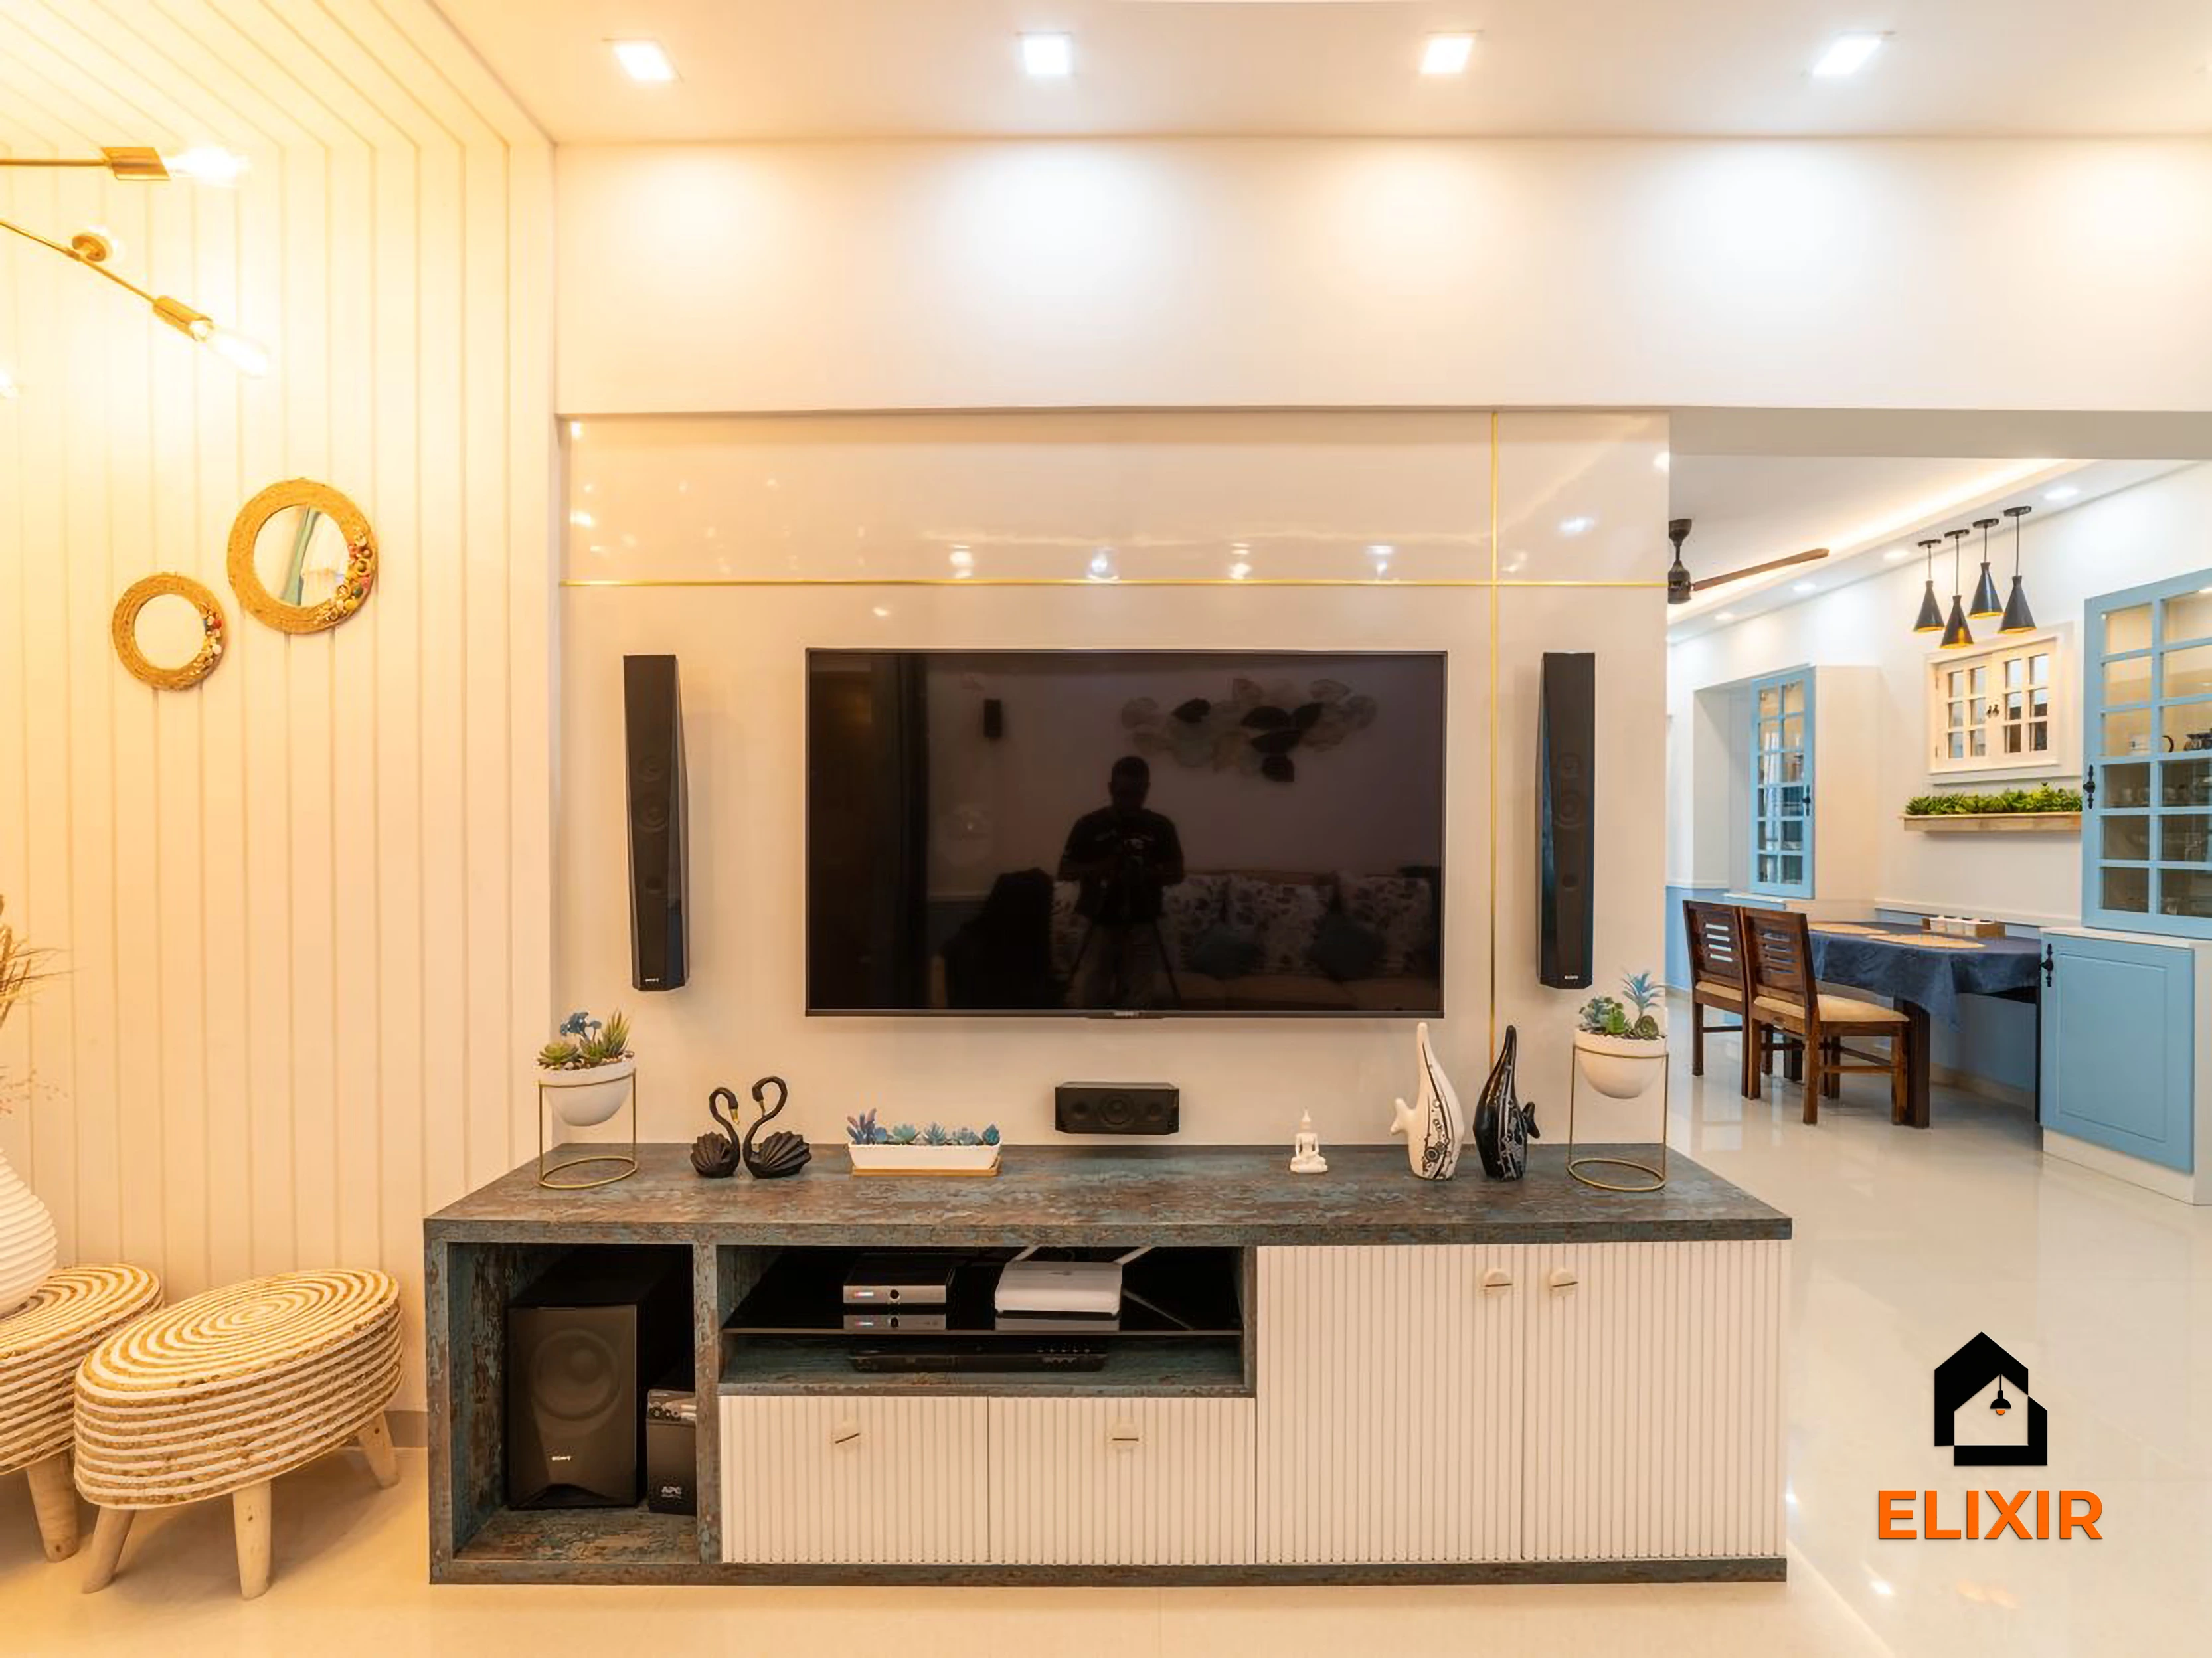
OMR Chennai · 1100 sq ft · 8 weeks
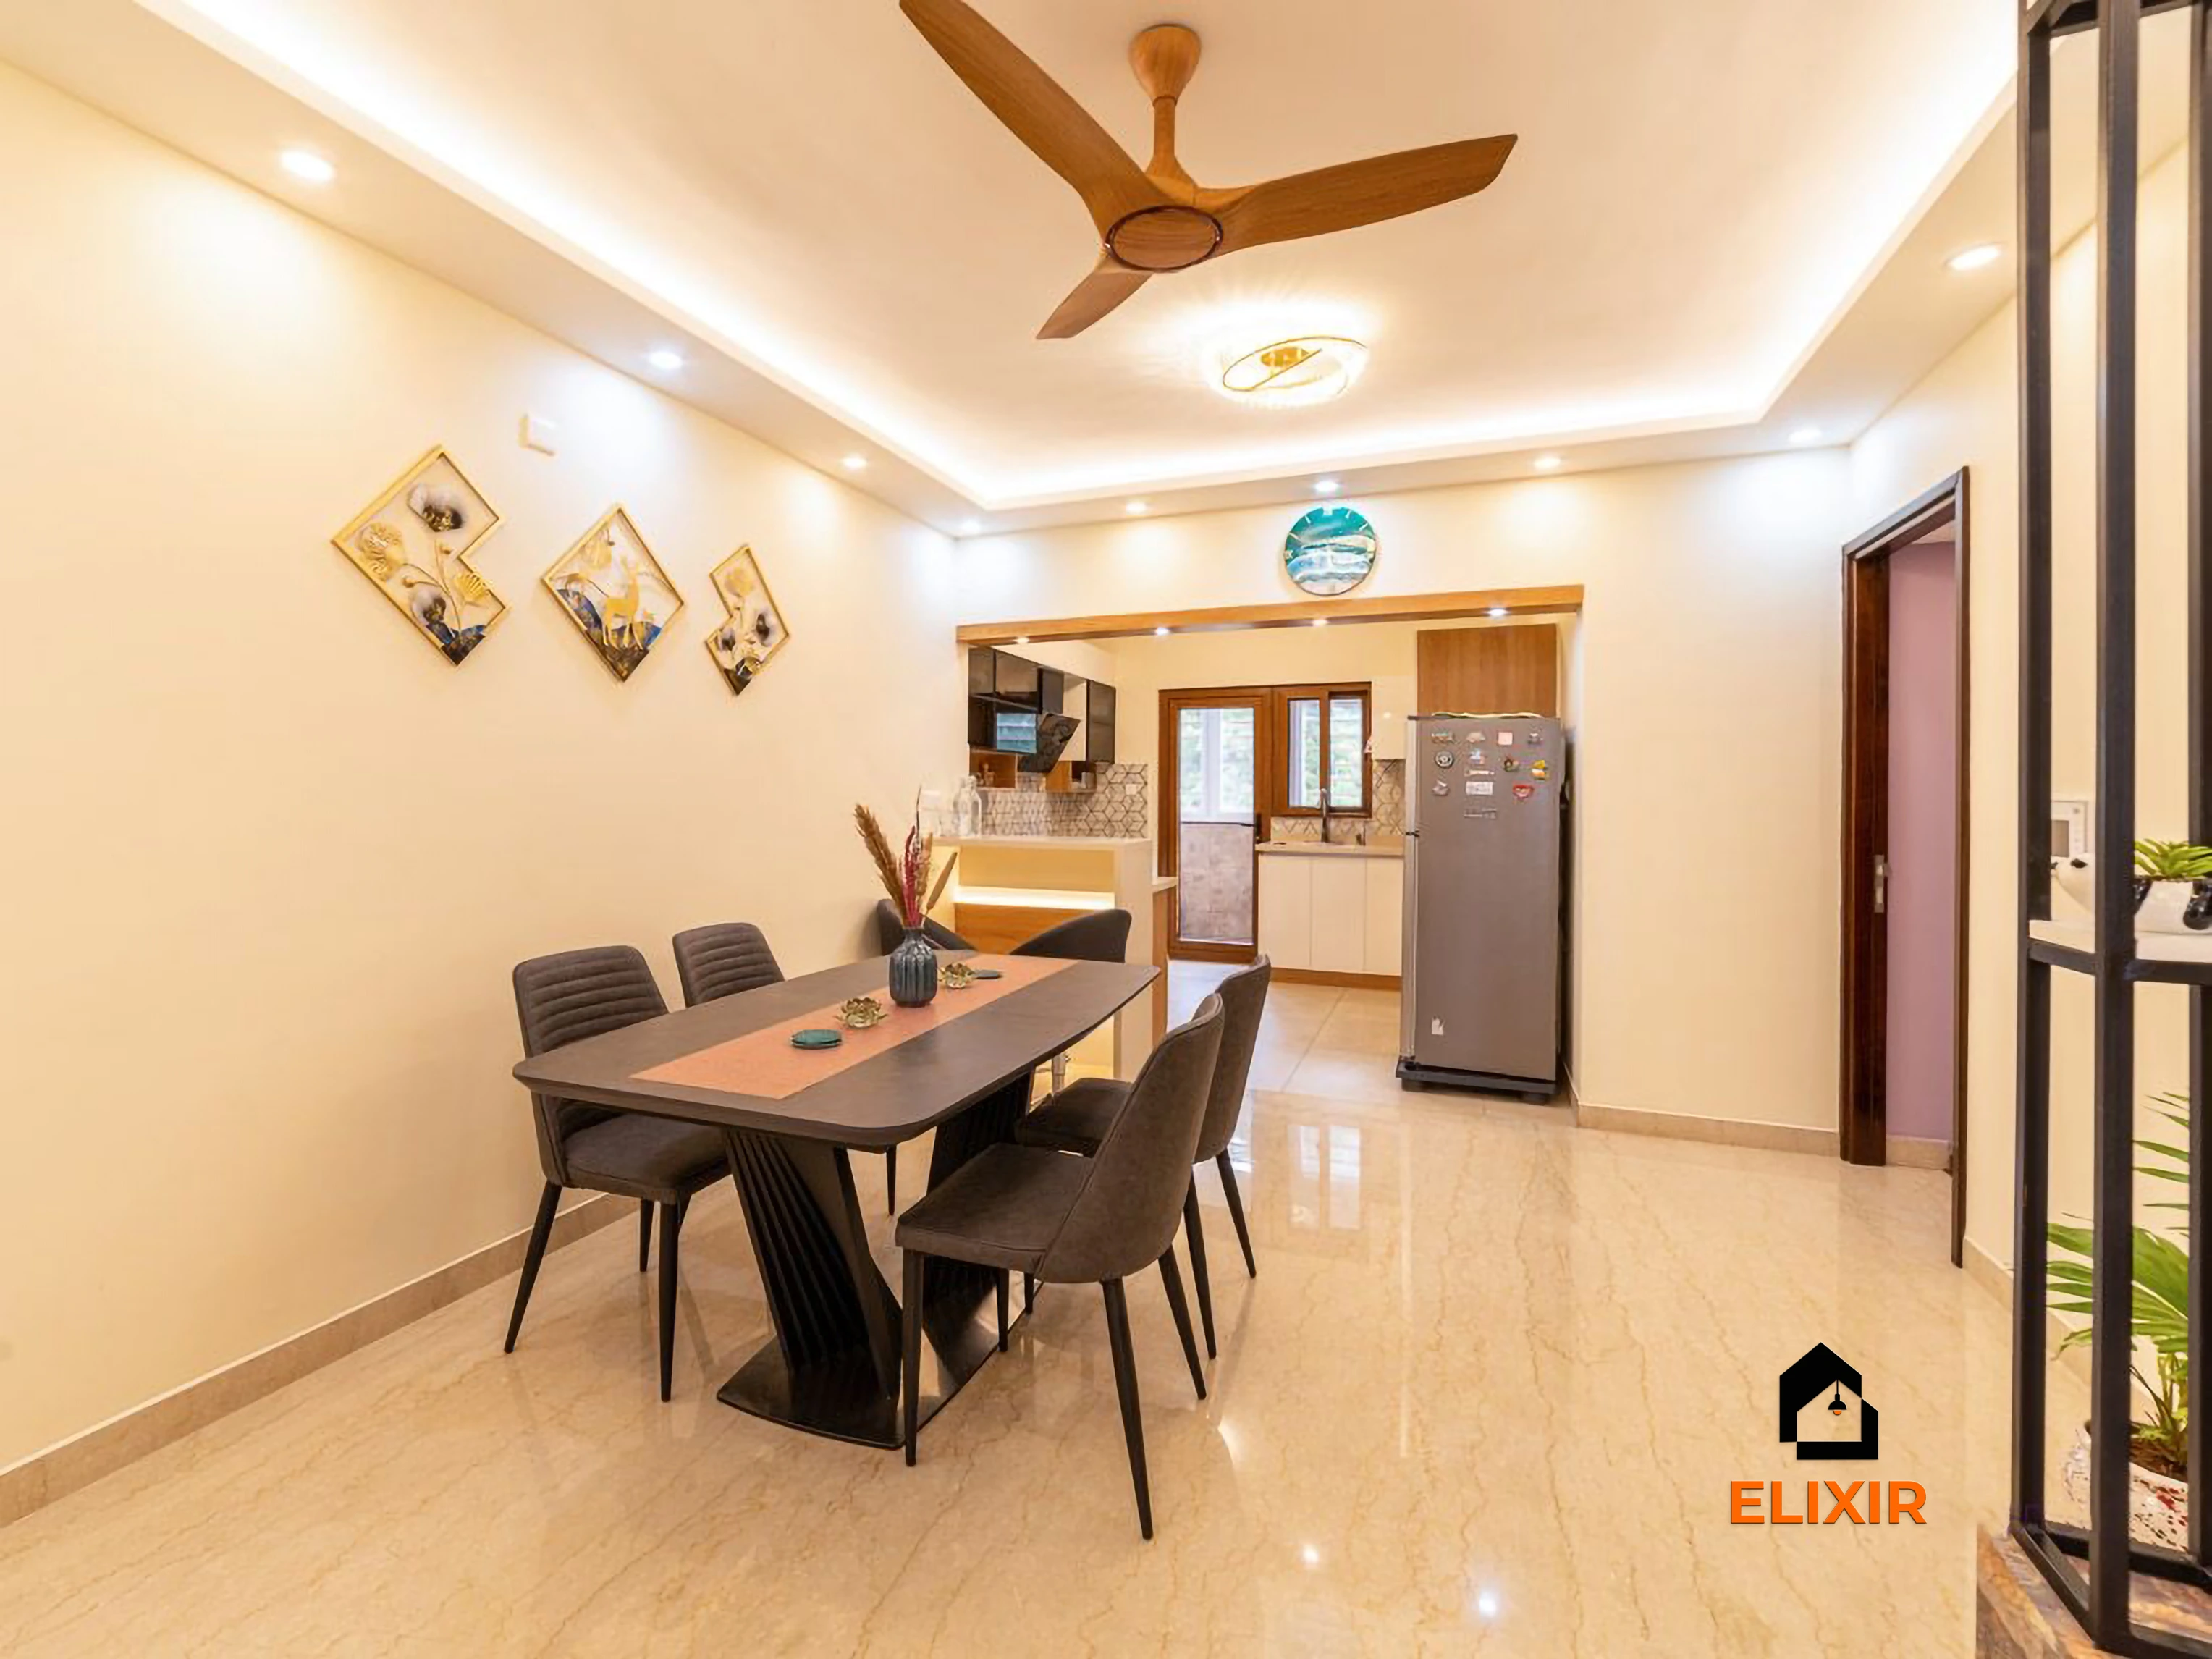
Perungudi Chennai · 1100 sq ft · 7 weeks

Adyar Chennai · 1620 sq ft · 5 weeks
Before & after
A better version of your home
Drag the slider to see what a well-planned interior does to the same room. Premium finishes and smart storage, planned around how you live.


Plan smarter
Five ways to keep your budget on track
- 01
Tell us if you plan to rent first
An investor-owned flat and an owner-occupied flat need different finish priorities. Telling your designer early lets the estimate lean towards durable, neutral surfaces where tenants will be living.
- 02
Check the lift before you pick panel sizes
In smaller Thoraipakkam buildings the lift car can be tight. Measuring it at the first site visit avoids a production change later and keeps the quote stable.
- 03
Spend on the utility, not just the living room
A tall unit, a detergent shelf and a proper machine niche in the utility make daily chores easier and add little to the overall estimate compared with decorative panelling.
- 04
Compare Basic and Premium room by room
Premium is the most common choice here, but many owners mix it: Premium in the kitchen and master bedroom, Basic in the second bedroom. Ask for a split quote to see the difference.
- 05
Keep a list of what you are carrying over
Owners moving from rented homes nearby often bring a sofa, a bed or a fridge. Listing these before design avoids paying for units that clash with furniture you already own.
Happy homes
2,500+ Chennai families have moved in with Elixir
Since 2013, we've designed and built homes across Chennai, backed by a 12-year woodwork warranty and after-care from the same team.

Priya & Arvind
4BHK in Anna Nagar, Chennai.
"Small space, big impact. Every corner feels intentional. It's deeply personal."

Materials & hardware partners




FAQ
Common cost questions
Still unsure? Our designers are happy to answer anything on a call.
How much does a 2BHK interior cost in Thoraipakkam?
For a typical 2BHK of about 1025 sq ft, the approximate range is ₹2.1L – ₹3.9L on Basic, ₹2.5L – ₹4.7L on Premium and ₹2.9L – ₹5.5L on Ultra Premium, before GST. Your designer will refine this once your layout and material choices are known.
Is it worth doing full interiors if I am renting the flat out?
Many Thoraipakkam owners do a practical scope first, usually kitchen, wardrobes and lofts, in durable laminates. Decorative items such as feature walls or false ceilings can be added later when you move in yourself, so the first spend stays focused.
Does living in a standalone building change the cost?
The package rates stay the same, but site factors can change the final number slightly. A narrow staircase or small lift may need panels made in sections, and your designer will flag this after the site visit.
Are the prices inclusive of GST?
No. All the ranges on this page are pre-GST and approximate. The final quote is shared after measurement and design, with taxes shown separately so you can see exactly what you are paying for.
How long does production take once I approve the design?
Factory production typically takes 15–20 working days after design sign-off. Installation timing then depends on your scope and site readiness, which your project manager will confirm with you.
Keep exploring
Related guides
Get a number you can actually plan with
Online estimates are a starting point. Our designers visit, measure and give you an itemised quote, usually within a week.