Sholinganallur · Modular kitchen
Modular kitchen cost in Sholinganallur
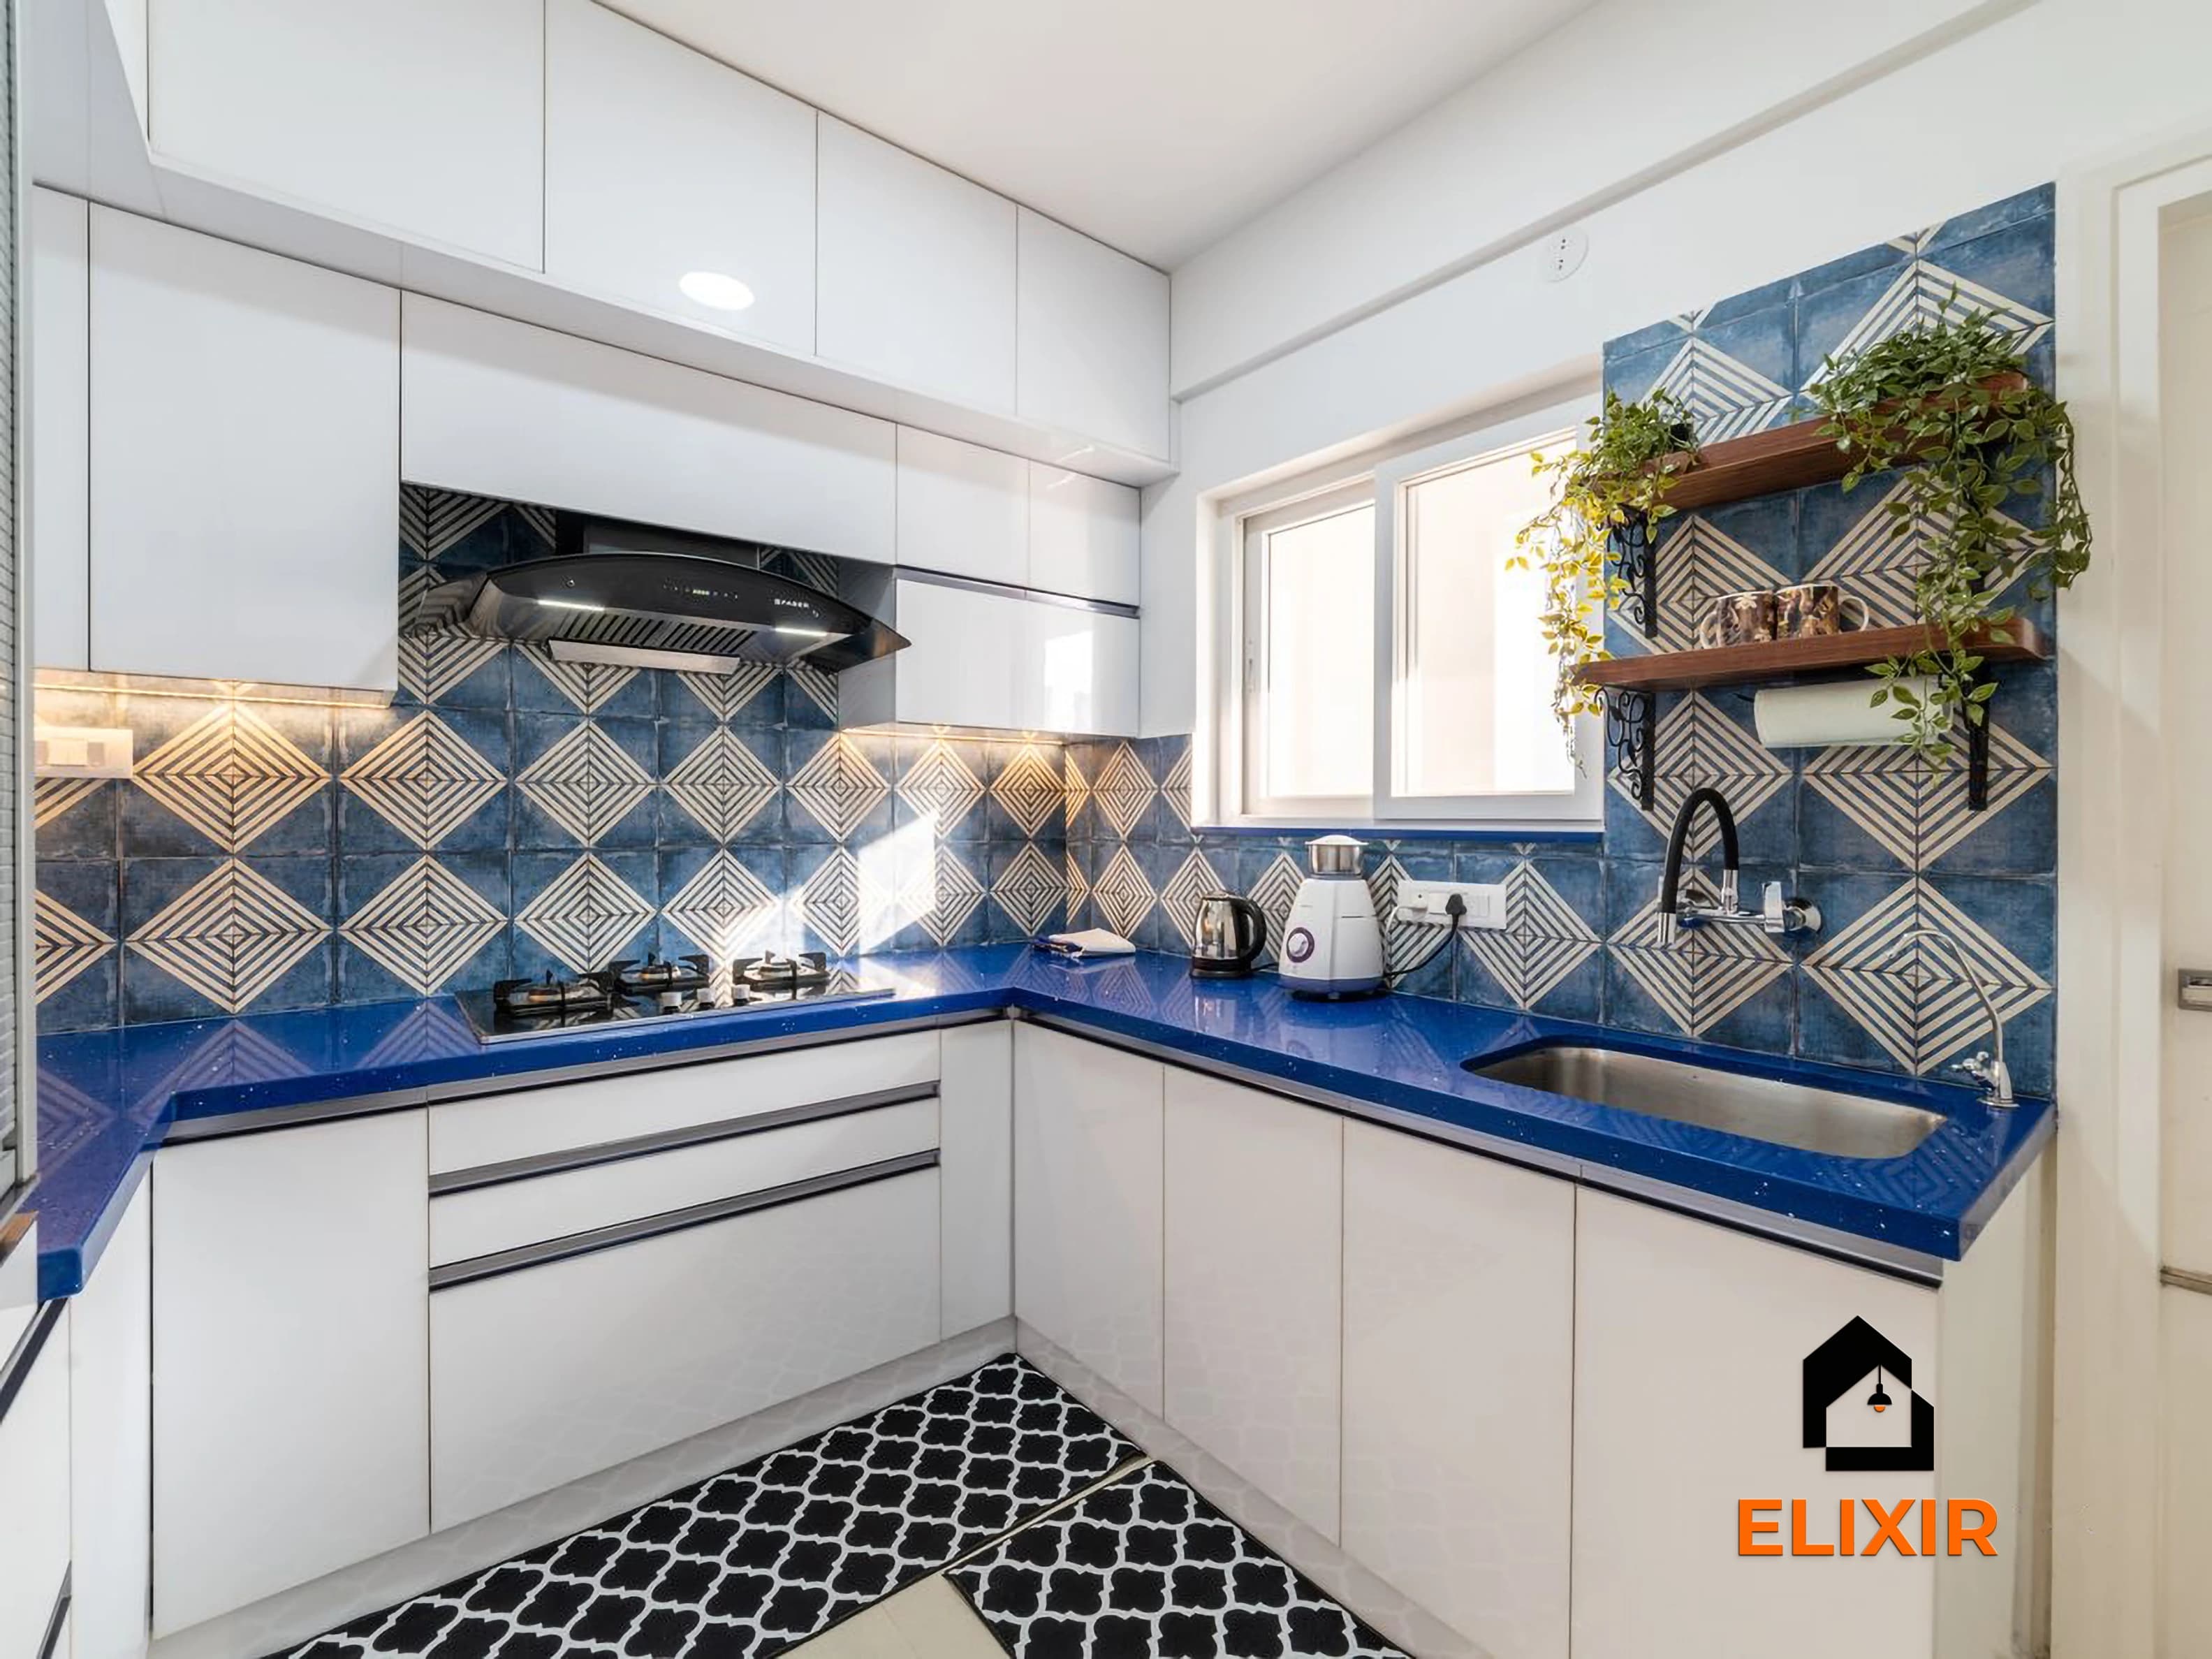
Kitchens in Sholinganallur's tower flats are usually compact parallel or L-shaped spaces with a small utility, built for couples who cook quickly before work and families who cook twice a day. With the coast close by, the kitchen is also where salt and steam test hinges and edges hardest, so material choice matters as much as layout here.
Approximate cost
Modular kitchen, typical 2BHK in Sholinganallur
- Basic₹50K – ₹93K
≈ ₹50/sq ft – ₹90/sq ft
- Popular herePremium₹60K – ₹1.1L
≈ ₹60/sq ft – ₹110/sq ft
- Ultra Premium₹70K – ₹1.3L
≈ ₹70/sq ft – ₹120/sq ft
Estimates only, pre-GST and subject to change. Every price on this page comes from the same rate card as our calculator (updated 28 October 2026), so they all update together. Your designer confirms the final figure after a free site visit.
Quick answer
A modular kitchen for a typical Sholinganallur 2BHK costs approximately ₹50K – ₹93K in Basic, ₹60K – ₹1.1L in Premium and ₹70K – ₹1.3L in Ultra Premium, pre-GST. For a 3BHK kitchen, expect roughly ₹69K – ₹1.3L in Basic. Running length, shutters, hardware and countertop choices change the number, so get a measured quote from an Elixir designer.
At a glance
Modular kitchen in Sholinganallur: approximate cost by home size
Estimates from our calculator rate card: pre-GST and subject to change. Tap a row to open that guide.
| Home | Basic | Premium | Ultra Premium |
|---|---|---|---|
| 2BHK · ~1050 sq ft | ₹50K – ₹93K | ₹60K – ₹1.1L | ₹70K – ₹1.3L |
| 3BHK · ~1475 sq ft | ₹69K – ₹1.3L | ₹83K – ₹1.5L | ₹97K – ₹1.8L |
Try it yourself
Estimate your own home
Adjust the home size, package and scope. Numbers update instantly using the same rate card as this page.
Use the carpet area from your sale agreement, not super built-up.
Your approximate estimate
₹60K – ₹1.1L
≈ ₹60/sq ft – ₹110/sq ft of carpet area · pre-GST
- Modular kitchen₹60K – ₹1.1L
A rough guide only. Layout, finishes, hardware and site conditions can move the final number in either direction, and a designer can usually find ways to fit your budget.
Where the money goes
Room-by-room breakdown
For: Modular kitchen, typical 2BHK in Sholinganallur. Bedrooms include wardrobes, a bed and side units; kitchens include base, wall and tall units with hardware.
Share of a Premium budget.
| Room | Basic | Premium | Ultra Premium |
|---|---|---|---|
| Modular kitchen | ₹50K – ₹93K | ₹60K – ₹1.1L | ₹70K – ₹1.3L |
| Total (approx.) | ₹50K – ₹93K | ₹60K – ₹1.1L | ₹70K – ₹1.3L |
Talk to a real designer
Numbers are a starting point. A designer gets you the real one.
Every home is different. A 20-minute conversation with one of our designers usually narrows the range a lot, and often finds savings you wouldn't spot on your own. It's free and there's no obligation.
OMR & IT corridor · PIN 600119
Planning interiors in Sholinganallur
A major OMR–ECR link junction with dense gated communities, tech parks and new high-rises.
- Salt air combined with cooking steam is hard on cheap hardware, and rusting hinges are one of the most common complaints in older OMR kitchens, which makes branded soft-close fittings a priority.
- Many builder kitchens in this area come with a granite slab already fixed, so the cabinet design has to work around existing sink and hob positions unless the owner chooses to change them.
- Ducting a chimney through the outer wall of a high-rise sometimes needs association approval, so confirming the exhaust route early prevents a late redesign.
- Compact kitchens here benefit most from tall pantry units and corner carousels, because wall length is limited and every running foot is already used.
Estimates cover design, modular carpentry, installation and a 12-year woodwork warranty. Civil, electrical, painting, appliances and countertops are usually quoted separately. See full inclusions & specifications
Why quotes differ
What matters most for Sholinganallur budgets
Ordered by what tends to matter most for Sholinganallur homes.
Hardware & accessories
Soft-close hinges, tandem drawers, corner units and pull-outs are where daily convenience and cost both live.
Our work
Homes we've designed near Sholinganallur
Real Elixir homes in Chennai. Every project is measured, designed, produced and installed by our team.
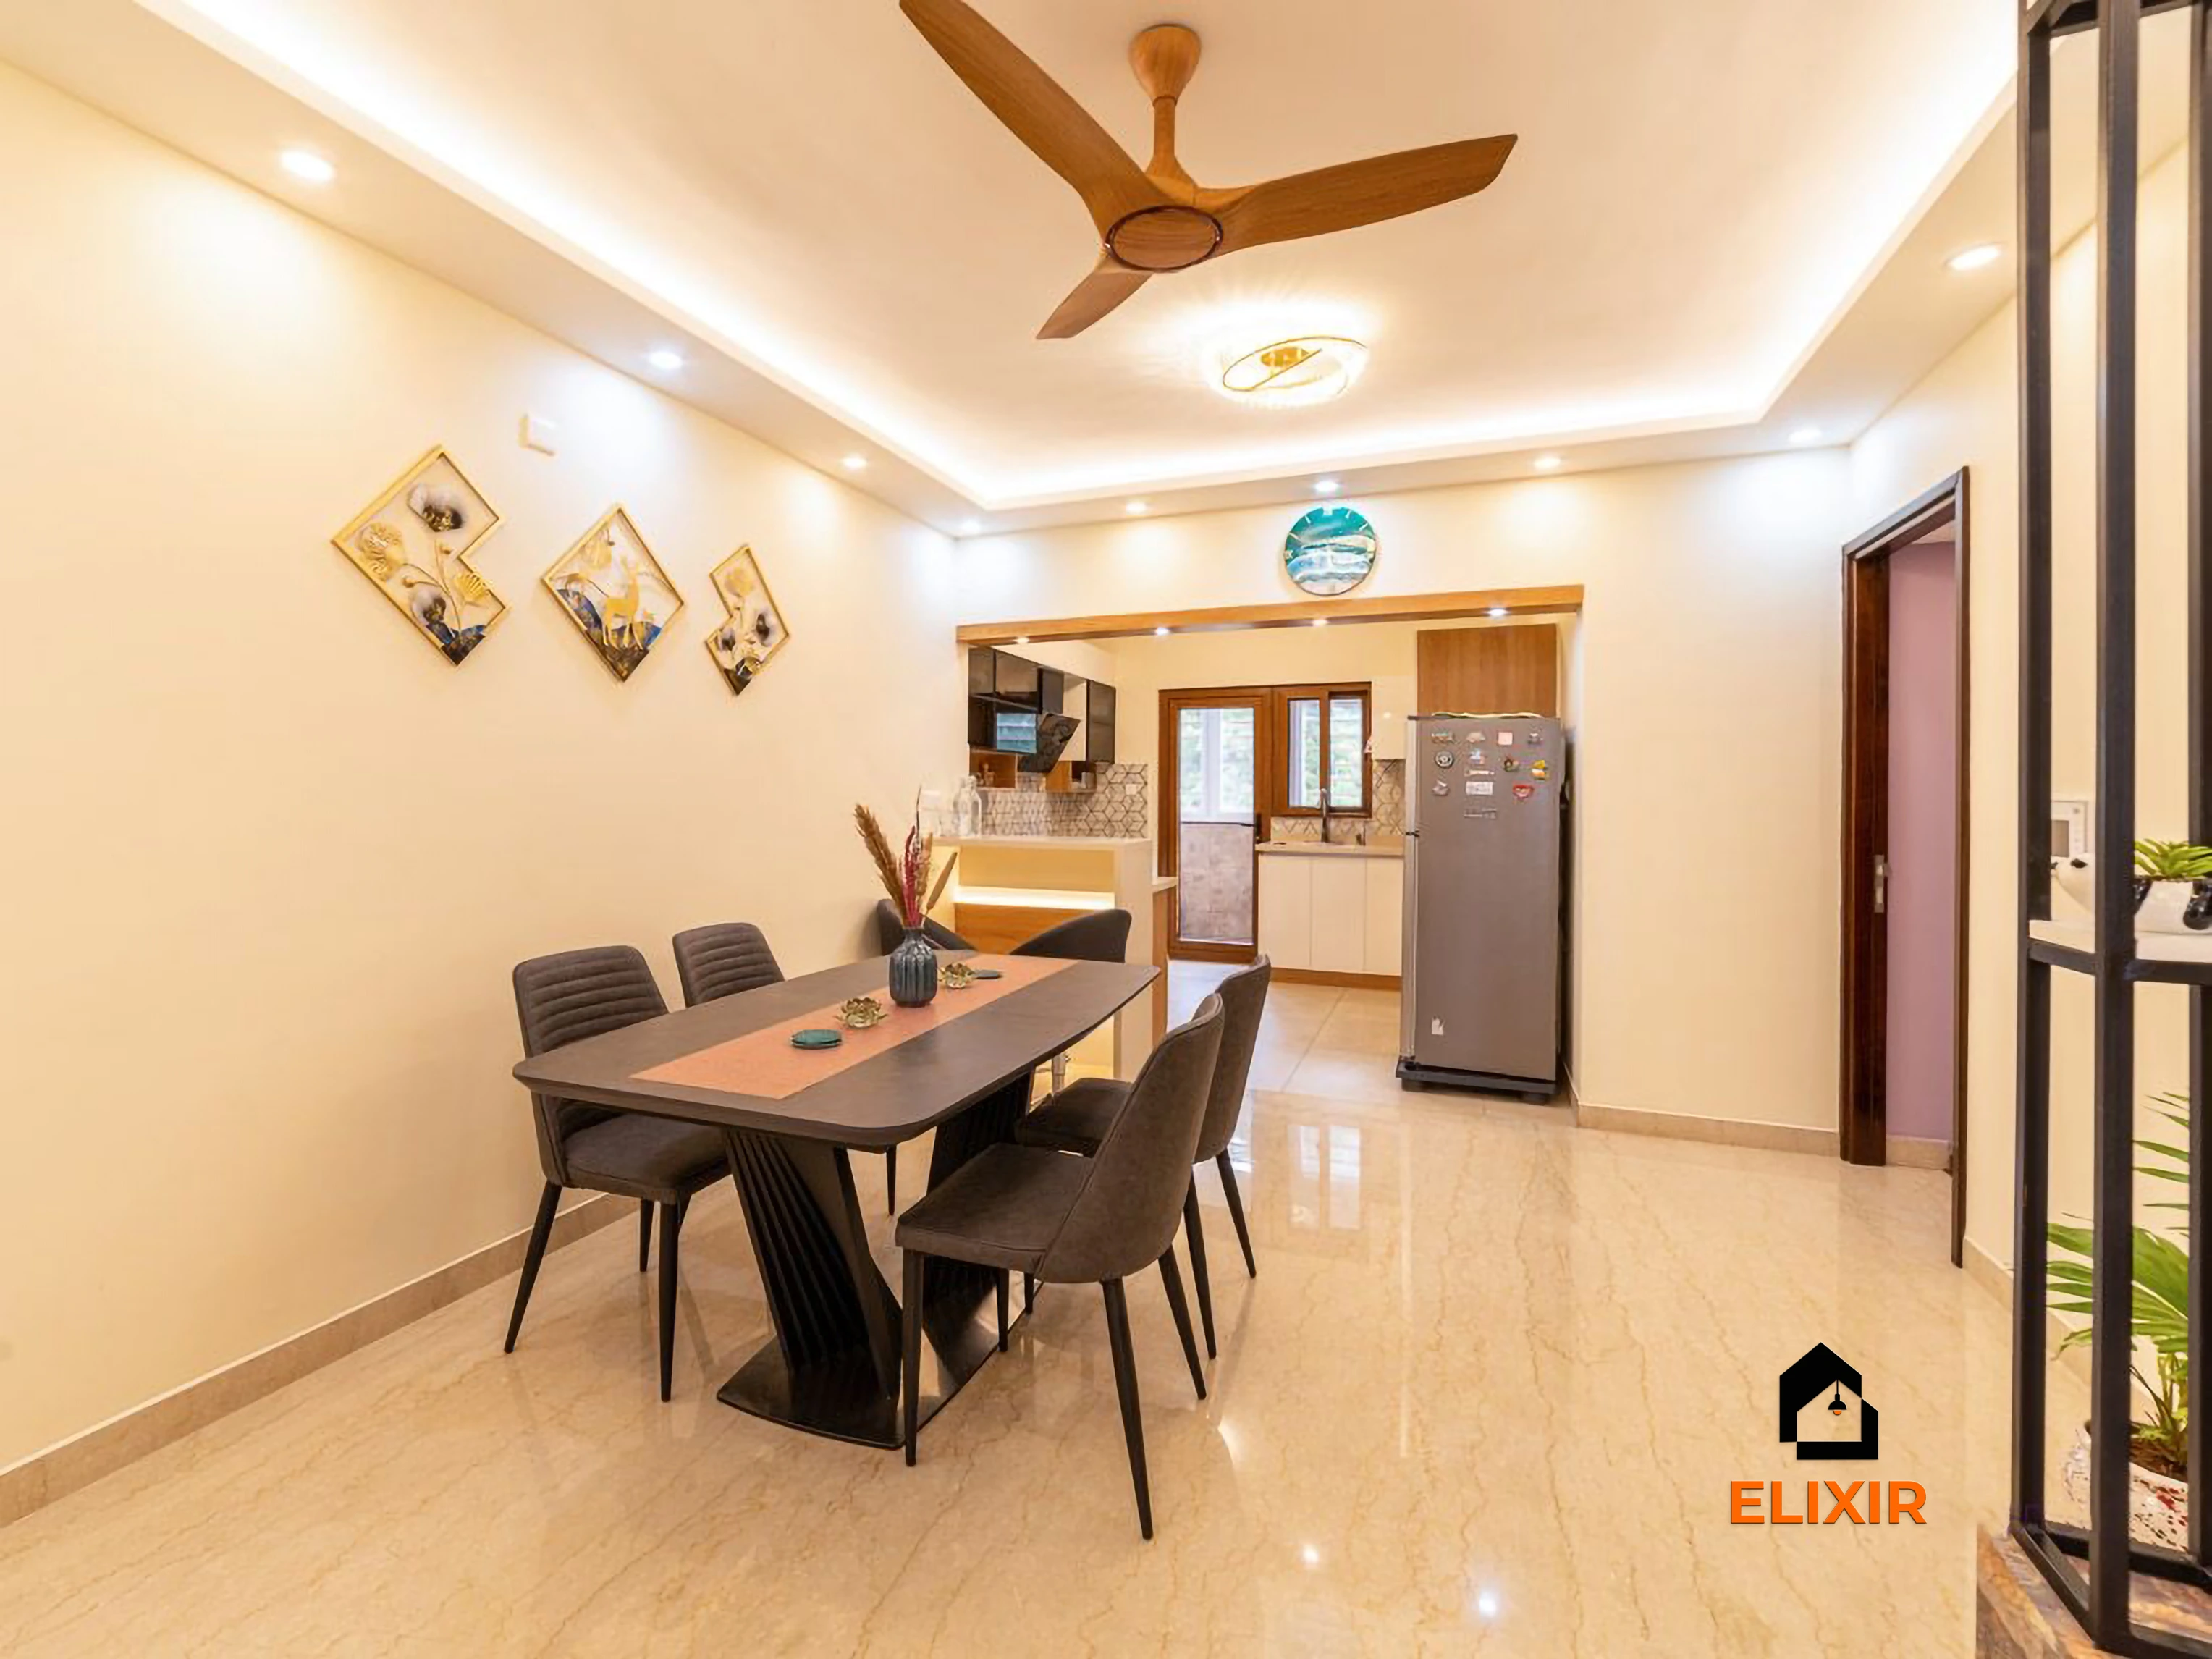
Perungudi Chennai · 1100 sq ft · 7 weeks
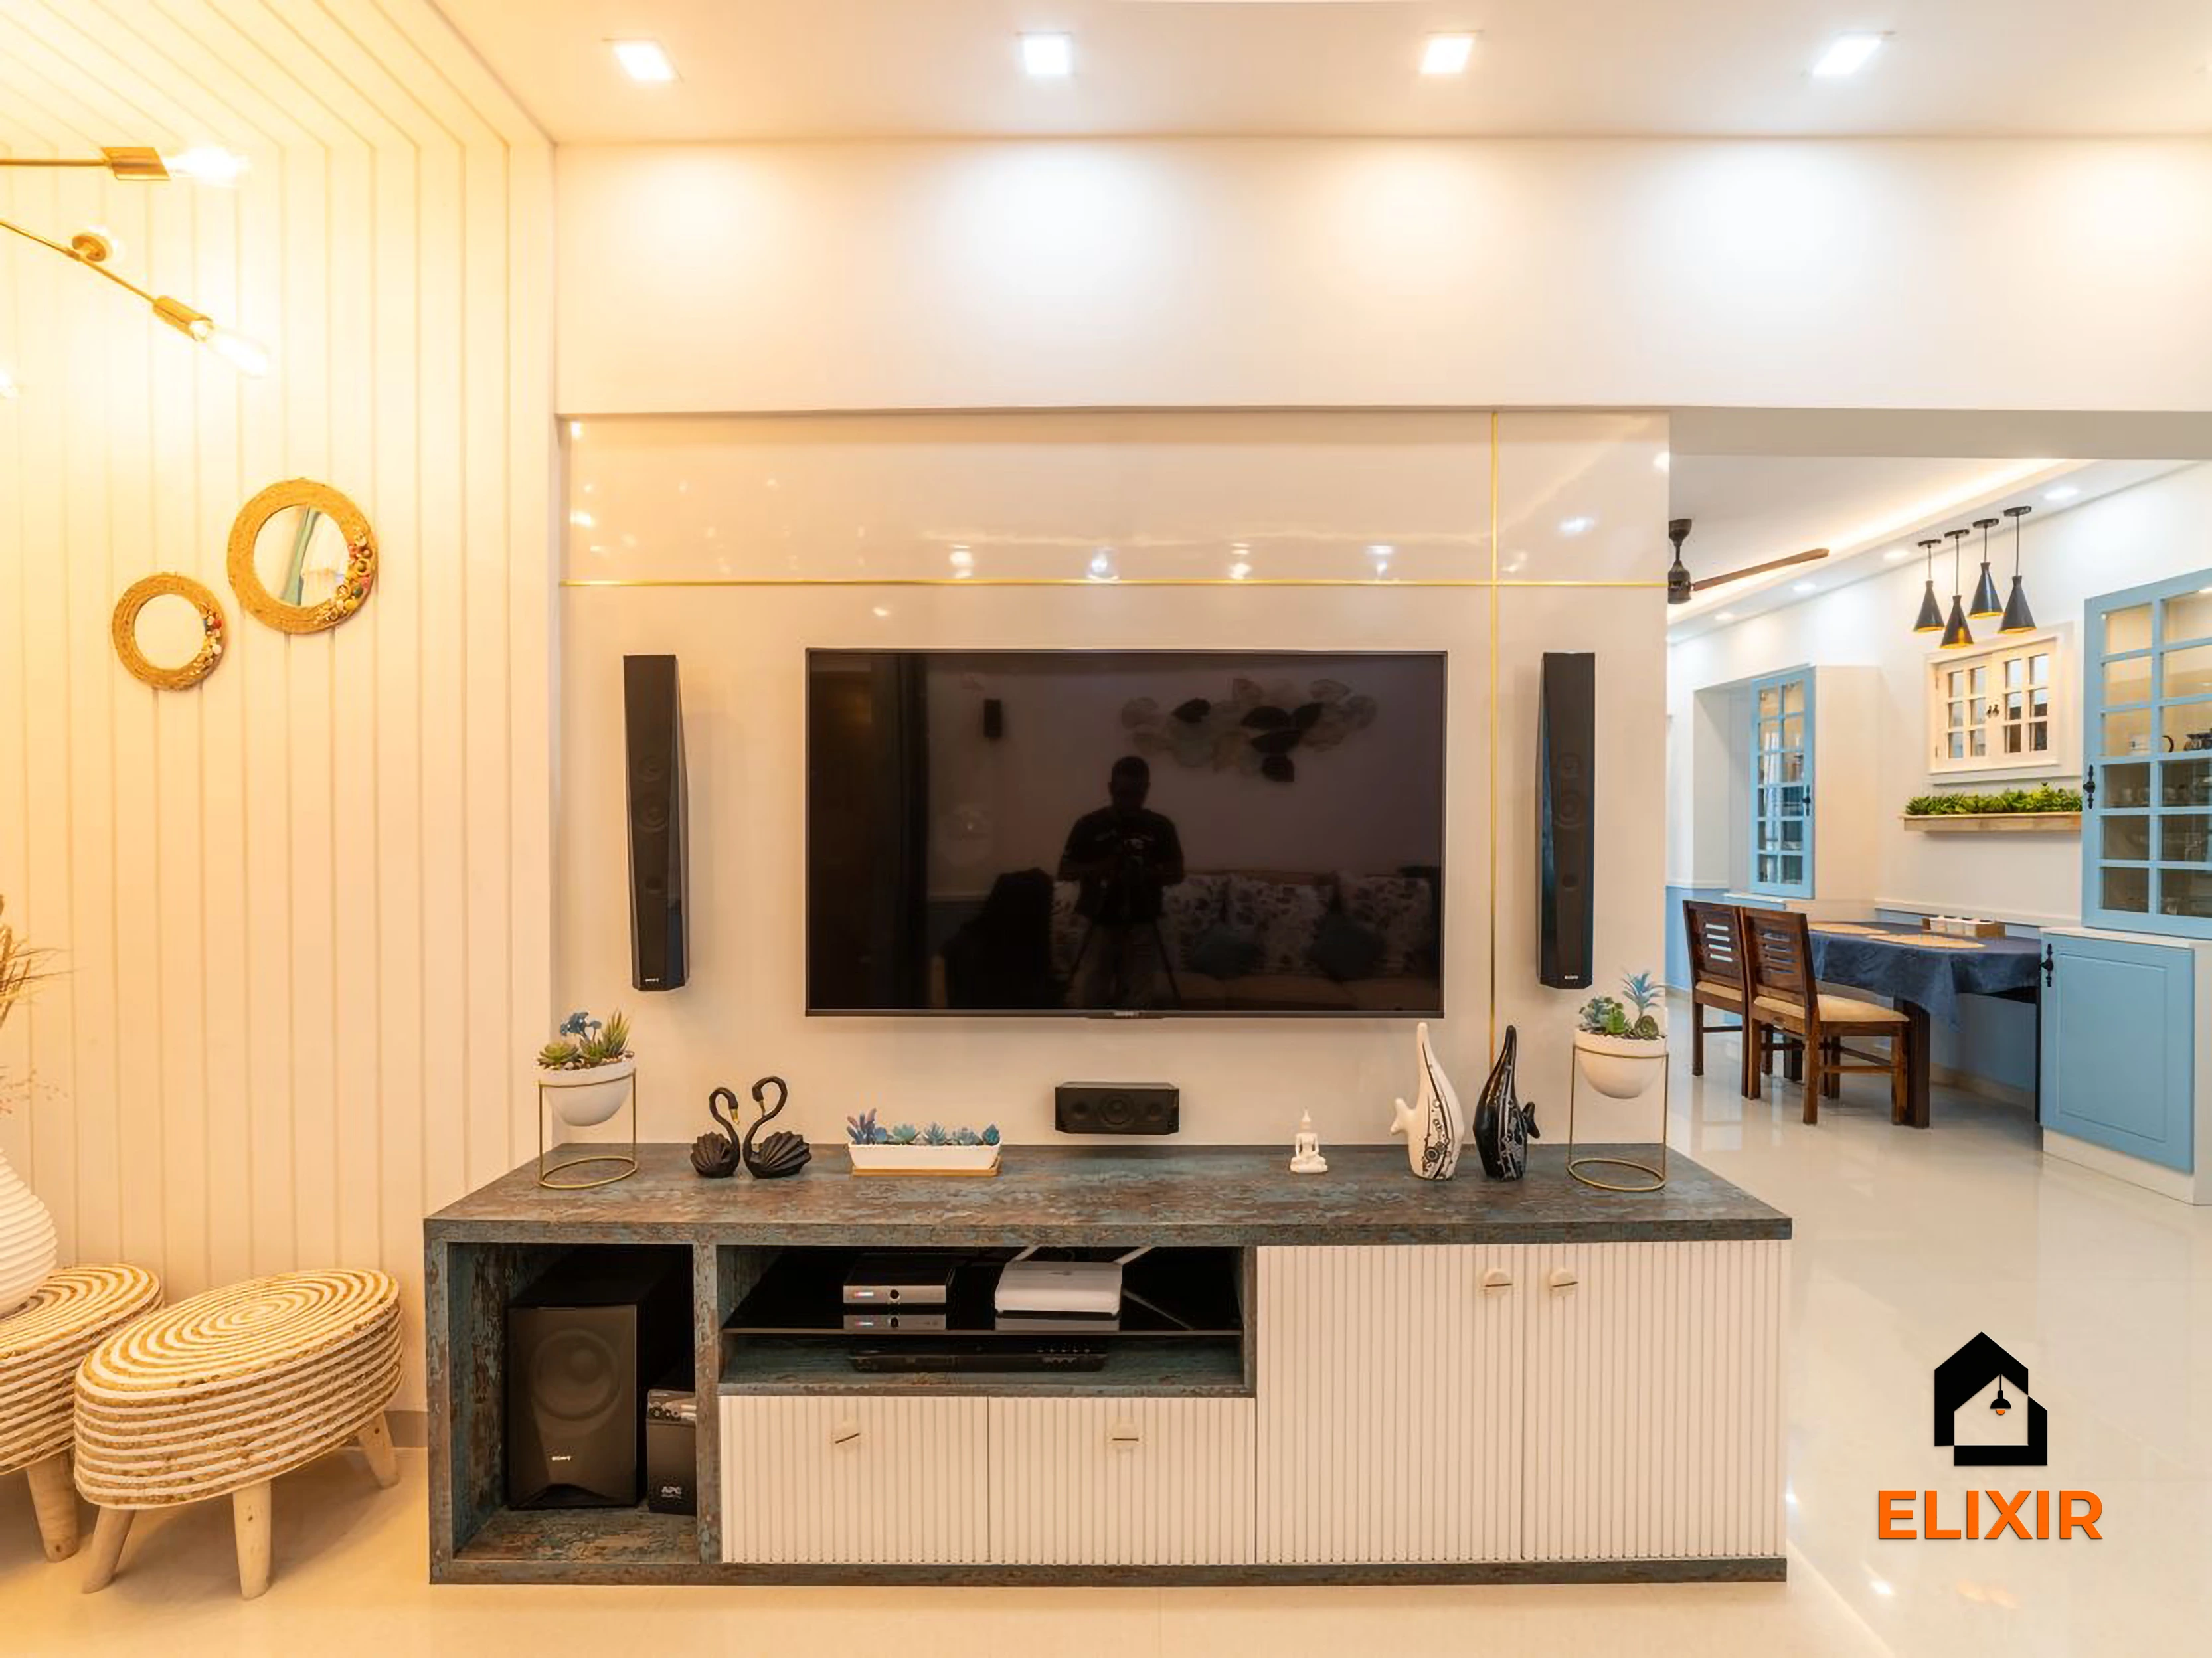
OMR Chennai · 1100 sq ft · 8 weeks

Velachery Chennai · 1250 sq ft · 8 weeks
Before & after
A better version of your home
Drag the slider to see what a well-planned interior does to the same room. Premium finishes and smart storage, planned around how you live.


Plan smarter
Five ways to keep your budget on track
- 01
Choose appliances before cabinets
Pick the hob, chimney, oven and fridge models first. Cabinet sizes, cut-outs and electrical points can then be planned around them precisely.
- 02
Use BWP plywood near the sink
Boiling water proof plywood holds up better under the sink and dishwasher area where leaks and humidity are constant.
- 03
Prefer drawers to hinged base units
Tandem drawers let you see and reach everything in a deep base cabinet. They cost more than shelves but are easier to use daily.
- 04
Plan sockets for every appliance
Mixer, microwave, water purifier and induction all need dedicated points. Mark them on the drawing so the electrician places them correctly.
- 05
Check the existing slab
If the builder slab is already in place, measure and photograph it for the designer. Changing it later adds cost and delays.
Happy homes
2,500+ Chennai families have moved in with Elixir
Since 2013, we've designed and built homes across Chennai, backed by a 12-year woodwork warranty and after-care from the same team.

Priya & Arvind
4BHK in Anna Nagar, Chennai.
"Small space, big impact. Every corner feels intentional. It's deeply personal."

Materials & hardware partners




FAQ
Common cost questions
Still unsure? Our designers are happy to answer anything on a call.
Which shutter finish suits a coastal kitchen?
Laminate is durable and easy to clean, acrylic gives a glossy look, and PU offers a seamless finish at a higher cost. All work near the coast if edges are properly sealed.
Can I change the sink position?
Yes, but it involves plumbing and slab changes. In a new flat it is easier to do before the slab is fixed, so raise it with your designer early.
How much extra for a 3BHK kitchen?
A 3BHK kitchen here is approximately ₹69K – ₹1.3L in Basic, ₹83K – ₹1.5L in Premium and ₹97K – ₹1.8L in Ultra Premium, pre-GST, because of the longer running length.
Is a chimney necessary?
For Indian cooking, a chimney helps remove smoke and grease. Your designer will plan the duct route and confirm whether the building allows external venting.
Does the kitchen come with a warranty?
Elixir woodwork carries a 12-year warranty. Hardware warranties depend on the brand, and your designer will share the details with your quote.
Keep exploring
Related guides
Get a number you can actually plan with
Online estimates are a starting point. Our designers visit, measure and give you an itemised quote, usually within a week.