Sholinganallur · 3BHK
3BHK interior cost in Sholinganallur
Sholinganallur 3BHKs, typically 1,250 to 1,700 sq ft, attract families who want a room each for children and a spare for visiting parents or a full home office. In the bigger towers these flats often sit on higher floors with wider living areas and two balconies, which opens up choices around dining, display and lighting that a 2BHK budget never has to cover.
Approximate cost
3BHK in Sholinganallur, ~1475 sq ft
- Basic₹3.1L – ₹5.8L
≈ ₹220/sq ft – ₹400/sq ft
- Popular herePremium₹3.8L – ₹7L
≈ ₹260/sq ft – ₹480/sq ft
- Ultra Premium₹4.4L – ₹8.2L
≈ ₹300/sq ft – ₹560/sq ft
Estimates only, pre-GST and subject to change. Every price on this page comes from the same rate card as our calculator (updated 28 October 2026), so they all update together. Your designer confirms the final figure after a free site visit.

Quick answer
Interiors for a 3BHK of roughly 1,475 sq ft in Sholinganallur are approximately ₹3.1L – ₹5.8L in Basic, ₹3.8L – ₹7L in Premium and ₹4.4L – ₹8.2L in Ultra Premium, excluding GST. Three bedrooms of wardrobes alone run about ₹1.7L – ₹3.3L in Basic. Your actual figure depends on layout and finishes, so book a free consultation with an Elixir designer.
At a glance
3BHK in Sholinganallur: approximate cost by scope
Estimates from our calculator rate card: pre-GST and subject to change. Tap a row to open that guide.
| Scope | Basic | Premium | Ultra Premium |
|---|---|---|---|
| Full home | ₹3.1L – ₹5.8L | ₹3.8L – ₹7L | ₹4.4L – ₹8.2L |
| Kitchen + wardrobes | ₹2.4L – ₹4.6L | ₹2.9L – ₹5.5L | ₹3.4L – ₹6.4L |
| Modular kitchen only | ₹69K – ₹1.3L | ₹83K – ₹1.5L | ₹97K – ₹1.8L |
| Bedrooms & wardrobes | ₹1.7L – ₹3.3L | ₹2.1L – ₹3.9L | ₹2.4L – ₹4.6L |
Try it yourself
Estimate your own home
Adjust the home size, package and scope. Numbers update instantly using the same rate card as this page.
Use the carpet area from your sale agreement, not super built-up.
Your approximate estimate
₹3.8L – ₹7L
≈ ₹260/sq ft – ₹480/sq ft of carpet area · pre-GST
- Living room₹43K – ₹81K
- Modular kitchen₹83K – ₹1.5L
- Bedroom (wardrobe, bed, side units) × 3₹2.1L – ₹3.9L
- Bathroom vanity & storage × 3₹17K – ₹31K
- Dining & crockery₹22K – ₹42K
A rough guide only. Layout, finishes, hardware and site conditions can move the final number in either direction, and a designer can usually find ways to fit your budget.
Where the money goes
Room-by-room breakdown
For: 3BHK in Sholinganallur, ~1475 sq ft. Bedrooms include wardrobes, a bed and side units; kitchens include base, wall and tall units with hardware.
Share of a Premium budget.
| Room | Basic | Premium | Ultra Premium |
|---|---|---|---|
| Living room | ₹36K – ₹67K | ₹43K – ₹81K | ₹50K – ₹94K |
| Modular kitchen | ₹69K – ₹1.3L | ₹83K – ₹1.5L | ₹97K – ₹1.8L |
| Bedroom (wardrobe, bed, side units)× 3 | ₹1.7L – ₹3.3L | ₹2.1L – ₹3.9L | ₹2.4L – ₹4.6L |
| Bathroom vanity & storage× 3 | ₹14K – ₹26K | ₹17K – ₹31K | ₹19K – ₹37K |
| Dining & crockery | ₹19K – ₹35K | ₹22K – ₹42K | ₹26K – ₹49K |
| Total (approx.) | ₹3.1L – ₹5.8L | ₹3.8L – ₹7L | ₹4.4L – ₹8.2L |
Talk to a real designer
Numbers are a starting point. A designer gets you the real one.
Every home is different. A 20-minute conversation with one of our designers usually narrows the range a lot, and often finds savings you wouldn't spot on your own. It's free and there's no obligation.
OMR & IT corridor · PIN 600119
Planning interiors in Sholinganallur
A major OMR–ECR link junction with dense gated communities, tech parks and new high-rises.
- Large 3BHK living-dining spaces in Sholinganallur towers can look bare with only a TV unit, so a crockery unit, partition or wall panelling often enters the budget here.
- With three bathrooms in many layouts, wardrobes sharing a wall with a bathroom are common, and each needs sealed edges and a small ventilation gap in this humid coastal belt.
- Families relocating for jobs at the nearby tech parks often have elderly parents visiting for months at a time, so a third bedroom with easy-reach storage and a lower bed is a frequent request.
- Kitchens in 3BHKs here usually have a separate utility, which allows the washing machine and cleaning supplies to move out of the cooking space if planned with proper cabinetry.
Estimates cover design, modular carpentry, installation and a 12-year woodwork warranty. Civil, electrical, painting, appliances and countertops are usually quoted separately. See full inclusions & specifications
Why quotes differ
What matters most for Sholinganallur budgets
Ordered by what tends to matter most for Sholinganallur homes.
Hardware & accessories
Soft-close hinges, tandem drawers, corner units and pull-outs are where daily convenience and cost both live.
Our work
Homes we've designed near Sholinganallur
Real Elixir homes in Chennai. Every project is measured, designed, produced and installed by our team.

Velachery Chennai · 1250 sq ft · 8 weeks

Nungambakkam Chennai · 1800 sq ft · 6 weeks
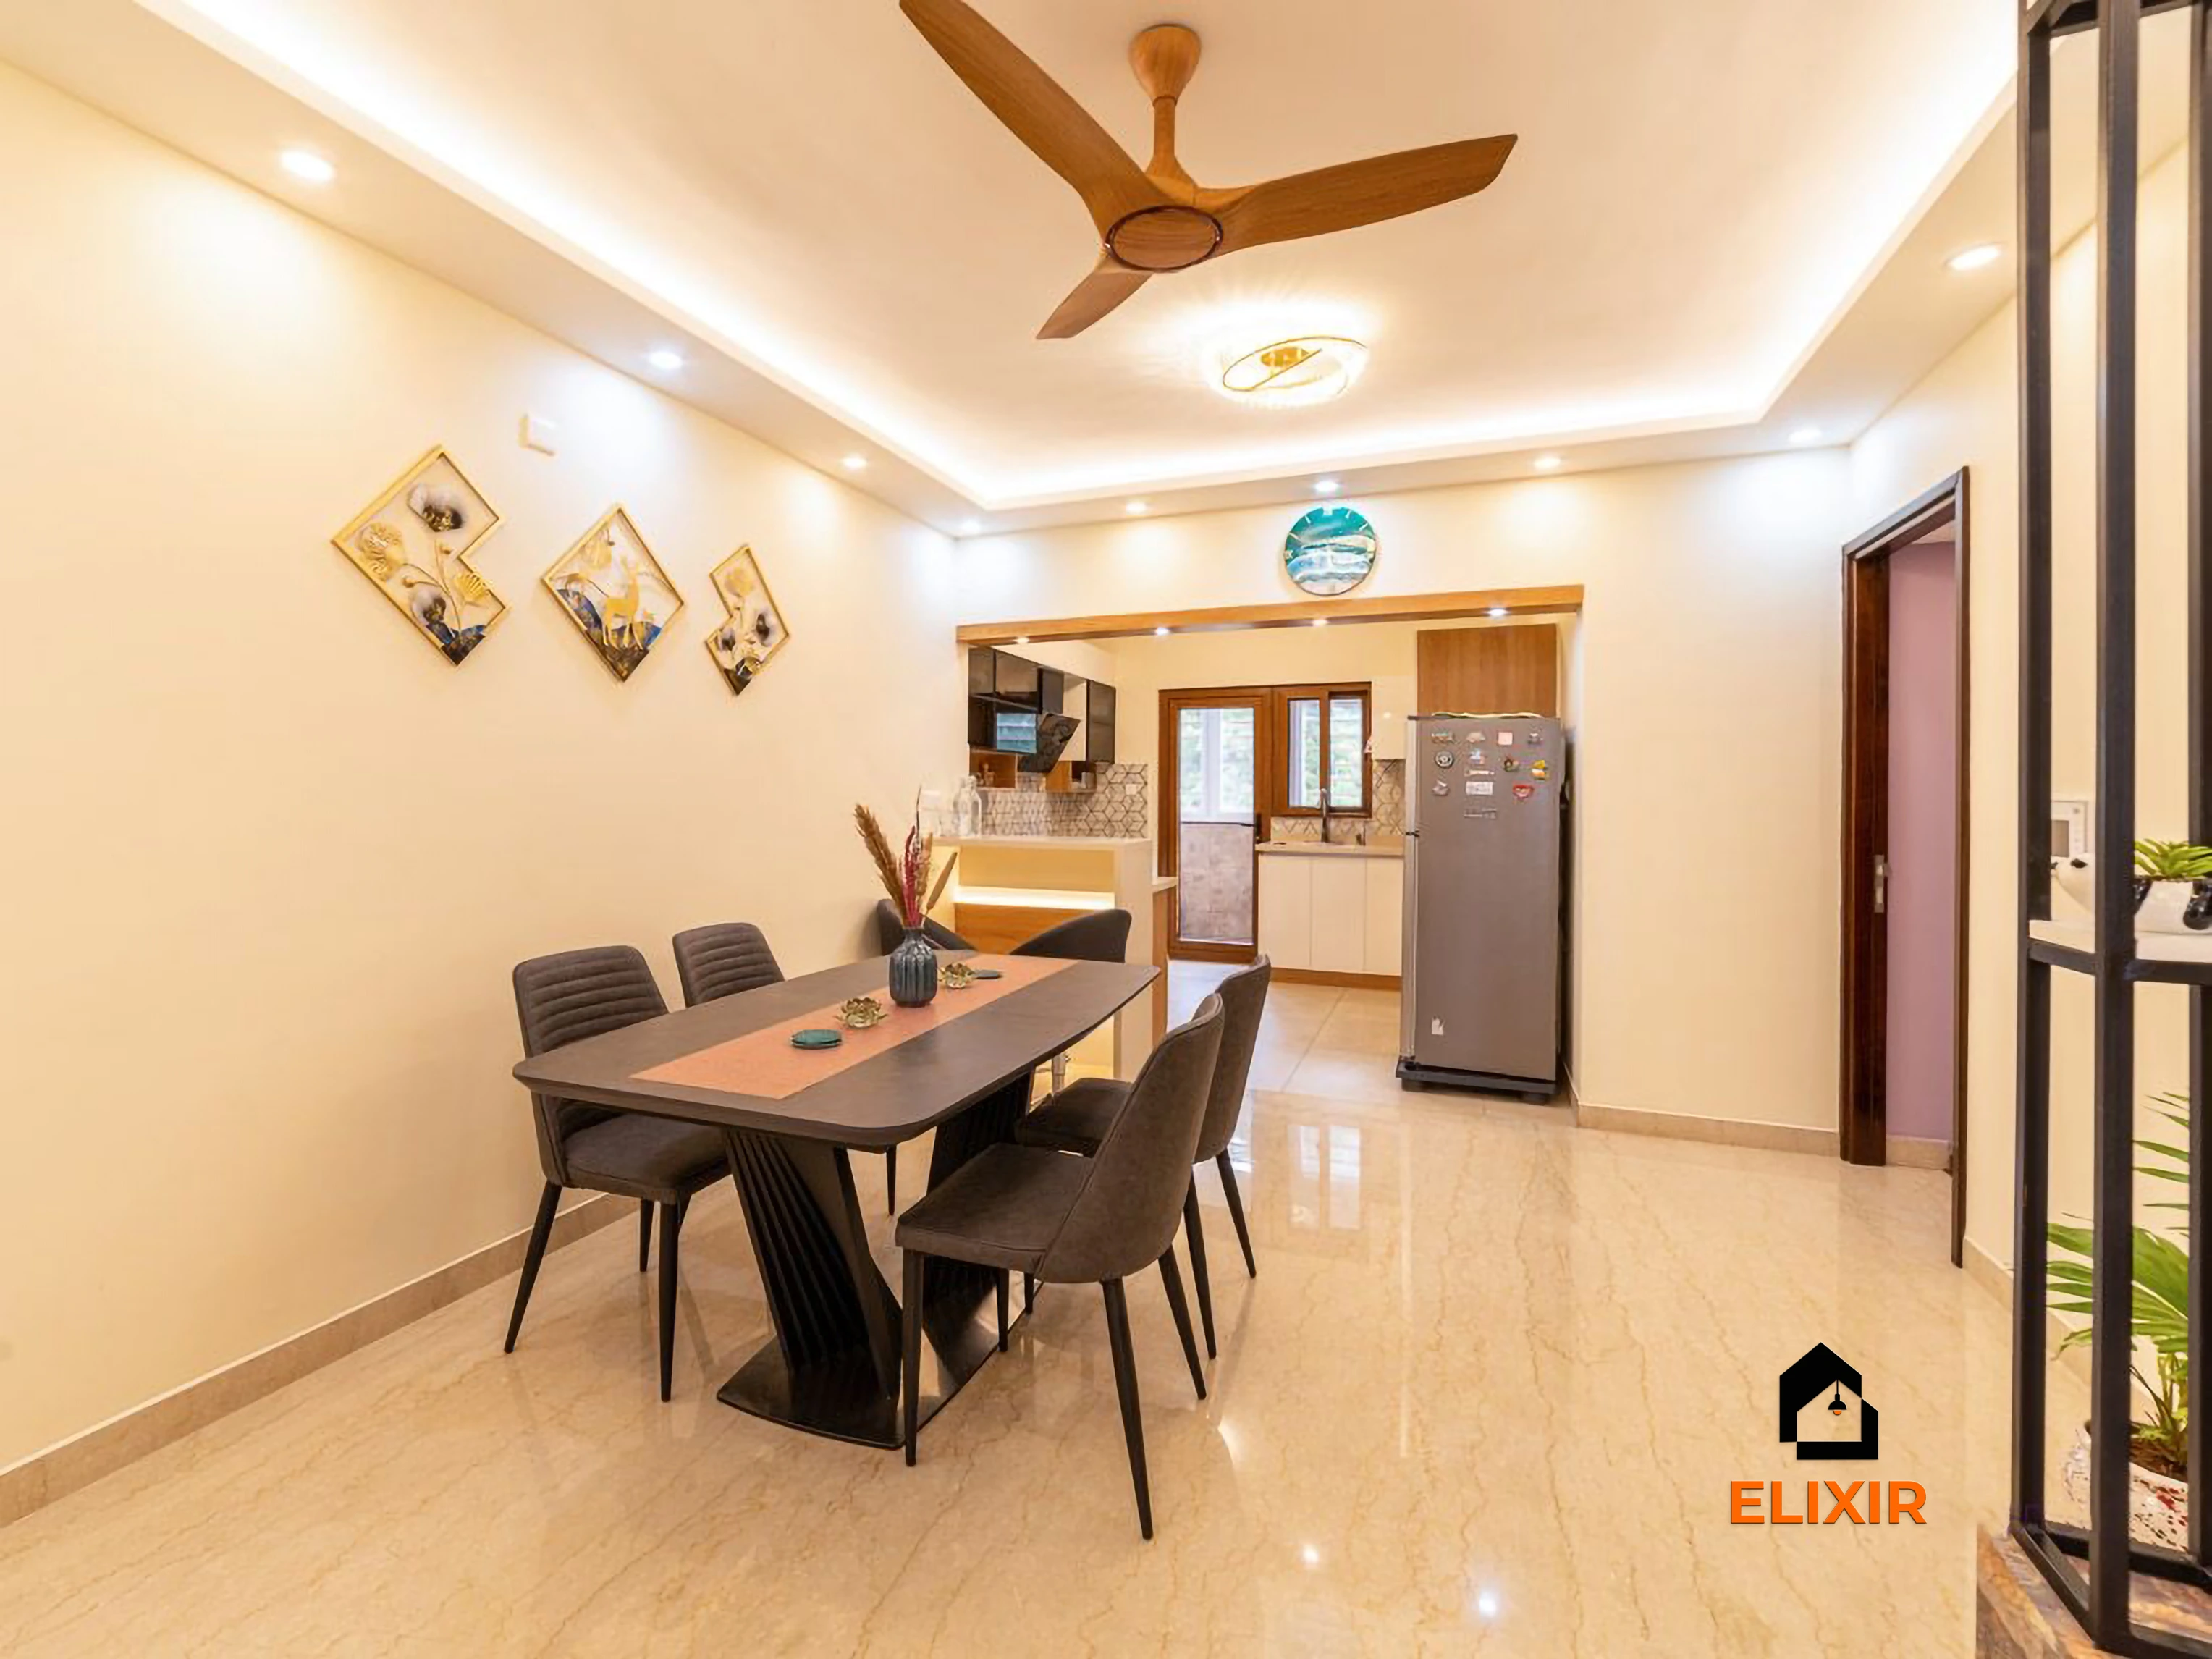
Perungudi Chennai · 1100 sq ft · 7 weeks
Before & after
A better version of your home
Drag the slider to see what a well-planned interior does to the same room. Premium finishes and smart storage, planned around how you live.


Plan smarter
Five ways to keep your budget on track
- 01
Fix the wardrobe count early
The biggest variable in a 3BHK quote is how many full-height wardrobes and lofts you need. Agree on that list before comparing estimates.
- 02
Give each bedroom its own brief
A child's room needs adjustable shelving and a study, a parents' room needs reachable storage, and a guest room can be kept simple to save cost.
- 03
Plan the utility as part of the kitchen
Cabinets for the washing machine, mops and cleaning supplies keep the main kitchen clutter-free. Include them in the kitchen drawing, not as an afterthought.
- 04
Coordinate wood tones across open spaces
Living and dining areas are visible together in most 3BHKs here, so choose one palette for TV unit, crockery and shoe storage.
- 05
Leave room for a pooja or study nook
If either is needed, plan it with the living room carpentry so electrical points and lighting are in place before the walls are finished.
Happy homes
2,500+ Chennai families have moved in with Elixir
Since 2013, we've designed and built homes across Chennai, backed by a 12-year woodwork warranty and after-care from the same team.

Priya & Arvind
4BHK in Anna Nagar, Chennai.
"Small space, big impact. Every corner feels intentional. It's deeply personal."

Materials & hardware partners




FAQ
Common cost questions
Still unsure? Our designers are happy to answer anything on a call.
How much does a modular kitchen cost in a Sholinganallur 3BHK?
A kitchen alone is approximately ₹69K – ₹1.3L in Basic and ₹83K – ₹1.5L in Premium, pre-GST. Countertop, appliances and accessory choices shift the final amount.
Can I keep one bedroom simple to stay within budget?
Yes, the guest room can have a basic wardrobe and no loft or panelling. Your designer will suggest where economy makes sense without affecting the rest of the home.
Is wall panelling worth it in the living area?
In large living-dining spaces it adds warmth and hides wiring, but it is optional. A designer can show where a smaller panel behind the TV gives most of the effect.
Do all three wardrobes need sliding shutters?
Not necessarily. Sliding shutters suit narrow rooms, while hinged shutters are often easier to access in a wider master bedroom. The choice depends on room width.
Will work stop if the association restricts hours?
Installation follows the tower's allowed hours, which can extend the site schedule. Factory production of modular units continues regardless, typically 15–20 working days after sign-off.
Keep exploring
Related guides
Get a number you can actually plan with
Online estimates are a starting point. Our designers visit, measure and give you an itemised quote, usually within a week.