Living & dining · 1BHK
Living & dining cost for a 1BHK
In a 1BHK, the living room is also the dining room, the home office and often the guest bedroom. Interiors here focus on a few slim, multi-purpose units rather than statement pieces, so the space can switch from work to meals to relaxing without feeling crowded.
Approximate cost
1BHK, living & dining
- Basic₹23K – ₹43K
- Popular herePremium₹28K – ₹52K
- Ultra Premium₹33K – ₹61K
Estimates only, pre-GST and subject to change. Every price on this page comes from the same rate card as our calculator (updated 28 October 2026), so they all update together. Your designer confirms the final figure after a free site visit.

Quick answer
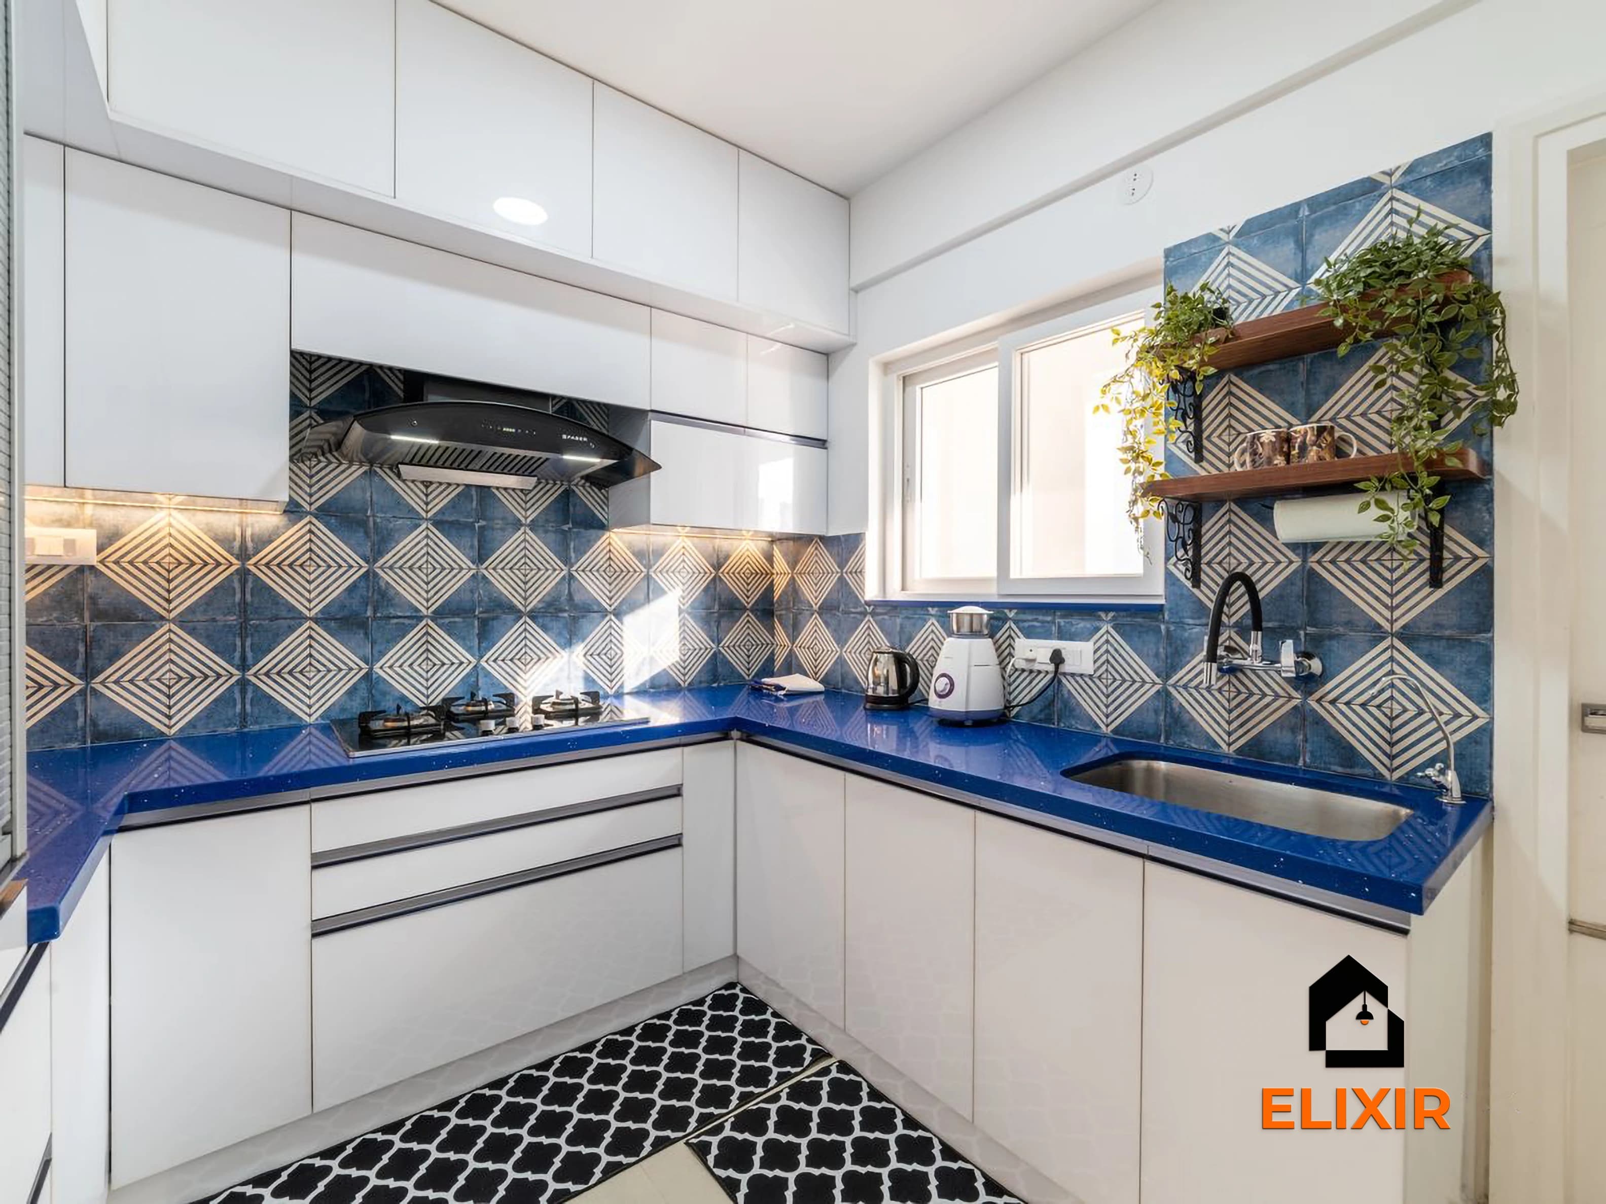
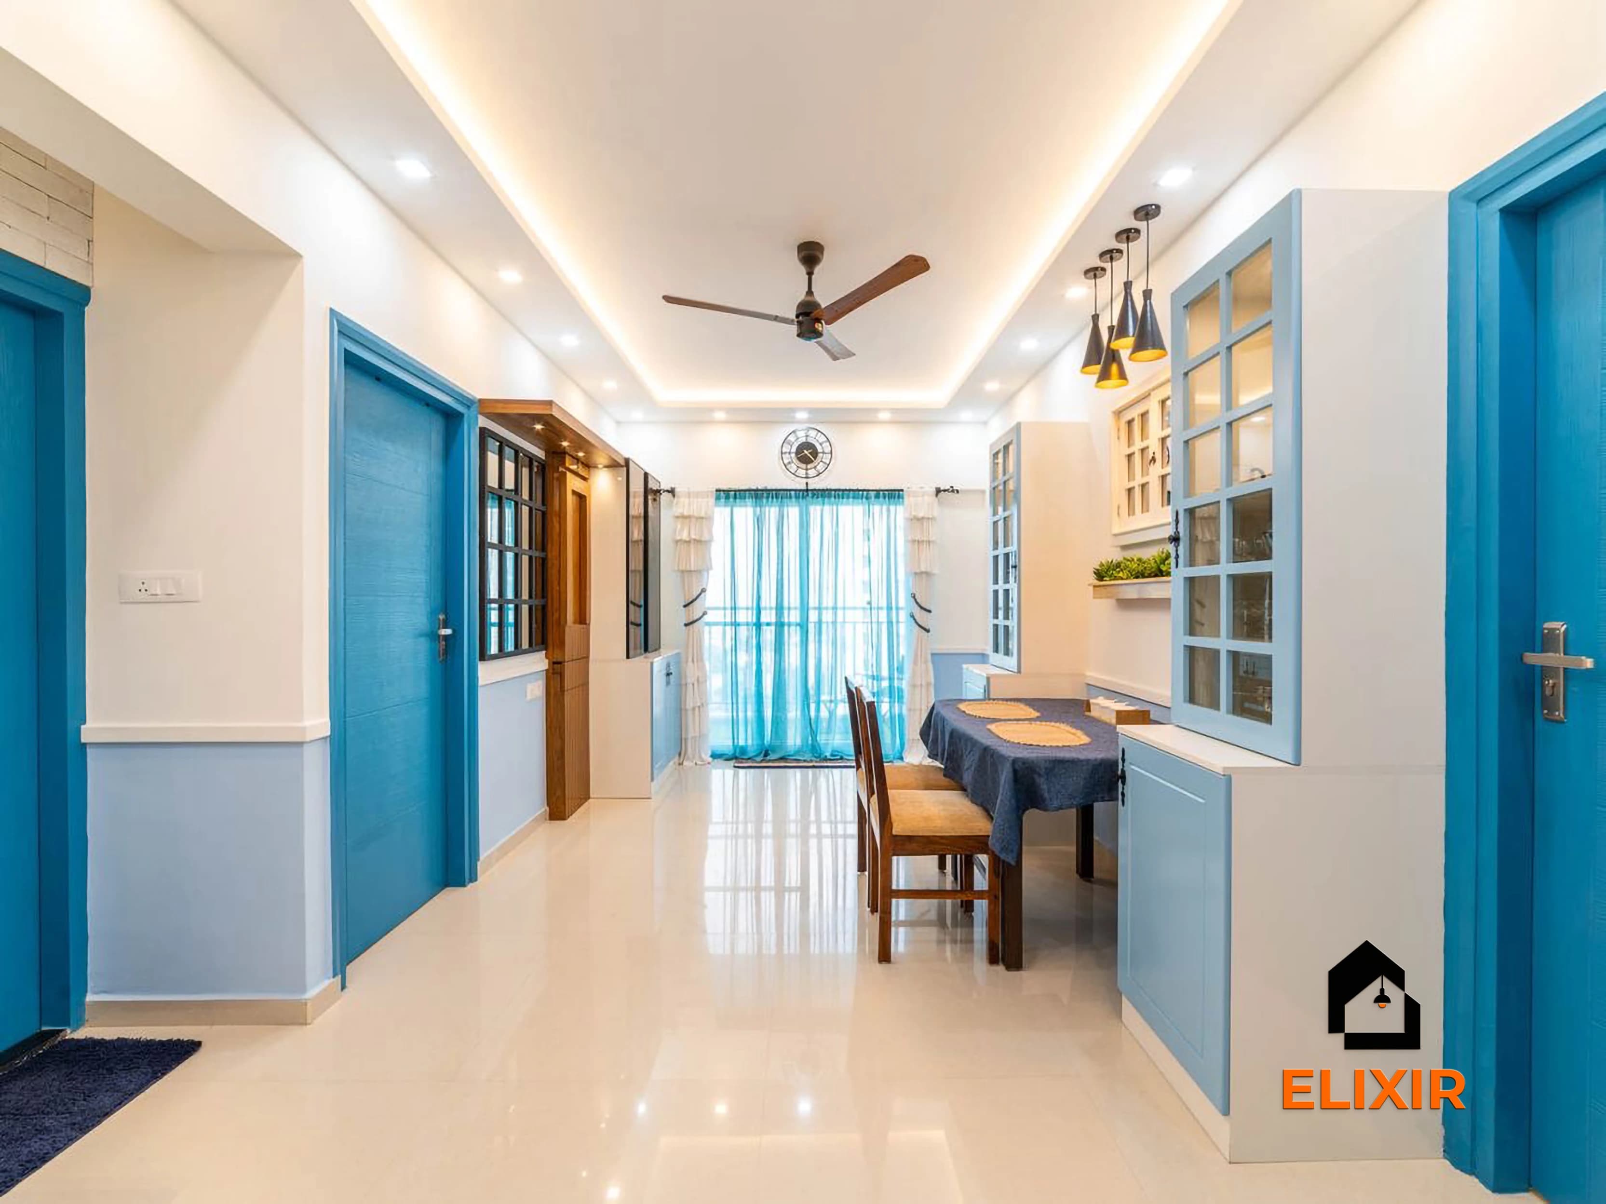
Living and dining interiors for a 1BHK in Chennai typically cost about ₹23K – ₹43K on Basic, ₹28K – ₹52K on Premium and ₹33K – ₹61K on Ultra Premium, pre-GST. This usually covers a TV unit, a shoe cabinet and perhaps a compact crockery or study unit. These are approximate figures; book a free consultation with an Elixir designer to plan your space.
At a glance
Approximate living and dining cost by BHK and package
Estimates from our calculator rate card: pre-GST and subject to change. Tap a row to open that guide.
Try it yourself
Estimate your own home
Adjust the home size, package and scope. Numbers update instantly using the same rate card as this page.
Use the carpet area from your sale agreement, not super built-up.
Your approximate estimate
₹28K – ₹52K
≈ ₹30/sq ft – ₹60/sq ft of carpet area · pre-GST
- Living room₹28K – ₹52K
A rough guide only. Layout, finishes, hardware and site conditions can move the final number in either direction, and a designer can usually find ways to fit your budget.
Where the money goes
Room-by-room breakdown
For: 1BHK, living & dining. Bedrooms include wardrobes, a bed and side units; kitchens include base, wall and tall units with hardware.
Share of a Premium budget.
| Room | Basic | Premium | Ultra Premium |
|---|---|---|---|
| Living room | ₹23K – ₹43K | ₹28K – ₹52K | ₹33K – ₹61K |
| Total (approx.) | ₹23K – ₹43K | ₹28K – ₹52K | ₹33K – ₹61K |
Talk to a real designer
Numbers are a starting point. A designer gets you the real one.
Every home is different. A 20-minute conversation with one of our designers usually narrows the range a lot, and often finds savings you wouldn't spot on your own. It's free and there's no obligation.
Good to know
How we arrive at these numbers
1BHK living rooms in Chennai's newer projects are often under 150 sq ft including the dining corner, so wall-mounted units are preferred over floor-standing cabinets.
A floating TV panel with a slim drawer below is the most common living-room item in 1BHKs, keeping the floor clear and making cleaning easier.
Remote workers frequently add a wall-mounted desk or a study ledge in the living room, since the bedroom is often too small for one.
A shoe cabinet near the entrance is a near-universal request in Chennai homes and is especially useful in a 1BHK where floor space is limited.
Fold-down or extendable dining tables are popular because they free up the living area when not in use.
Estimates cover design, modular carpentry, installation and a 12-year woodwork warranty. Civil, electrical, painting, appliances and countertops are usually quoted separately. See full inclusions & specifications
Our work
Homes we've designed in Chennai
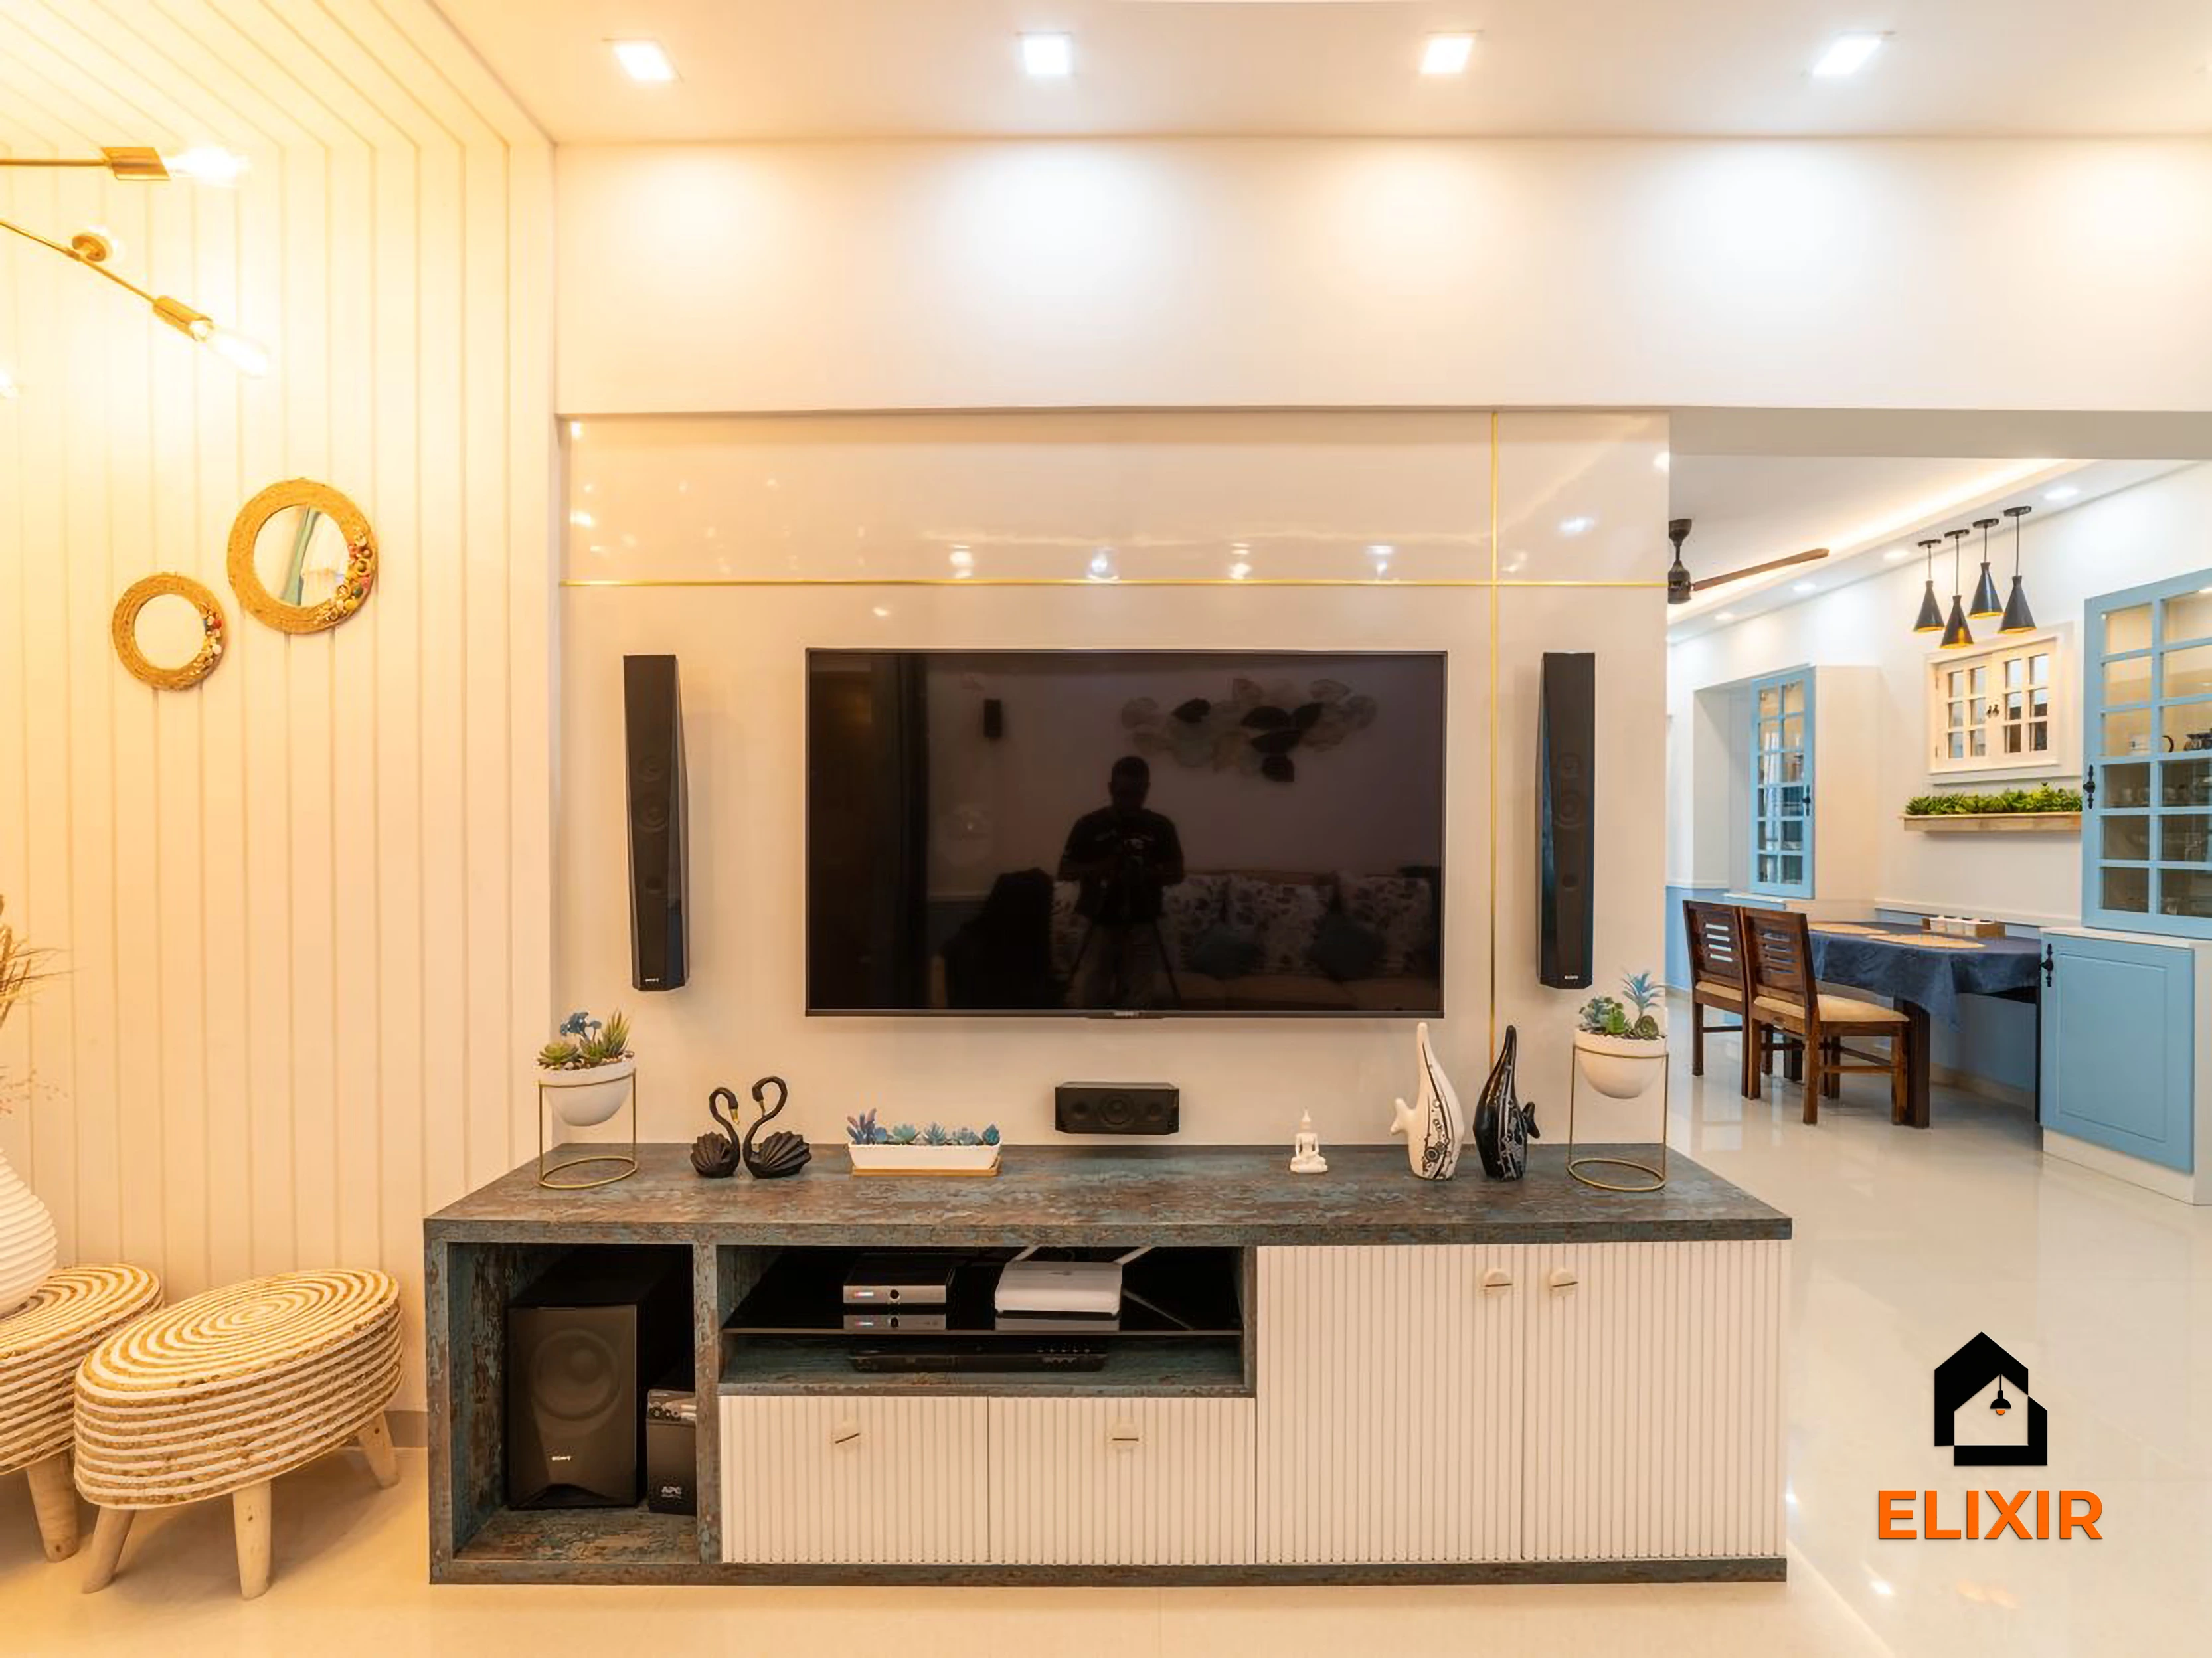
Real Elixir homes in Chennai. Every project is measured, designed, produced and installed by our team.
OMR Chennai · 1100 sq ft · 8 weeks

Nungambakkam Chennai · 1800 sq ft · 6 weeks

T Nagar Chennai · 1200 sq ft · 6 weeks
Before & after
A better version of your home
Drag the slider to see what a well-planned interior does to the same room. Premium finishes and smart storage, planned around how you live.


Plan smarter
Five ways to keep your budget on track
- 01
Choose a floating TV unit
A wall-mounted TV panel with concealed wiring and a slim drawer keeps the floor clear and makes a small living room feel larger.
- 02
Add a fold-down work desk
A wall-mounted desk that folds away gives you a workspace during the day and frees up the room in the evening.
- 03
Plan a compact entrance unit
A slim shoe cabinet with a key tray and a mirror above uses little space and keeps the entrance organised.
- 04
Pick an extendable dining table
A small table that extends for guests suits the combined living-dining area better than a fixed six-seater.
- 05
Keep the palette light
Light-coloured laminates and minimal visual clutter help a compact living room feel open and airy.
Happy homes
2,500+ Chennai families have moved in with Elixir
Since 2013, we've designed and built homes across Chennai, backed by a 12-year woodwork warranty and after-care from the same team.

Priya & Arvind
4BHK in Anna Nagar, Chennai.
"Small space, big impact. Every corner feels intentional. It's deeply personal."

Materials & hardware partners




FAQ
Common cost questions
Still unsure? Our designers are happy to answer anything on a call.
What is usually included in a 1BHK living and dining scope?
Typically a TV unit, a shoe cabinet and sometimes a small crockery unit or study desk. The exact list depends on your needs and the room size.
Can I fit a dining table in a 1BHK living room?
Often a four-seater or extendable table fits in a dining corner. Your designer will check walkway clearances before recommending a size.
Is a false ceiling worth it in a 1BHK living room?
In small rooms with lower ceilings, a simple cove or perimeter strip often works better than a full false ceiling. It depends on the ceiling height and your lighting plans.
How do I hide TV wires neatly?
Plan a concealed conduit behind the TV panel and position power and HDMI points before installation. This keeps the wall clean.
Which package suits a 1BHK living room?
Basic or Premium is common for 1BHK living rooms, as the scope is small. The final cost depends on the units and finishes you choose.
Keep exploring
Related guides
Get a number you can actually plan with
Online estimates are a starting point. Our designers visit, measure and give you an itemised quote, usually within a week.