Living & dining · 4BHK
Living & dining cost for a 4BHK
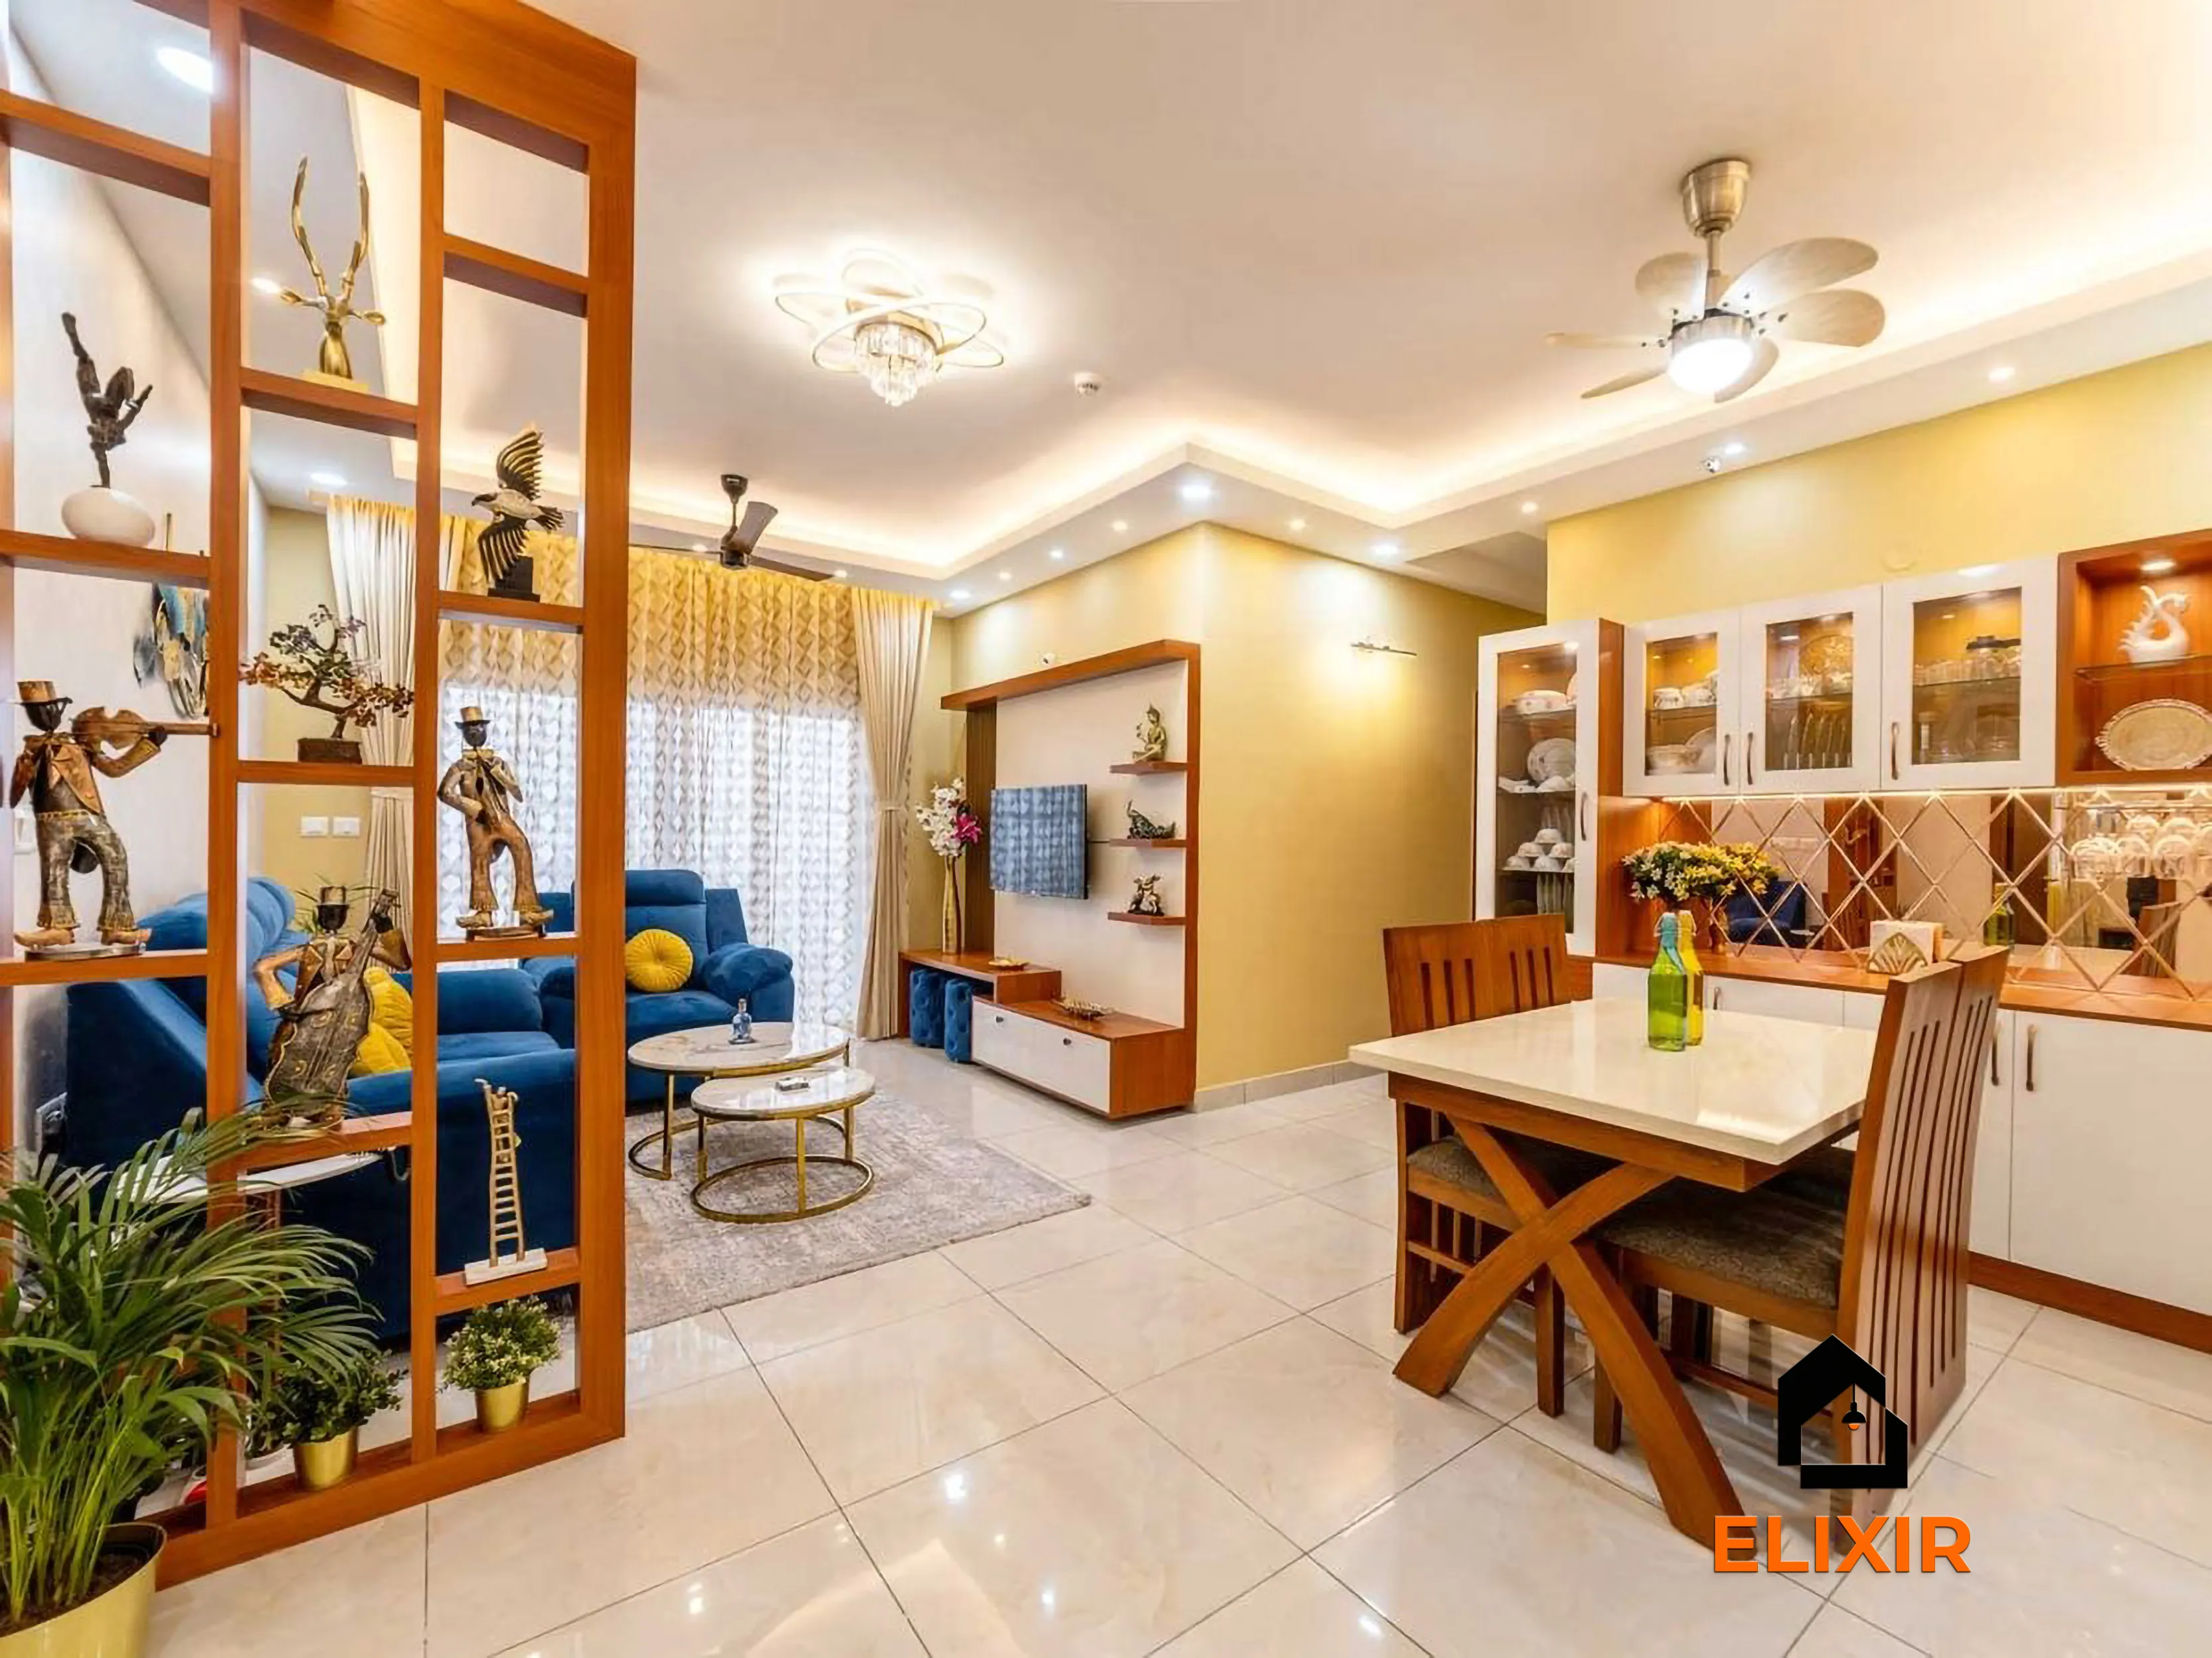
4BHK homes often have both a formal living room for guests and a family lounge for everyday use, plus a large dining area that may connect to a show kitchen. The interior plan has to give each space a distinct character while keeping the home cohesive, and decide where to invest in statement pieces.
Approximate cost
4BHK, living & dining
- Basic₹72K – ₹1.3L
- Popular herePremium₹86K – ₹1.6L
- Ultra Premium₹1L – ₹1.9L
Estimates only, pre-GST and subject to change. Every price on this page comes from the same rate card as our calculator (updated 28 October 2026), so they all update together. Your designer confirms the final figure after a free site visit.

Quick answer
In a Chennai 4BHK, living and dining interiors typically cost around ₹72K – ₹1.3L on Basic, ₹86K – ₹1.6L on Premium and ₹1L – ₹1.9L on Ultra Premium, excluding GST. Large formal living rooms, a family lounge and a spacious dining area explain the range. These figures are approximate; a free consultation with an Elixir designer will help you prioritise.
At a glance
Approximate living and dining cost by BHK and package
Estimates from our calculator rate card: pre-GST and subject to change. Tap a row to open that guide.
Try it yourself
Estimate your own home
Adjust the home size, package and scope. Numbers update instantly using the same rate card as this page.
Use the carpet area from your sale agreement, not super built-up.
Your approximate estimate
₹86K – ₹1.6L
≈ ₹60/sq ft – ₹110/sq ft of carpet area · pre-GST
- Living room₹54K – ₹1L
- Dining & crockery₹31K – ₹59K
A rough guide only. Layout, finishes, hardware and site conditions can move the final number in either direction, and a designer can usually find ways to fit your budget.
Where the money goes
Room-by-room breakdown
For: 4BHK, living & dining. Bedrooms include wardrobes, a bed and side units; kitchens include base, wall and tall units with hardware.
Share of a Premium budget.
| Room | Basic | Premium | Ultra Premium |
|---|---|---|---|
| Living room | ₹45K – ₹84K | ₹54K – ₹1L | ₹63K – ₹1.2L |
| Dining & crockery | ₹26K – ₹49K | ₹31K – ₹59K | ₹37K – ₹69K |
| Total (approx.) | ₹72K – ₹1.3L | ₹86K – ₹1.6L | ₹1L – ₹1.9L |
Talk to a real designer
Numbers are a starting point. A designer gets you the real one.
Every home is different. A 20-minute conversation with one of our designers usually narrows the range a lot, and often finds savings you wouldn't spot on your own. It's free and there's no obligation.
Good to know
How we arrive at these numbers
Villas along ECR and OMR frequently have double-height living rooms, which call for tall feature walls, layered lighting and careful acoustic treatment.
Family lounges on upper floors of duplexes are popular for TV and casual seating, letting the formal living room stay tidy for guests.
Large dining areas in 4BHKs often seat eight or more and include a sideboard, bar unit or crockery wall connected visually to the kitchen.
Formal living rooms in large homes often use premium finishes such as veneer, fluted panels or stone-look surfaces, while family lounges use more durable materials.
In coastal homes, large glass openings bring light and breeze but also humidity and salt air, so moisture-resistant finishes near openings are a sensible choice.
Estimates cover design, modular carpentry, installation and a 12-year woodwork warranty. Civil, electrical, painting, appliances and countertops are usually quoted separately. See full inclusions & specifications
Our work
Homes we've designed in Chennai
Real Elixir homes in Chennai. Every project is measured, designed, produced and installed by our team.

T Nagar Chennai · 1200 sq ft · 6 weeks

Nungambakkam Chennai · 1800 sq ft · 6 weeks

Adyar Chennai · 1620 sq ft · 5 weeks
Before & after
A better version of your home
Drag the slider to see what a well-planned interior does to the same room. Premium finishes and smart storage, planned around how you live.


Plan smarter
Five ways to keep your budget on track
- 01
Separate formal and family spaces
Give the formal living room a refined finish and the family lounge durable, comfortable materials. This keeps both spaces fit for purpose.
- 02
Treat double-height walls carefully
Tall feature walls look striking but need thoughtful lighting and maintenance access. Panelling or texture can add interest without heavy storage.
- 03
Connect dining and kitchen visually
Use matching materials or a consistent colour thread between the dining area and show kitchen to create a cohesive entertaining space.
- 04
Plan acoustics in large rooms
Rugs, fabric panels, curtains and textured walls reduce echo in big living rooms, especially those with hard flooring and high ceilings.
- 05
Prioritise statement pieces
Choose one or two focal elements, such as a feature wall or bar unit, and keep the rest restrained to avoid an over-designed feel.
Happy homes
2,500+ Chennai families have moved in with Elixir
Since 2013, we've designed and built homes across Chennai, backed by a 12-year woodwork warranty and after-care from the same team.

Priya & Arvind
4BHK in Anna Nagar, Chennai.
"Small space, big impact. Every corner feels intentional. It's deeply personal."

Materials & hardware partners




FAQ
Common cost questions
Still unsure? Our designers are happy to answer anything on a call.
What does a 4BHK living and dining scope include?
Often a formal TV or feature wall, a family lounge unit, a crockery or bar unit, a pooja unit and a shoe cabinet. Your designer will tailor the list to your home.
How do I furnish a double-height living room?
Focus on a feature wall with panelling or texture, layered lighting and appropriately scaled furniture. Avoid very tall storage that is hard to reach.
Should the family lounge match the formal living room?
A shared material or colour thread keeps the home cohesive, but the lounge can be more relaxed and durable.
Which finishes suit a formal living room?
Veneer, fluted panels and premium laminates are popular. Your designer can suggest finishes based on how the room is used and its exposure to sunlight.
How can I reduce echo in a large living room?
Add rugs, curtains, upholstered furniture and textured wall panels. These soften sound and make the room more comfortable.
Keep exploring
Related guides
Get a number you can actually plan with
Online estimates are a starting point. Our designers visit, measure and give you an itemised quote, usually within a week.