T Nagar · Home Renovation Interior Designers
Home Renovation Interior Designers in T Nagar
T Nagar has some of Chennai's oldest residential stock, and renovating a home here usually means dealing with decades-old wiring, worn granite and cement shelving before any new design goes in. Elixir's renovation process starts with understanding the house as it is, so the budget reflects what the walls actually hide.
Typical budget
2BHK in T Nagar
- Basic₹2.1L – ₹3.9L
≈ ₹220/sq ft – ₹410/sq ft
- Popular herePremium₹2.5L – ₹4.7L
≈ ₹260/sq ft – ₹490/sq ft
- Ultra Premium₹2.9L – ₹5.5L
≈ ₹310/sq ft – ₹570/sq ft
Estimates only, pre-GST and subject to change. Every price on this page comes from the same rate card as our calculator (updated 28 October 2026), so they all update together. Your designer confirms the final figure after a free site visit.

Quick answer
Elixir's renovation designers in T Nagar help owners of older apartments and independent houses upgrade interiors after a proper site audit. For a typical 2BHK, interior work is approximately ₹2.1L – ₹3.9L in Basic to ₹2.9L – ₹5.5L in Ultra Premium, pre-GST, with demolition and repairs quoted separately after inspection. Book a free consultation to begin.
Our approach
How we handle home renovation interior projects
What we plan for
- Site audit before design
- Reuse versus replace decisions
- Civil, electrical, and plumbing coordination
- Phased execution for occupied homes
What drives the cost
- Demolition and repair scope
- Condition of existing services
- Custom carpentry replacement
- Flooring, ceiling, and wall finish changes
Materials we recommend
- Inspect moisture damage before cabinet planning
- Upgrade electrical points before final carpentry
- Choose repairable finishes for older homes
- Confirm wall levels before paneling or tall storage
Mistakes to avoid
- Quoting renovation without a site audit
- Hiding old service issues behind new finishes
- Changing design after demolition begins
- Underestimating dust control and family disruption
Central Chennai · PIN 600017
Planning interiors in T Nagar
A dense, busy commercial and residential district where compact apartments and older family homes sit close to Chennai's biggest shopping streets.
- Kitchen renovations in T Nagar very often involve replacing old granite and rewiring points, since original layouts were not planned for modern appliances.
- Independent houses in the area may have older plumbing lines running through walls where new wardrobes are planned, and these need mapping before carpentry is designed.
- Tight site access means debris removal and material delivery are scheduled in phases, which a renovation plan should account for from the start.
- Families renovating in T Nagar commonly stay in the house, so work is sequenced room by room with dust barriers to protect elders and children.
Our work
Homes we've designed near T Nagar
Real Elixir homes in Chennai. Every project is measured, designed, produced and installed by our team.

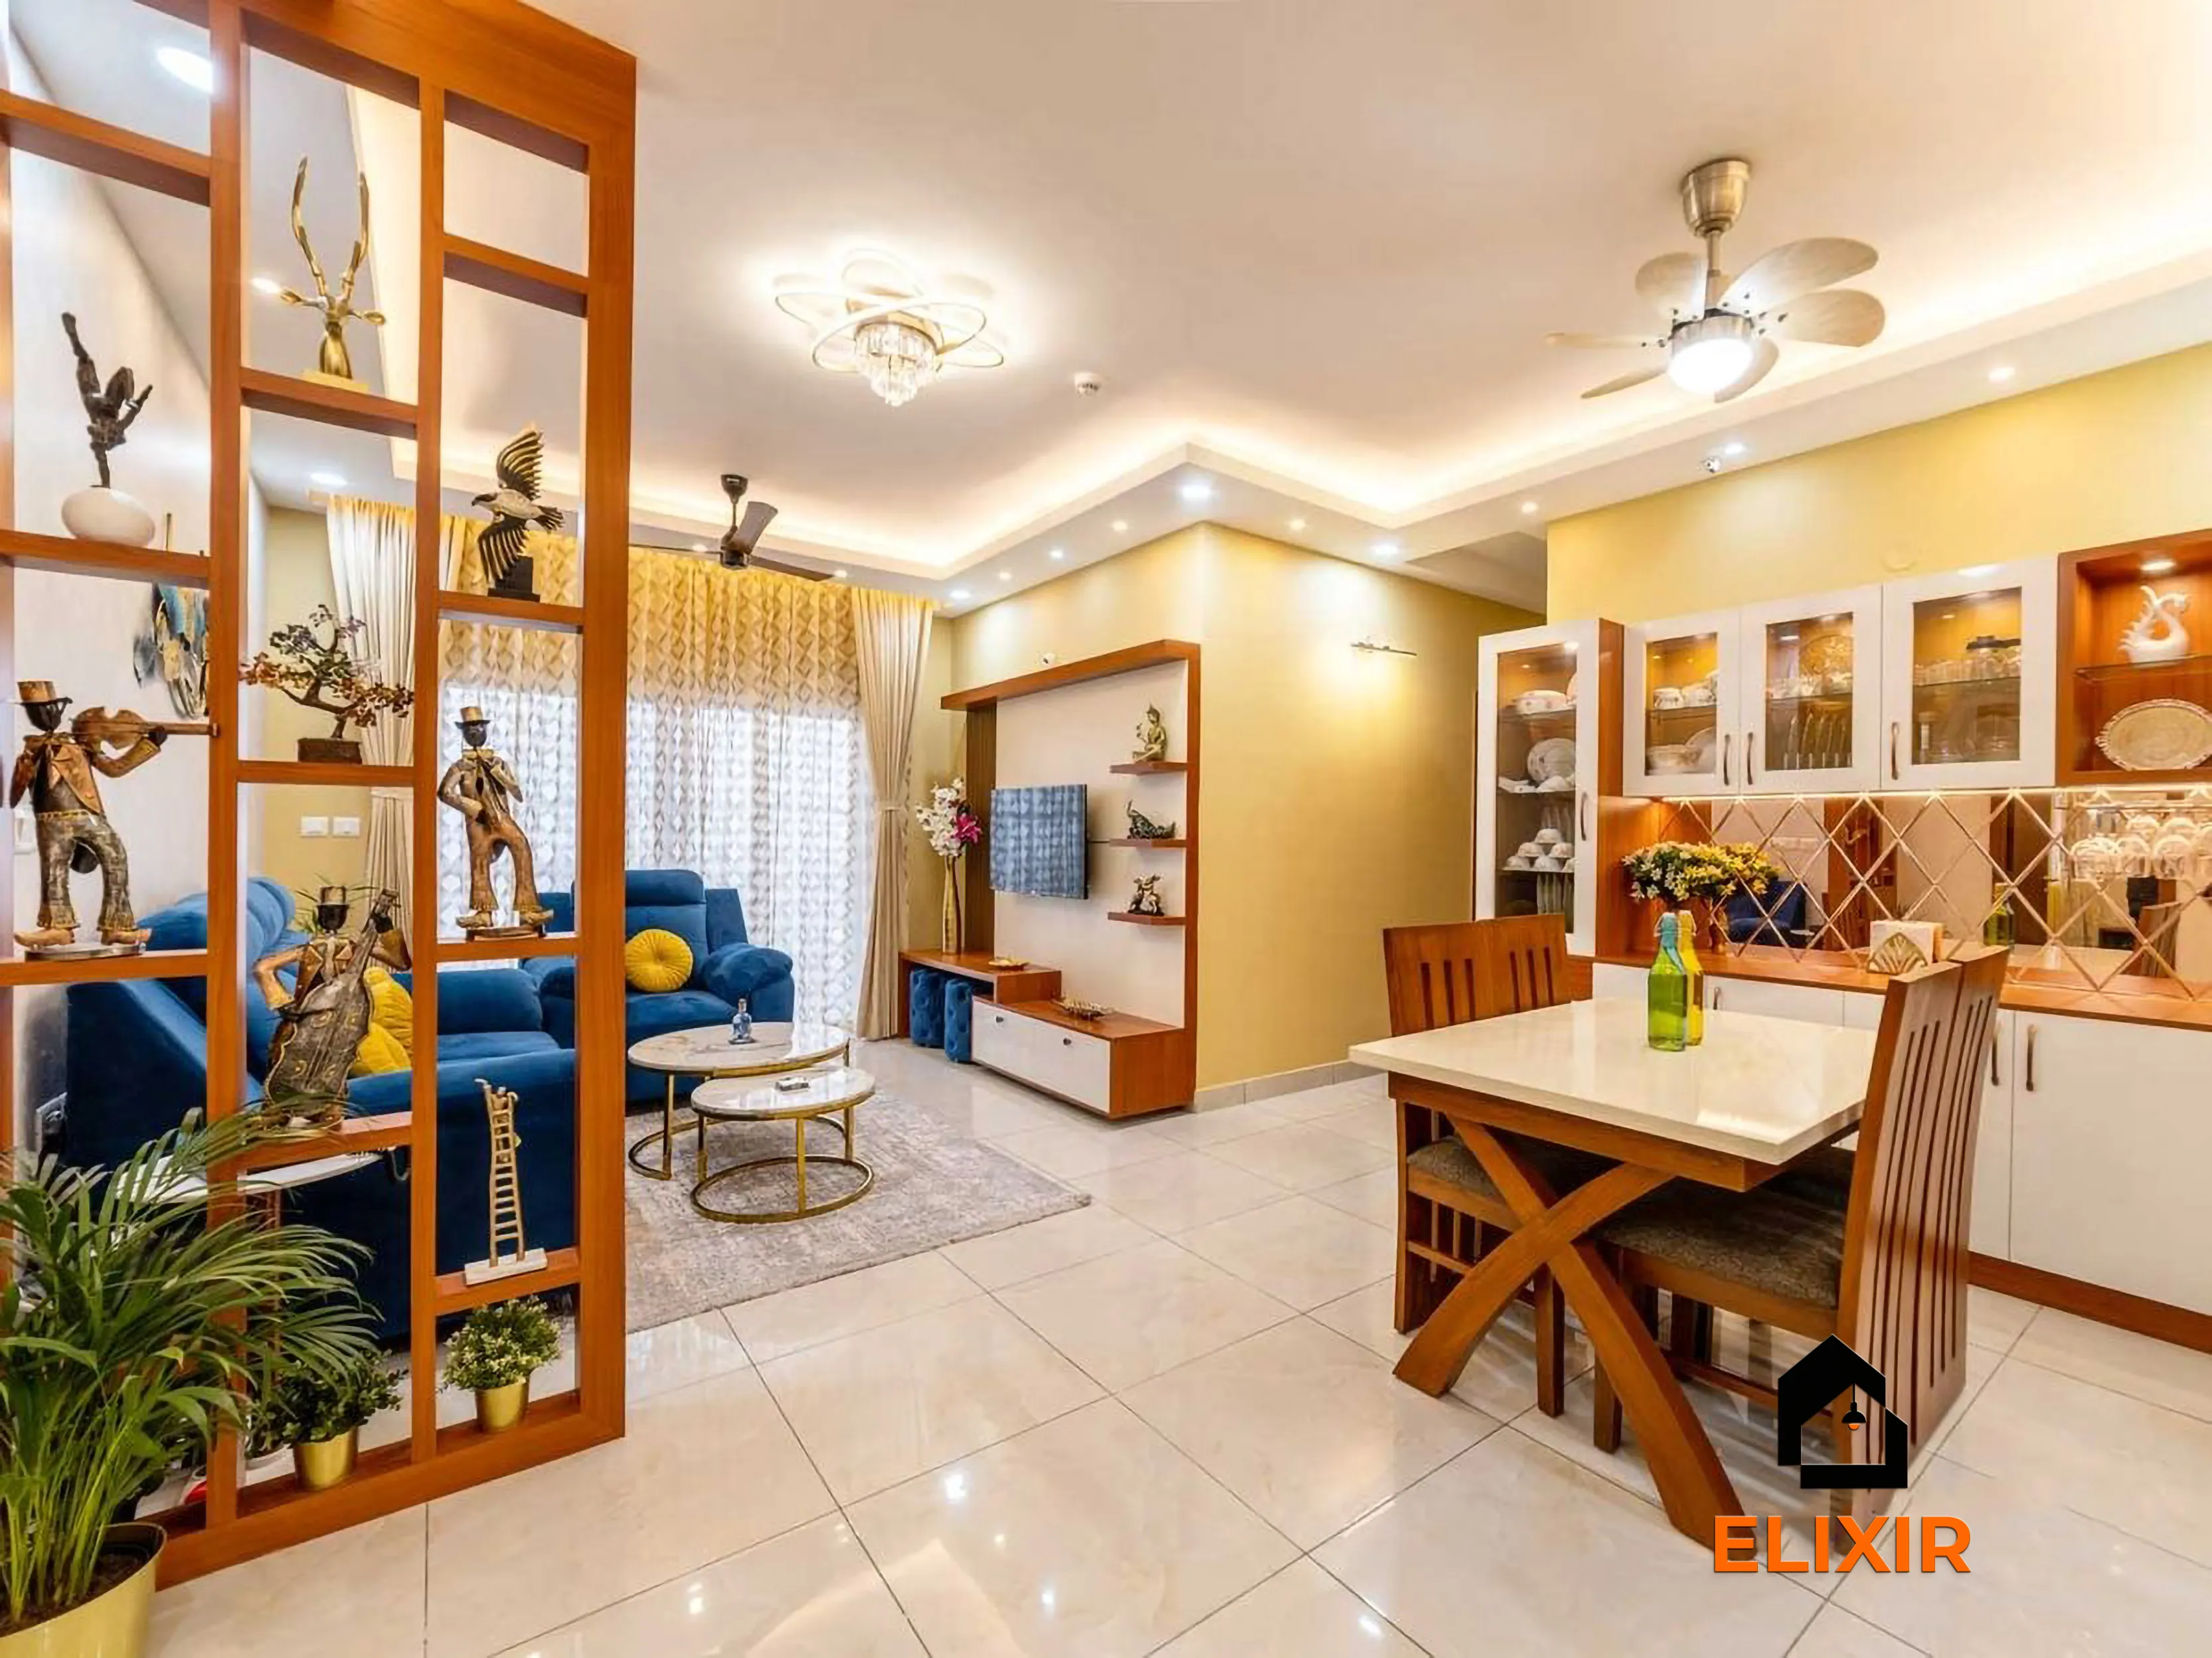
T Nagar Chennai · 1200 sq ft · 6 weeks

Nungambakkam Chennai · 1800 sq ft · 6 weeks

Anna Nagar Chennai · 1450 sq ft · 6 weeks
Talk to a real designer
Numbers are a starting point. A designer gets you the real one.
Every home is different. A 20-minute conversation with one of our designers usually narrows the range a lot, and often finds savings you wouldn't spot on your own. It's free and there's no obligation.
Before & after
A better version of your home
Drag the slider to see what a well-planned interior does to the same room. Premium finishes and smart storage, planned around how you live.


Try it yourself
Estimate your own home
Adjust the home size, package and scope. Numbers update instantly using the same rate card as this page.
Use the carpet area from your sale agreement, not super built-up.
Your approximate estimate
₹2.5L – ₹4.7L
≈ ₹260/sq ft – ₹490/sq ft of carpet area · pre-GST
- Living room₹28K – ₹52K
- Modular kitchen₹60K – ₹1.1L
- Bedroom (wardrobe, bed, side units) × 2₹1.3L – ₹2.4L
- Bathroom vanity & storage × 2₹11K – ₹21K
- Dining & crockery₹22K – ₹42K
A rough guide only. Layout, finishes, hardware and site conditions can move the final number in either direction, and a designer can usually find ways to fit your budget.
Plan smarter
Five ways to keep your budget on track
- 01
Audit before you approve a budget
Insist on a walkthrough that checks wiring, plumbing, walls and the terrace. Hidden issues surface here, not after demolition.
- 02
Map every electrical point you need
List appliances room by room, including ACs and chargers. Rewiring once, before carpentry, avoids cutting into new units.
- 03
Treat seepage before new woodwork
Let damp walls be repaired and dried properly before modular units arrive, or the new carcass will suffer.
- 04
Lock the design before breaking anything
Changes after demolition cost time and money. Approve layouts and finishes first.
- 05
Plan where the family will live
Agree which rooms are done first and where everyone sleeps and cooks during each phase.
Happy homes
2,500+ Chennai families have moved in with Elixir
Since 2013, we've designed and built homes across Chennai, backed by a 12-year woodwork warranty and after-care from the same team.

Priya & Arvind
4BHK in Anna Nagar, Chennai.
"Small space, big impact. Every corner feels intentional. It's deeply personal."

Materials & hardware partners




FAQ
Questions homeowners ask
Still unsure? Our designers are happy to answer anything on a call.
Can I renovate my T Nagar home while living in it?
Yes, with phasing. The designer plans which rooms go first and how dust is contained. It takes longer than an empty-home project, but many families here choose it.
Do you replace old electrical wiring as part of renovation?
Elixir coordinates the electrical changes needed for the interior scope, including new points for appliances. The extent is decided after the site audit.
Should I replace all the old granite?
Not always. Sound, level granite can stay. Cracked, stained or uneven slabs are usually better replaced, especially if you are fitting a new modular kitchen.
How is renovation priced differently from new interiors?
Carpentry is priced much like new work, but demolition, repairs and service upgrades are added on top. These depend on the house and are quoted after inspection.
How long does a renovation take in an older house?
It depends on repair and civil scope. After civil work and design approval, factory production typically takes 15–20 working days before installation.
Keep exploring
Related guides
Get a number you can actually plan with
Online estimates are a starting point. Our designers visit, measure and give you an itemised quote, usually within a week.