Manapakkam · 3BHK
3BHK interior cost in Manapakkam
The 3BHK is Manapakkam's signature home, typically 1250–1700 sq ft in a gated tower, bought by professionals settling near the Porur IT corridor with children or parents. Its layout usually includes a utility area beside the kitchen, and how that space is fitted out is one of the clearer cost decisions in this home size.
Approximate cost
3BHK in Manapakkam, ~1475 sq ft
- Basic₹3.1L – ₹5.8L
≈ ₹220/sq ft – ₹400/sq ft
- Popular herePremium₹3.8L – ₹7L
≈ ₹260/sq ft – ₹480/sq ft
- Ultra Premium₹4.4L – ₹8.2L
≈ ₹300/sq ft – ₹560/sq ft
Estimates only, pre-GST and subject to change. Every price on this page comes from the same rate card as our calculator (updated 28 October 2026), so they all update together. Your designer confirms the final figure after a free site visit.

Quick answer
Full interiors for a Manapakkam 3BHK of about 1475 sq ft cost approximately ₹3.1L – ₹5.8L in Basic, ₹3.8L – ₹7L in Premium and ₹4.4L – ₹8.2L in Ultra Premium, pre-GST. Bedrooms and wardrobes alone are around ₹1.7L – ₹3.3L in Basic. The utility area, moisture protection and finish choices affect the final cost, so book a free consultation with an Elixir designer.
At a glance
3BHK in Manapakkam: approximate cost by scope
Estimates from our calculator rate card: pre-GST and subject to change. Tap a row to open that guide.
| Scope | Basic | Premium | Ultra Premium |
|---|---|---|---|
| Full home | ₹3.1L – ₹5.8L | ₹3.8L – ₹7L | ₹4.4L – ₹8.2L |
| Kitchen + wardrobes | ₹2.4L – ₹4.6L | ₹2.9L – ₹5.5L | ₹3.4L – ₹6.4L |
| Modular kitchen only | ₹69K – ₹1.3L | ₹83K – ₹1.5L | ₹97K – ₹1.8L |
| Bedrooms & wardrobes | ₹1.7L – ₹3.3L | ₹2.1L – ₹3.9L | ₹2.4L – ₹4.6L |
Try it yourself
Estimate your own home
Adjust the home size, package and scope. Numbers update instantly using the same rate card as this page.
Use the carpet area from your sale agreement, not super built-up.
Your approximate estimate
₹3.8L – ₹7L
≈ ₹260/sq ft – ₹480/sq ft of carpet area · pre-GST
- Living room₹43K – ₹81K
- Modular kitchen₹83K – ₹1.5L
- Bedroom (wardrobe, bed, side units) × 3₹2.1L – ₹3.9L
- Bathroom vanity & storage × 3₹17K – ₹31K
- Dining & crockery₹22K – ₹42K
A rough guide only. Layout, finishes, hardware and site conditions can move the final number in either direction, and a designer can usually find ways to fit your budget.
Where the money goes
Room-by-room breakdown
For: 3BHK in Manapakkam, ~1475 sq ft. Bedrooms include wardrobes, a bed and side units; kitchens include base, wall and tall units with hardware.
Share of a Premium budget.
| Room | Basic | Premium | Ultra Premium |
|---|---|---|---|
| Living room | ₹36K – ₹67K | ₹43K – ₹81K | ₹50K – ₹94K |
| Modular kitchen | ₹69K – ₹1.3L | ₹83K – ₹1.5L | ₹97K – ₹1.8L |
| Bedroom (wardrobe, bed, side units)× 3 | ₹1.7L – ₹3.3L | ₹2.1L – ₹3.9L | ₹2.4L – ₹4.6L |
| Bathroom vanity & storage× 3 | ₹14K – ₹26K | ₹17K – ₹31K | ₹19K – ₹37K |
| Dining & crockery | ₹19K – ₹35K | ₹22K – ₹42K | ₹26K – ₹49K |
| Total (approx.) | ₹3.1L – ₹5.8L | ₹3.8L – ₹7L | ₹4.4L – ₹8.2L |
Talk to a real designer
Numbers are a starting point. A designer gets you the real one.
Every home is different. A 20-minute conversation with one of our designers usually narrows the range a lot, and often finds savings you wouldn't spot on your own. It's free and there's no obligation.
West Chennai · PIN 600125
Planning interiors in Manapakkam
A residential pocket near the Porur IT corridor and the airport with gated communities and newer high-rises.
- Manapakkam 3BHKs usually include a utility area that benefits from tall storage for brooms, detergents, the ironing board and a washing machine. Including it adds modestly to the kitchen scope.
- Kitchen plus wardrobes for this home size is around ₹2.4L – ₹4.6L in Basic, a useful benchmark for families who want to defer living-room panelling.
- At up to 1700 sq ft, larger 3BHKs here often have a separate dining area and space for a pooja unit, both of which should be counted in the estimate.
- Families on lower floors in flood-prone pockets should allow for BWP plywood and raised base units in the kitchen, utility and ground-level wardrobes.
Estimates cover design, modular carpentry, installation and a 12-year woodwork warranty. Civil, electrical, painting, appliances and countertops are usually quoted separately. See full inclusions & specifications
Why quotes differ
What matters most for Manapakkam budgets
Ordered by what tends to matter most for Manapakkam homes.
Shutter finish
Matte laminate is the most economical; high-gloss, acrylic, PU and veneer step up in both look and price.
Our work
Homes we've designed near Manapakkam
Real Elixir homes in Chennai. Every project is measured, designed, produced and installed by our team.

Velachery Chennai · 1250 sq ft · 8 weeks

Nungambakkam Chennai · 1800 sq ft · 6 weeks
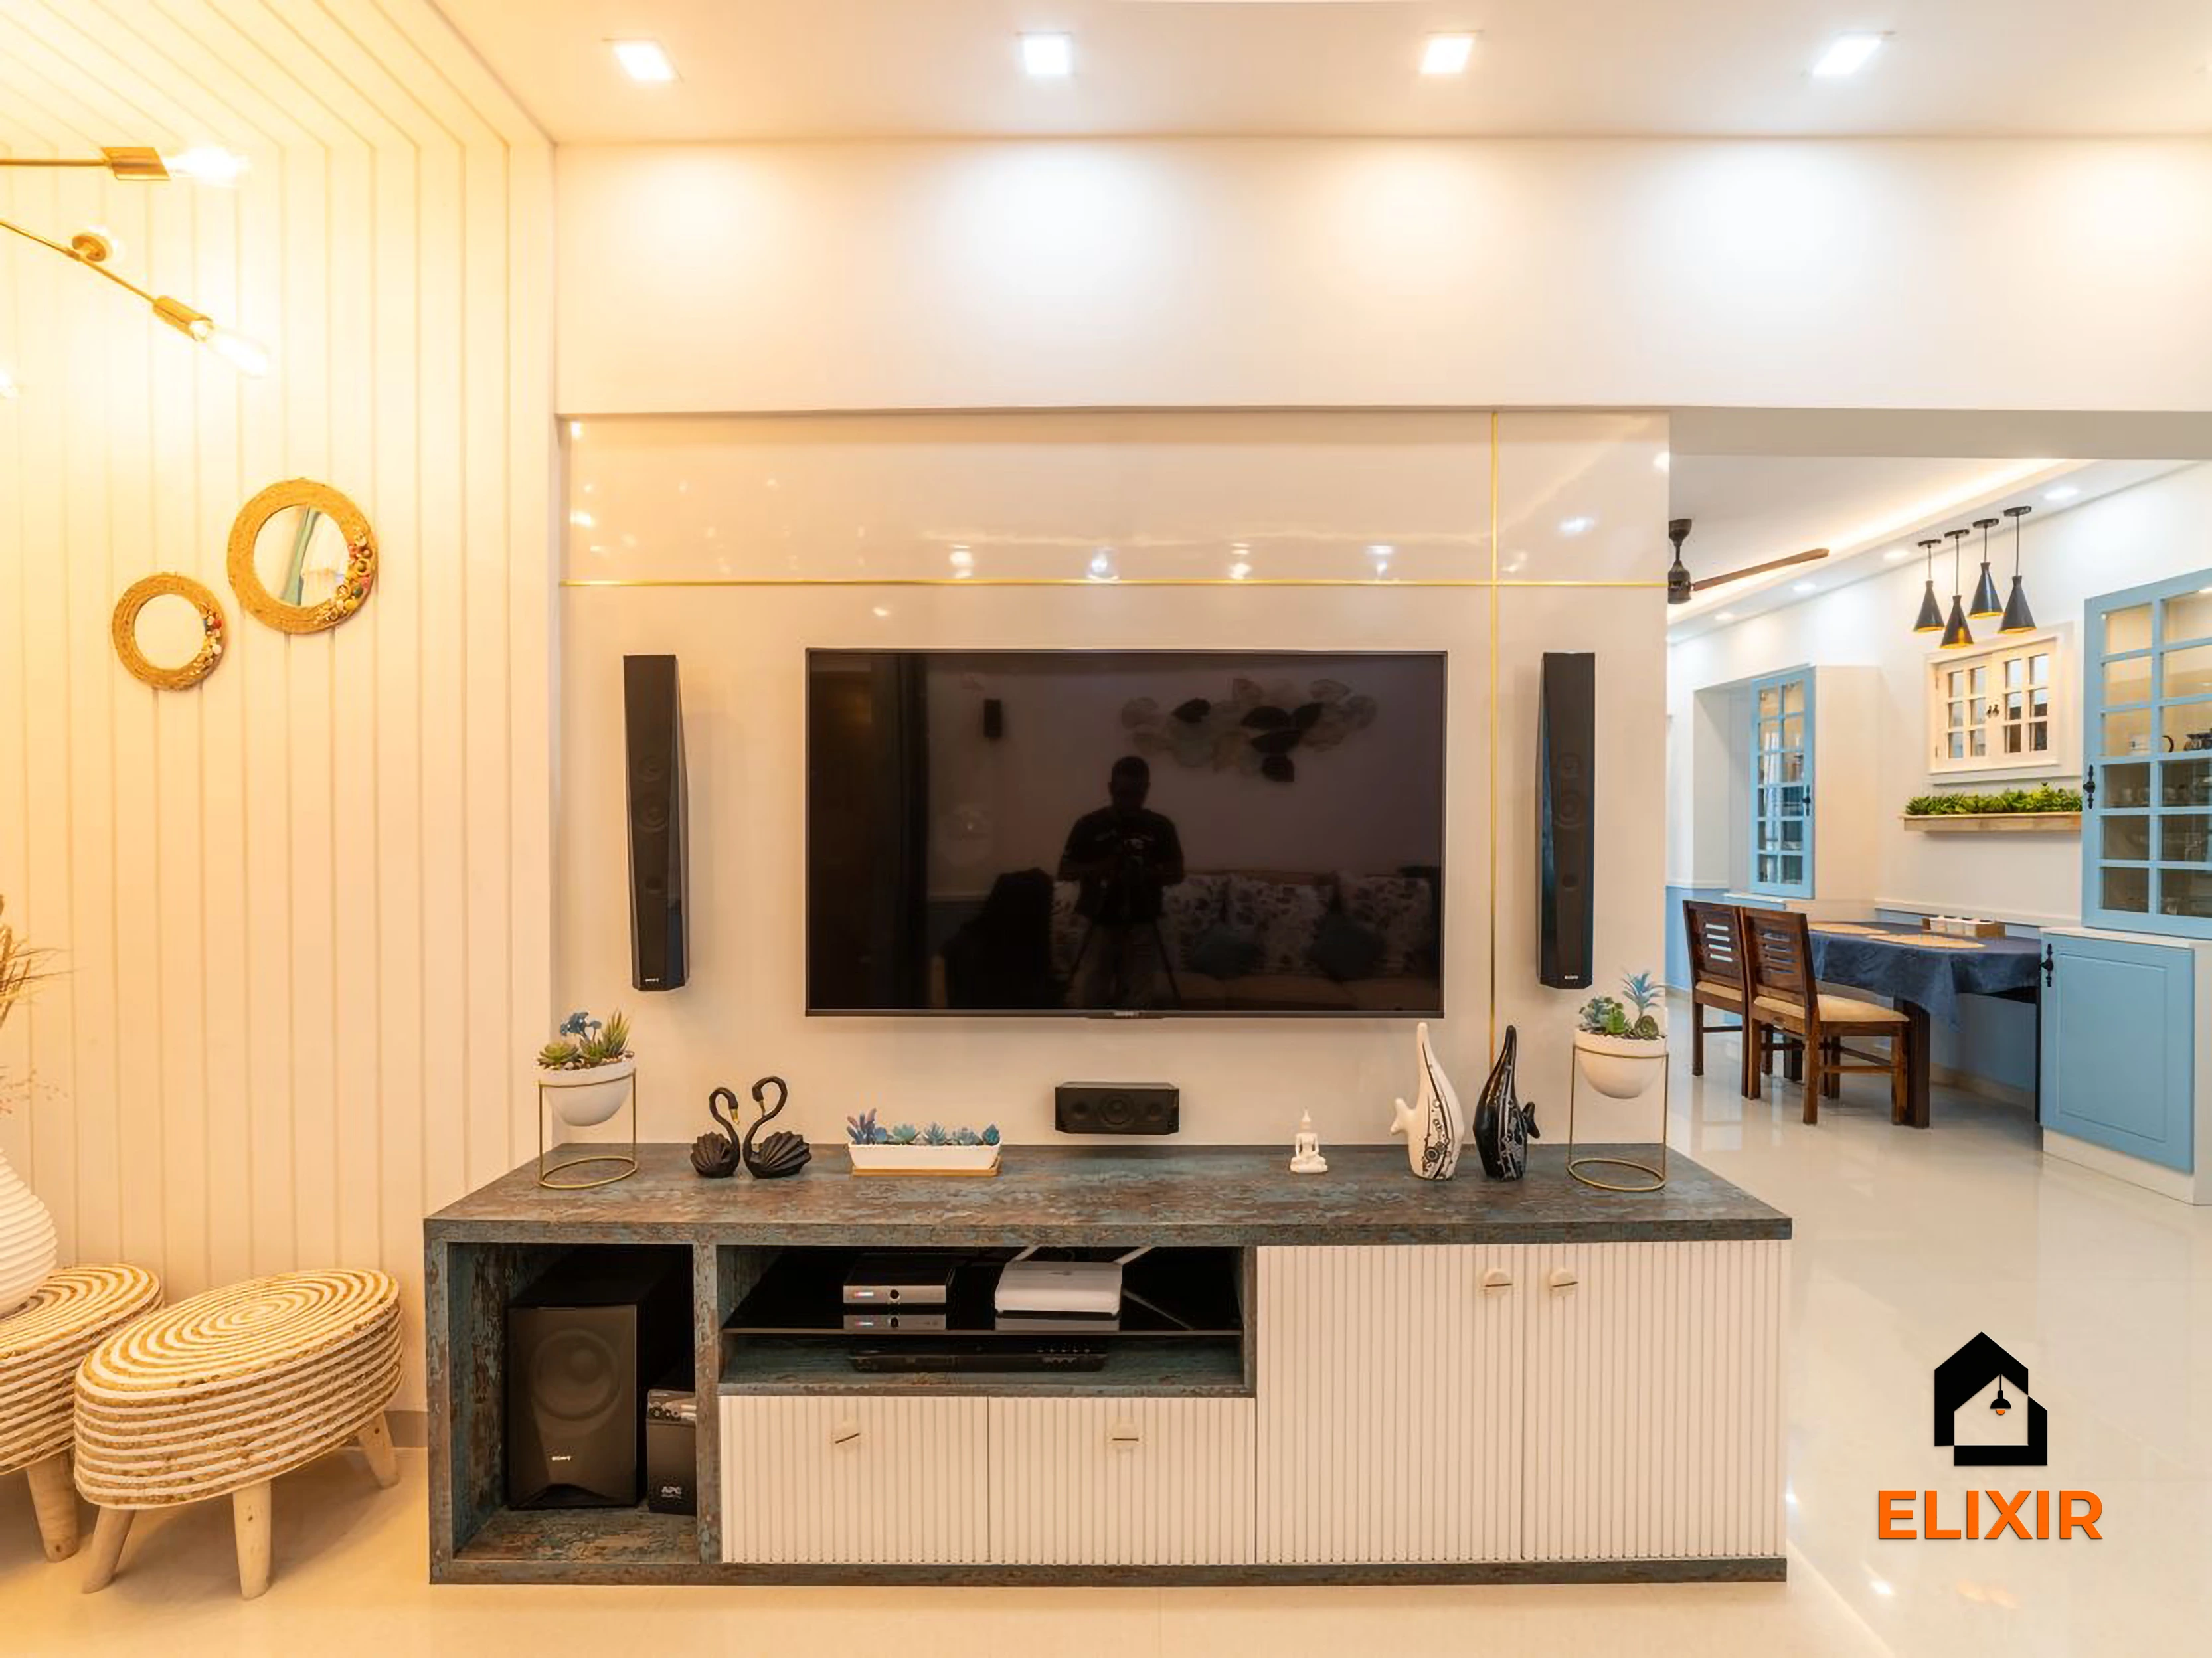
OMR Chennai · 1100 sq ft · 8 weeks
Before & after
A better version of your home
Drag the slider to see what a well-planned interior does to the same room. Premium finishes and smart storage, planned around how you live.


Plan smarter
Five ways to keep your budget on track
- 01
Fit the utility area properly
Plan a tall unit and a washing-machine bay in the utility at the same time as the kitchen, so finishes match and space is used well.
- 02
Allocate wardrobes by need
A guest room may need only a small wardrobe, while children's rooms need full height with lofts. This keeps the bedroom budget in check.
- 03
Place the pooja unit early
Decide where it goes in the living or dining area so lighting and electrical points can be planned.
- 04
Protect lower-floor homes from moisture
On lower floors, ask for BWP plywood and raised plinths in wet and ground-level areas.
- 05
Mix packages room by room
Premium in the kitchen and master bedroom with Basic elsewhere can be priced in one quote.
Happy homes
2,500+ Chennai families have moved in with Elixir
Since 2013, we've designed and built homes across Chennai, backed by a 12-year woodwork warranty and after-care from the same team.

Priya & Arvind
4BHK in Anna Nagar, Chennai.
"Small space, big impact. Every corner feels intentional. It's deeply personal."

Materials & hardware partners




FAQ
Common cost questions
Still unsure? Our designers are happy to answer anything on a call.
What does the utility area add to a 3BHK estimate?
A tall unit and washing-machine bay add modestly to the kitchen scope. The exact cost depends on height, finish and accessories, which the designer will show as a separate line.
Why is the Manapakkam 3BHK range wide?
₹3.1L – ₹5.8L in Basic spans a 1250 sq ft flat with simple wardrobes to a 1700 sq ft home with lofts, pooja unit, utility storage and full living-room work.
Do all three bedrooms need full wardrobes?
Not always. Many families fit full wardrobes in the master and children's rooms and a smaller unit in the guest room to manage cost.
Should I worry about flooding on a higher floor?
Flooding mainly affects ground and lower floors. Higher floors still need BWP plywood near the kitchen sink, but bedrooms can use standard grades.
Can a 3BHK be done in phases?
Yes. Kitchen, utility and master bedroom first, then other bedrooms and the living area, is a common order.
Keep exploring
Related guides
Get a number you can actually plan with
Online estimates are a starting point. Our designers visit, measure and give you an itemised quote, usually within a week.