KK Nagar · Living & dining
Living & dining cost in KK Nagar
KK Nagar is a settled neighbourhood of independent homes, older flats and newer apartment buildings, known for its schools and hospitals. Families here usually want long-lasting essentials done well, not showpieces. This page explains how living and dining costs build up, and where to be careful with ground-floor and older homes.
- 2,500+ homes since 2013
- Rates updated
Approximate cost
Living & dining, typical 2BHK in KK Nagar
- Popular hereBasic₹2.7L – ₹3L
≈ ₹280/sq ft – ₹310/sq ft
- Premium₹3.6L – ₹4L
≈ ₹370/sq ft – ₹410/sq ft
- Ultra Premium₹5.4L – ₹6L
≈ ₹550/sq ft – ₹620/sq ft
Estimates only, pre-GST and subject to change. Every price on this page comes from the same rate card as our calculator (updated 17 November 2026), so they all update together. Your designer confirms the final figure after a free site visit.
Quick answer
Living and dining interiors for a typical KK Nagar 2BHK cost approximately ₹2.7L – ₹3L in Basic, ₹3.6L – ₹4L in Premium and ₹5.4L – ₹6L in Ultra Premium, pre-GST, with Basic the usual pick. A 3BHK in Basic is around ₹2.7L – ₹3L. Ground-floor homes may need moisture-resistant boards, which can nudge the figure, so a free consultation with a site check is worthwhile.
At a glance
Living & dining in KK Nagar: approximate cost by home size
Estimates from our calculator rate card: pre-GST and subject to change. Tap a row to open that guide.
| Home | Basic | Premium | Ultra Premium |
|---|---|---|---|
| 2BHK · ~975 sq ft | ₹2.7L – ₹3L | ₹3.6L – ₹4L | ₹5.4L – ₹6L |
| 3BHK · ~1325 sq ft | ₹2.7L – ₹3L | ₹4L – ₹4.5L | ₹6.3L – ₹7L |
Try it yourself
Estimate your own home
Adjust the home size, package and scope. Numbers update instantly using the same rate card as this page.
Use the carpet area from your sale agreement, not super built-up.
Your approximate estimate
₹2.7L – ₹3L
≈ ₹280/sq ft – ₹310/sq ft of carpet area · pre-GST
- Living room₹1.6L – ₹1.8L
- Dining & crockery₹1.1L – ₹1.2L
A rough guide only. Layout, finishes, hardware and site conditions can move the final number in either direction, and a designer can usually find ways to fit your budget.
Talk to a real designer
Numbers are a starting point. A designer gets you the real one.
Every home is different. A 20-minute conversation with one of our designers usually narrows the range a lot, and often finds savings you wouldn't spot on your own. It's free and there's no obligation.
Local cost context for KK Nagar
Central Chennai · PIN 600078
Planning interiors in KK Nagar
A residential neighbourhood with a mix of government-era layouts, independent homes and newer apartment buildings, popular for its schools and hospitals.
- Many KK Nagar families begin with a kitchen-and-wardrobe package and add living-room work later, so the living and dining budget is often planned as a separate, second step.
- Ground-floor homes benefit from moisture-resistant materials and raised plinths for base units, which adds a modest amount to the cost but protects crockery and TV units from rising damp.
- The area mixes government-era layouts with newer buildings, so living rooms range from small, boxy rooms with low windows to open, modern plans, and the cost varies with that.
- Our studio is only about 15 minutes away, which keeps site visits and sample checks easy and lets owners see finishes before committing to a package.
Our work
More Chennai homes we've designed
Real Elixir homes in Chennai. Every project is measured, designed, produced and installed by our team.
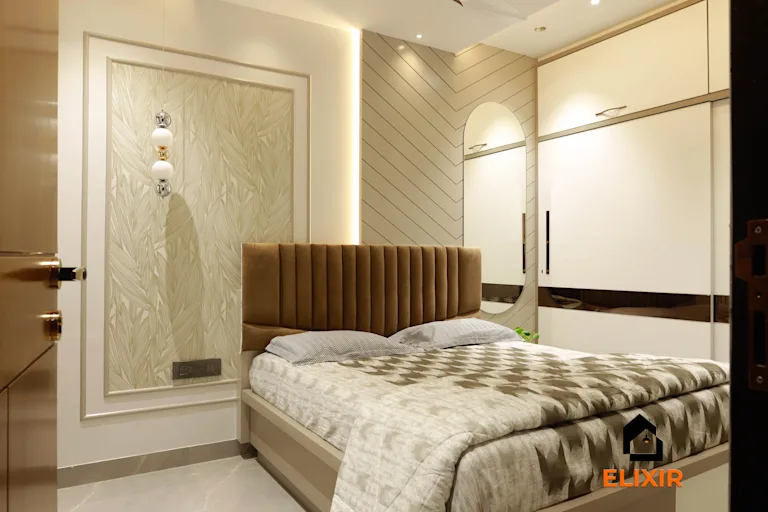 3BHK Flat in Nungambakkam Chennai
Nungambakkam Chennai · 1800 sq ft · 6 weeks
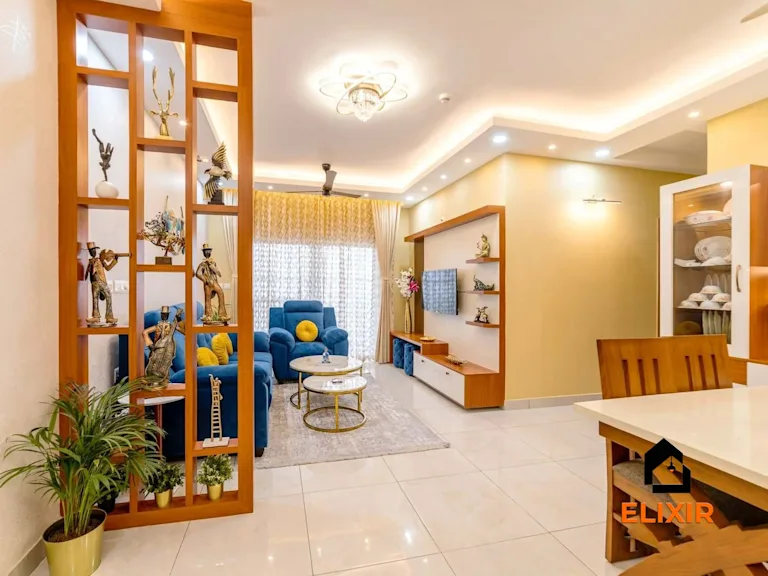 Creative Residence in T Nagar Chennai
T Nagar Chennai · 1200 sq ft · 6 weeks
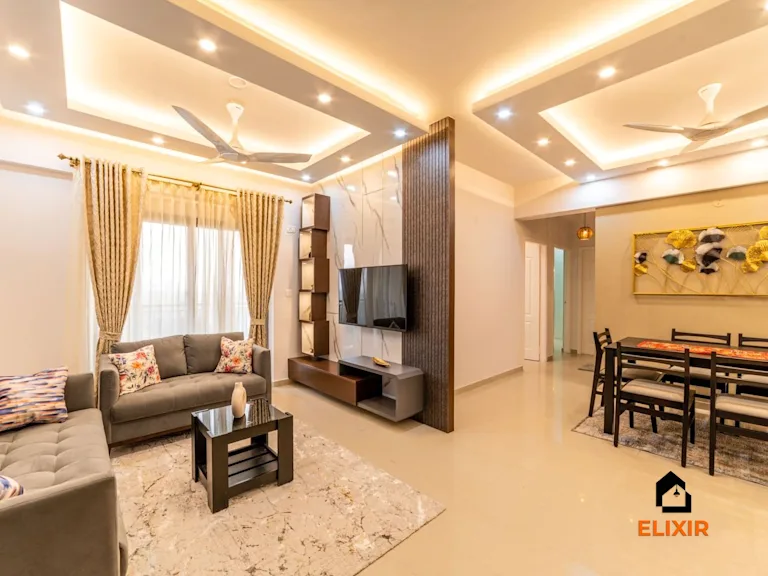 2BHK in Anna Nagar Chennai
Anna Nagar Chennai · 1450 sq ft · 6 weeks
Detailed scope and cost breakdown
Where the money goes
Room-by-room breakdown
For: Living & dining, typical 2BHK in KK Nagar. Bedrooms include wardrobes, a bed and side units; kitchens include base, wall and tall units with hardware.
Share of a Premium budget.
| Room | Basic | Premium | Ultra Premium |
|---|---|---|---|
| Living room | ₹1.6L – ₹1.8L | ₹2.1L – ₹2.4L | ₹3.2L – ₹3.6L |
| Dining & crockery | ₹1.1L – ₹1.2L | ₹1.4L – ₹1.6L | ₹2.1L – ₹2.4L |
| Total (approx.) | ₹2.7L – ₹3L | ₹3.6L – ₹4L | ₹5.4L – ₹6L |
Estimates cover design, modular carpentry, installation and a 12-year woodwork warranty. Civil, electrical, painting, appliances and countertops are usually quoted separately. See full inclusions & specifications
Why quotes differ
What matters most for KK Nagar budgets
Ordered by what tends to matter most for KK Nagar homes.
New home vs renovation
Renovations add dismantling, repairs and repainting, which aren't in new-home estimates.
More planning guidance
Before & after
A better version of your home
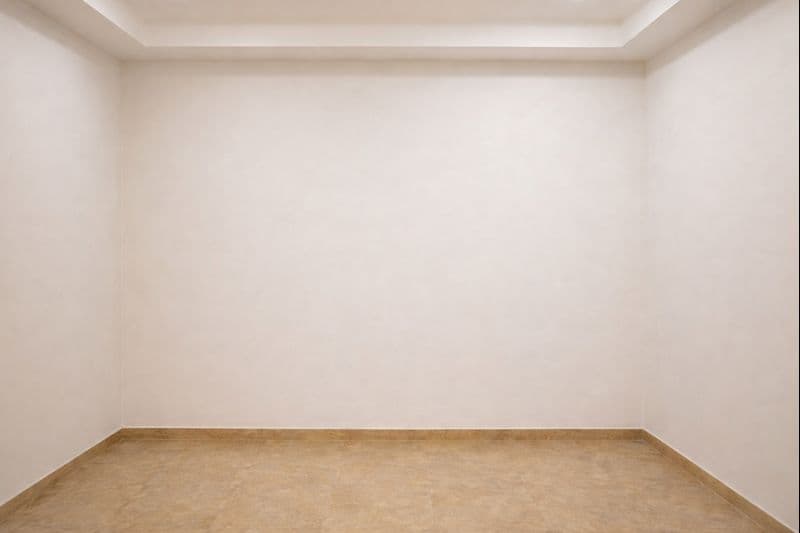
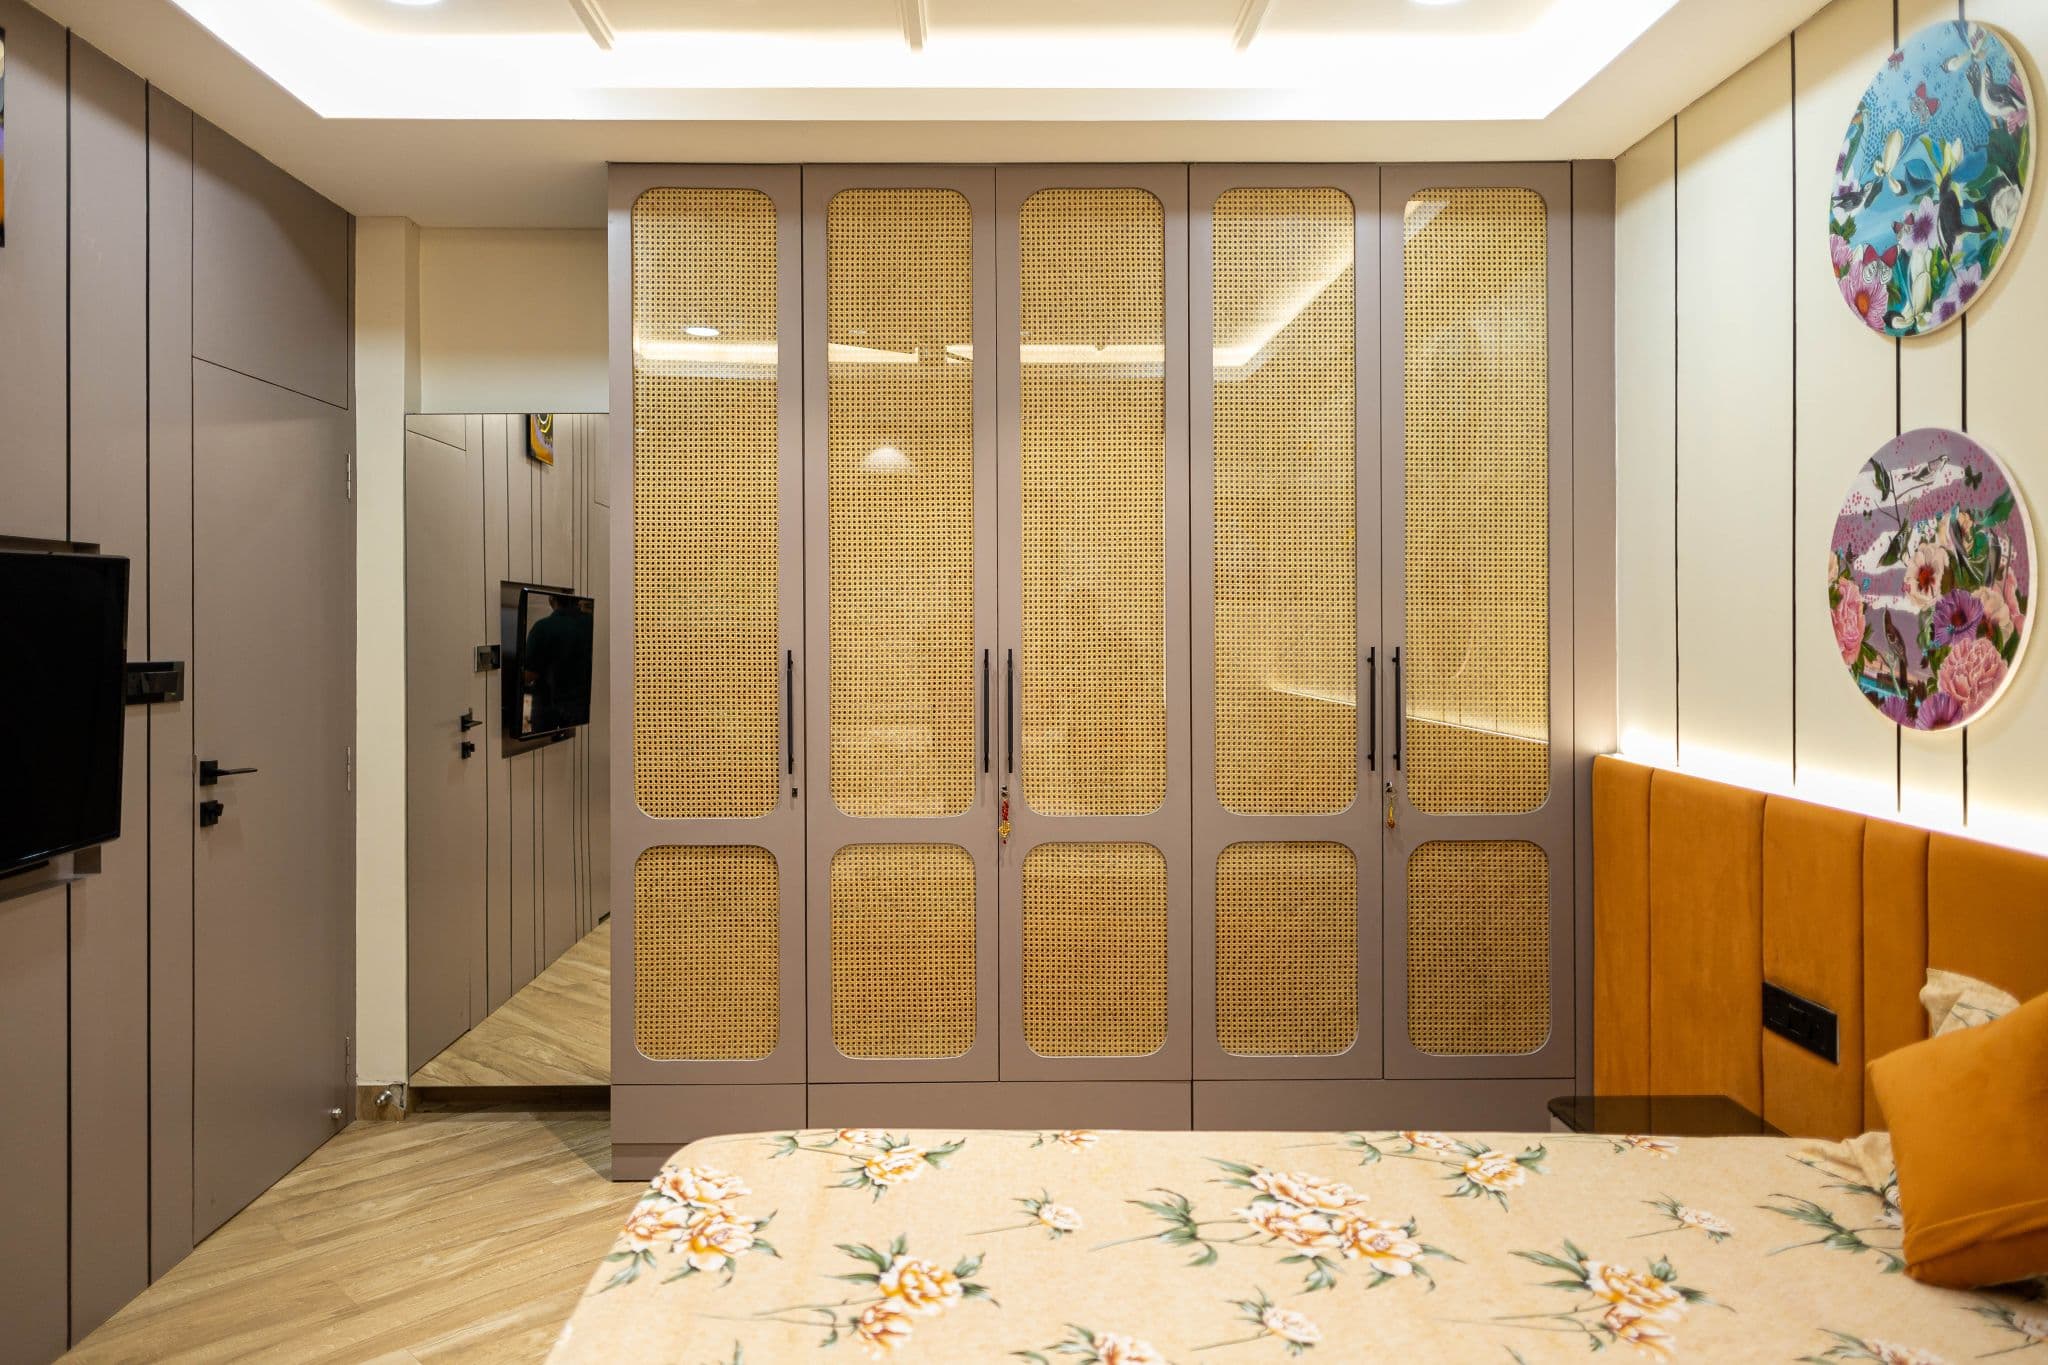
Drag the slider to see what a well-planned interior does to the same room. Premium finishes and smart storage, planned around how you live.
Plan smarter
Five ways to keep your budget on track
- 01
Protect ground-floor units
Ask for a raised plinth under base units and BWP boards at the bottom. This small step prevents swollen edges in the monsoon.
- 02
Do kitchen first, living later
If you phase the work, mark TV points and a crockery wall now. The later living-room job then fits cleanly.
- 03
Choose durable over decorative
Spend on good hinges, drawer runners and boards rather than on thick panelling. Those are what you feel every day.
- 04
Price a simple dining solution
A compact crockery unit with a few open shelves costs less than a full-height unit and is easier to keep dust free.
- 05
Check old wiring first
In older layouts, rewiring behind the TV wall can add cost. Ask your designer to inspect the points before fixing the budget.
Happy homes
2,500+ Chennai families have moved in with Elixir
Since 2013, we've designed and built homes across Chennai, backed by a 12-year woodwork warranty and after-care from the same team.

Priya & Arvind
4BHK in Anna Nagar, Chennai.
"Small space, big impact. Every corner feels intentional. It's deeply personal."

Materials & hardware partners




FAQ
Common cost questions
Still unsure? Our designers are happy to answer anything on a call.
Why do ground-floor homes cost slightly more?
They may need moisture-resistant boards, a raised plinth for units and sometimes damp treatment on walls. These protect the new work and add a little to the cost.
Is Basic suitable for a KK Nagar family home?
Yes, for many households it is a sound choice, especially with BWP boards where damp is possible. You can raise individual items to Premium if you wish.
Can I phase the work over a year?
You can. Plan wiring and wall positions for the living room now, and later work will match without opening finished surfaces.
Does an older layout affect the price?
It can, because walls may be uneven and old wiring may need replacing. The new units cost the same, but preparation work varies by home.
Are these prices final?
No. They are approximate pre-GST ranges for a typical 2BHK. The final amount depends on the units, ceiling work and finishes you choose.
Keep exploring
Related guides
Get a number you can actually plan with
Online estimates are a starting point. Our designers visit, measure and give you an itemised quote, usually within a week.