Kitchen ideas

Modular kitchen design ideas for Chennai flats

Most Chennai apartment kitchens are between 7 and 10 ft long, cook two hot meals a day and sit in humid air for most of the year, with the heaviest rain arriving in the October to December northeast monsoon. The ideas below come from kitchens we have built across Adyar, OMR, Velachery and Nungambakkam, with notes on what works in a compact flat, what to watch for in the monsoon, and the working dimensions we check on every drawing.

Updated

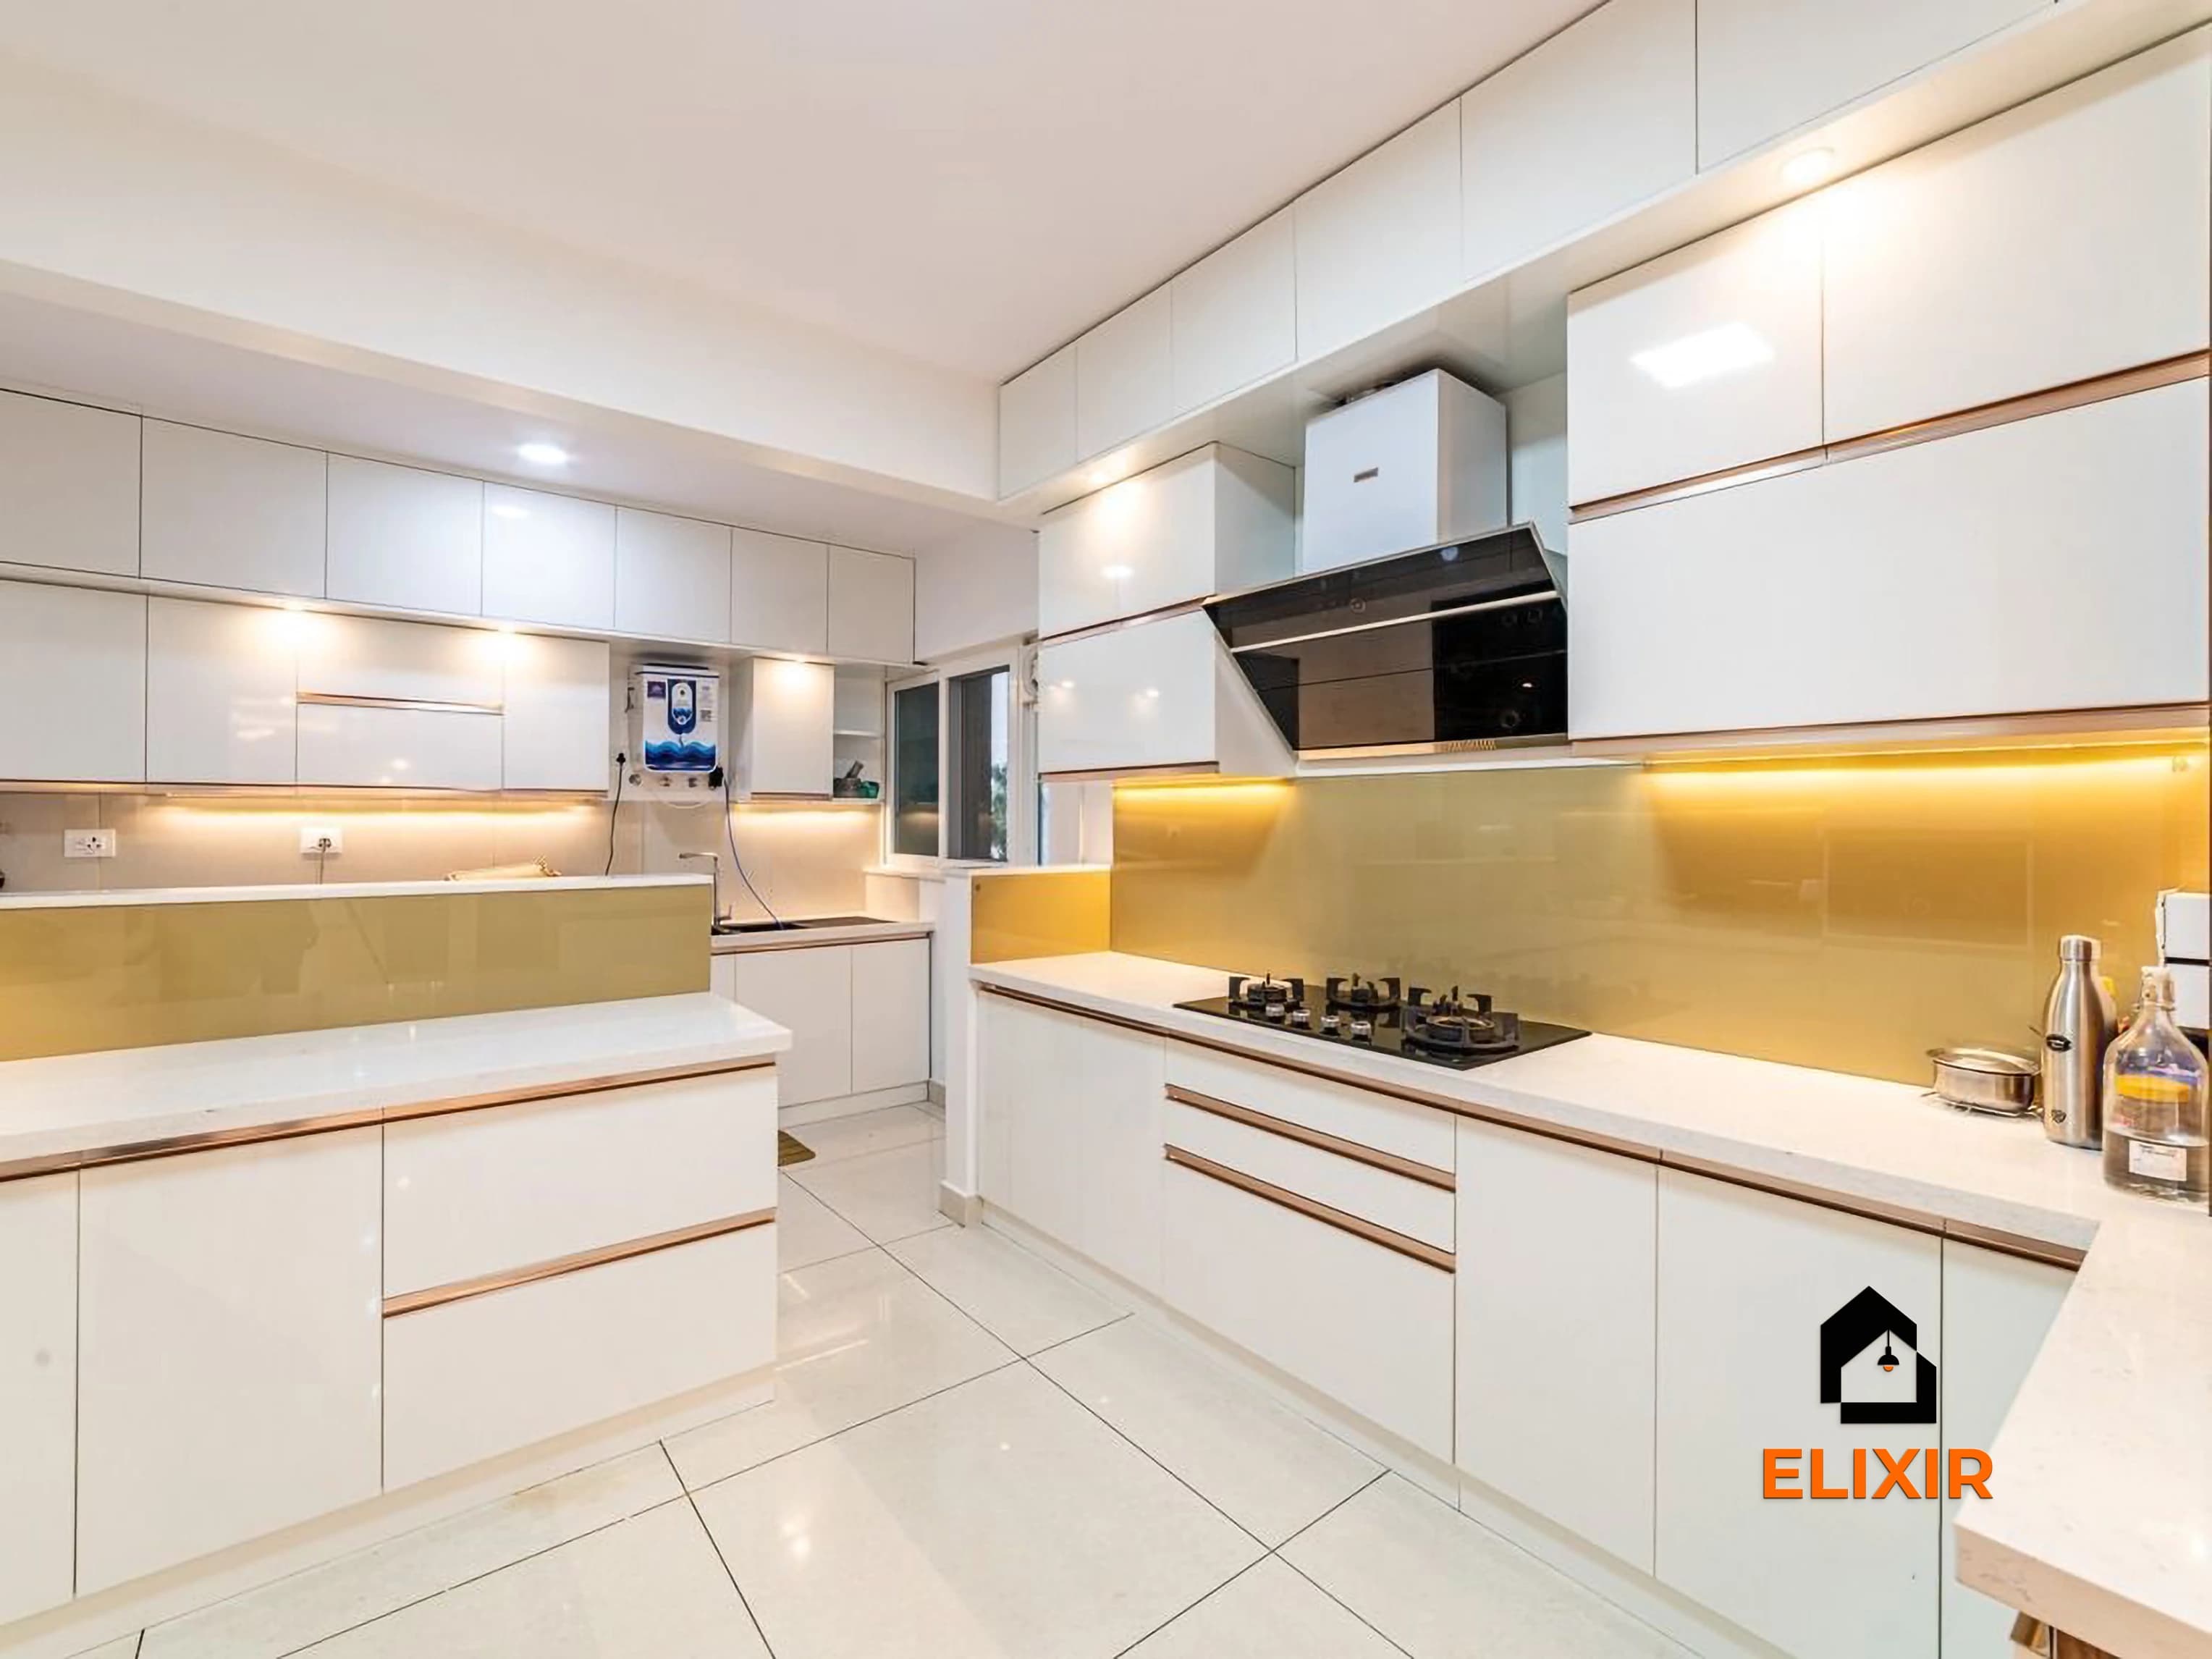
White L-shaped modular kitchen with gold handle profiles, under-cabinet lighting and a chimney, Adyar
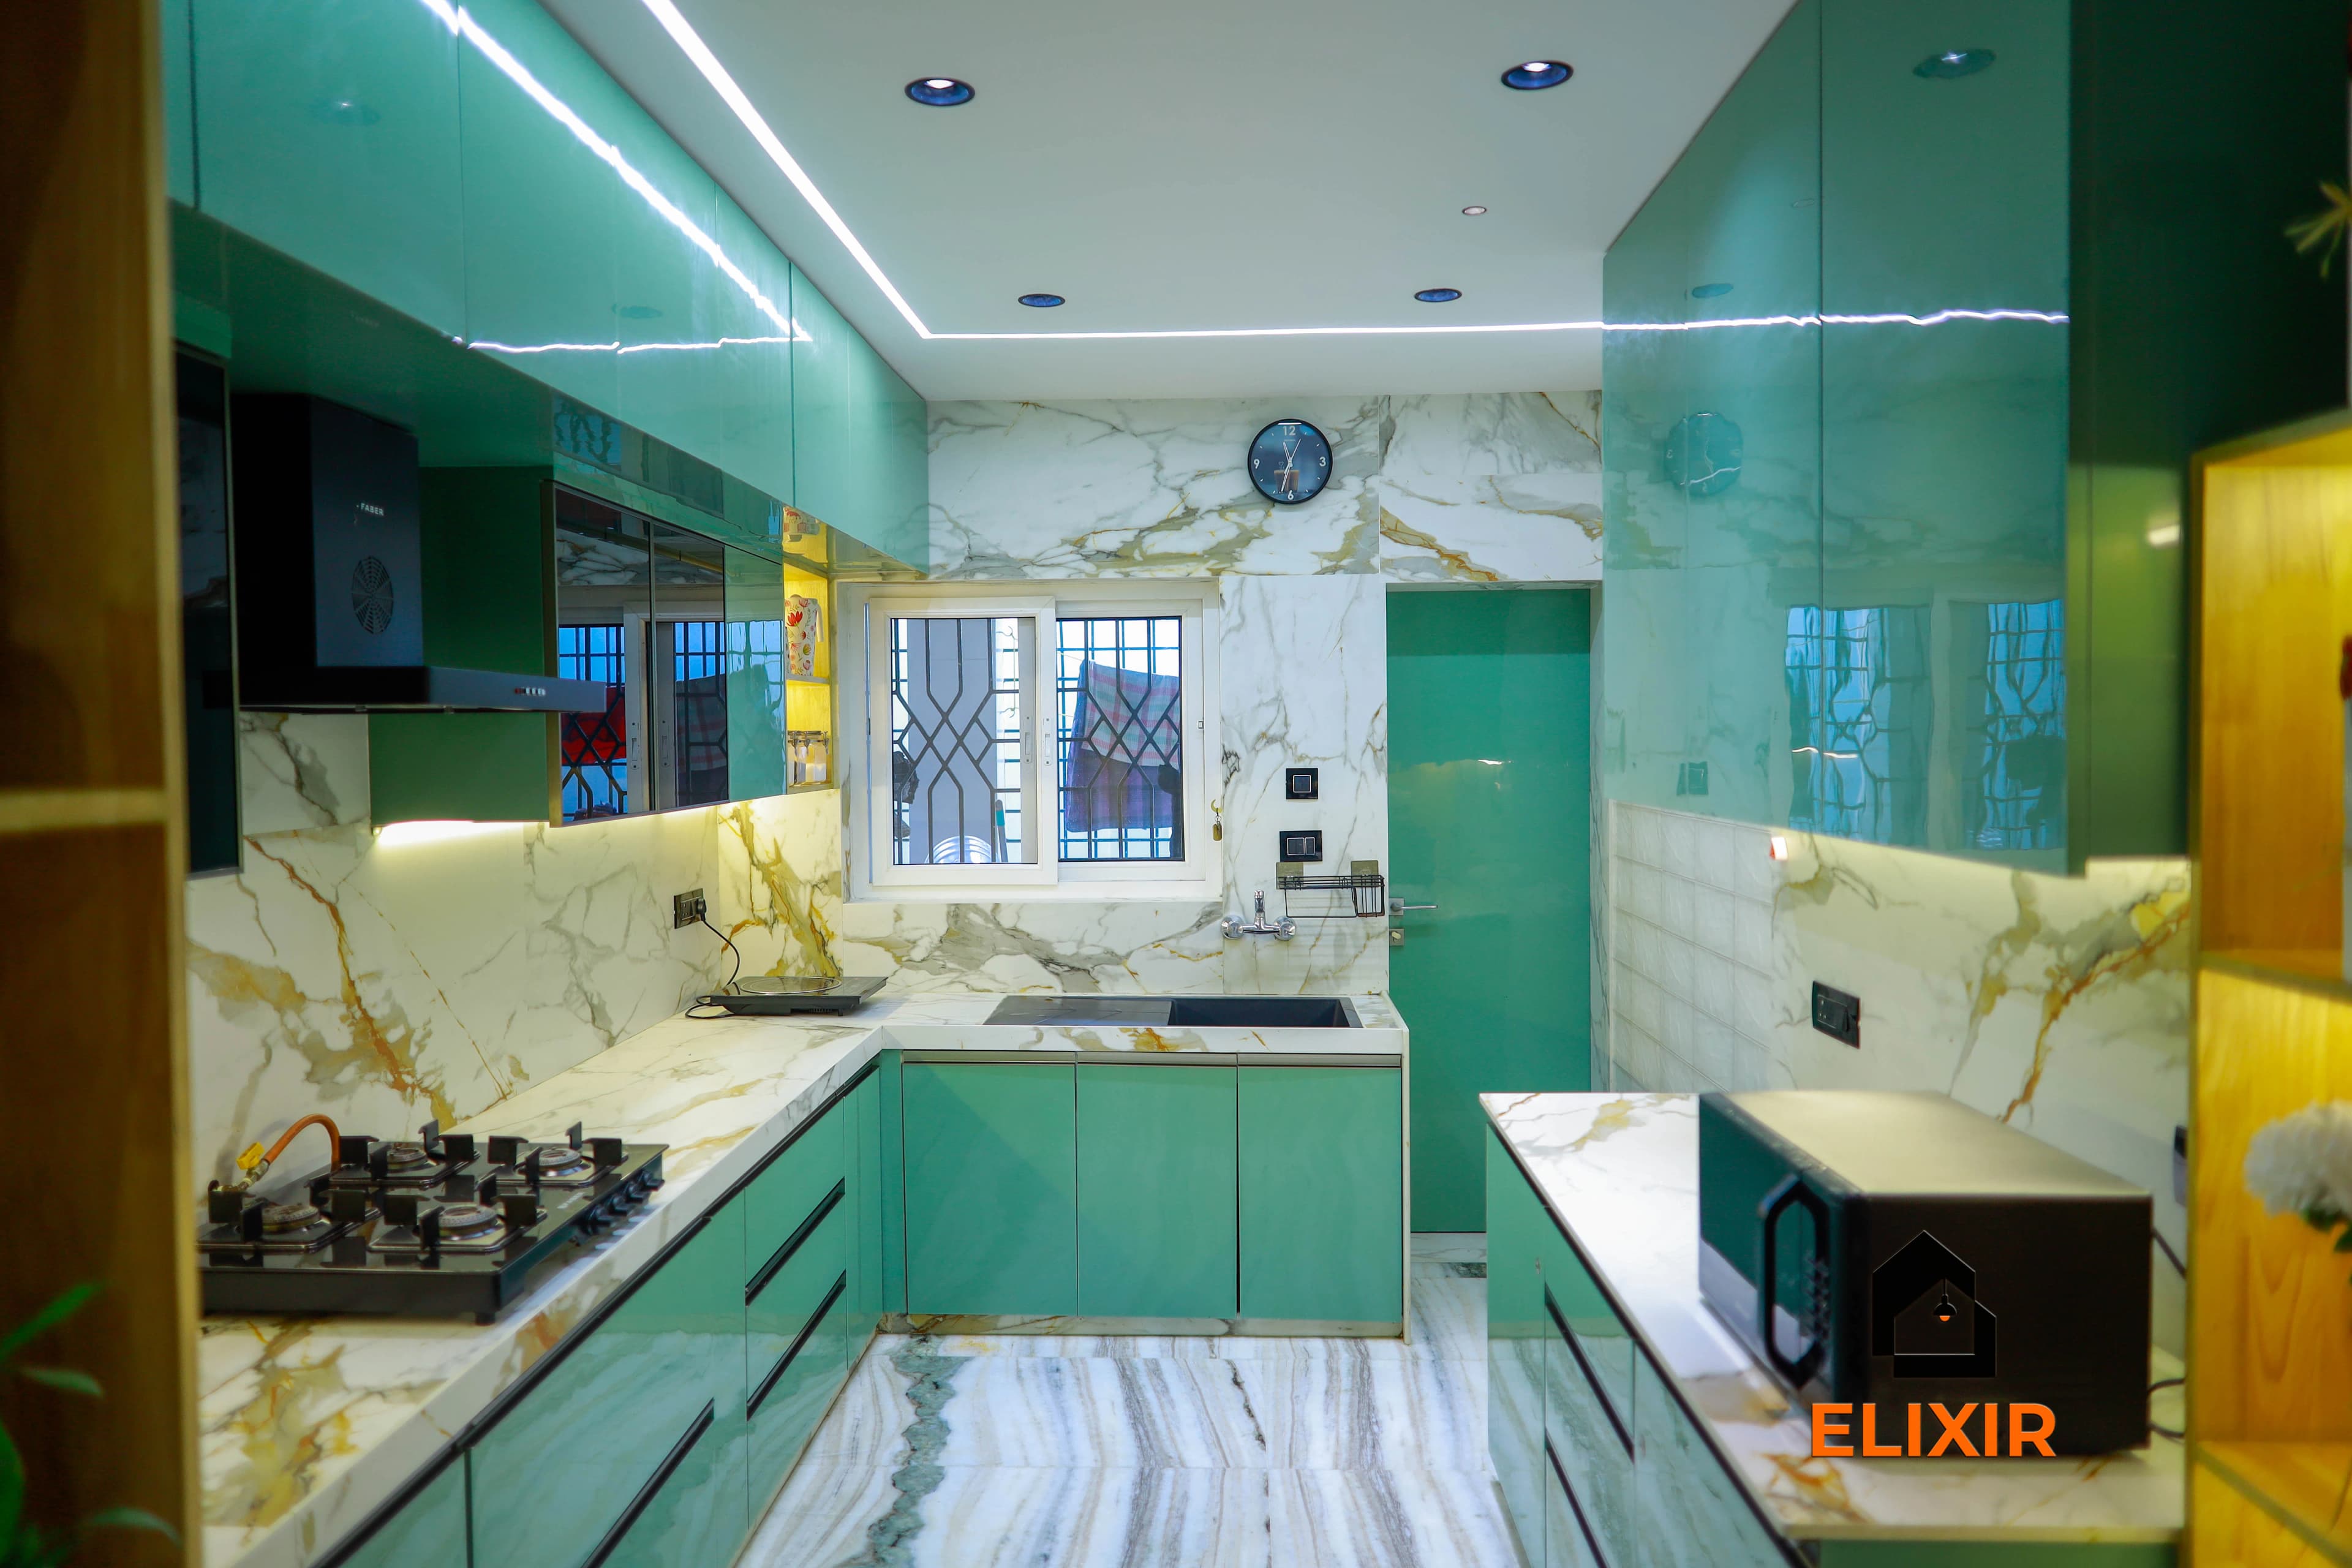
Parallel kitchen with teal acrylic shutters, marble-look backsplash and profile lighting in a renovated Velachery home
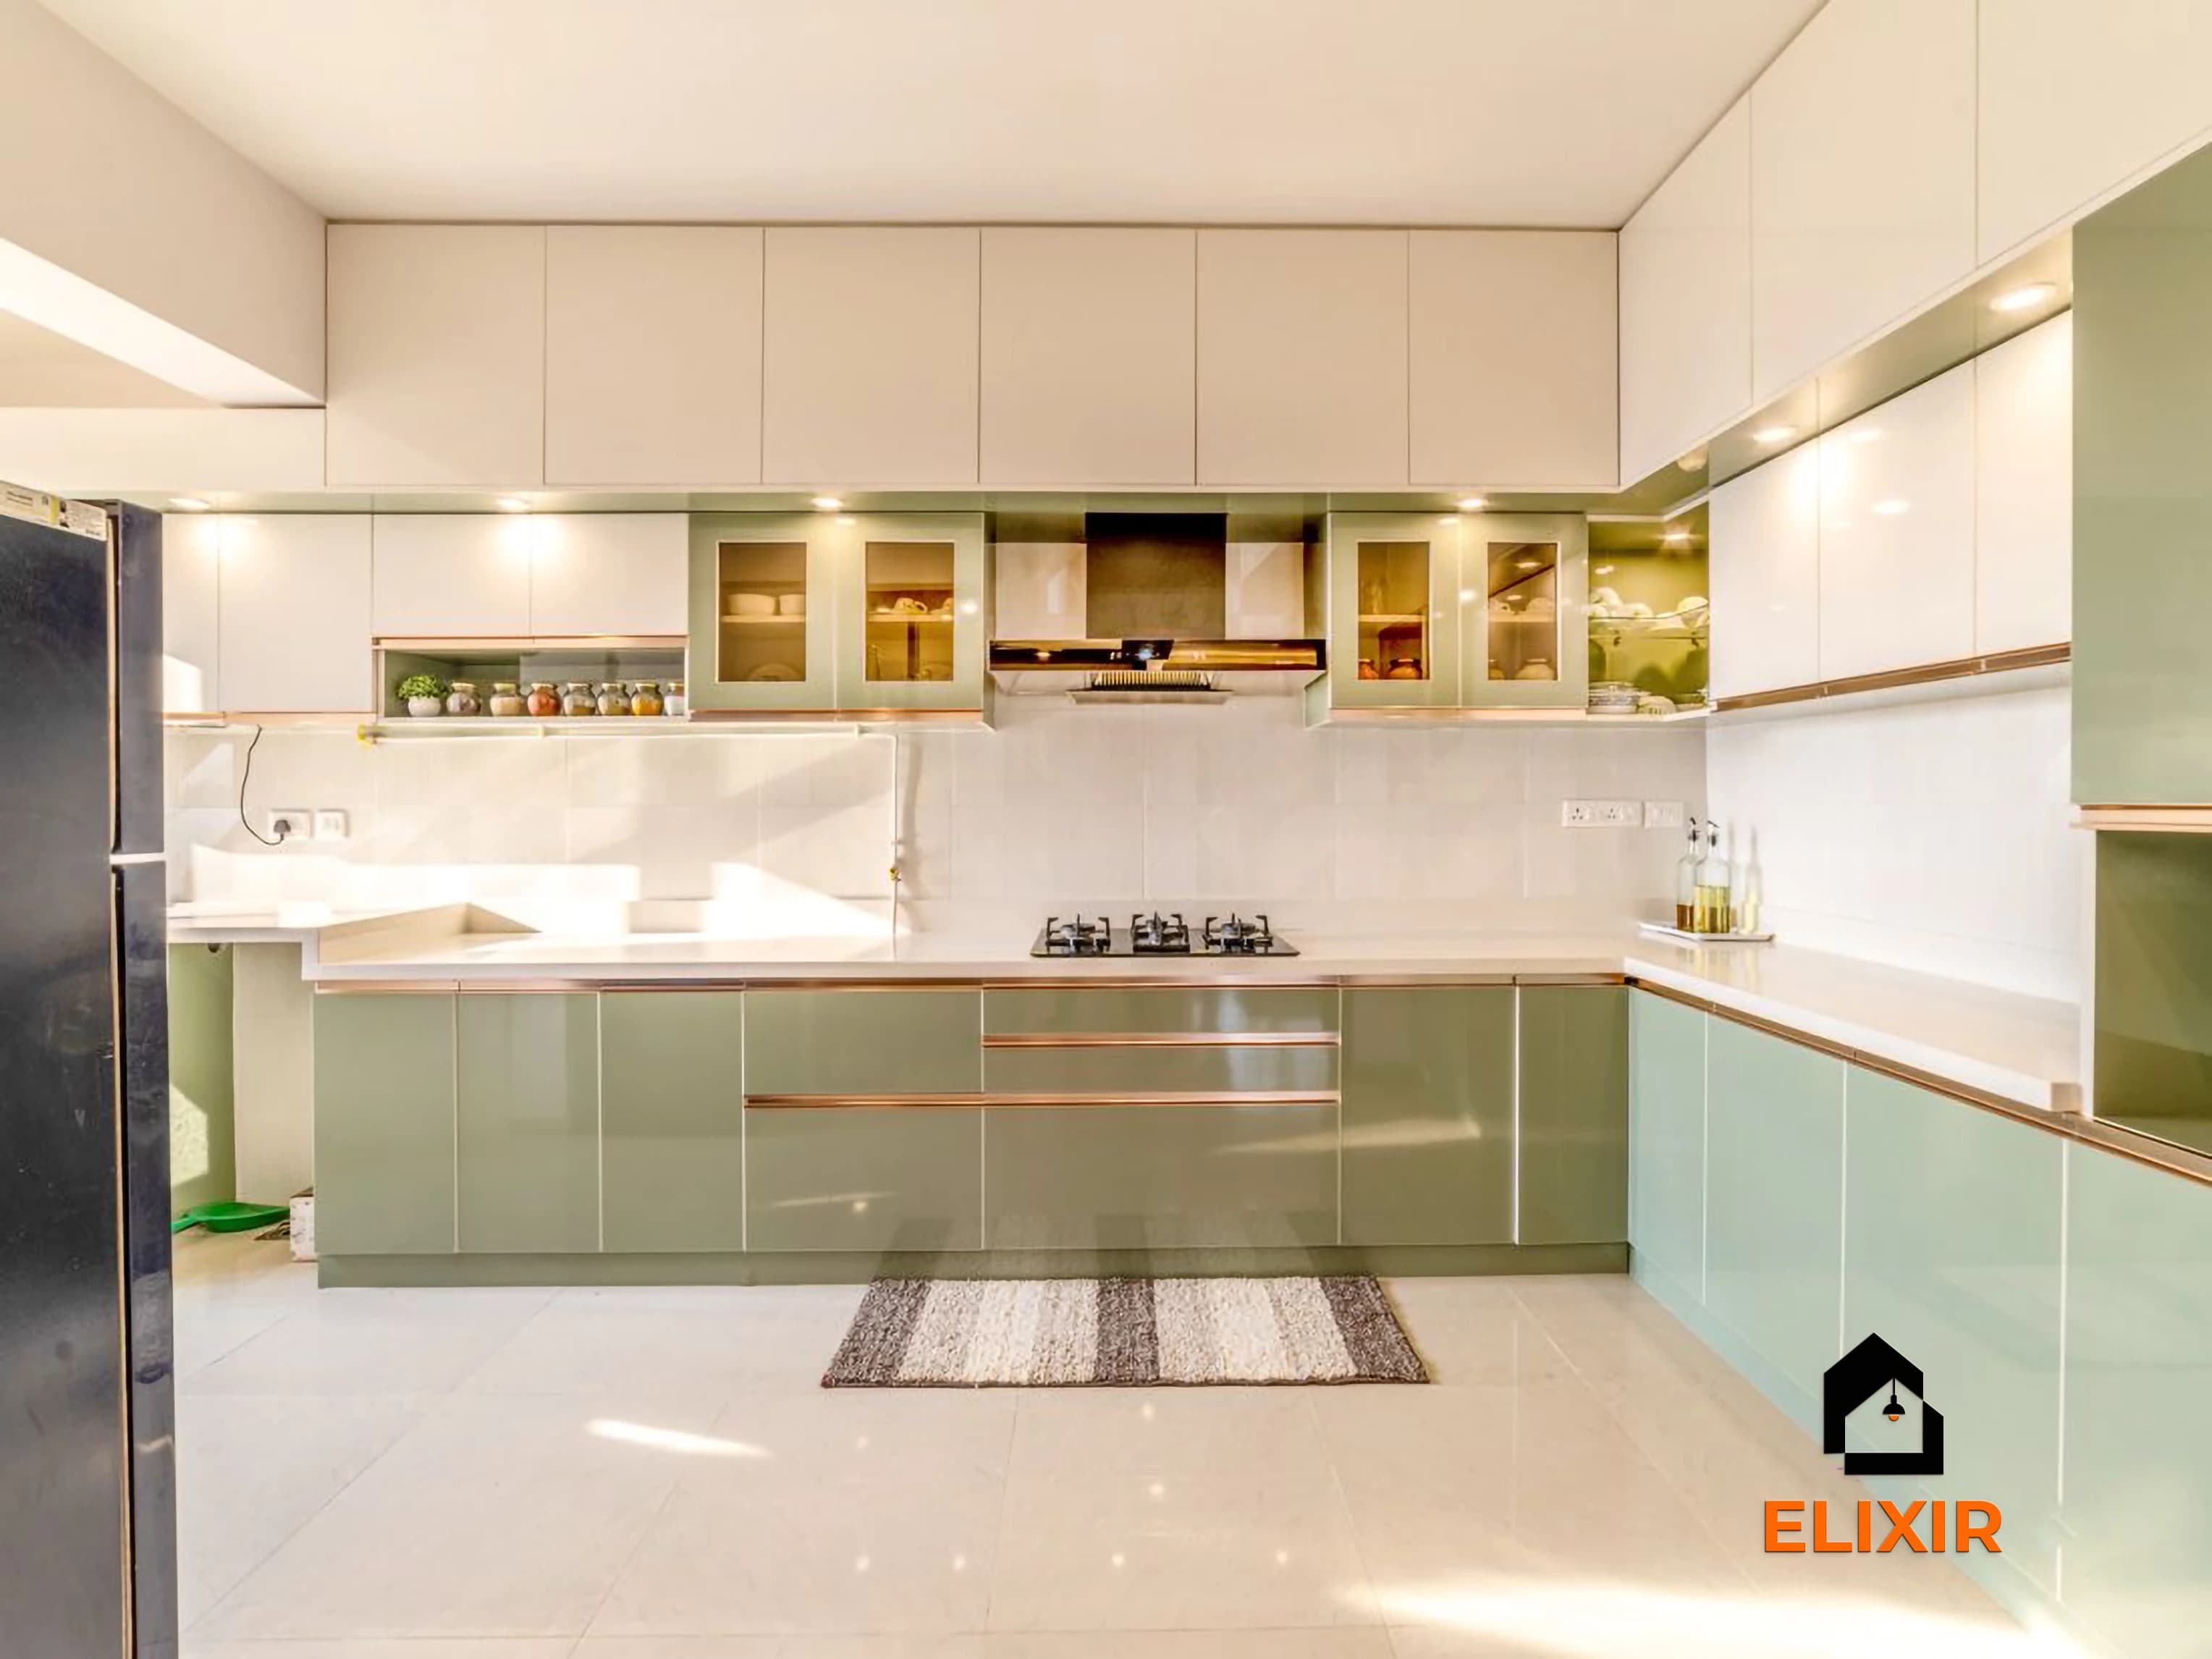
U-shaped modular kitchen with sage and white shutters, profile handles and tall storage

Elixir homes in Adyar, Velachery, Chennai

Quick answer

What is the best modular kitchen design for a Chennai flat?

For most Chennai flats, an L-shaped or parallel layout with BWP plywood or HDHMR base units, a granite or quartz top and deep drawers instead of shelves works best. Keep wall units in lighter shutters, add under-cabinet lighting and plan a chimney with a short duct run. Small kitchens gain most from tall units and handle-less drawers.

Key takeaways

  • Choose the layout from your kitchen’s shape: L-shaped for corner kitchens, parallel for long narrow ones, straight for open-plan flats.
  • Use BWP plywood or HDHMR with sealed edges for sink and hob units; Chennai humidity finds every unsealed edge.
  • Drawers beat shelves for base storage, and a tall pantry unit adds more usable space than an extra wall cabinet.
  • Light-coloured wall units and dark or coloured base units keep a small kitchen from feeling boxed in.
  • Under-cabinet LED strips are the single most useful lighting upgrade for an Indian cooking kitchen.
  • Plan electrical points for the chimney, purifier, mixer and microwave before the design is frozen.

From Elixir homes in Chennai

13 ideas worth considering

  1. White L-shaped modular kitchen with gold handle profiles, under-cabinet lighting and a chimney, Adyar
    An Elixir home in Adyar, Chennai

    1.L-shaped layout with a clear work triangle

    Best for: Corner kitchens of 8 to 10 ft on the longer wall

    • Mid-range
    • Upkeep: Medium
    • Prep run: 900 mm by the sink
    • Sink to hob: 600 mm min.

    The L-shape suits most 2BHK kitchens in Chennai because it uses a corner and leaves one wall free for a fridge or tall unit. Keep the sink on one leg and the hob on the other, with a clear run of counter beside the sink for chopping and rolling. A blind-corner carousel or magic corner recovers the dead space where the legs meet. Light shutters with slim gold or black profile handles keep it bright.

    Designer tip: Check that the corner drawer and dishwasher or oven door do not collide when both are open.

  2. Parallel kitchen with teal acrylic shutters, marble-look backsplash and profile lighting in a renovated Velachery home
    An Elixir home in Velachery, Chennai

    2.Parallel kitchen for long, narrow rooms

    Best for: Galley kitchens with a utility area at the end

    • Mid-range
    • Upkeep: Medium
    • Aisle: 1,050–1,200 mm (3.5–4 ft)

    Many OMR and Velachery flats have galley kitchens with a utility door at the far end. A parallel layout puts wet work (sink, dishwasher) on one side and cooking on the other, so two people can work without crossing. Use the wider aisle if two people cook together. Teal or blue acrylic shutters with a marble-look backsplash add colour without crowding the passage.

    Designer tip: Measure the aisle with both base drawers pulled fully out before fixing counter depths.

  3. U-shaped modular kitchen with sage and white shutters, profile handles and tall storage
    An Elixir home in Chennai

    3.U-shaped kitchen with tall storage

    Best for: Squarish kitchens in 3BHK flats and villas

    • Premium
    • Upkeep: Low
    • Open side: 1,200 mm min.

    If your kitchen is close to square, a U-shape gives the most counter length and lets you dedicate one leg to tall units for groceries, a microwave and an oven. Sage and white shutters with profile handles read calm and hide the odd turmeric stain better than pure white. Keep the open side wide enough that the room does not feel enclosed.

    Designer tip: Place the tall unit at the end of a run, never in the middle, so counter space stays continuous.

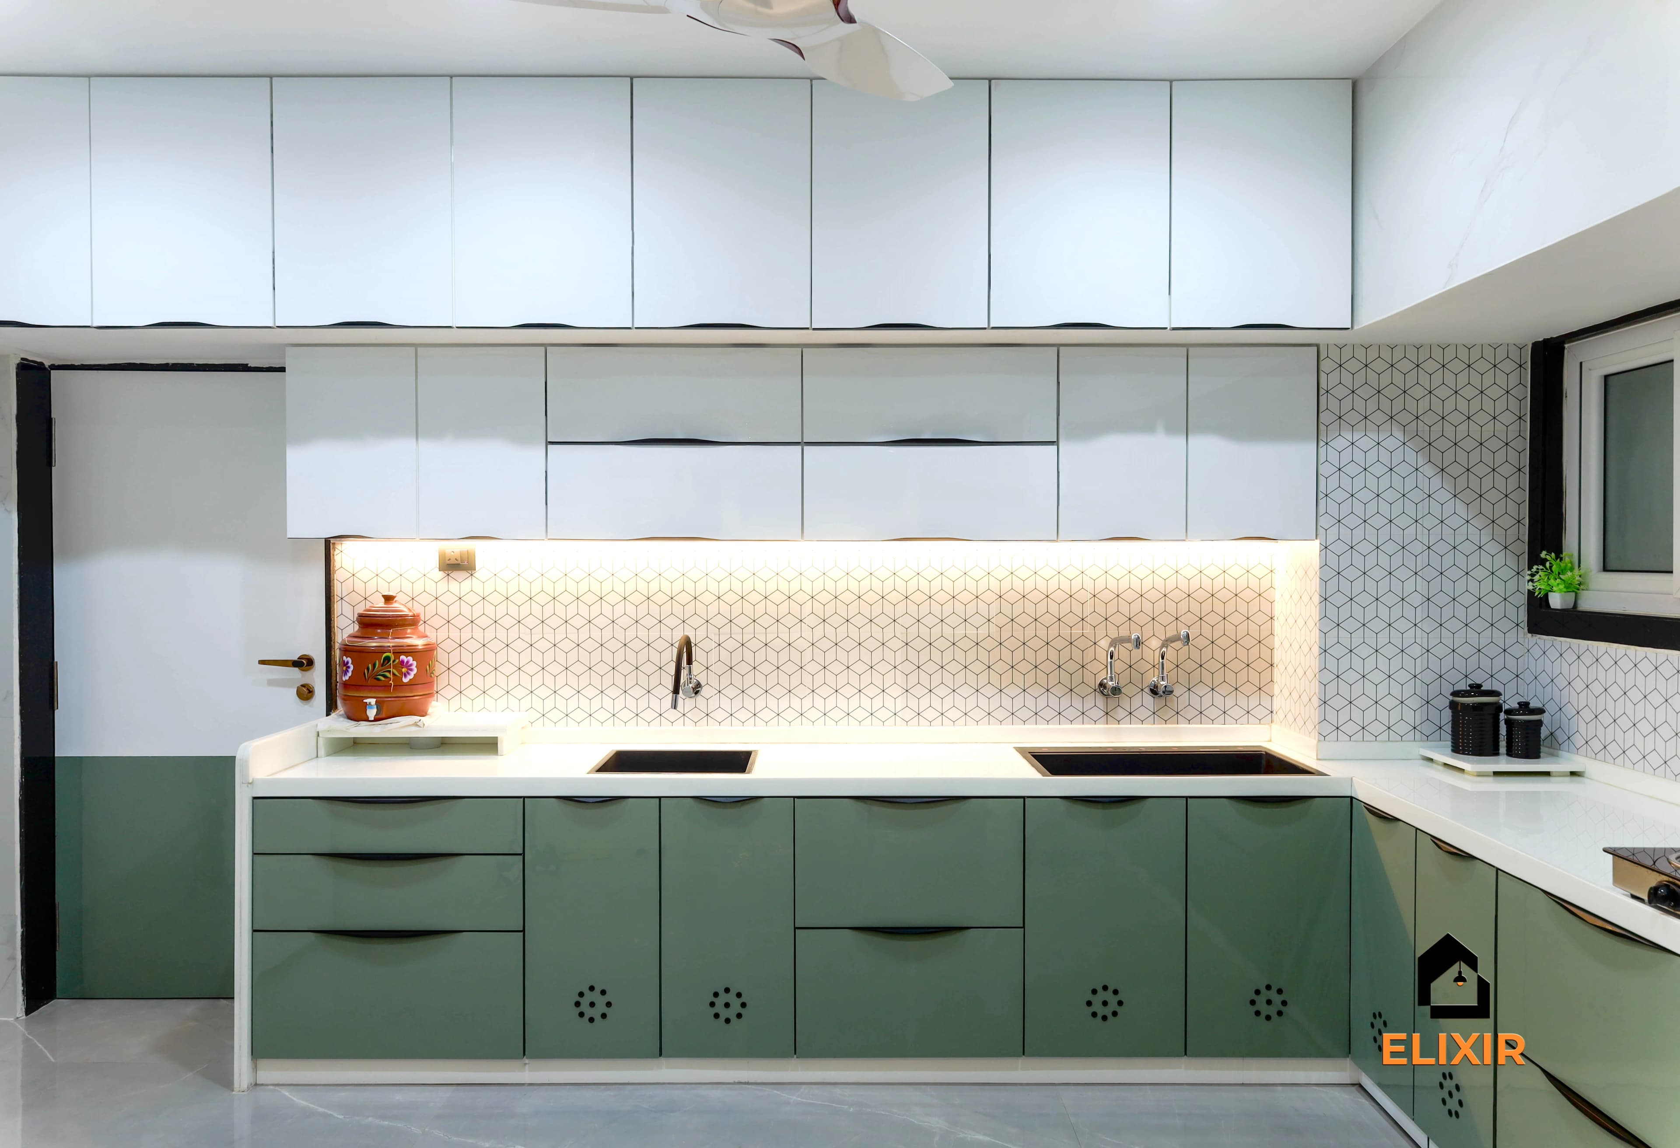
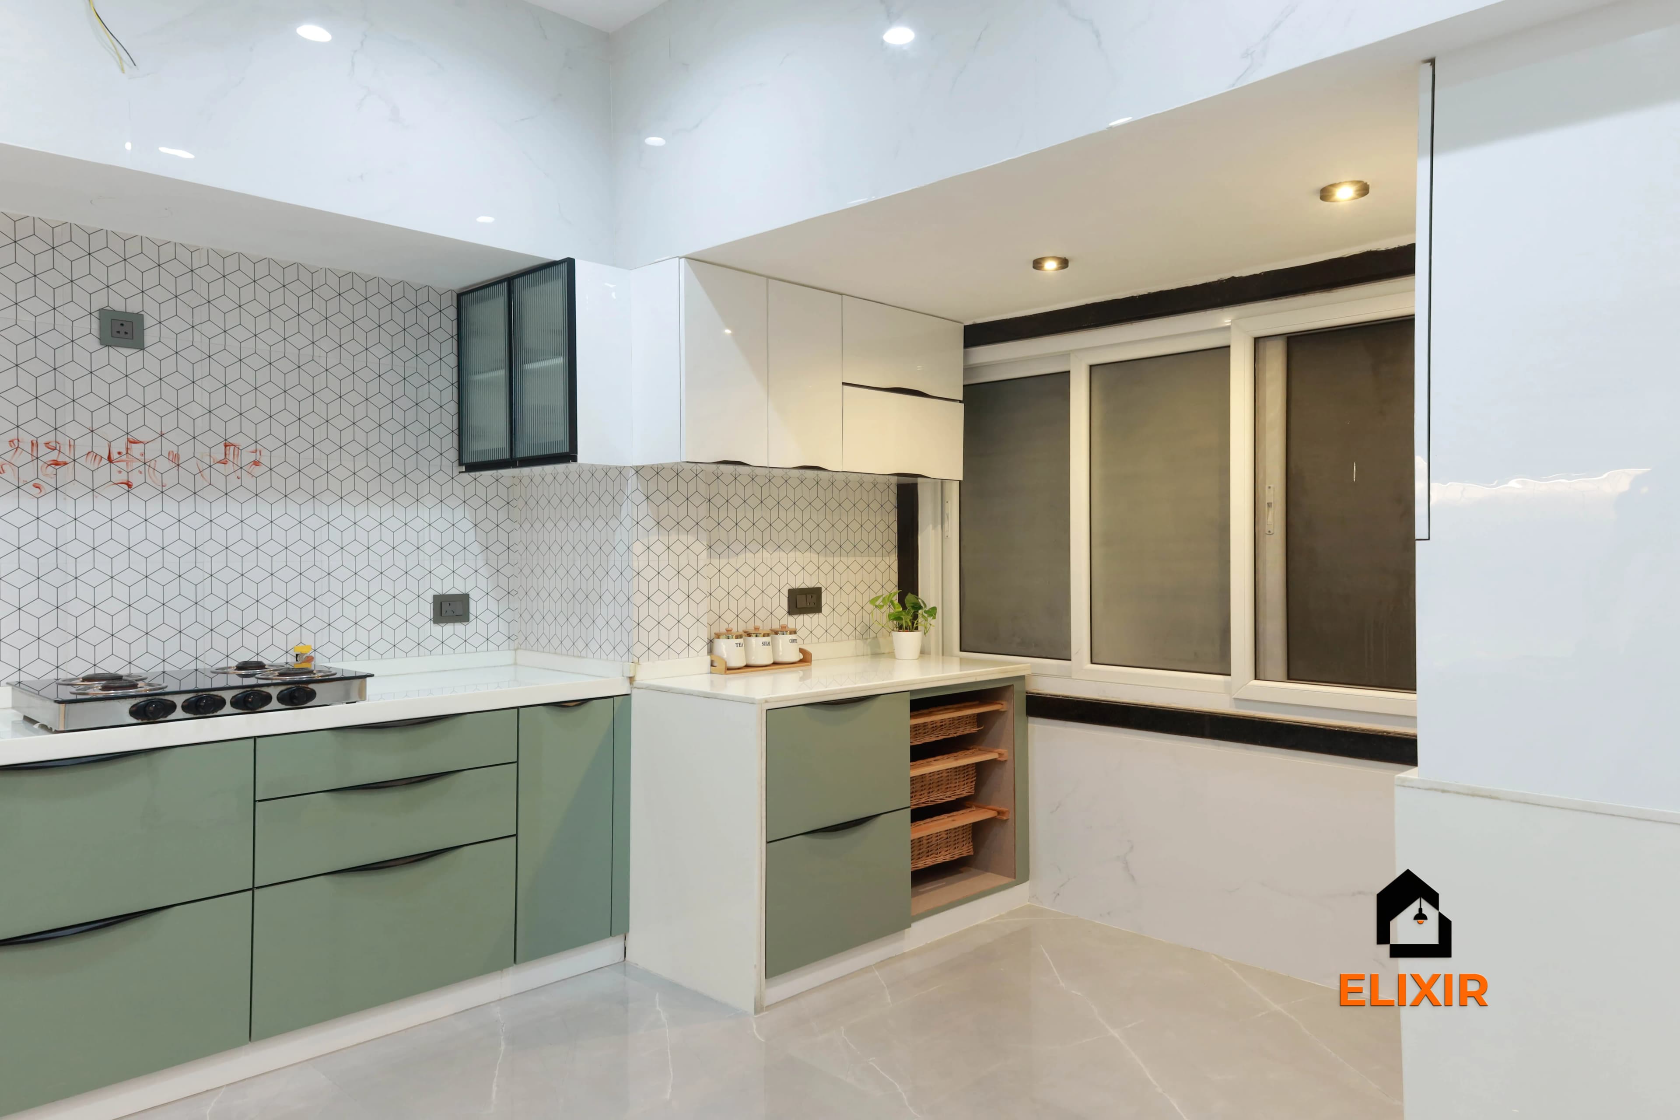
  4. Straight modular kitchen with green base cabinets, white wall units and under-cabinet lighting
    An Elixir home in Chennai

    4.Straight kitchen for open-plan flats

    Best for: Studio, 1BHK and open-plan kitchens

    • Budget
    • Upkeep: Low
    • Room width: Under 6–7 ft
    • Run: 9–11 ft

    A single-wall kitchen works where the kitchen opens to the dining area or the room is narrow. Put everything on one run: sink near the window, at least 600 mm of counter between sink and hob, and a tall unit at one end. Green base cabinets with white wall units and under-cabinet lighting keep it simple and easy to clean.

    Designer tip: Leave about 380 mm (15 inches) of counter on the handle side of the fridge so you are not juggling vessels at its door.

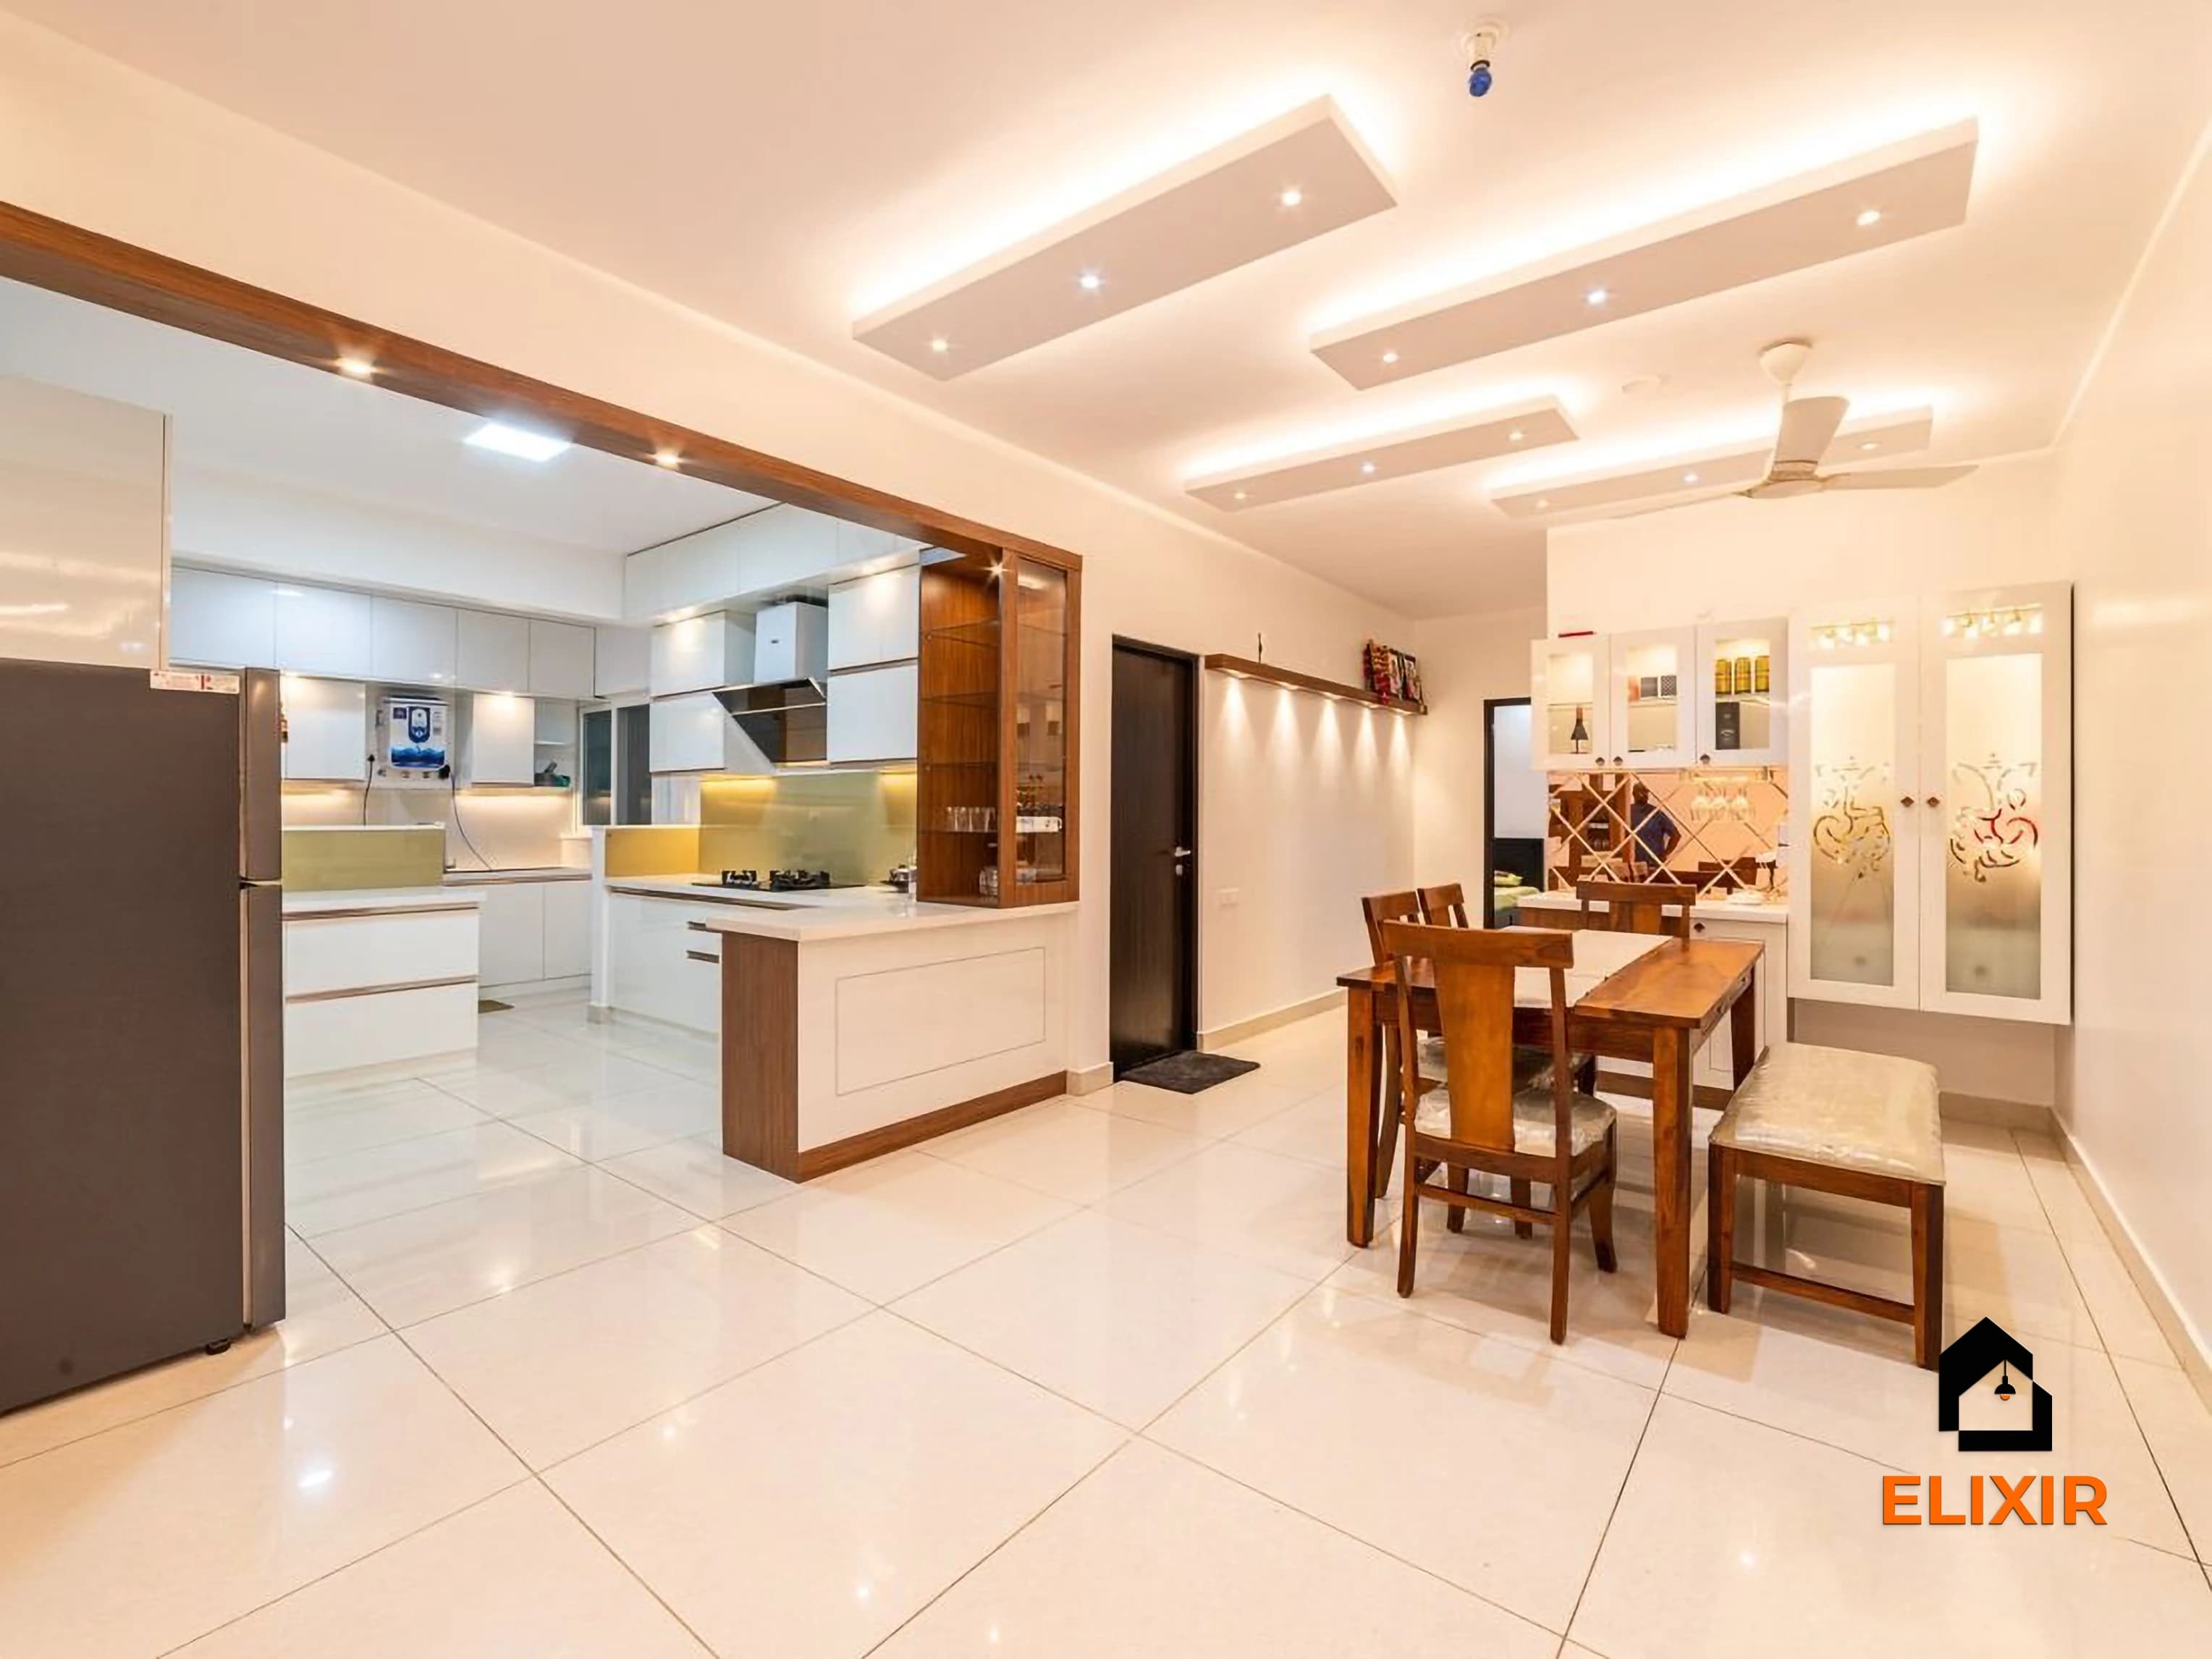
  5. Open modular kitchen with breakfast counter beside a dining area under a layered false ceiling with cove lighting, Adyar apartment
    An Elixir home in Adyar, Chennai

    5.Open kitchen with a breakfast counter

    Best for: Families who want the kitchen to join the dining area

    • Premium
    • Upkeep: High
    • Counter: 900 mm high, 380 mm overhang
    • Chimney: 1,200 m³/hr or more

    A breakfast counter suits families who eat quick meals together and want the cook to stay part of the conversation. It seats two or three on stools, allowing roughly 600 mm of width per person; at bar height of about 1,050 mm, a 300 mm overhang is enough. In our experience, an open kitchen in Chennai needs a strong chimney and ideally a glass sliding partition for tadka-heavy days.

    Designer tip: Run the false ceiling cove over the counter, not the hob, so grease does not settle on the light.

  6. Sage green and white modular kitchen with handle-less base drawers and glass-front wall cabinets, Nungambakkam
    An Elixir home in Nungambakkam, Chennai

    6.Handle-less drawers and glass wall cabinets

    Best for: Clean, modern kitchens where little is left on the counter

    • Premium
    • Upkeep: Medium
    • Handle: J-profile or Gola
    • Glass frame: Aluminium

    Handle-less base drawers give a clean front and nothing to snag a sari pallu on. Pair them with a few glass-front wall cabinets to display serveware and break up a long run of solid shutters. Toughened, frosted or fluted glass in aluminium frames handles humidity better than wooden frames.

    Designer tip: Limit glass shutters to cabinets away from the hob so the glass does not need daily degreasing.

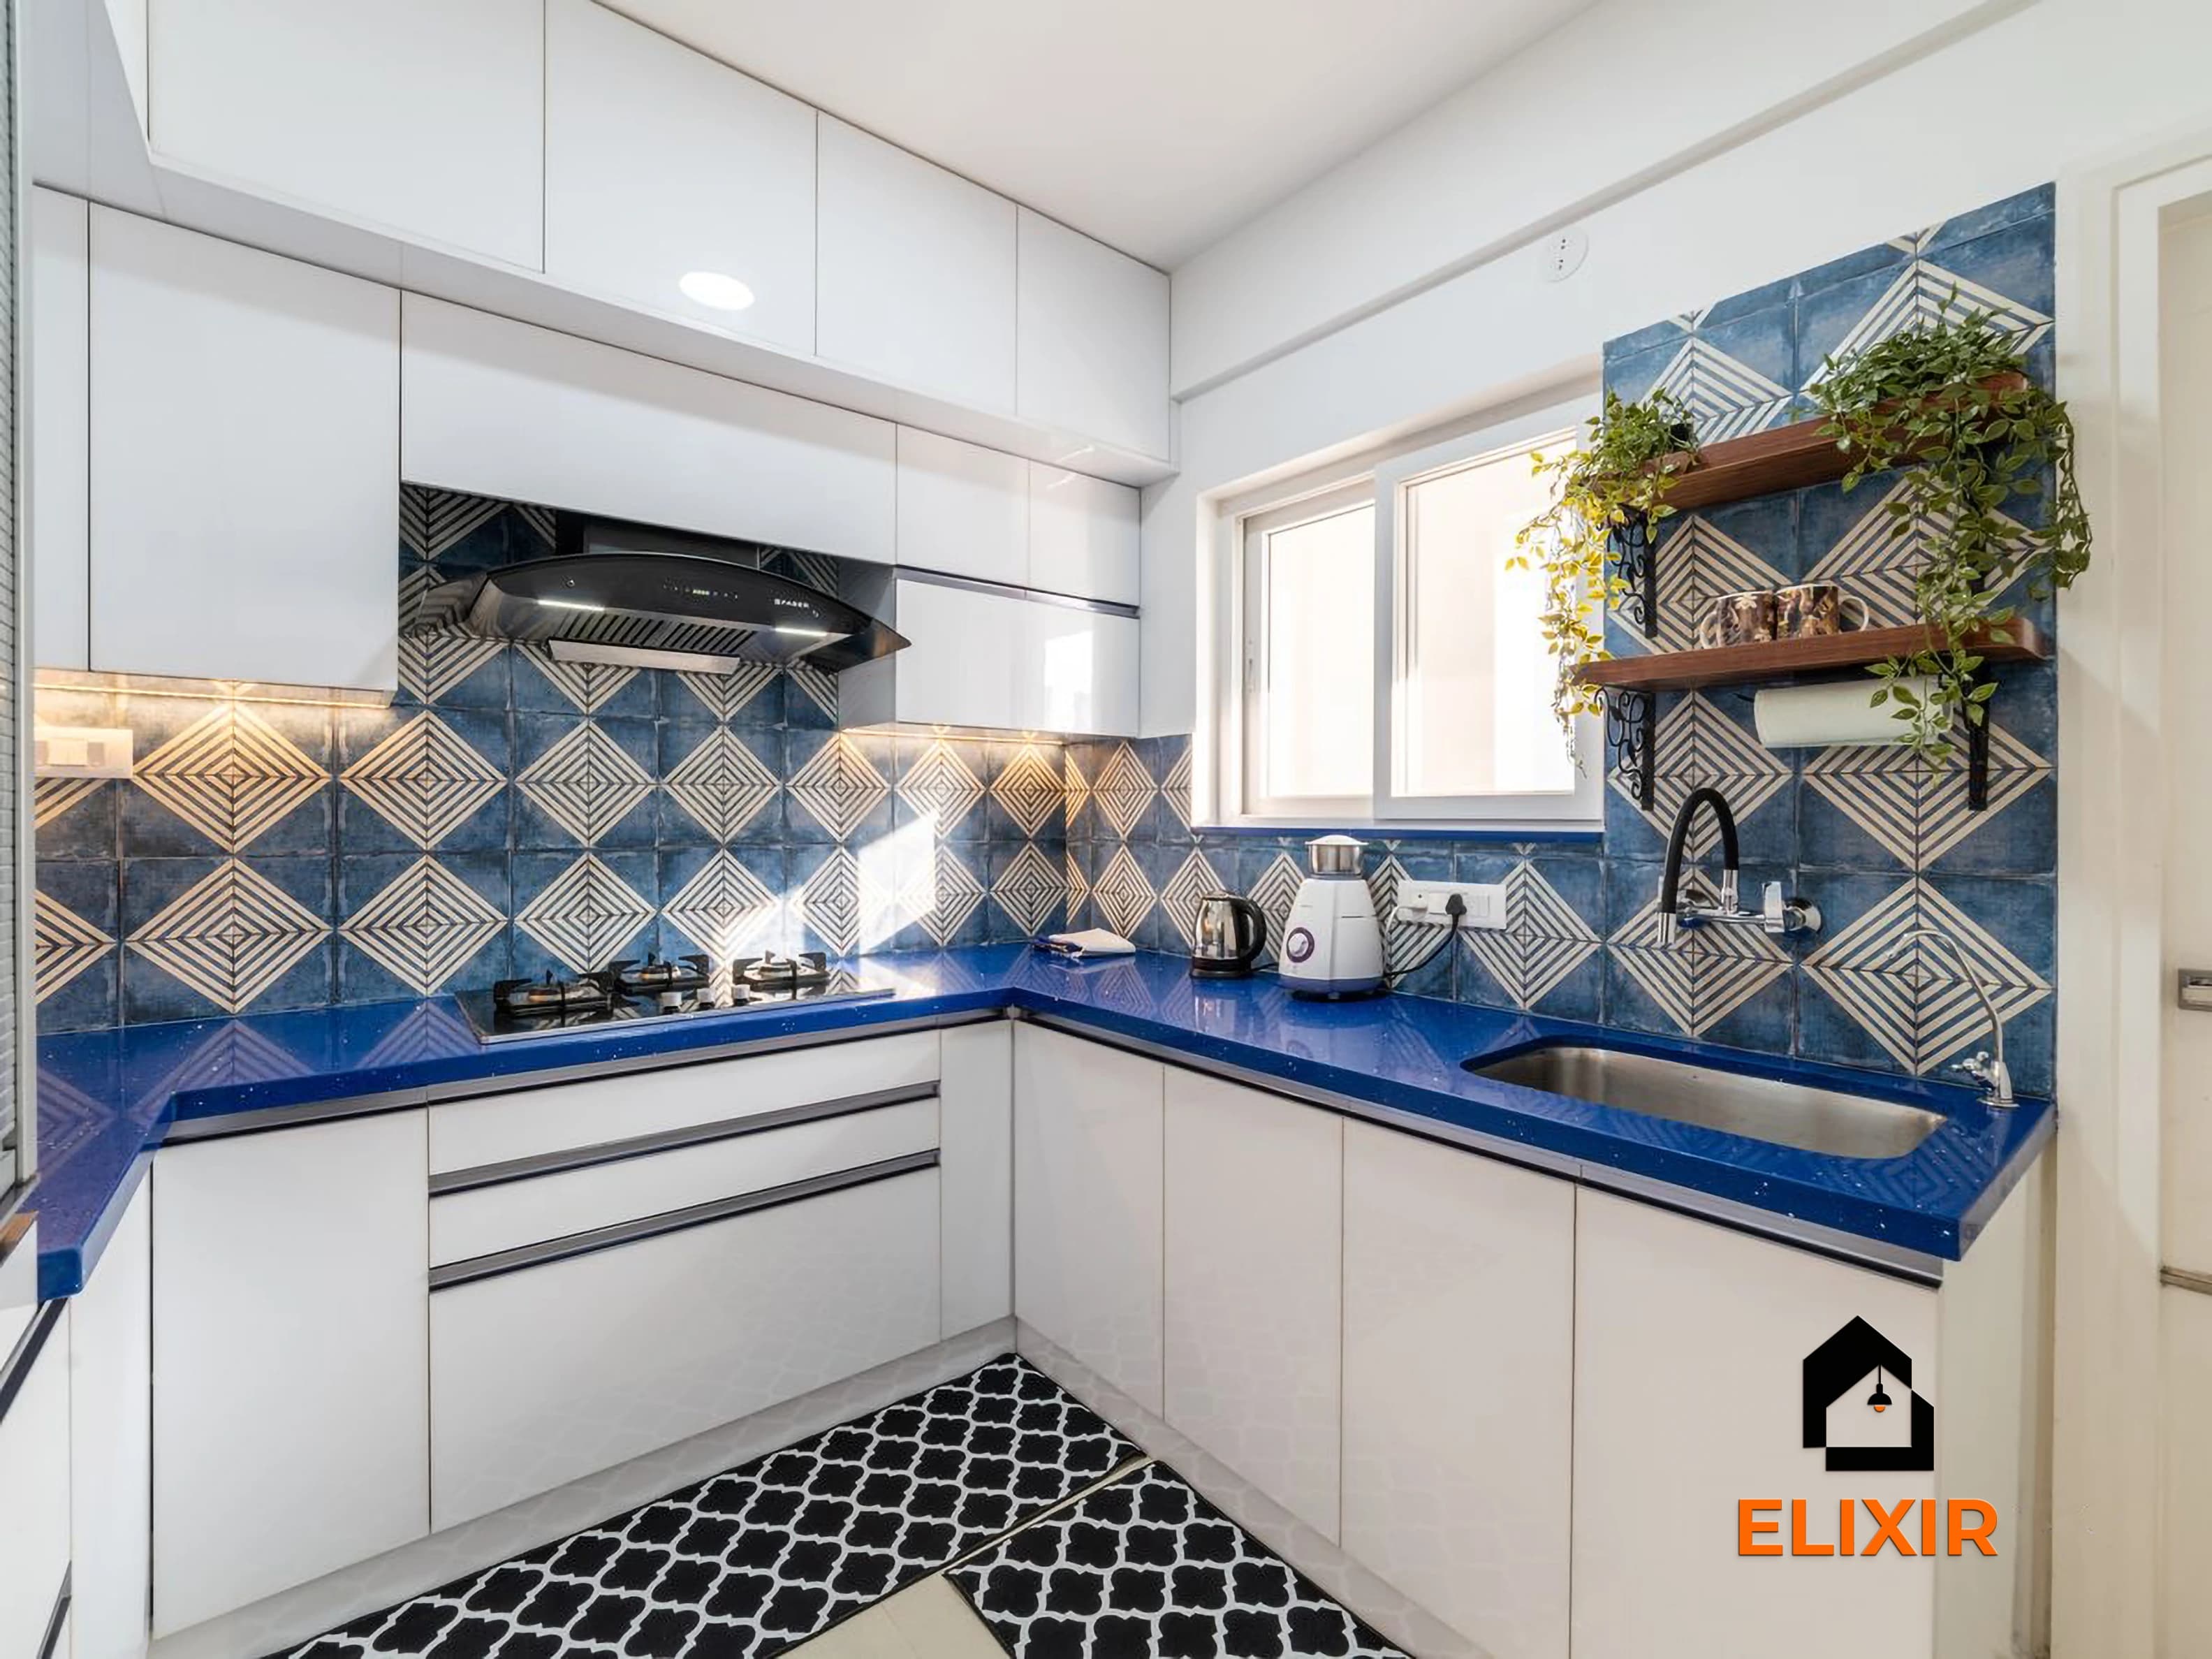
  7. Compact L-shaped kitchen with white high-gloss shutters, blue countertop and patterned tile backsplash, OMR apartment
    An Elixir home in OMR, Chennai

    7.Small-kitchen tricks for 6 to 8 ft kitchens

    Best for: Compact 1BHK and 2BHK kitchens under 8 ft

    • Budget
    • Upkeep: Medium
    • Cylinder pull-out: 600 mm
    • Bottle pull-out: 150 mm

    In a compact OMR kitchen, every 100 mm counts. Use 450 mm drawers for cutlery and spices, a cylinder pull-out and a narrow bottle pull-out beside the hob. High-gloss white shutters reflect light from a single window, and a coloured countertop adds personality without darkening the room. Take wall units up to the ceiling with a loft for rarely used vessels.

    Designer tip: Fix the cylinder pull-out next to an outer wall so the regulator and pipe stay easy to reach.

  8. 8.Patterned or marble-look backsplash

    Best for: Anyone who wants colour that is easy to maintain

    • Budget
    • Upkeep: Low
    • Height: 450–600 mm
    • Grout: Epoxy

    The backsplash takes the most oil and steam, so choose a surface you can wipe in seconds. Ceramic or vitrified tiles in a patterned or marble look are affordable, and grout lines can be epoxy-filled to stop staining. Full-height quartz or a single toughened glass sheet behind the hob avoids grout altogether. Run it from the countertop to the underside of the wall units.

    Designer tip: Ask for epoxy grout behind the hob; cement grout darkens within a year of Indian cooking.

  9. 9.Layered lighting: profile, under-cabinet and ceiling

    Best for: Kitchens with one small window or none

    • Budget
    • Upkeep: Low
    • Strip colour: 4000K

    A single tube light behind the cook throws a shadow on the counter. Add under-cabinet LED strips in aluminium profiles to light the work surface, a cove or recessed panels for general light, and a warm strip inside glass cabinets if you have them. Keep drivers accessible inside a wall unit, not buried in the false ceiling, because they eventually fail.

    Designer tip: Use IP-rated profile lights near the sink, where splashes and steam are constant.

  10. 10.Moisture-safe sink zone

    Best for: Every kitchen, especially ground-floor and older flats

    • Mid-range
    • Upkeep: Low
    • Board: BWP ply or HDHMR
    • Skirting: PVC or aluminium

    The sink unit is where Chennai kitchens fail first. Use BWP plywood or HDHMR for the carcass, PVC or aluminium skirting instead of laminated board at the floor, and an anti-skid aluminium tray liner under the sink. Keep the water purifier on the wall beside the sink, not inside the cabinet, so leaks are visible early.

    Designer tip: Seal the gap between sink and countertop with food-grade silicone before handing over.

  11. 11.Tall pantry and appliance bay

    Best for: Families who buy groceries in bulk

    • Mid-range
    • Upkeep: Low
    • Width: 600 mm
    • Runners: Heavy-duty (70 kg class)

    A tall unit with internal drawers or a pull-out pantry holds rice, dals, oil cans and snacks that otherwise crowd the counter. Major hardware makers sell runners in load classes such as 40 kg and 70 kg, and a drawer of rice and oil cans needs the higher one. Beside it, a chest-height bay for a microwave or OTG keeps the counter free and is safer than a high shelf; ventilate it at the back.

    Designer tip: Confirm the appliance model before production, since bay sizes differ by a few centimetres between brands.

  12. 12.Chimney with a short, straight duct

    Best for: Every kitchen that cooks daily with tadka and frying

    • Mid-range
    • Upkeep: Medium
    • Type: Ducted
    • Duct: Short and straight

    Indian cooking produces far more smoke and oil than a recirculating hood can handle, so plan a ducted chimney on an outer wall. Every bend and every extra metre of duct cuts real suction. Fix the chimney at the height its maker specifies above the hob, and keep a dedicated socket for it behind the wall unit rather than a loose wire through the false ceiling.

    Designer tip: Mark the duct hole and its route on the 3D drawing before tiling, so the core cut does not hit a beam or a concealed pipe.

  13. 13.Two-tone colour schemes that stay fresh

    Best for: Owners who want colour without a loud kitchen

    • Mid-range
    • Upkeep: Low
    • Finish: Matte laminate

    Two-tone kitchens pair a deeper colour on base units with a lighter shade above, so the room feels taller. Sage with white, navy with off-white and teal with beige all suit Chennai light. Matte laminates hide fingerprints and are easiest to maintain; acrylic gives a glossy, richer look but shows scratches. Keep one colour neutral so the kitchen does not date quickly.

    Designer tip: Check shutter samples under your own kitchen light, since colours shift between daylight and LED.

Ideas at a glance

Relative budget and upkeep compared with the other ideas on this page. Exact costs depend on size and finishes.

IdeaBest forBudgetUpkeep
L-shaped layout with a clear work triangleCorner kitchens of 8 to 10 ft on the longer wallMid-rangeMedium
Parallel kitchen for long, narrow roomsGalley kitchens with a utility area at the endMid-rangeMedium
U-shaped kitchen with tall storageSquarish kitchens in 3BHK flats and villasPremiumLow
Straight kitchen for open-plan flatsStudio, 1BHK and open-plan kitchensBudgetLow
Open kitchen with a breakfast counterFamilies who want the kitchen to join the dining areaPremiumHigh
Handle-less drawers and glass wall cabinetsClean, modern kitchens where little is left on the counterPremiumMedium
Small-kitchen tricks for 6 to 8 ft kitchensCompact 1BHK and 2BHK kitchens under 8 ftBudgetMedium
Patterned or marble-look backsplashAnyone who wants colour that is easy to maintainBudgetLow
Layered lighting: profile, under-cabinet and ceilingKitchens with one small window or noneBudgetLow
Moisture-safe sink zoneEvery kitchen, especially ground-floor and older flatsMid-rangeLow
Tall pantry and appliance bayFamilies who buy groceries in bulkMid-rangeLow
Chimney with a short, straight ductEvery kitchen that cooks daily with tadka and fryingMid-rangeMedium
Two-tone colour schemes that stay freshOwners who want colour without a loud kitchenMid-rangeLow

01

Planning the layout around how you cook

Start with your cooking habits, not a catalogue photo. A family that grinds batter twice a week needs a spot for the wet grinder near a power point and the sink. A home that makes rotis daily needs a flat stretch of counter beside the hob. Note where you keep the cylinder, purifier and fridge today, and what annoys you about the current kitchen.

Then match the layout to the room. L-shaped and parallel kitchens suit most Chennai flats; U-shaped suits larger squarish kitchens; straight kitchens suit open plans. Keep the sink near a window if you can, the hob on an outer wall for a short chimney duct, and at least 600 mm of counter between them.

Counter height
850–900 mm
Adjust for the main cook's height
Base cabinet depth
560–600 mm
Wall cabinet depth
300–350 mm
Wall units above counter
450–600 mm
Parallel aisle
1,050 mm
3.5 ft; 1,200 mm (4 ft) for two cooks
Work triangle, each side
4–9 ft
Sink, hob and fridge
Work triangle, total
26 ft max
All three distances together
Electrical points
6–8
Chimney, purifier, mixer, microwave and fridge
02

Materials that suit Chennai’s humidity

Board choice matters more than shutter finish. Every cut edge should be edge-banded at the factory, because unsealed edges absorb moisture during the monsoon and swell. Check that the ISI mark and grade are printed on the sheets and listed on the invoice.

What to use where

ElementChoiceNote
Sink and hob base unitsBWP plywood (IS 710 marine, or BWP under IS 303) or HDHMRHDHMR is dense, about 850–900 kg/m³
Wall units and dry storageMR or BWR plywood (IS 303) or HDHMRFace steam, not standing water
ShuttersLaminate, acrylic or PULaminate is the most forgiving; acrylic roughly 50–100% more; PU about 2–3 times laminate, for handle-less or premium designs
CountertopGranite or quartzGranite handles heat and costs less; quartz looks more uniform and resists staining
Hardware near the coastStainless steel or anodised aluminiumLimits corrosion

Designer tip: In Chennai kitchens, sealed board edges matter more than the shutter finish you choose.

Watch out: HDHMR is moisture resistant rather than waterproof, so an unsealed edge near the sink will still swell.

03

What drives the budget

Kitchen cost rises with running length, the number of drawers and accessories, and the finish. Drawers and tall units cost more per foot than shuttered shelves, but add more usable storage. Acrylic finishes typically cost 50 to 100% more than laminate and PU about two to three times as much, and quartz costs more than granite.

Check the modular kitchen cost page for current ranges, and ask for an itemised quote so you can see where each part of the budget goes.

Plan first

Biggest drivers

Kitchen length, drawer count, shutter finish and countertop.

Often missed

Hidden costs

Civil work: breaking an old platform, shifting plumbing and new electrical points add time and expense.

Budget pick

Easy savings

Laminate shutters, fewer glass units, and granite instead of quartz.

04

Common mistakes to avoid

The most common mistake is designing for looks and discovering daily problems later. Walk through a typical morning on the 3D drawing before you sign off.

The second is under-planning power and ventilation. Chennai kitchens get hot, so a chimney with a short, straight duct and an exhaust fan near the ceiling make a real difference.

Do

  • Give the hob landing space on both sides
  • Plan a drying space beside the sink
  • Plan enough sockets and under-cabinet lighting before tiling
  • Fit a chimney with a short, straight duct and an exhaust fan near the ceiling

Avoid

  • Put the hob in a tight corner where you cannot stir with both hands
  • Use plain particle board under the sink
  • Let a tall unit block the window
  • Fit open shelves near the hob, where they collect grease and dust
  • Rely on extension cords on the counter because there are too few sockets

Watch out: Leaving out under-cabinet lighting or enough sockets is hard to fix once the backsplash is tiled.

05

What to check before sign-off and at handover

Most kitchen complaints we are called to fix trace back to a detail nobody checked: a runner rated too light, an edge band lifting near the sink, or a wall unit hung too low for the chimney. These checks take an hour across the design review and handover, and they are far cheaper than rework.

Checklist

  • Board grade and IS number for each zone written on the quote, with the ISI mark visible on the sheets
  • Edge banding on all four sides of every panel, with no lifting at corners near the sink and hob
  • Drawer runner load class, with heavy-duty runners for vessel, cylinder and pantry drawers
  • Counter height checked against the main cook, and wall units at about 450 to 600 mm above the counter
  • At least 900 mm of clear prep counter next to the sink and landing space on both sides of the hob
  • Silicone sealed around the sink and hob cut-outs, and skirting fitted under the sink unit
  • Every shutter and drawer opened fully to confirm nothing collides at corners or with appliance doors

06

How Elixir designs and builds your kitchen

You can see shutters, hardware and countertops in person at our Koyambedu experience centre before you decide. The woodwork is covered by our 12-year warranty.

  1. 1

    Free consultation

    At your home or at our Koyambedu experience centre.

  2. 2

    Site measurement

    Our team measures the site and checks plumbing and electrical points.

  3. 3

    3D design

    A 3D design you can review and revise.

  4. 4

    Factory production

    About 15 to 20 working days, with every panel cut, edge-banded and drilled by machine.

  5. 5

    Installation

    Cabinets, countertop, sink and hob usually take a few days to install.

Talk to a real designer

Numbers are a starting point. A designer gets you the real one.

Every home is different. A 20-minute conversation with one of our designers usually narrows the range a lot, and often finds savings you wouldn't spot on your own. It's free and there's no obligation.

FAQ

Frequently asked questions

Still unsure? Our designers are happy to answer anything on a call.

Which modular kitchen layout is best for a small Chennai flat?

For kitchens under 8 ft, a straight or compact L-shaped layout usually works best. It leaves the most floor space and keeps the sink, hob and fridge within a few steps. Use drawers instead of shelves, take wall units to the ceiling and add a tall unit at one end to make up for limited counter length.

What colours work well for a modular kitchen in Chennai?

Light shades such as white, off-white, sage and pale grey keep a small kitchen bright and feel cooler in Chennai heat. Many homeowners use a deeper colour like teal, navy or green on base units and a light colour above. Matte finishes hide fingerprints and turmeric marks better than high gloss.

Which material is best for kitchen cabinets in humid weather?

BWP plywood or HDHMR board with factory edge-banding is the safest choice for sink and hob units in humid cities like Chennai. MR-grade plywood or HDHMR works for wall units and dry storage. Avoid plain particle board near water, and make sure every exposed edge is sealed before installation.

Is an open kitchen practical for Indian cooking?

It can be, with planning. You need a powerful chimney with a short duct, an exhaust fan and a way to close the kitchen on heavy cooking days, such as a glass sliding partition. Without these, tadka smoke and smells travel into the living area and the false ceiling near the kitchen stains over time.

What backsplash is easiest to clean?

A full-height quartz or toughened glass backsplash has no grout lines and wipes clean in seconds. Ceramic or vitrified tiles are more affordable and come in many patterns; ask for epoxy grout behind the hob so oil does not stain the joints. Avoid textured stone or rough tiles near the cooking area.

What are the standard dimensions for a modular kitchen?

Most Indian kitchens use a counter height of about 850 to 900 mm, base cabinets 560 to 600 mm deep, wall cabinets 300 to 350 mm deep mounted 450 to 600 mm above the counter, and a work aisle of about 1,050 mm, or 1,200 mm for two cooks. Treat these as starting points and adjust the counter height to the person who cooks most.

How long does it take to install a modular kitchen?

After you approve the design, factory production takes about 15 to 20 working days. Installation of cabinets, countertop, sink and hob usually takes a few days on site. If the old platform has to be demolished or plumbing and wiring moved, allow some extra days of civil work before installation starts.

Sources and further reading

Facts on this page were checked against these references. Site-specific advice comes from our designers.

  1. Kitchen Planning Guidelines with Access Standards · National Kitchen & Bath Association (NKBA)
  2. Kitchen platform height, depth and walkway size (India) · HouseYog
  3. MR vs BWR vs BWP plywood: key differences, uses and which one to choose · Greenply
  4. HDHMR vs plywood · CenturyPly
  5. Kitchen shutter finishes compared · Asian Paints Beautiful Homes
  6. Acrylic vs laminate for kitchen · NoBroker
  7. Actro 5D full extension runner, L (40 kg) · Hettich
  8. IMD confirms northeast monsoon deficit as TN records below normal rainfall this season · DT Next
Free, no-obligation consultation

Start your dream space,
get a free quote?

Not sure which option suits your home? A designer can check it on site and explain the trade-offs.

12 years
Flat warranty
1000+
5.0 Star Ratings
2500+
Projects Completed
Free Consultation
No Hidden Costs
Expert Designers
Call WhatsApp Estimate
Talk to a Designer