
01
Planning a bedroom that works
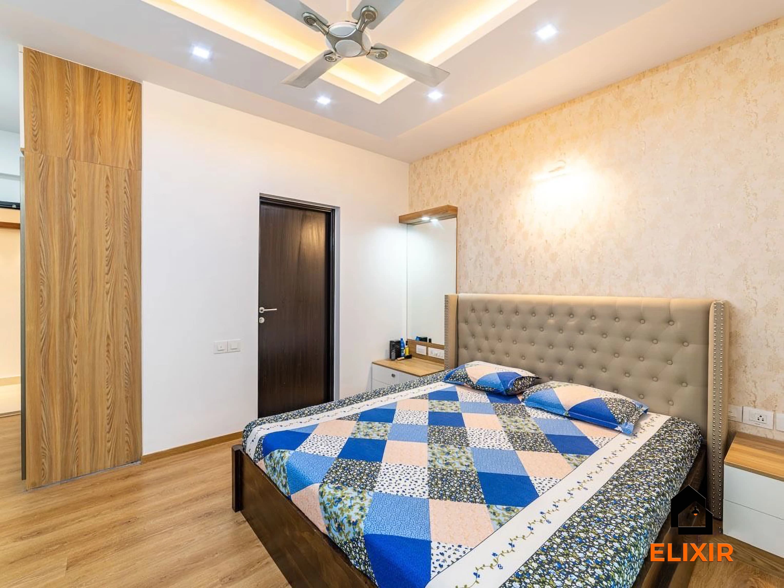
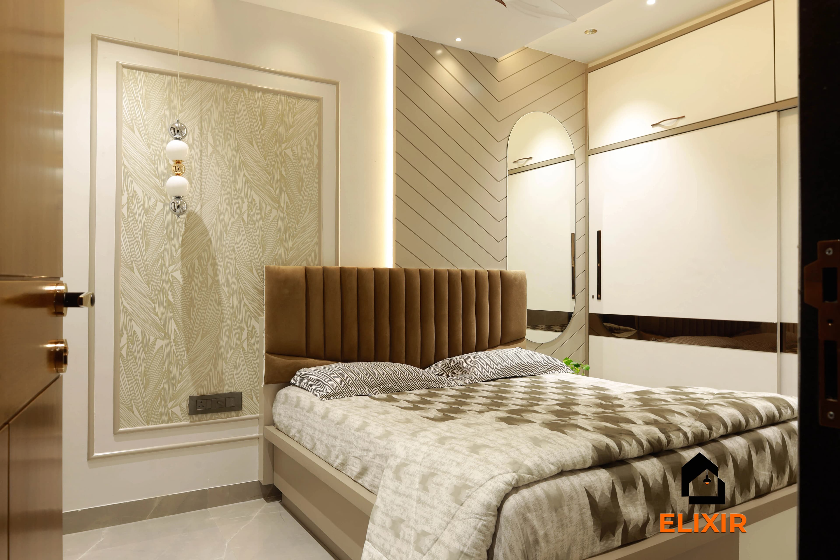
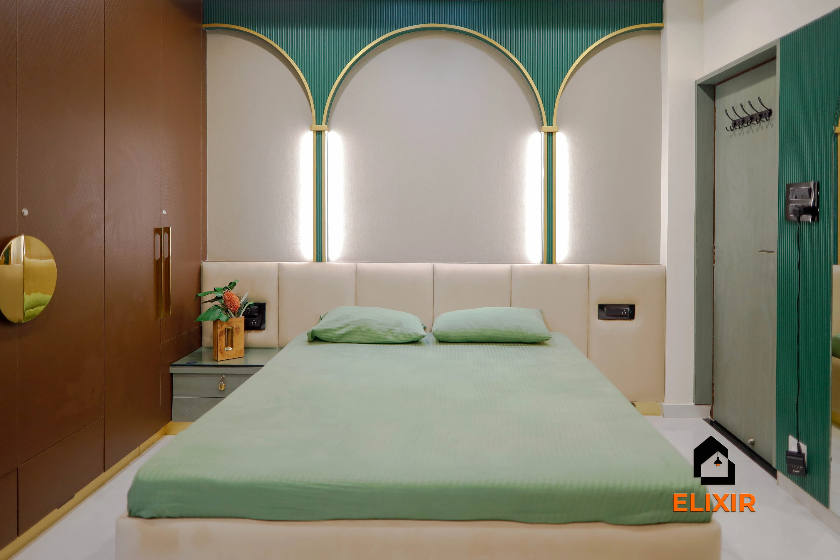
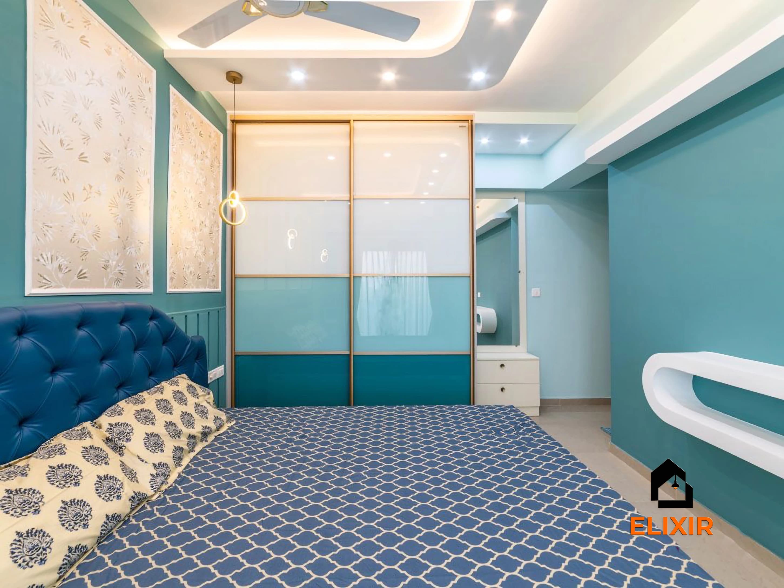
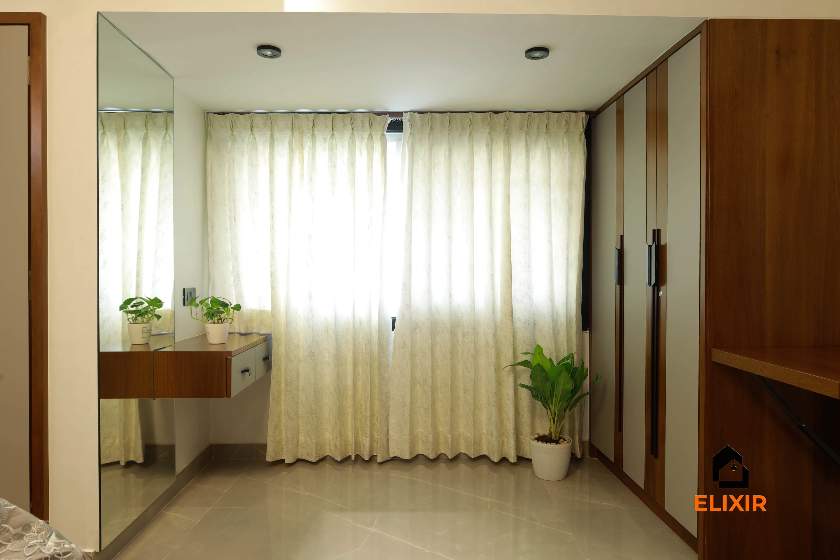
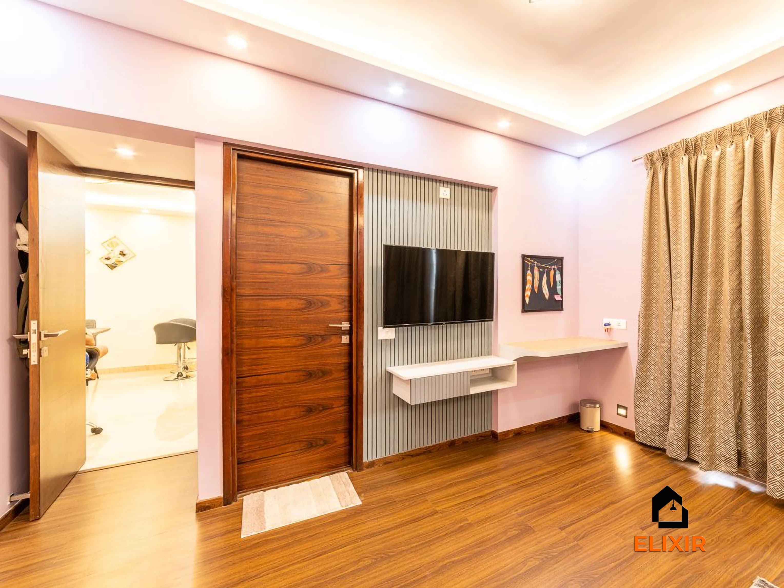
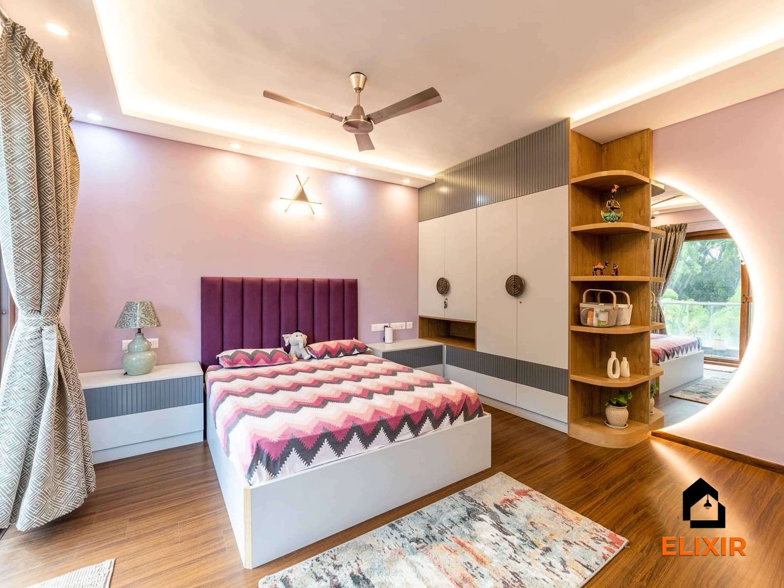
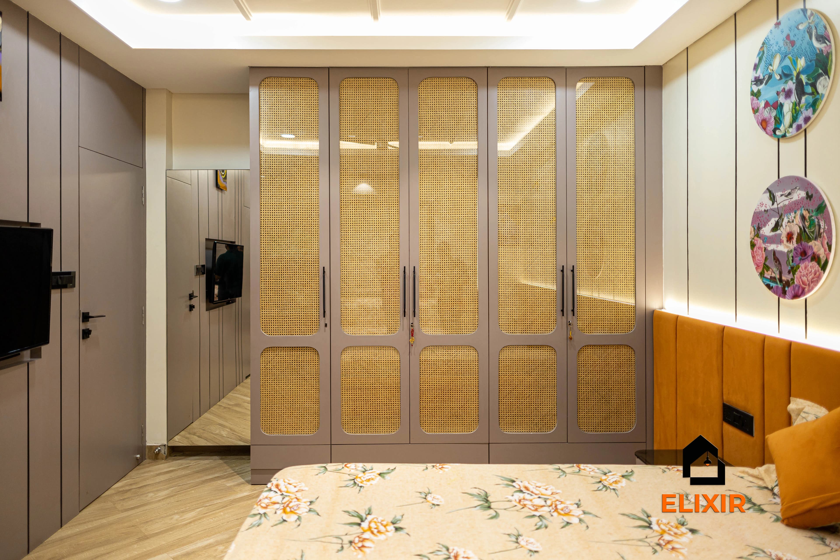
Every good bedroom layout starts with the bed. Place it where you are not facing the door directly, with walkway on both sides and more at the foot if a wardrobe opens there. Once the bed is fixed, the headboard wall, wardrobe wall and AC position fall into place.
- Queen bed
- 5 × 6.5 ft
- Plus walkway on both sides
- King bed
- 6 × 6.5 ft
- Plus walkway on both sides
- Side walkway
- 600 mm
- At least, on each side of the bed
- Foot of bed
- 750 mm
- If a wardrobe opens there
- Hinged wardrobe depth
- ~600 mm
- Sliding wardrobe depth
- 600–650 mm
- Hinged shutter width
- 450–600 mm
- Each shutter
- Clear floor for hinged
- 600–900 mm
- In front of the wardrobe
- 1
Fix the bed
Choose the bed wall first, away from a direct line to the door, and check the walkway on both sides.
- 2
List what the room must hold
Clothes for one or two people, a dresser, a desk, a TV, perhaps a crib.
- 3
Mark switches, sockets and the AC drain
Plan bedside switches for lights, fan and AC on both sides. Put the AC on the wall opposite or beside the bed, not blowing directly on the pillow.
- 4
Then build ceiling and panelling
Everything above must be on the drawing before the false ceiling and panelling go up, because moving it later means breaking finished work.